
Leave a Message

Thank you for your message. I will be in touch with you shortly.

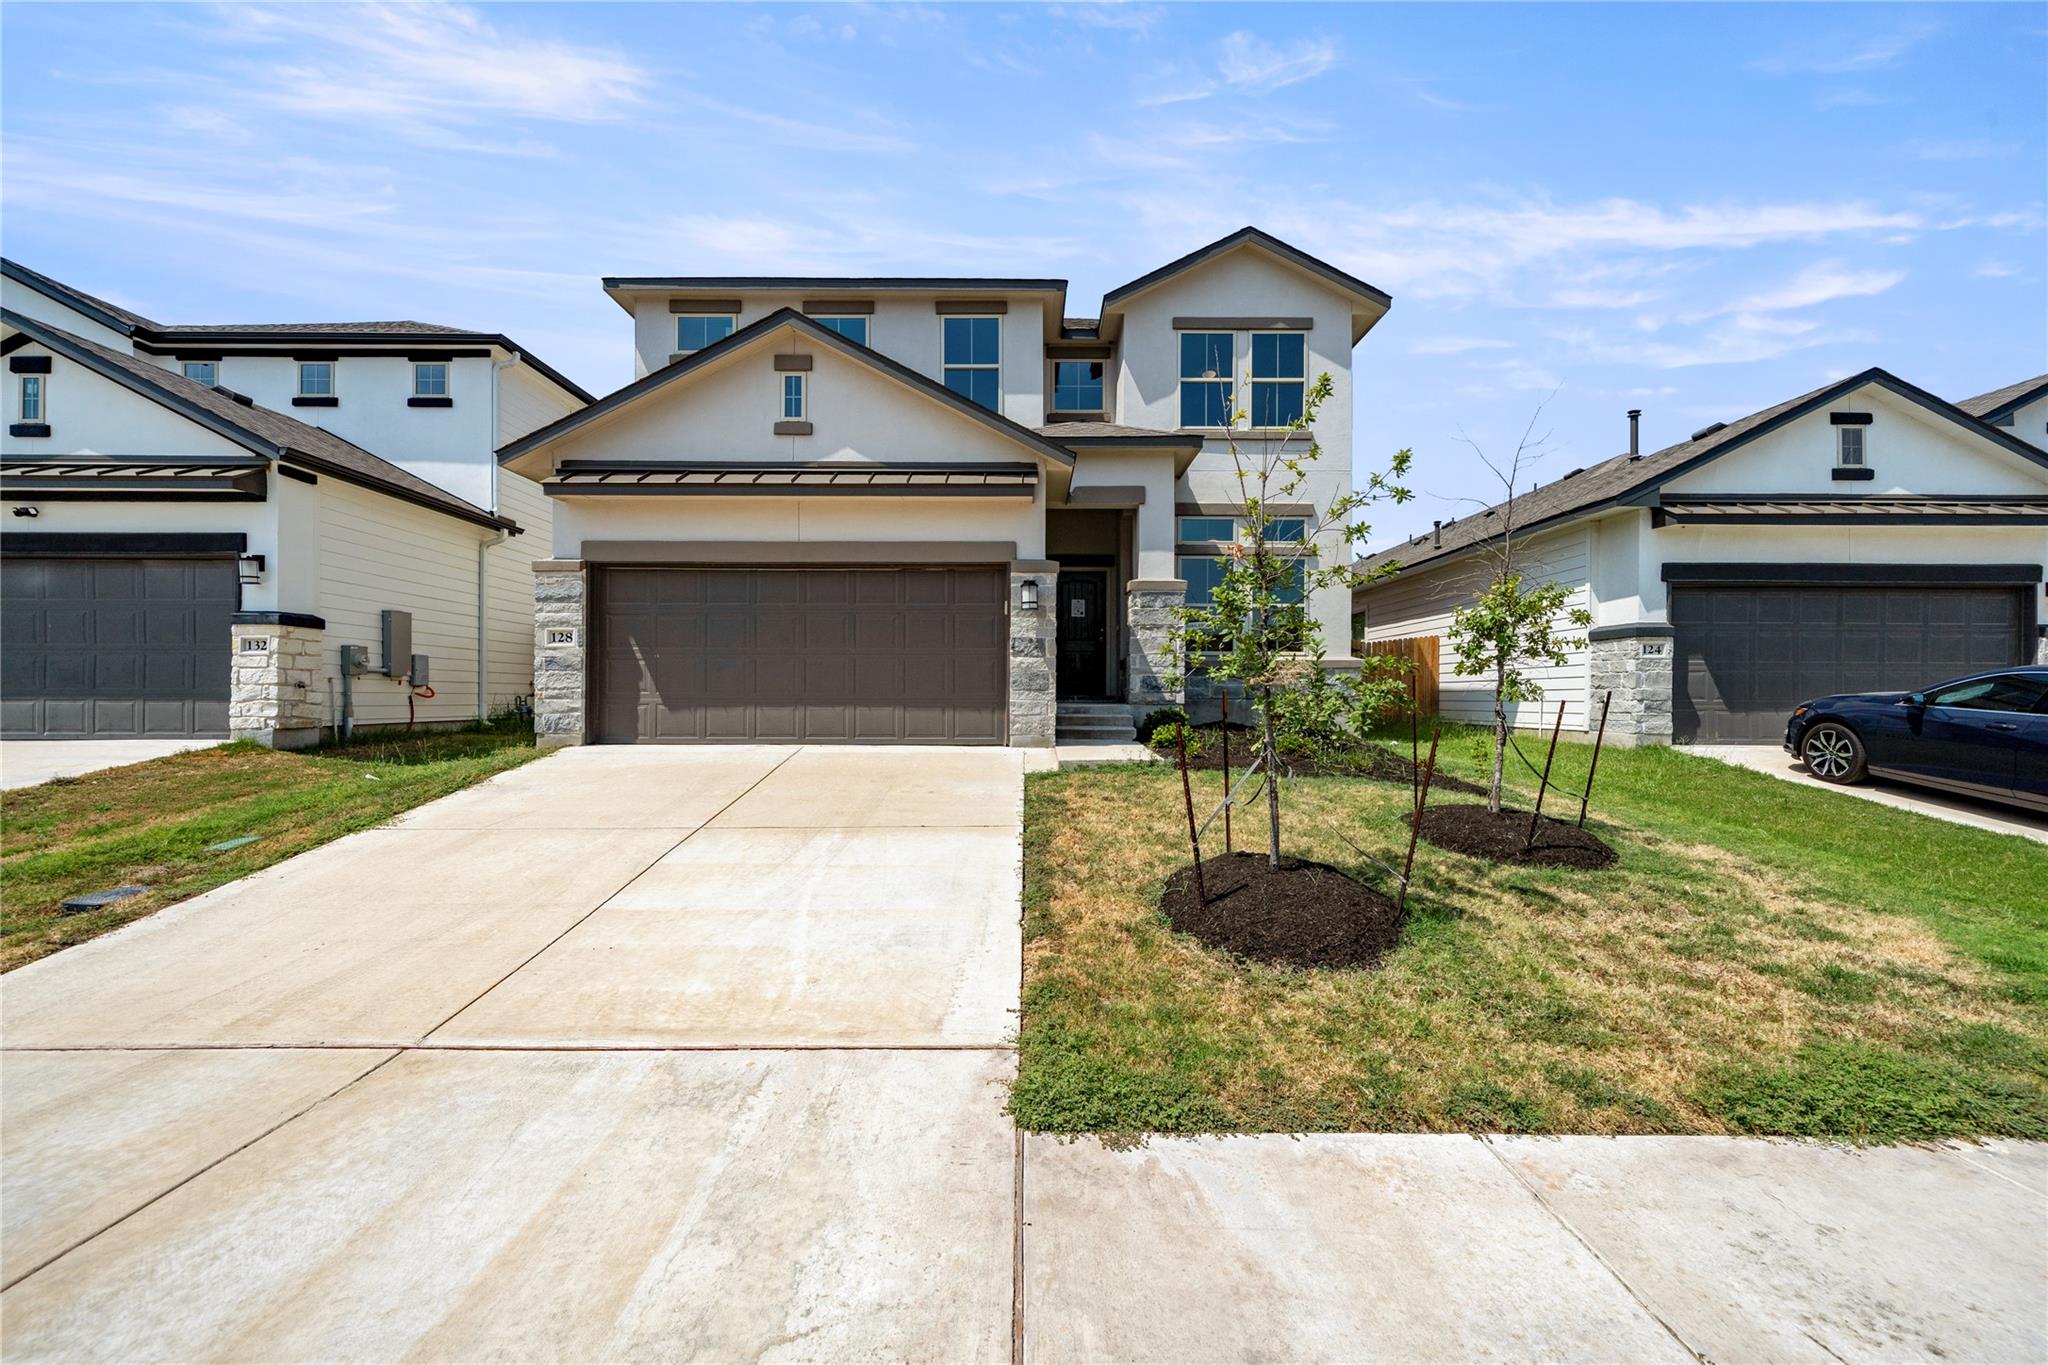
Two-story white house with stone accents, a double garage, and young trees beside the driveway.
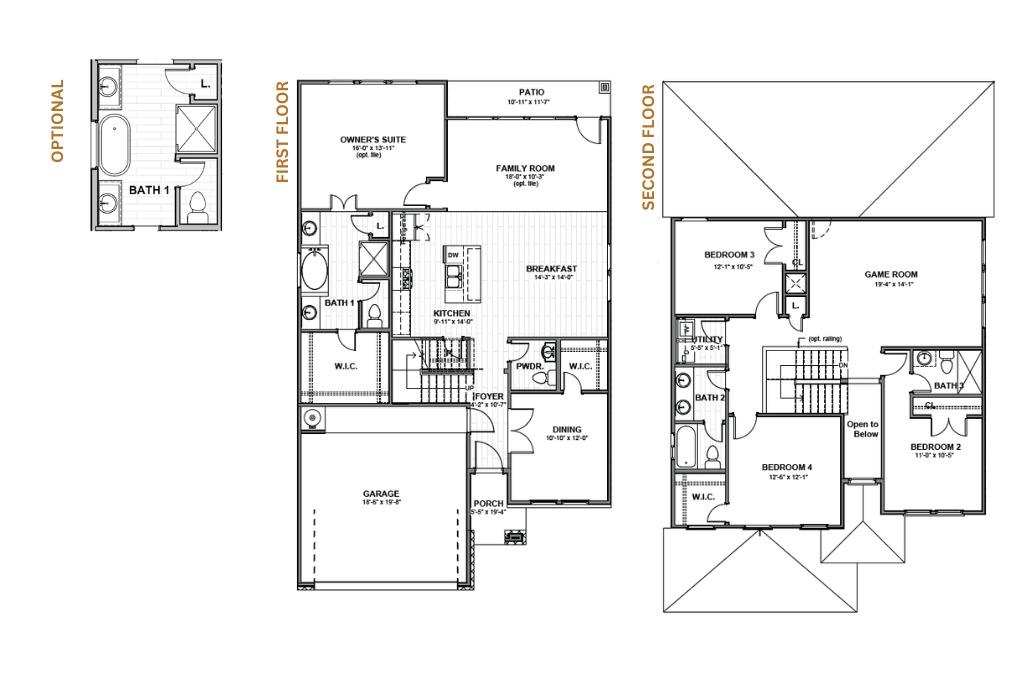
Floor plan for 128 Comet Pointe Drive showing first and second floors and an optional bathroom layout.
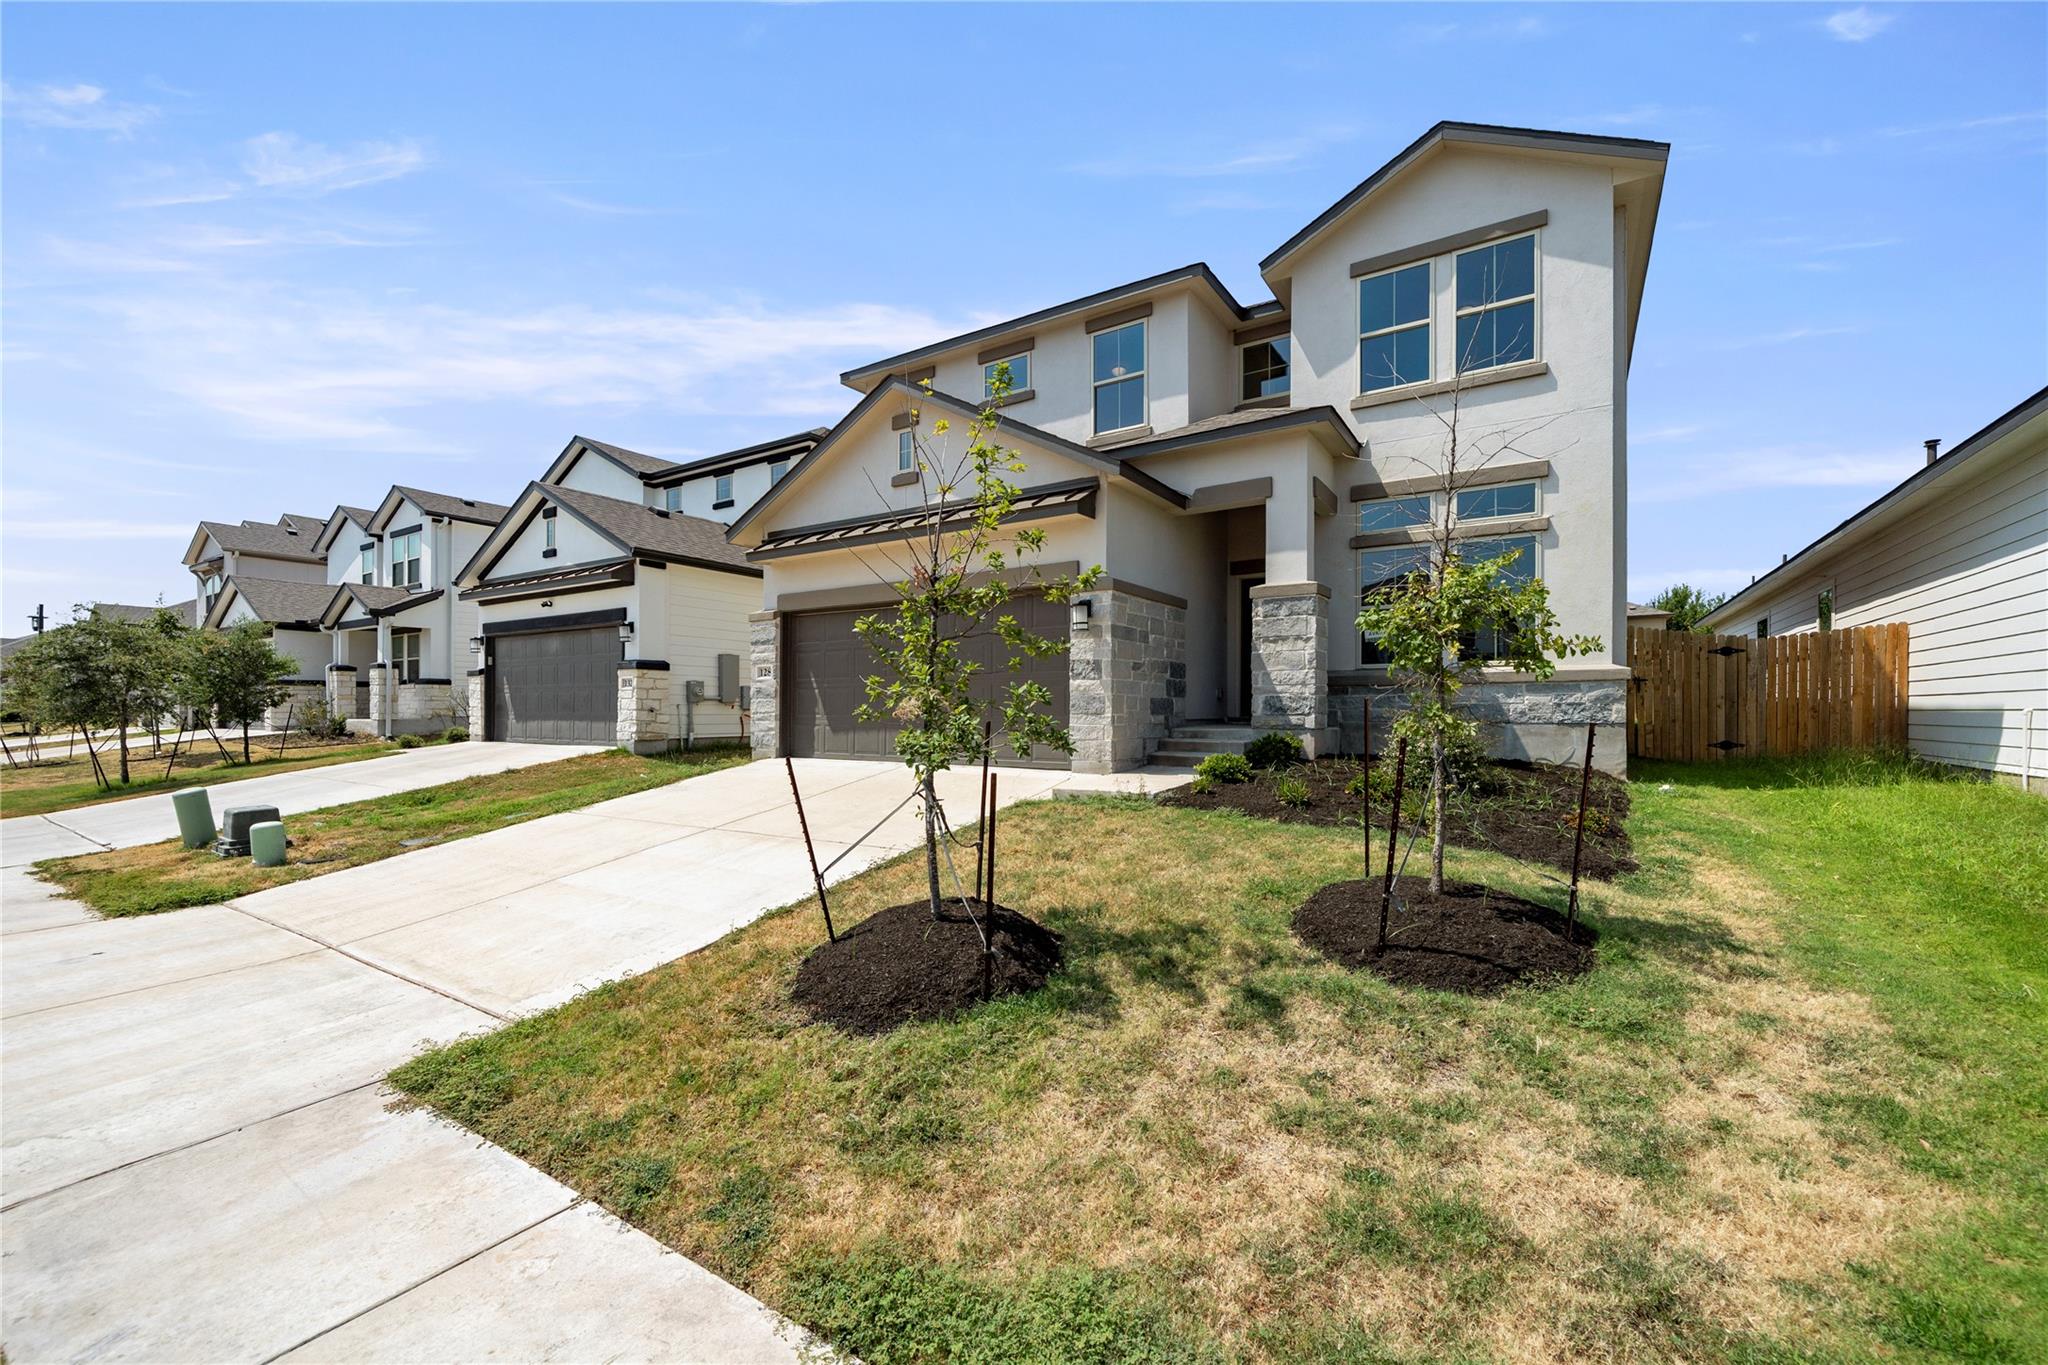
Two-story home with stone accents, an attached garage, and young trees in the front yard.
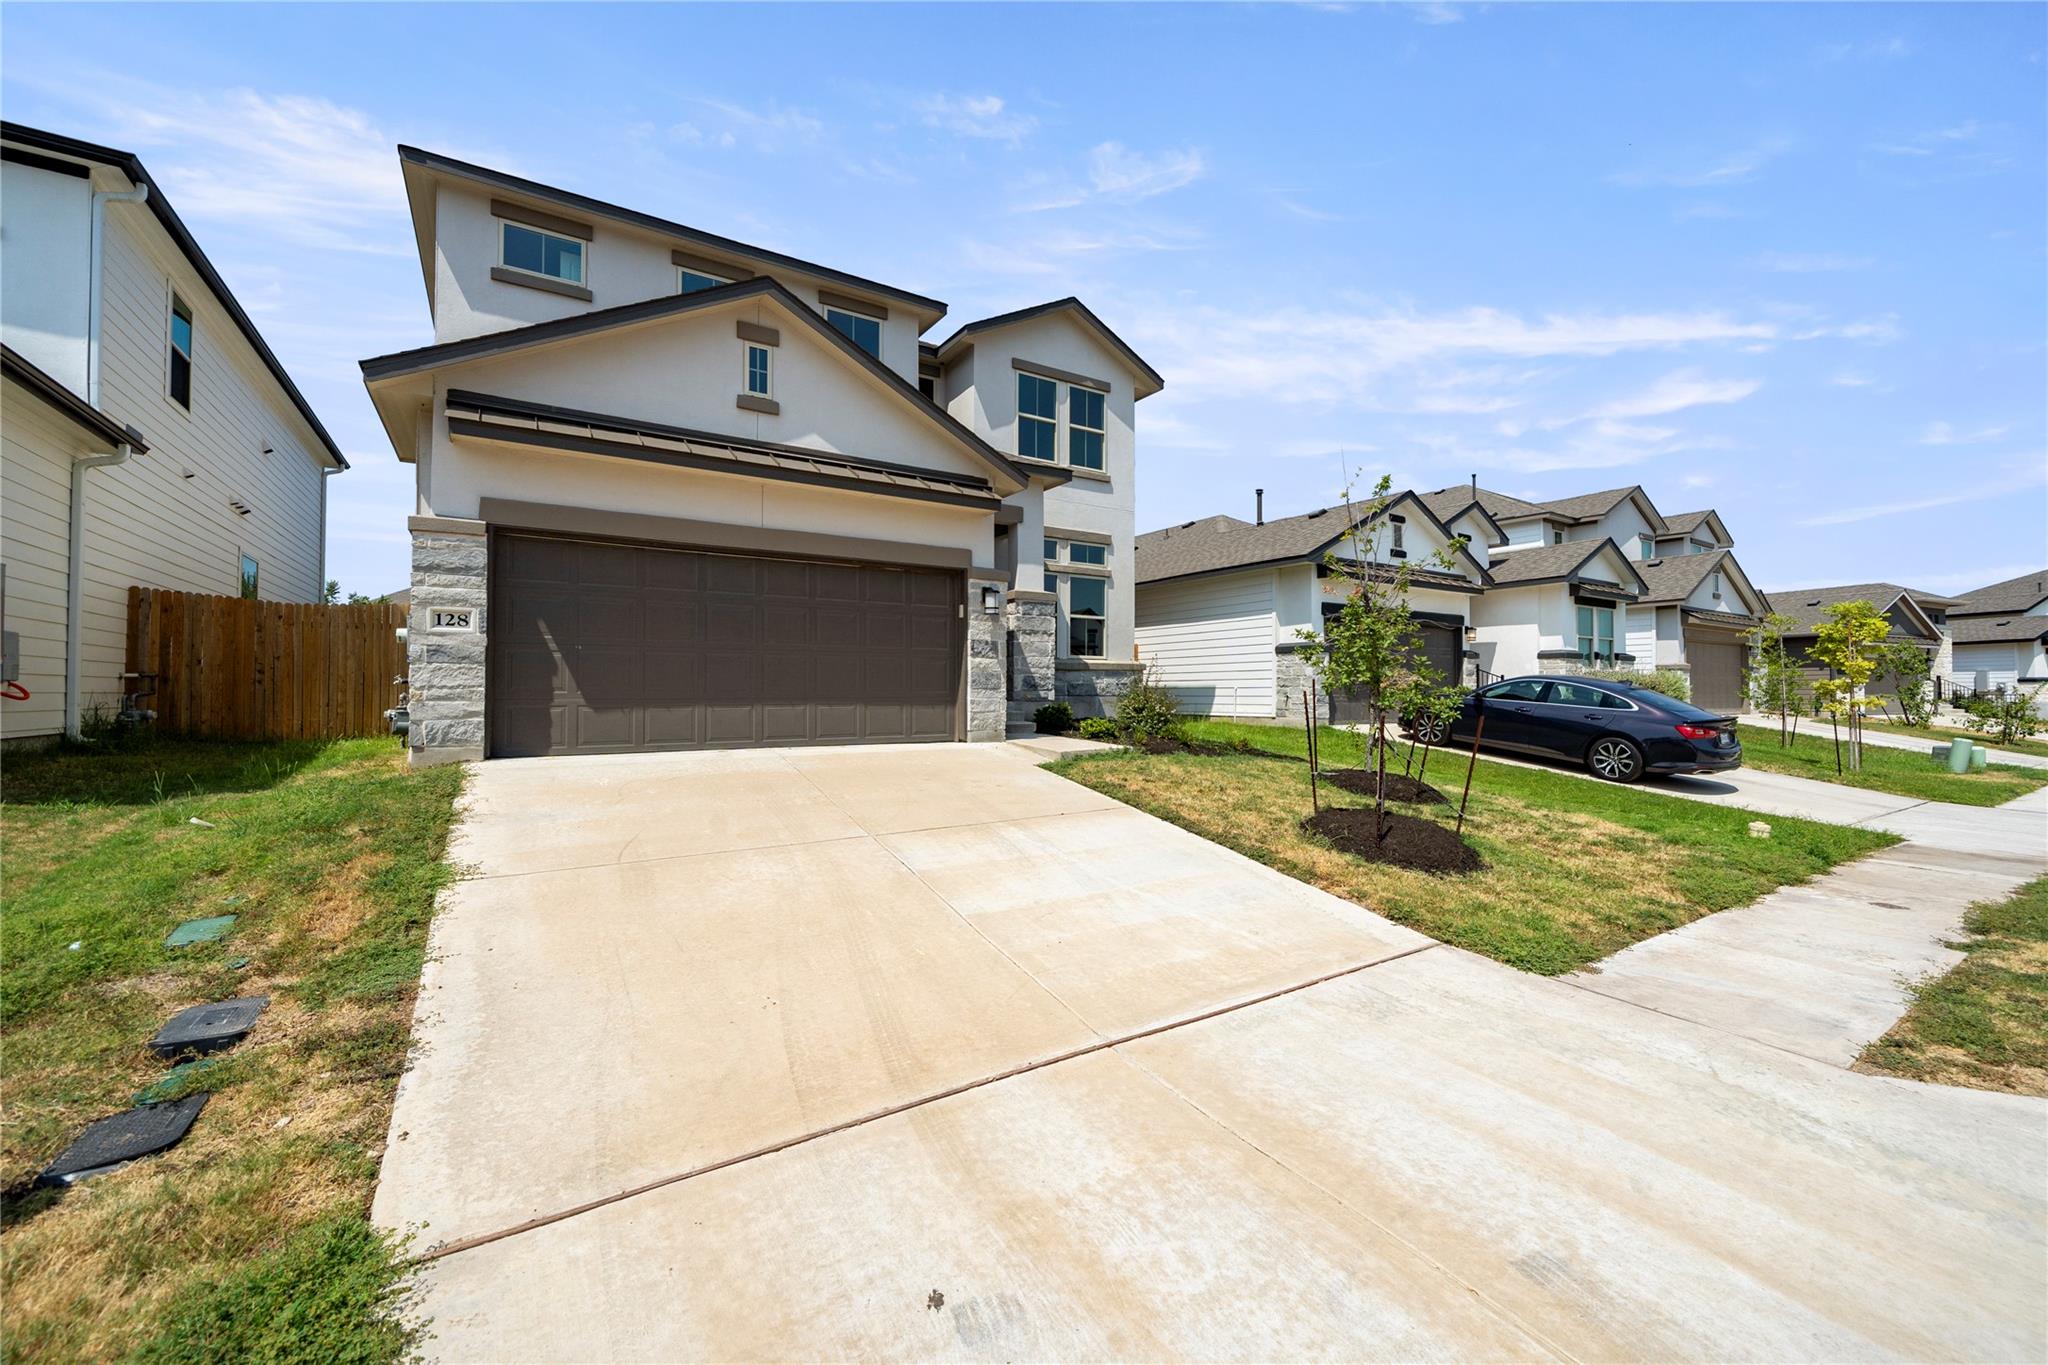
Two-story white house with stone accents, dark double garage, and broad driveway.
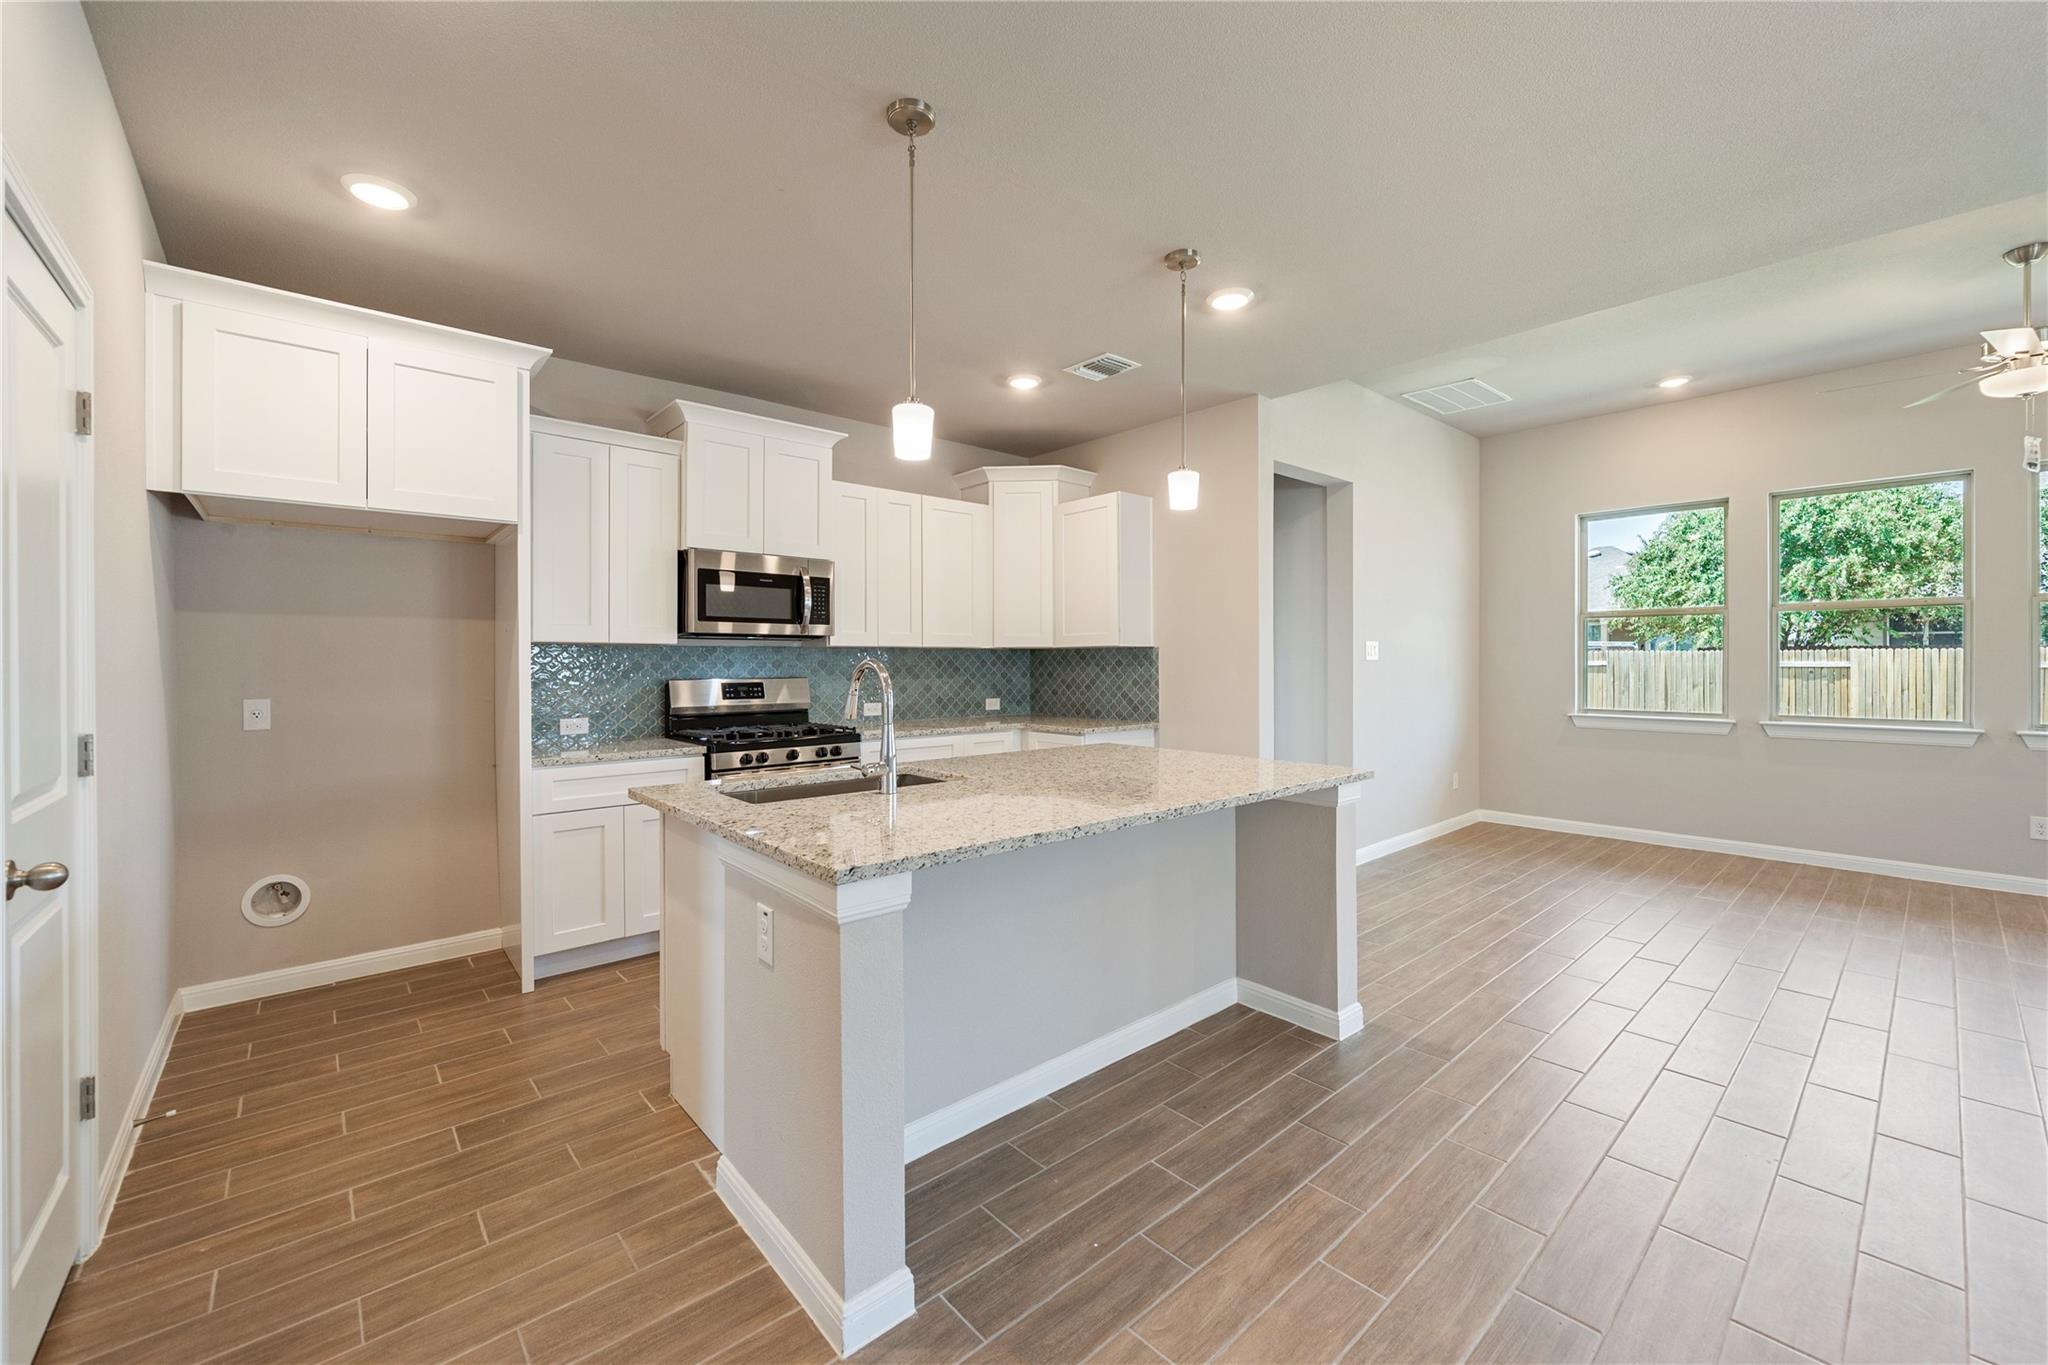
Open kitchen and dining area with a large granite island, white cabinets, and blue patterned backsplash.
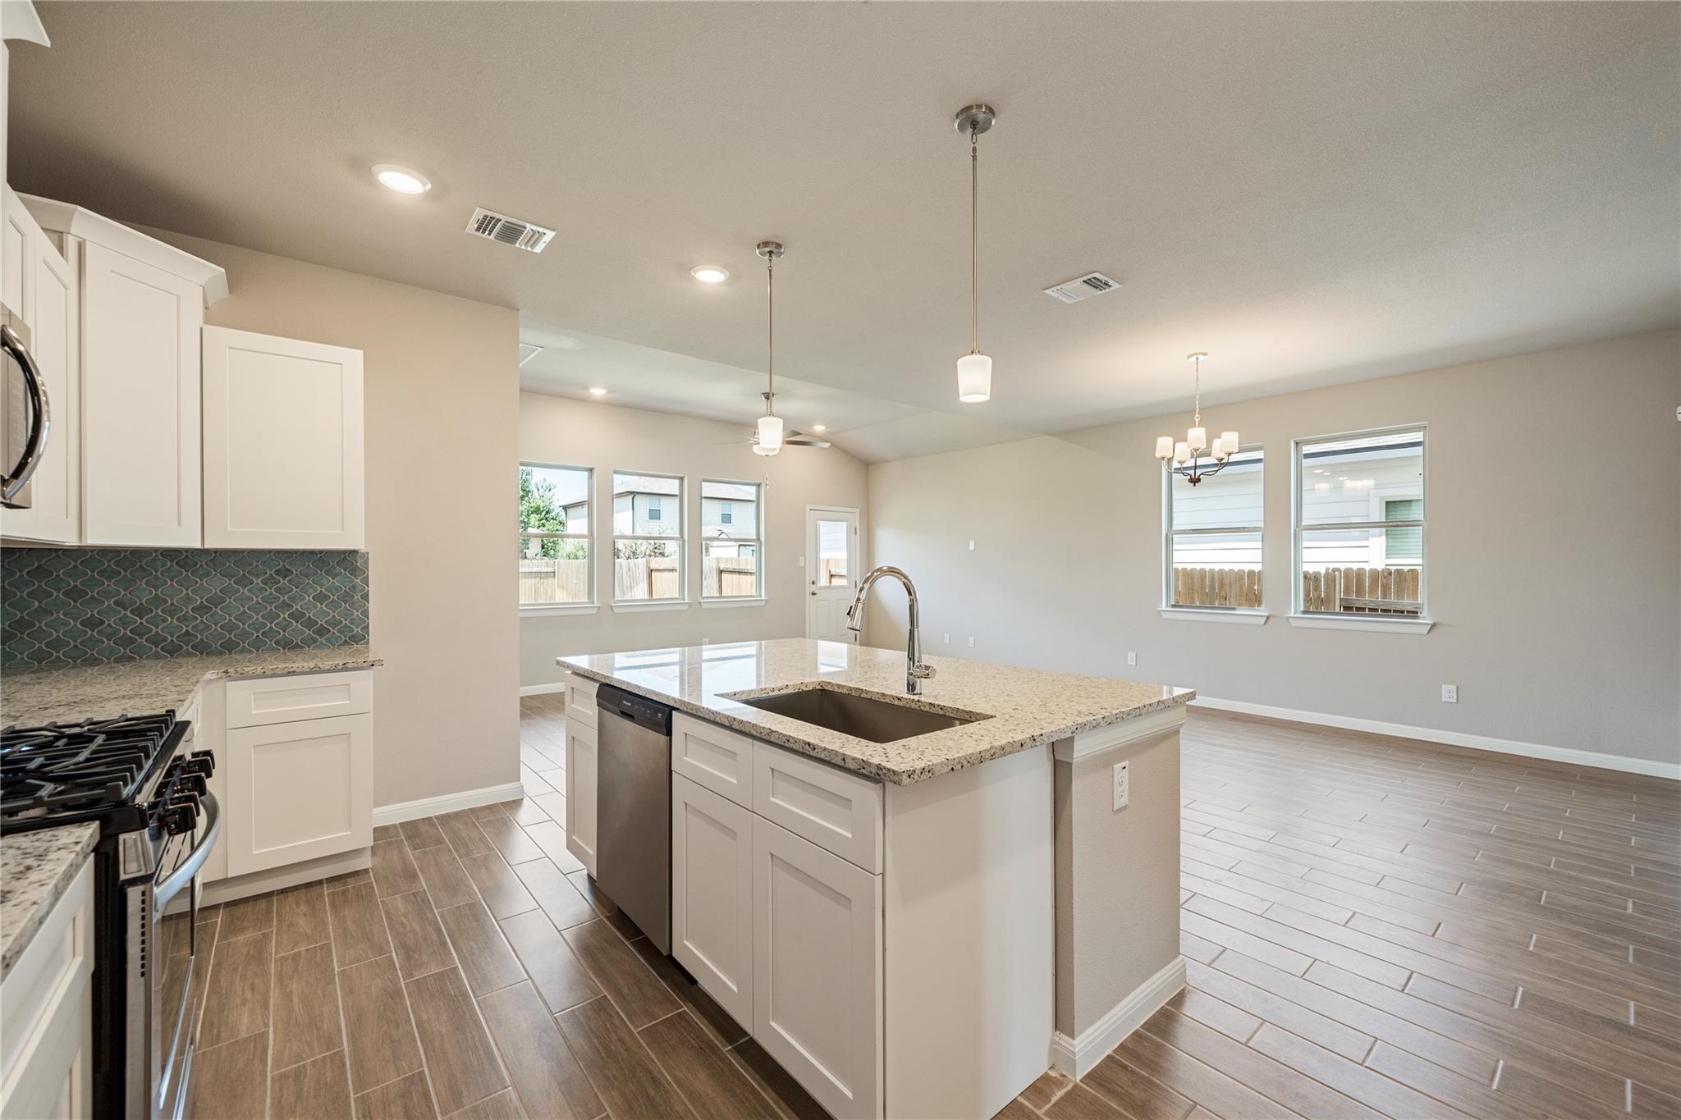
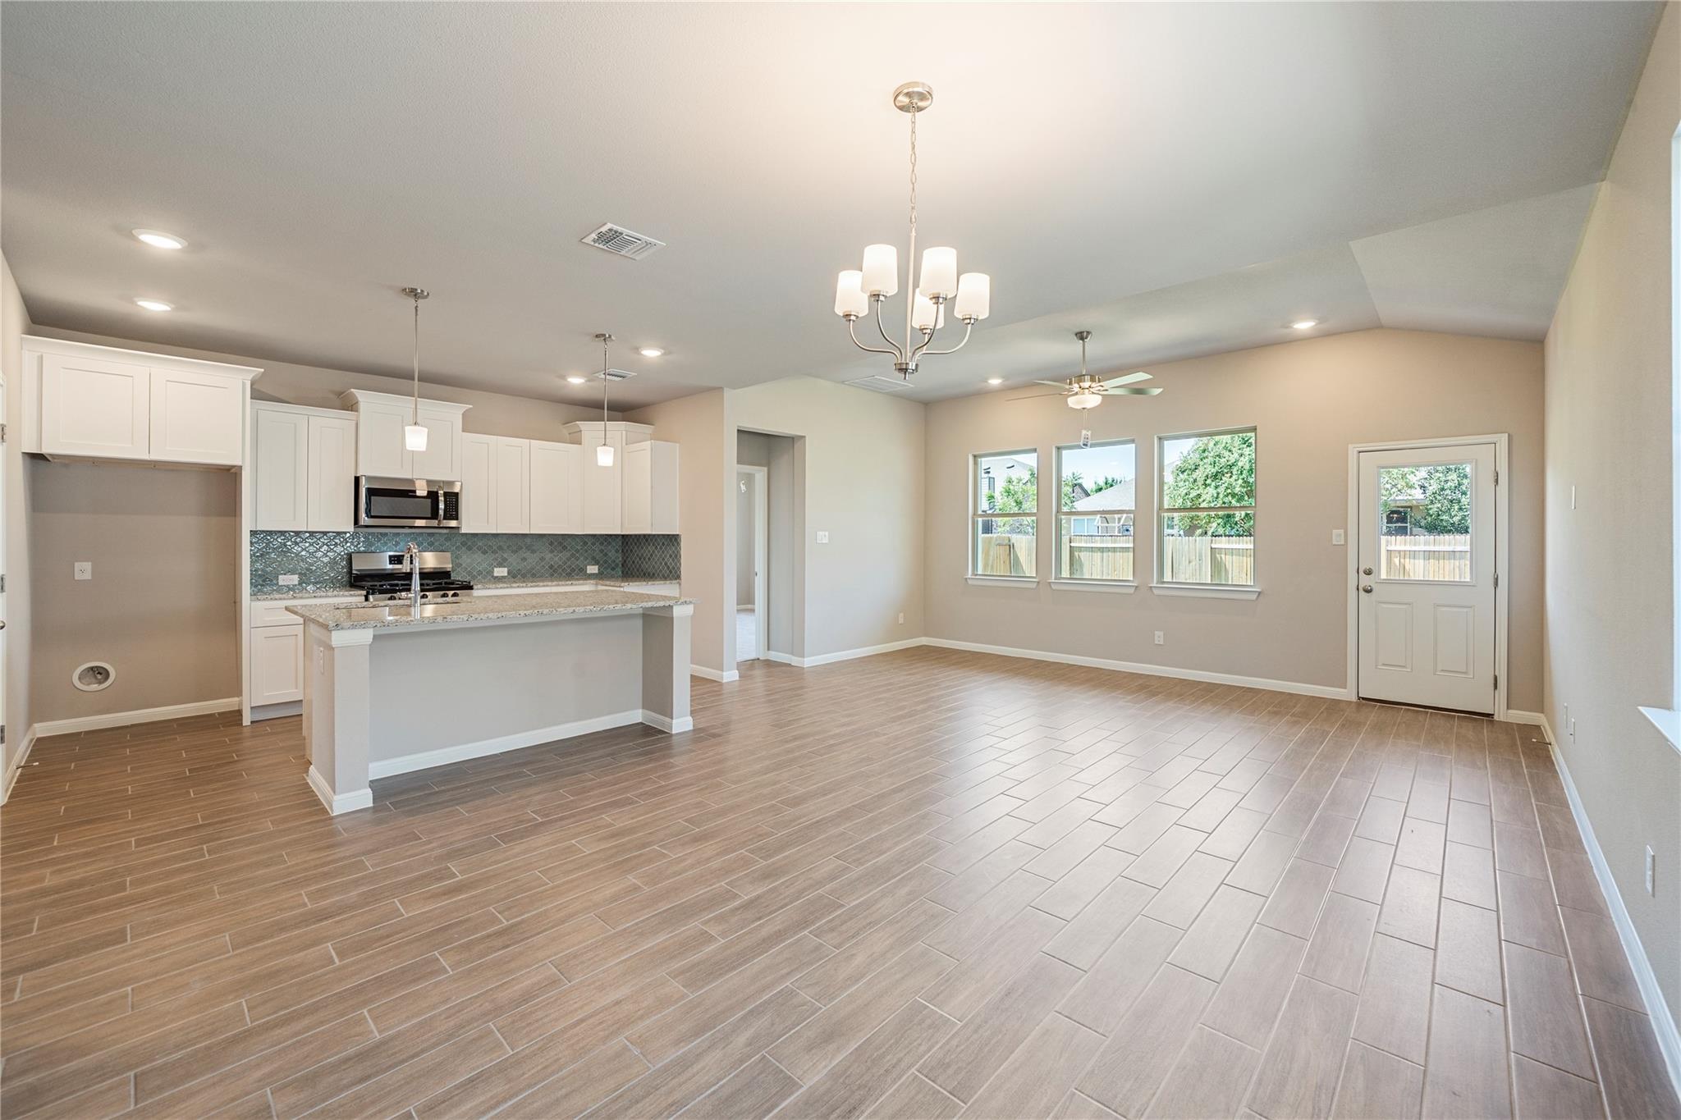
Open kitchen with a granite island, white cabinets, patterned backsplash, and adjoining unfurnished living area.
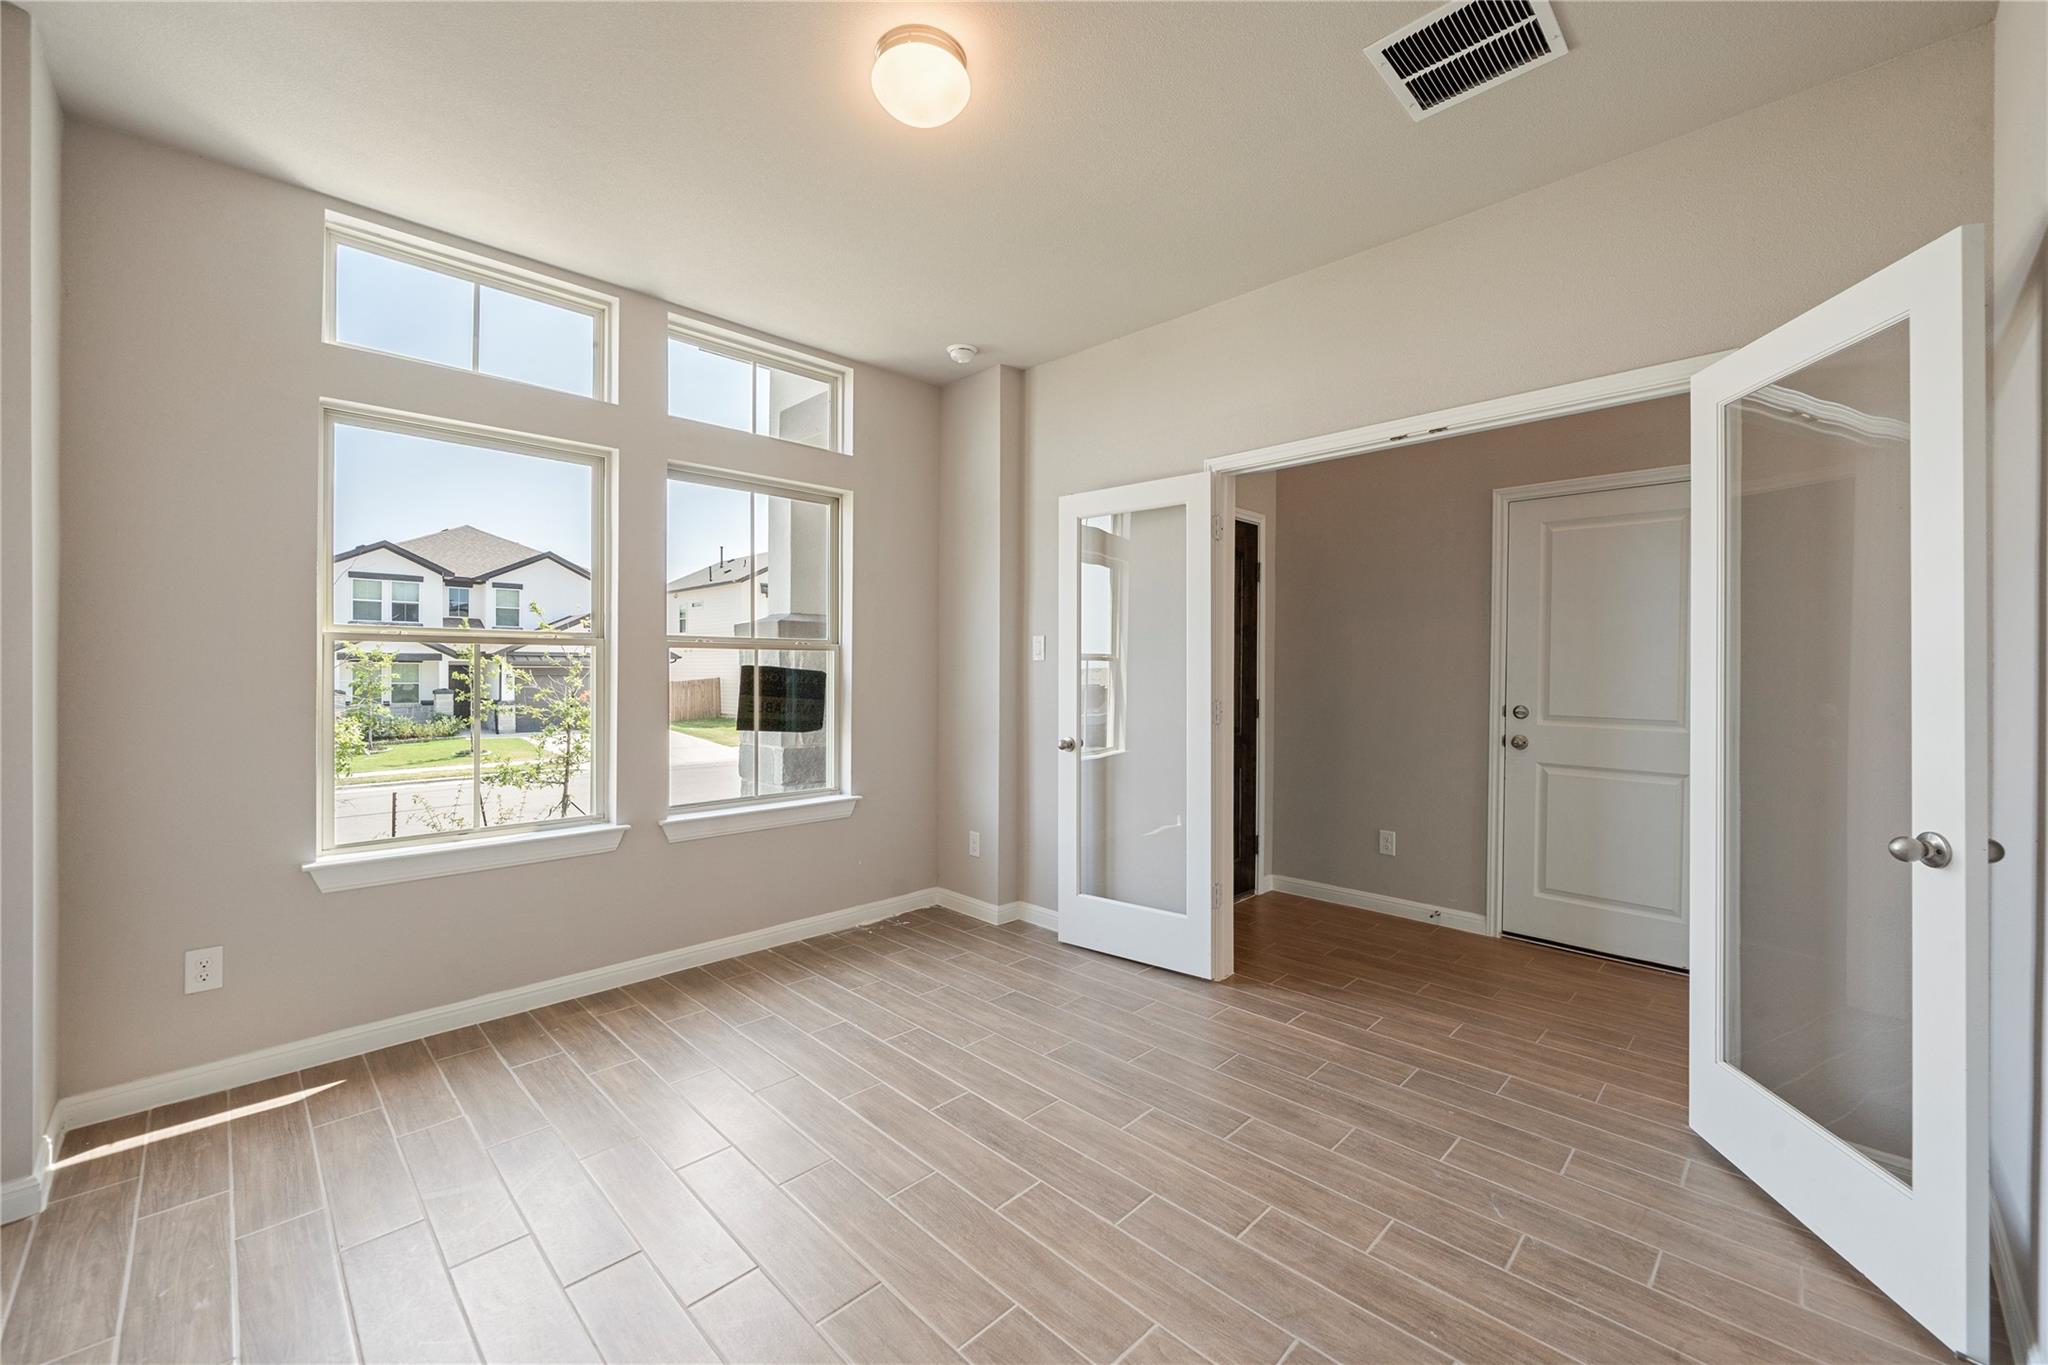
Empty room with wood-look tile floors, tall windows, and open glass-paneled doors.
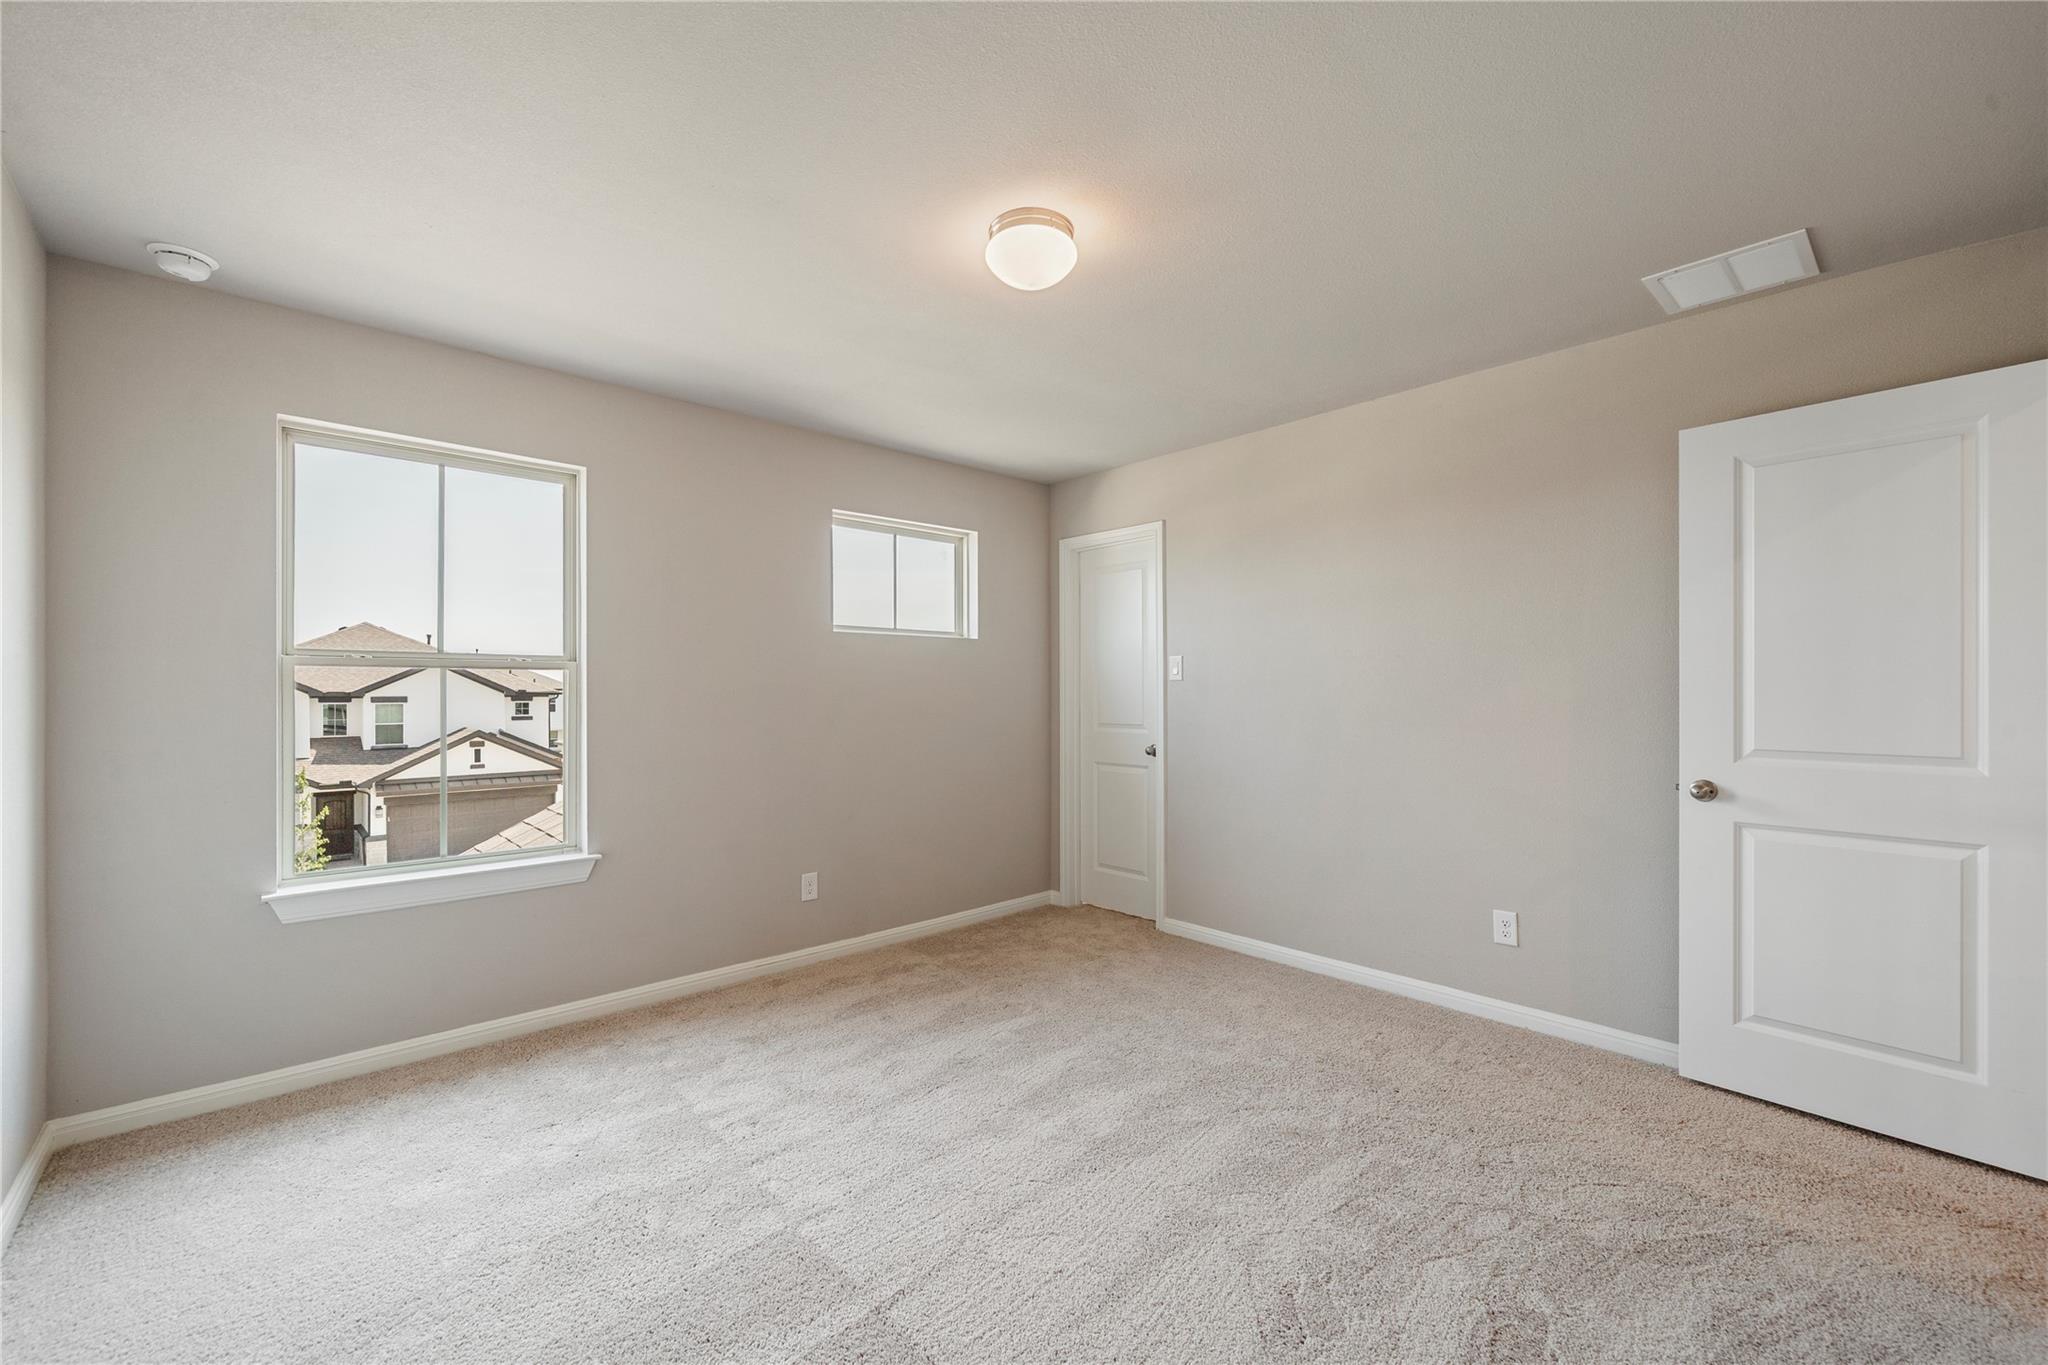
Empty bedroom with beige carpet, two windows, and a white door.
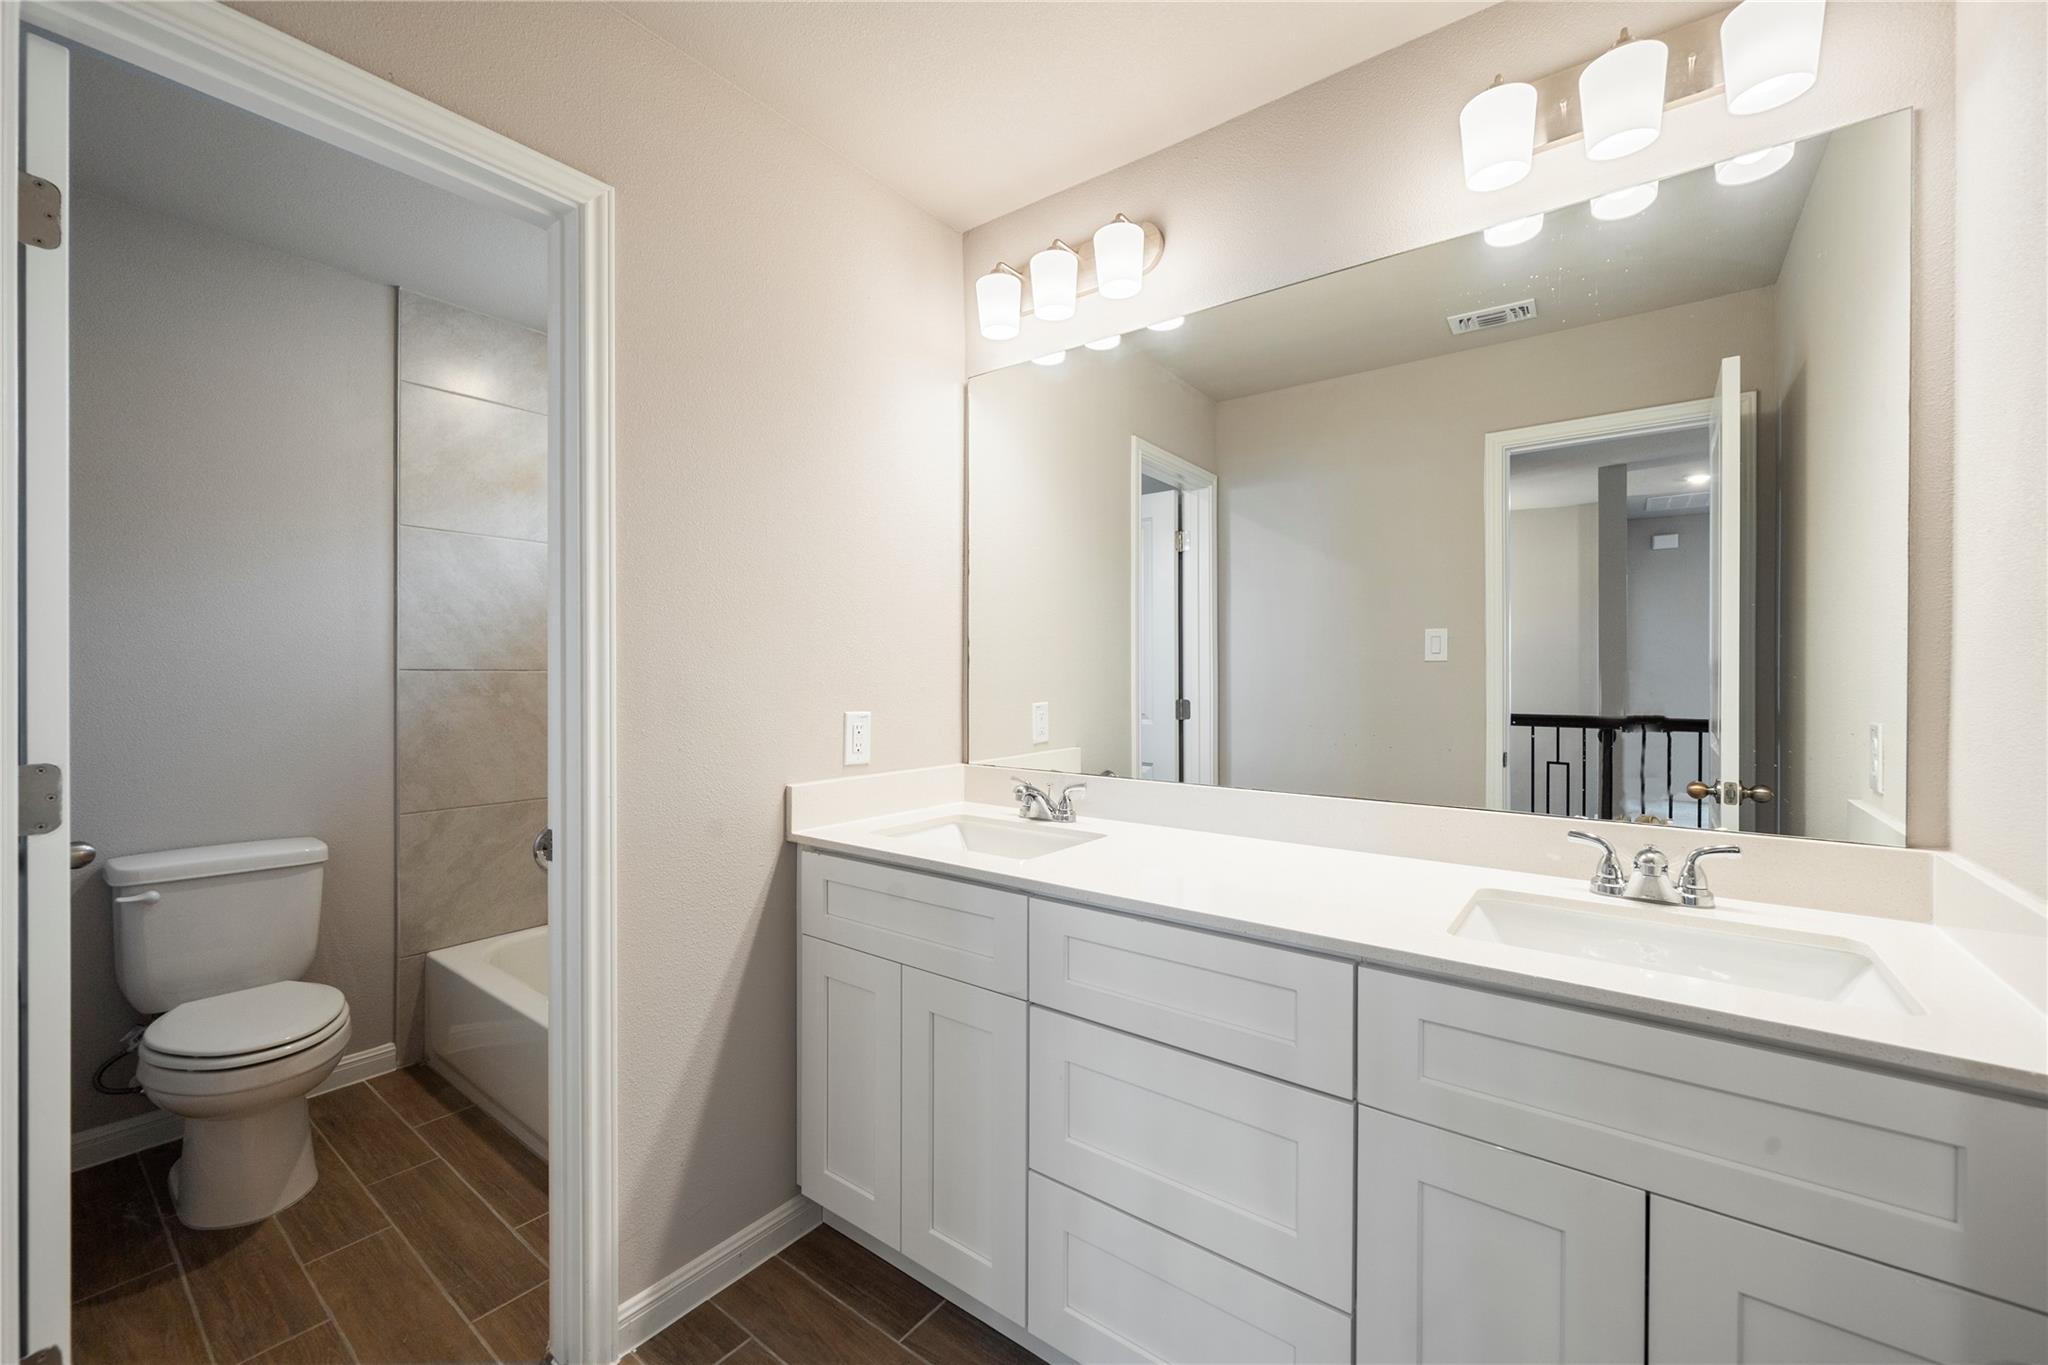
Bathroom with a white double vanity and large mirror, plus a separate toilet and bathtub area.
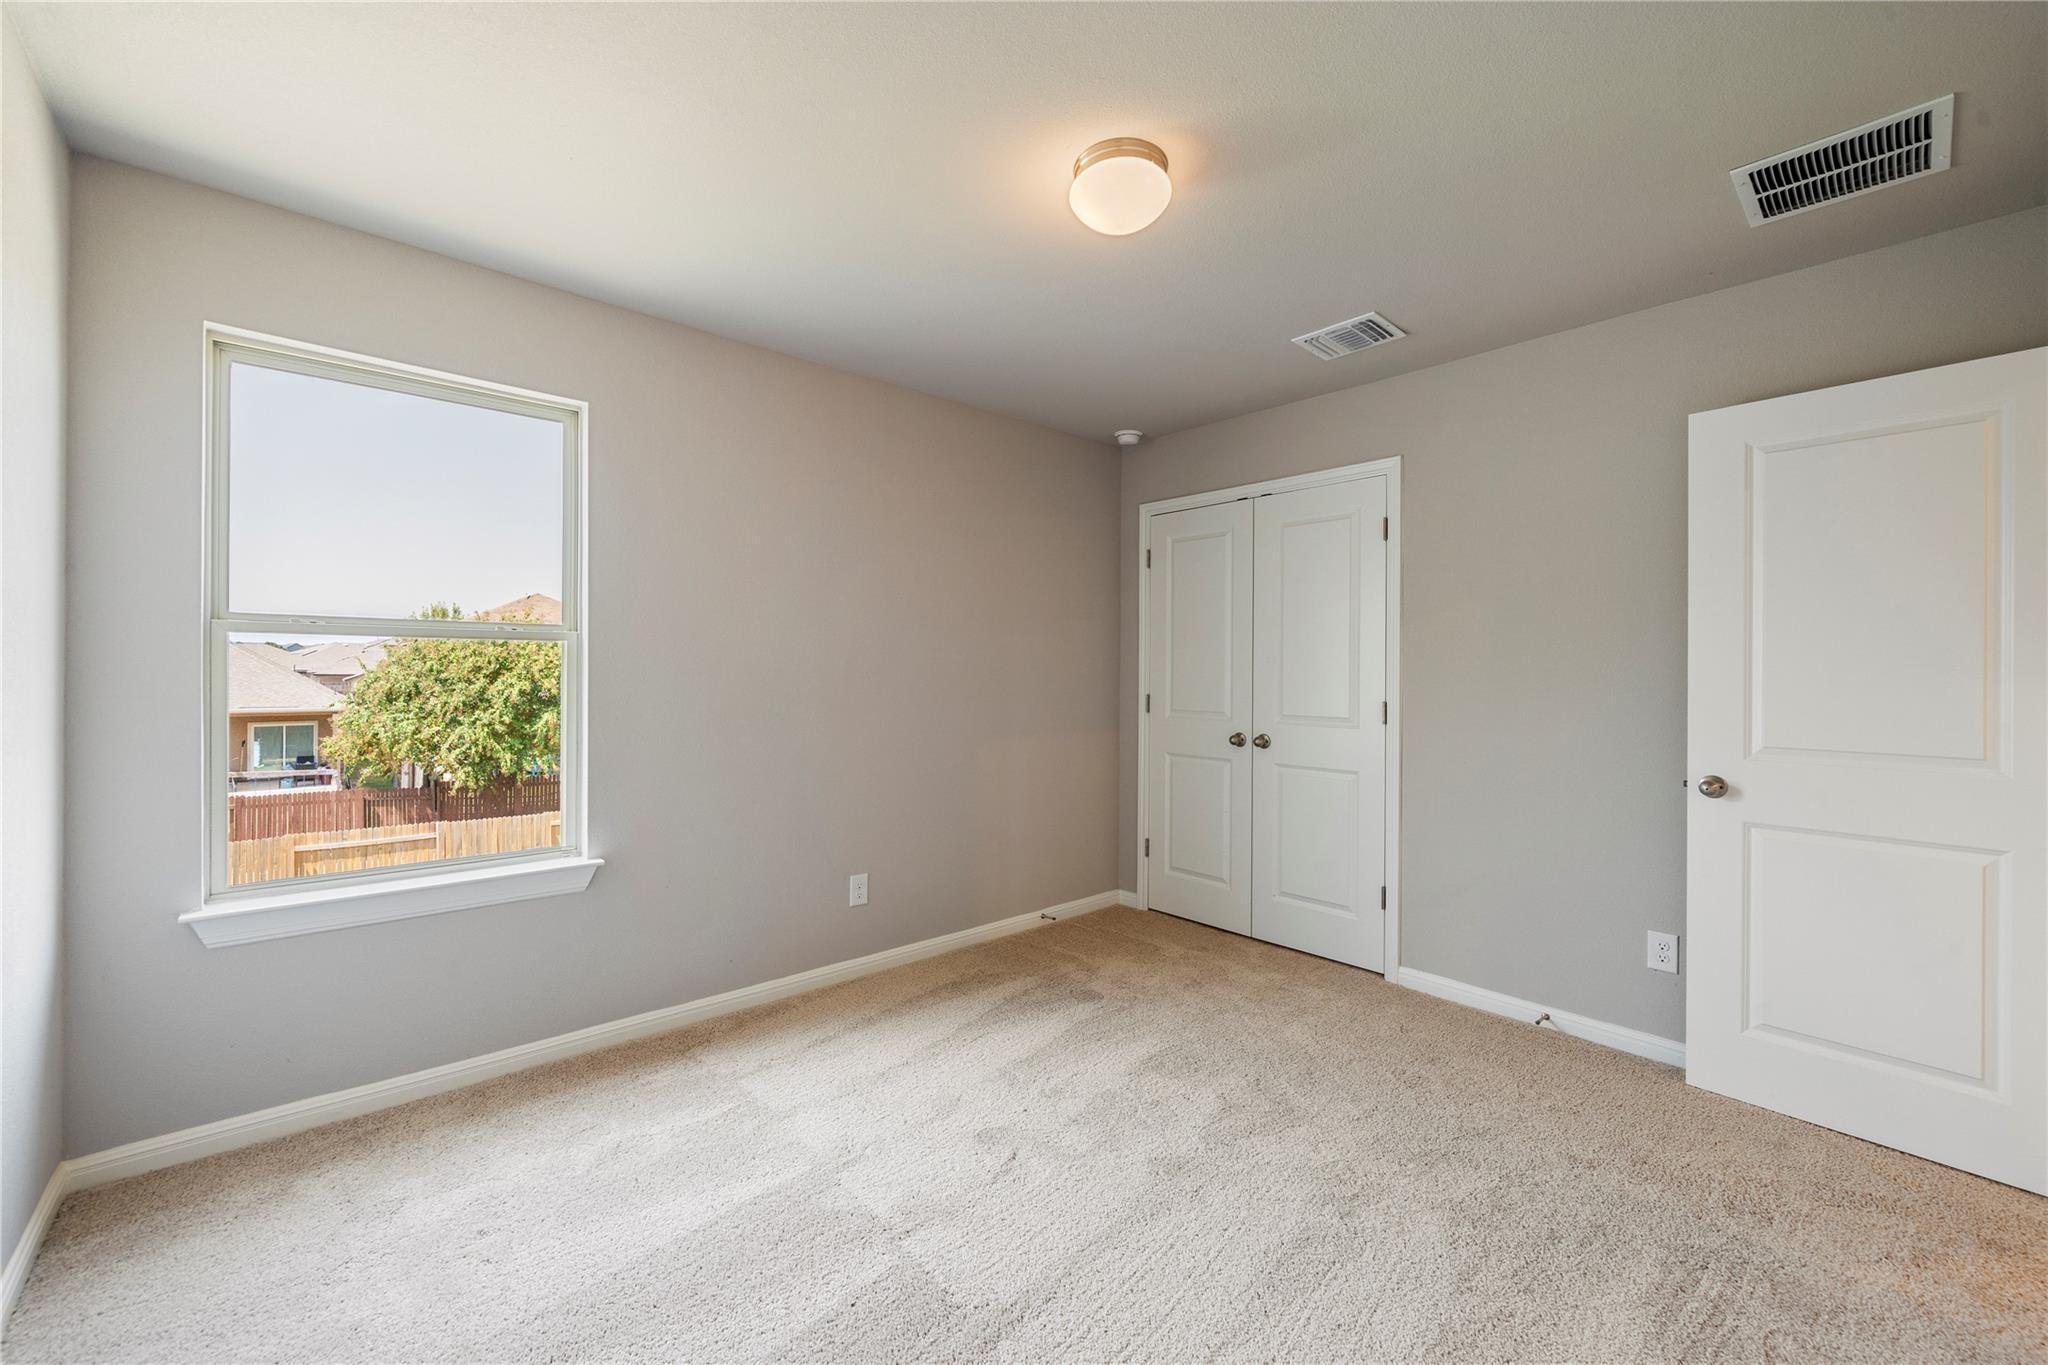
Empty carpeted bedroom with a large window and double closet doors.
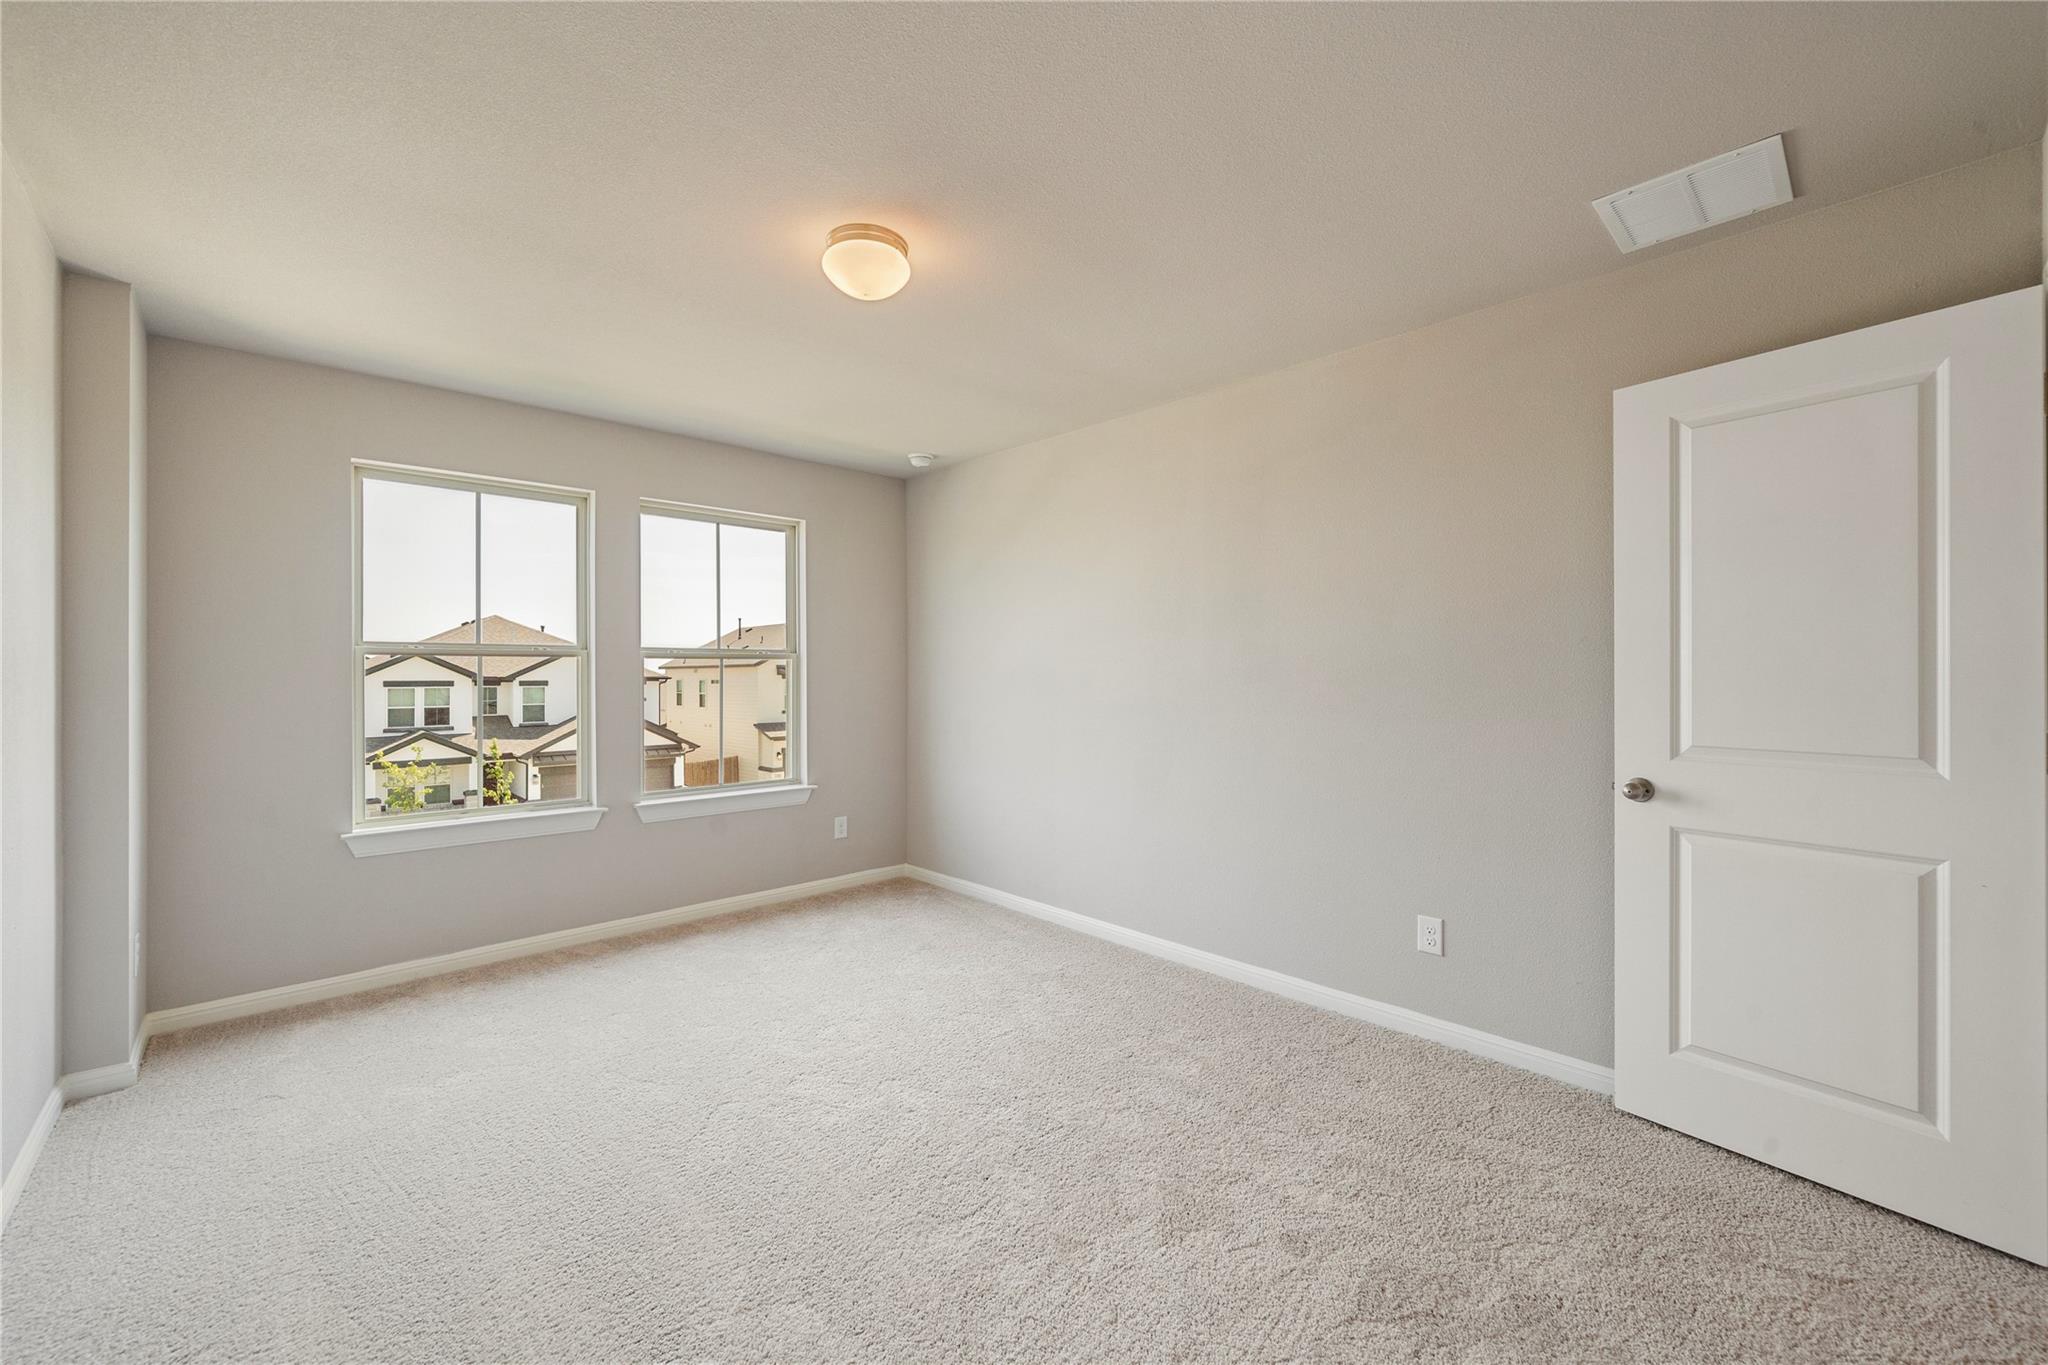
Empty carpeted bedroom with two windows overlooking neighboring homes.
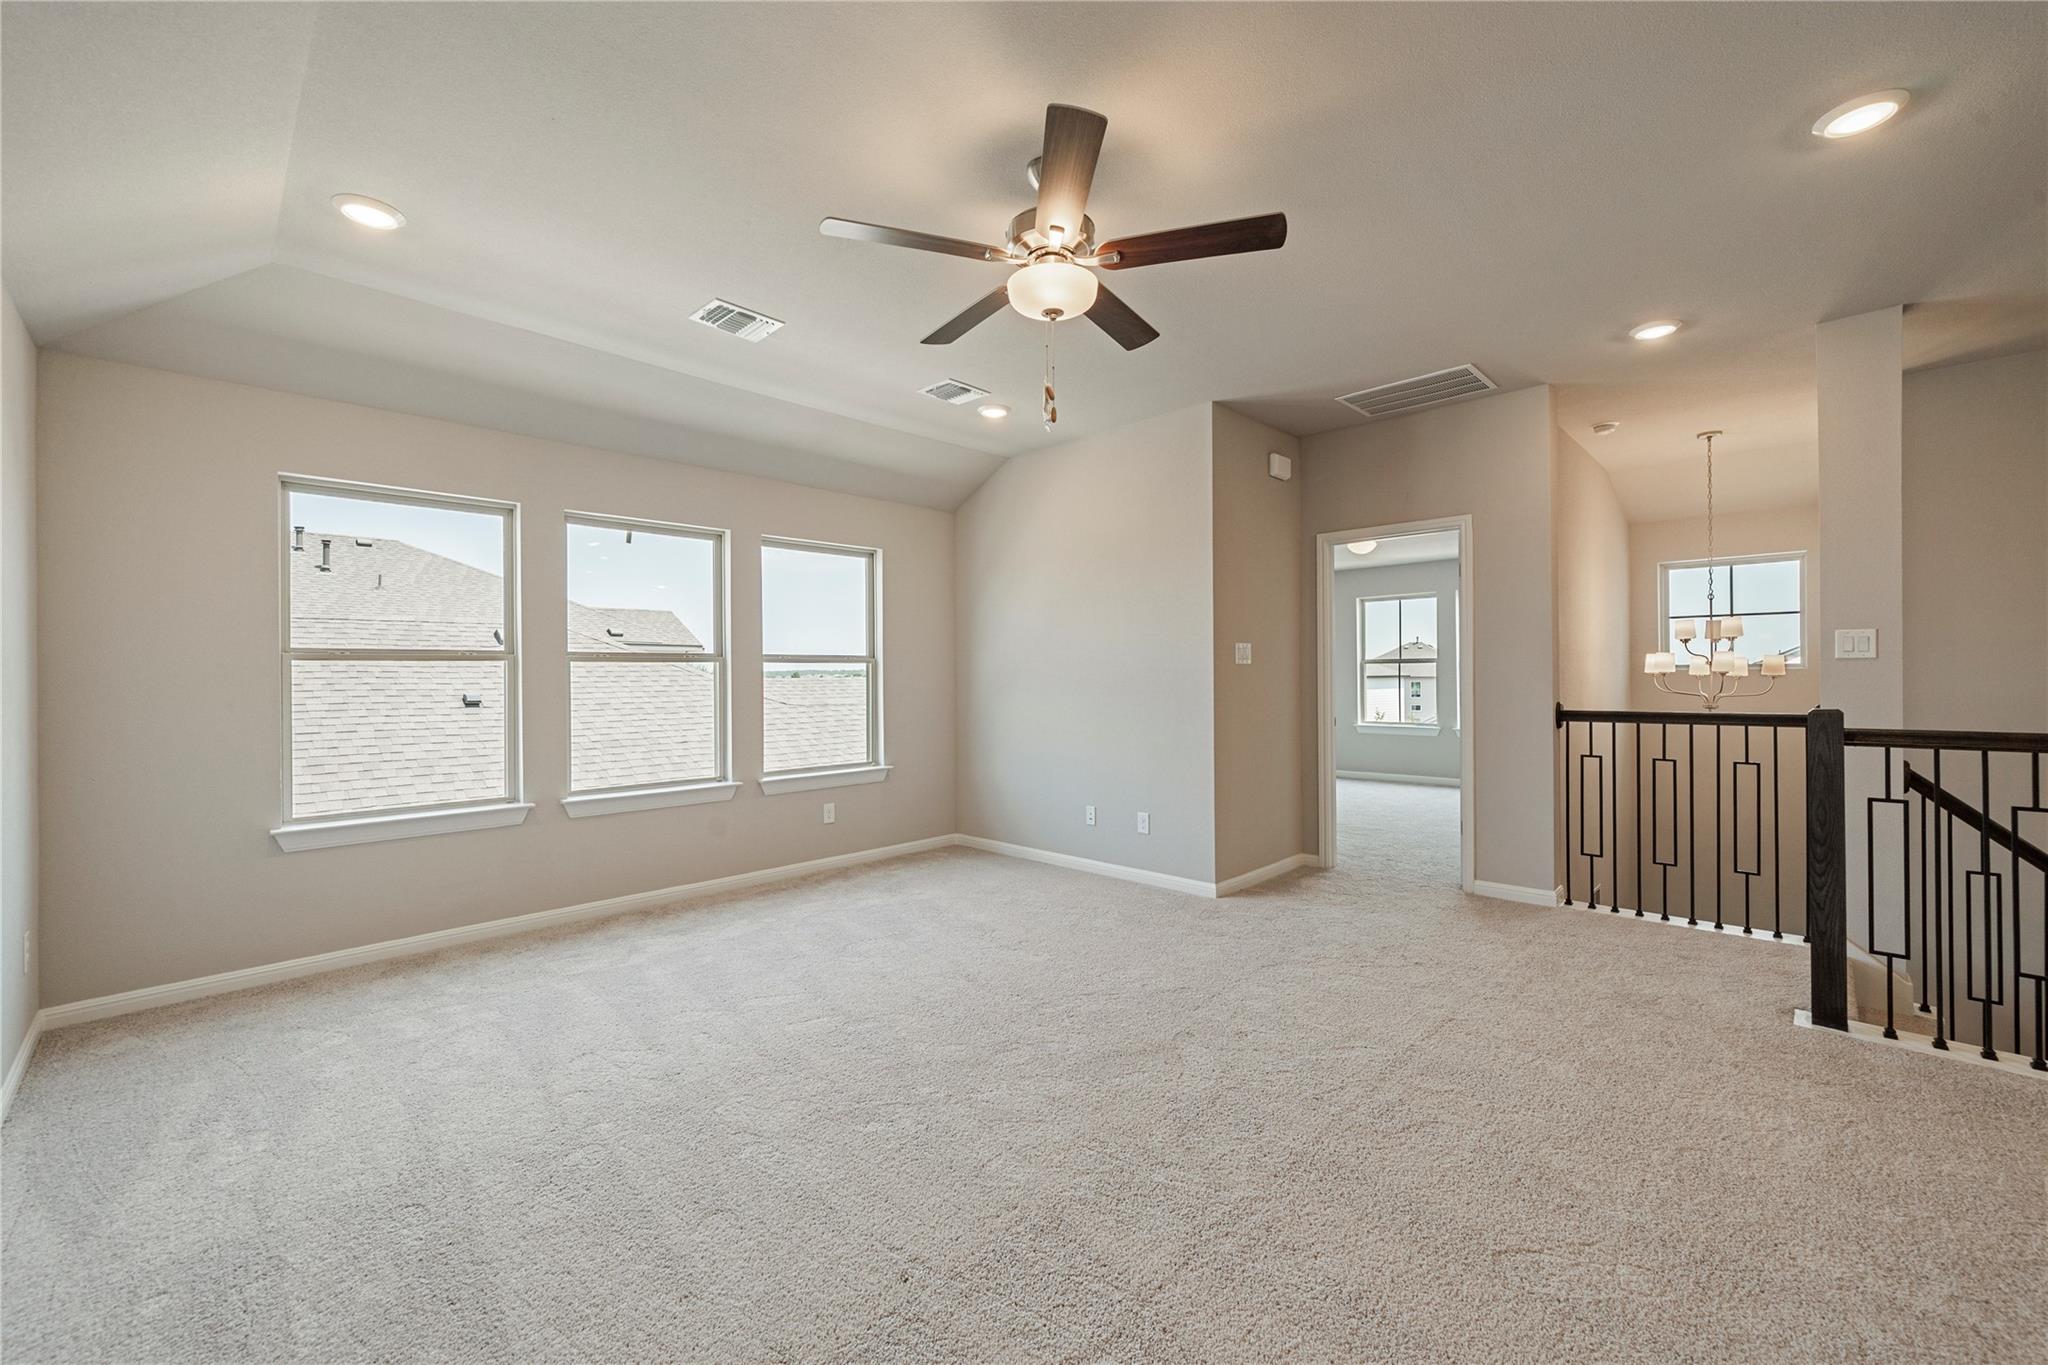
Vacant carpeted upstairs loft with three windows, a ceiling fan, and a black stairwell railing.
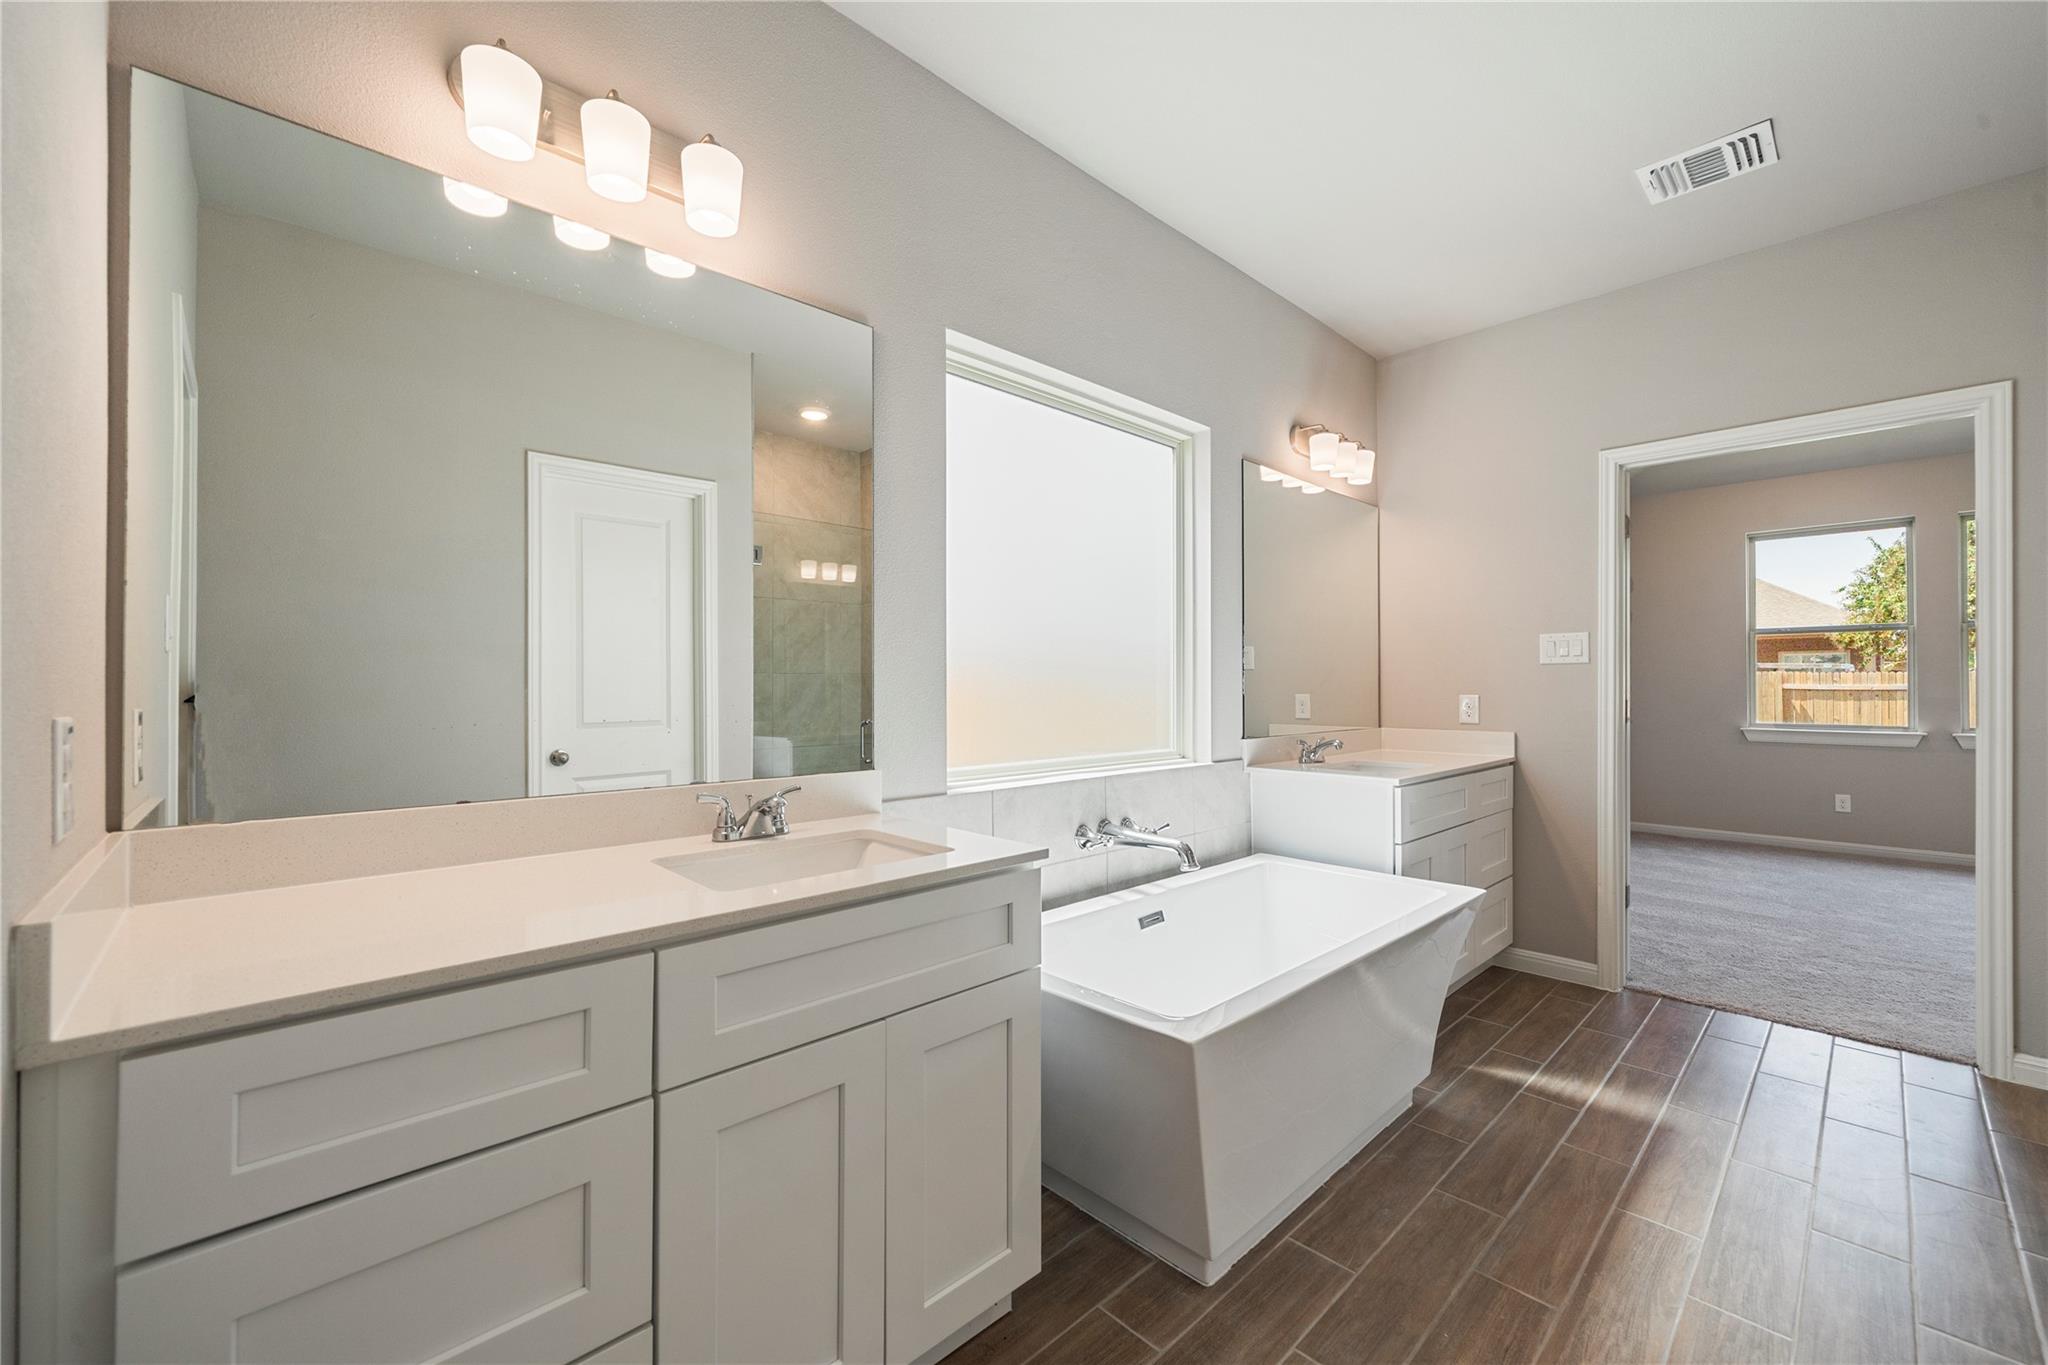
Bathroom with a large double-sink vanity, freestanding tub, and brown tile flooring.
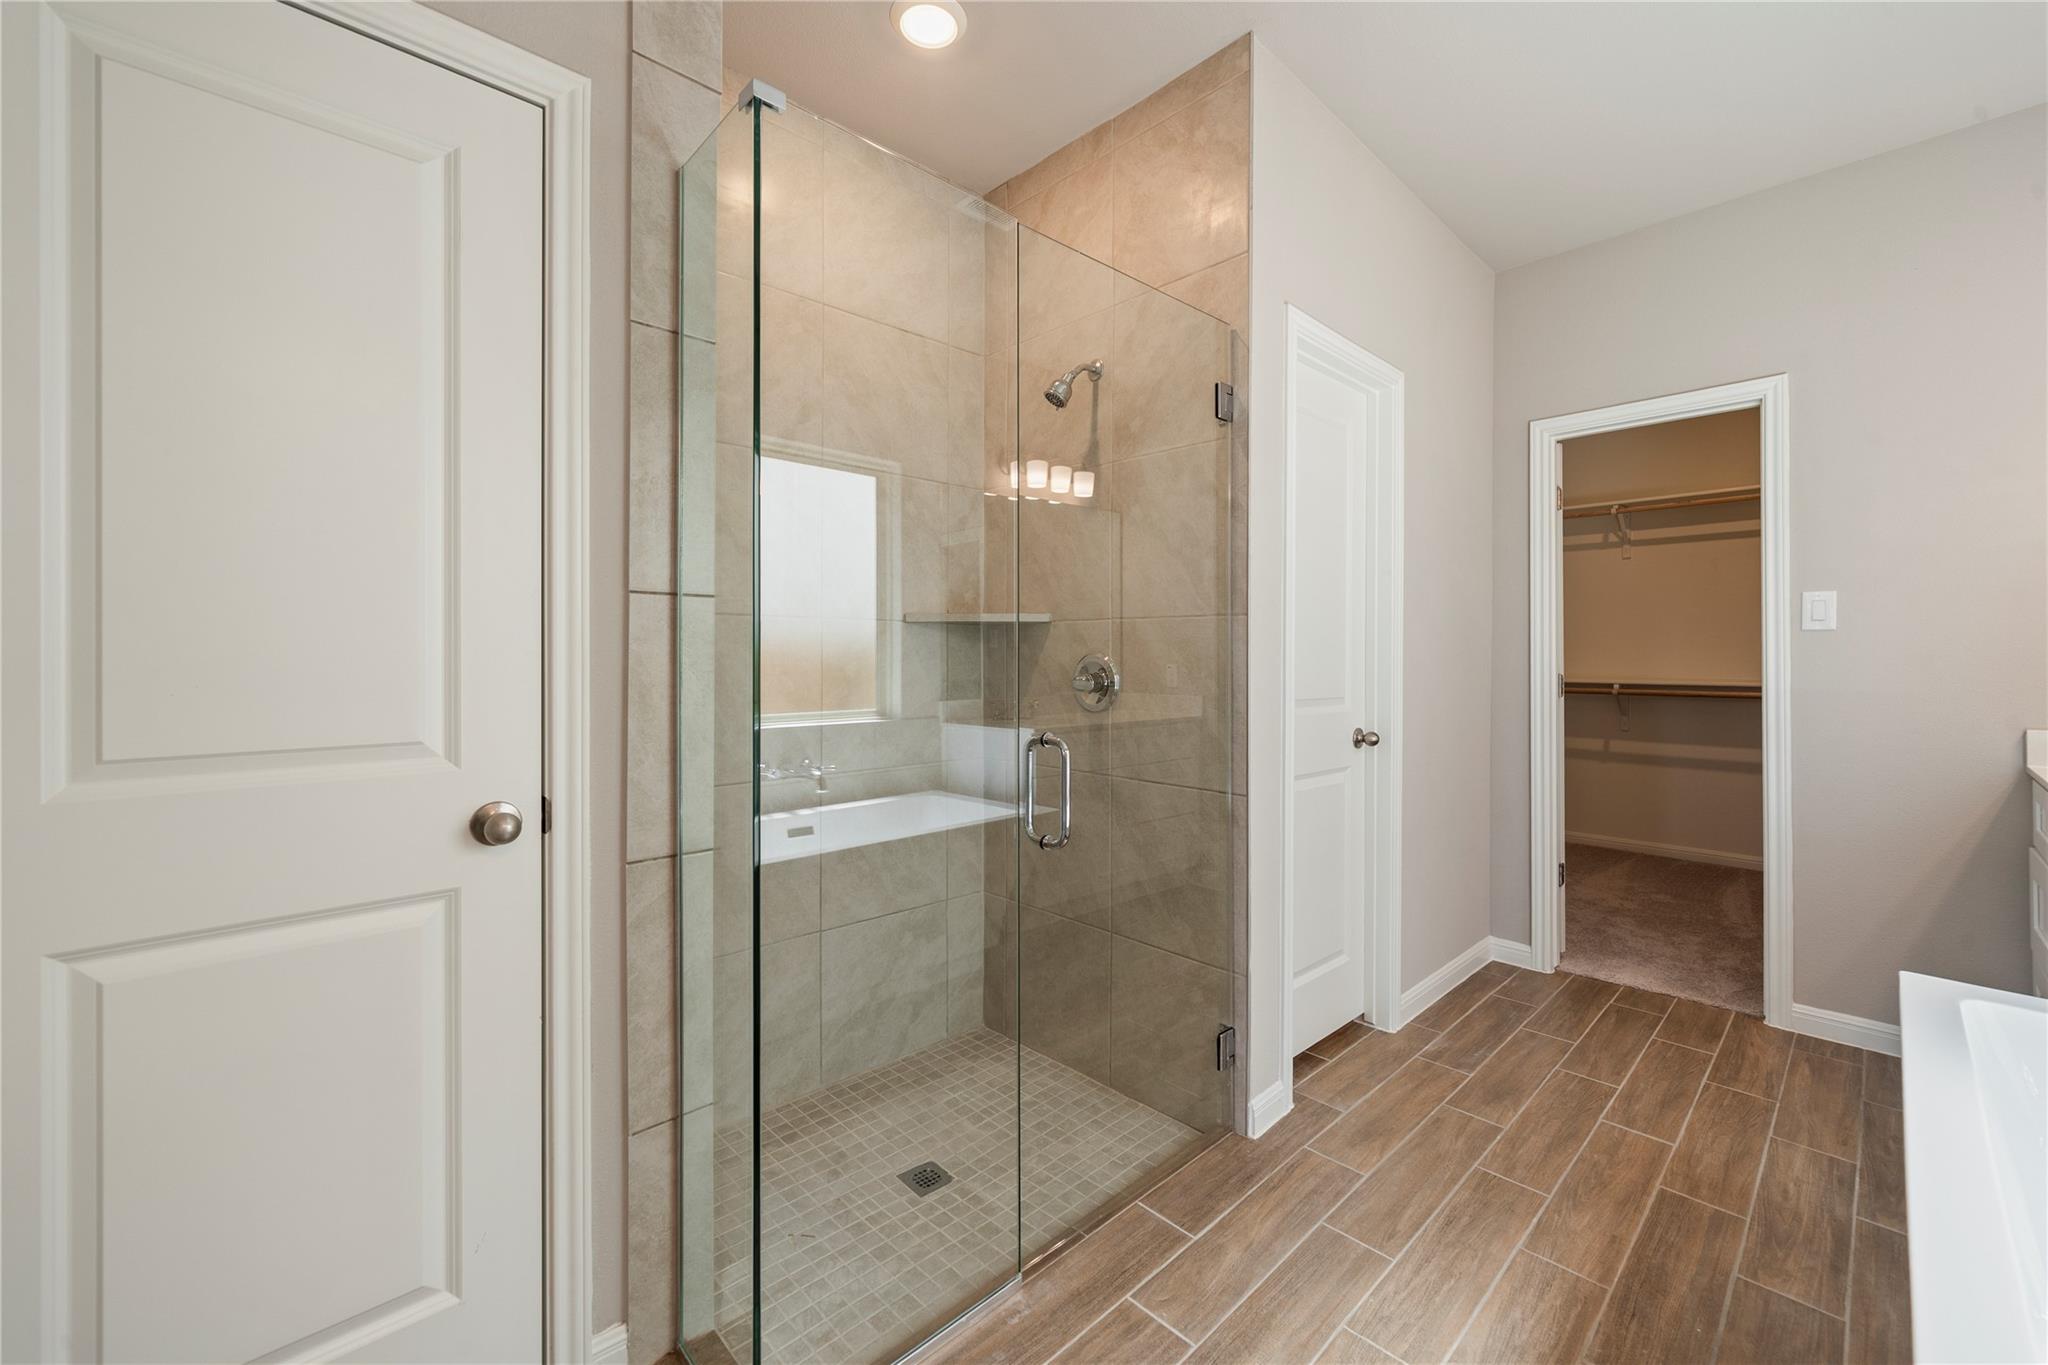
Bathroom with a glass-enclosed tiled shower and an open doorway to a walk-in closet.
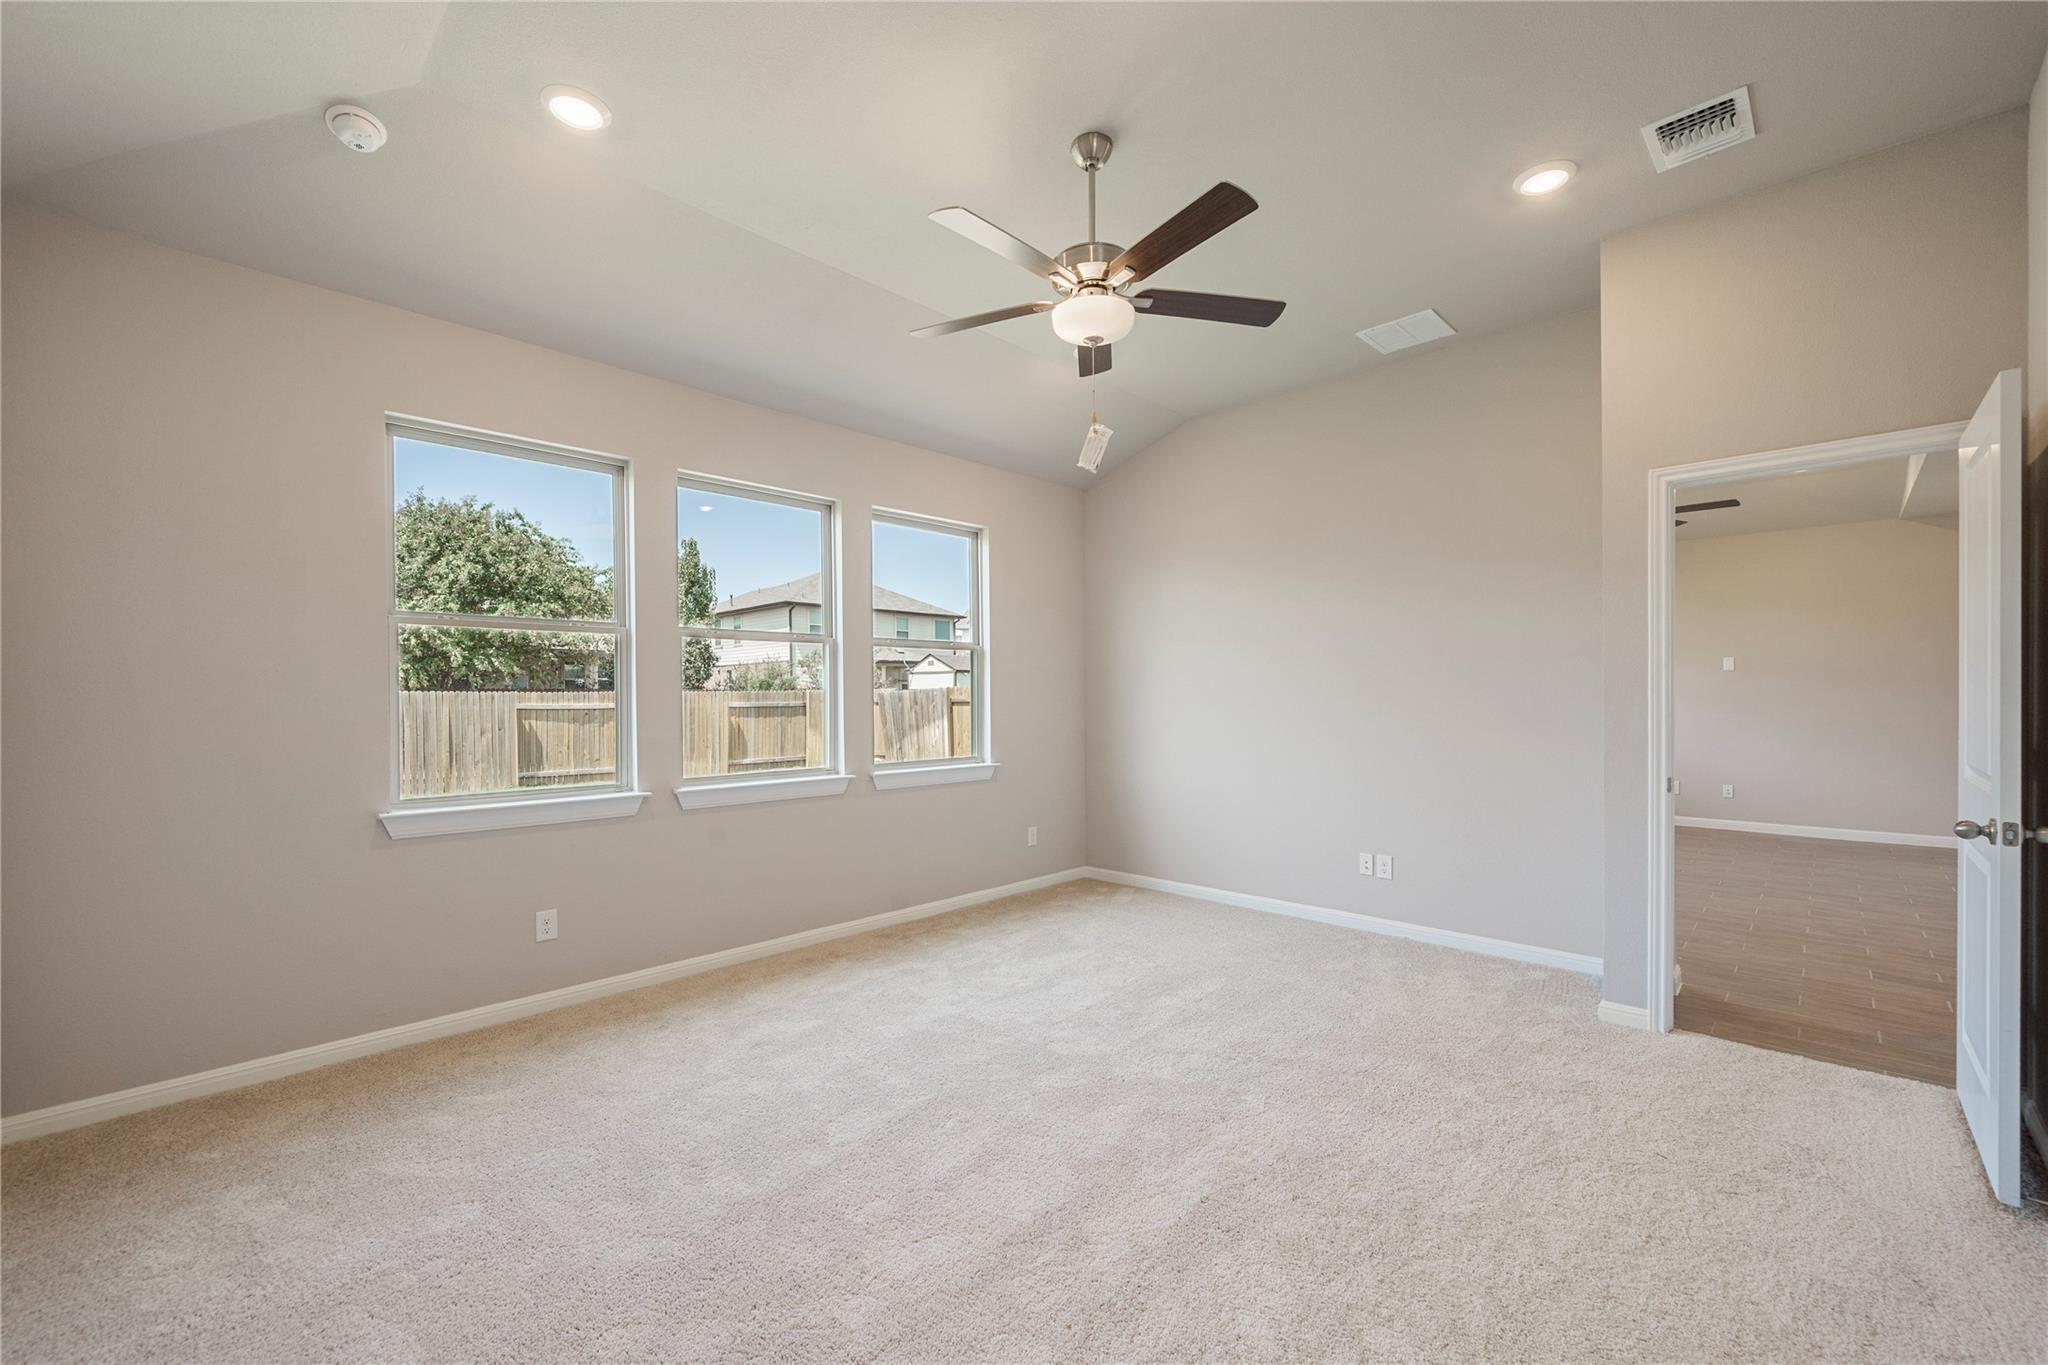
Vacant carpeted bedroom with three windows and a ceiling fan.
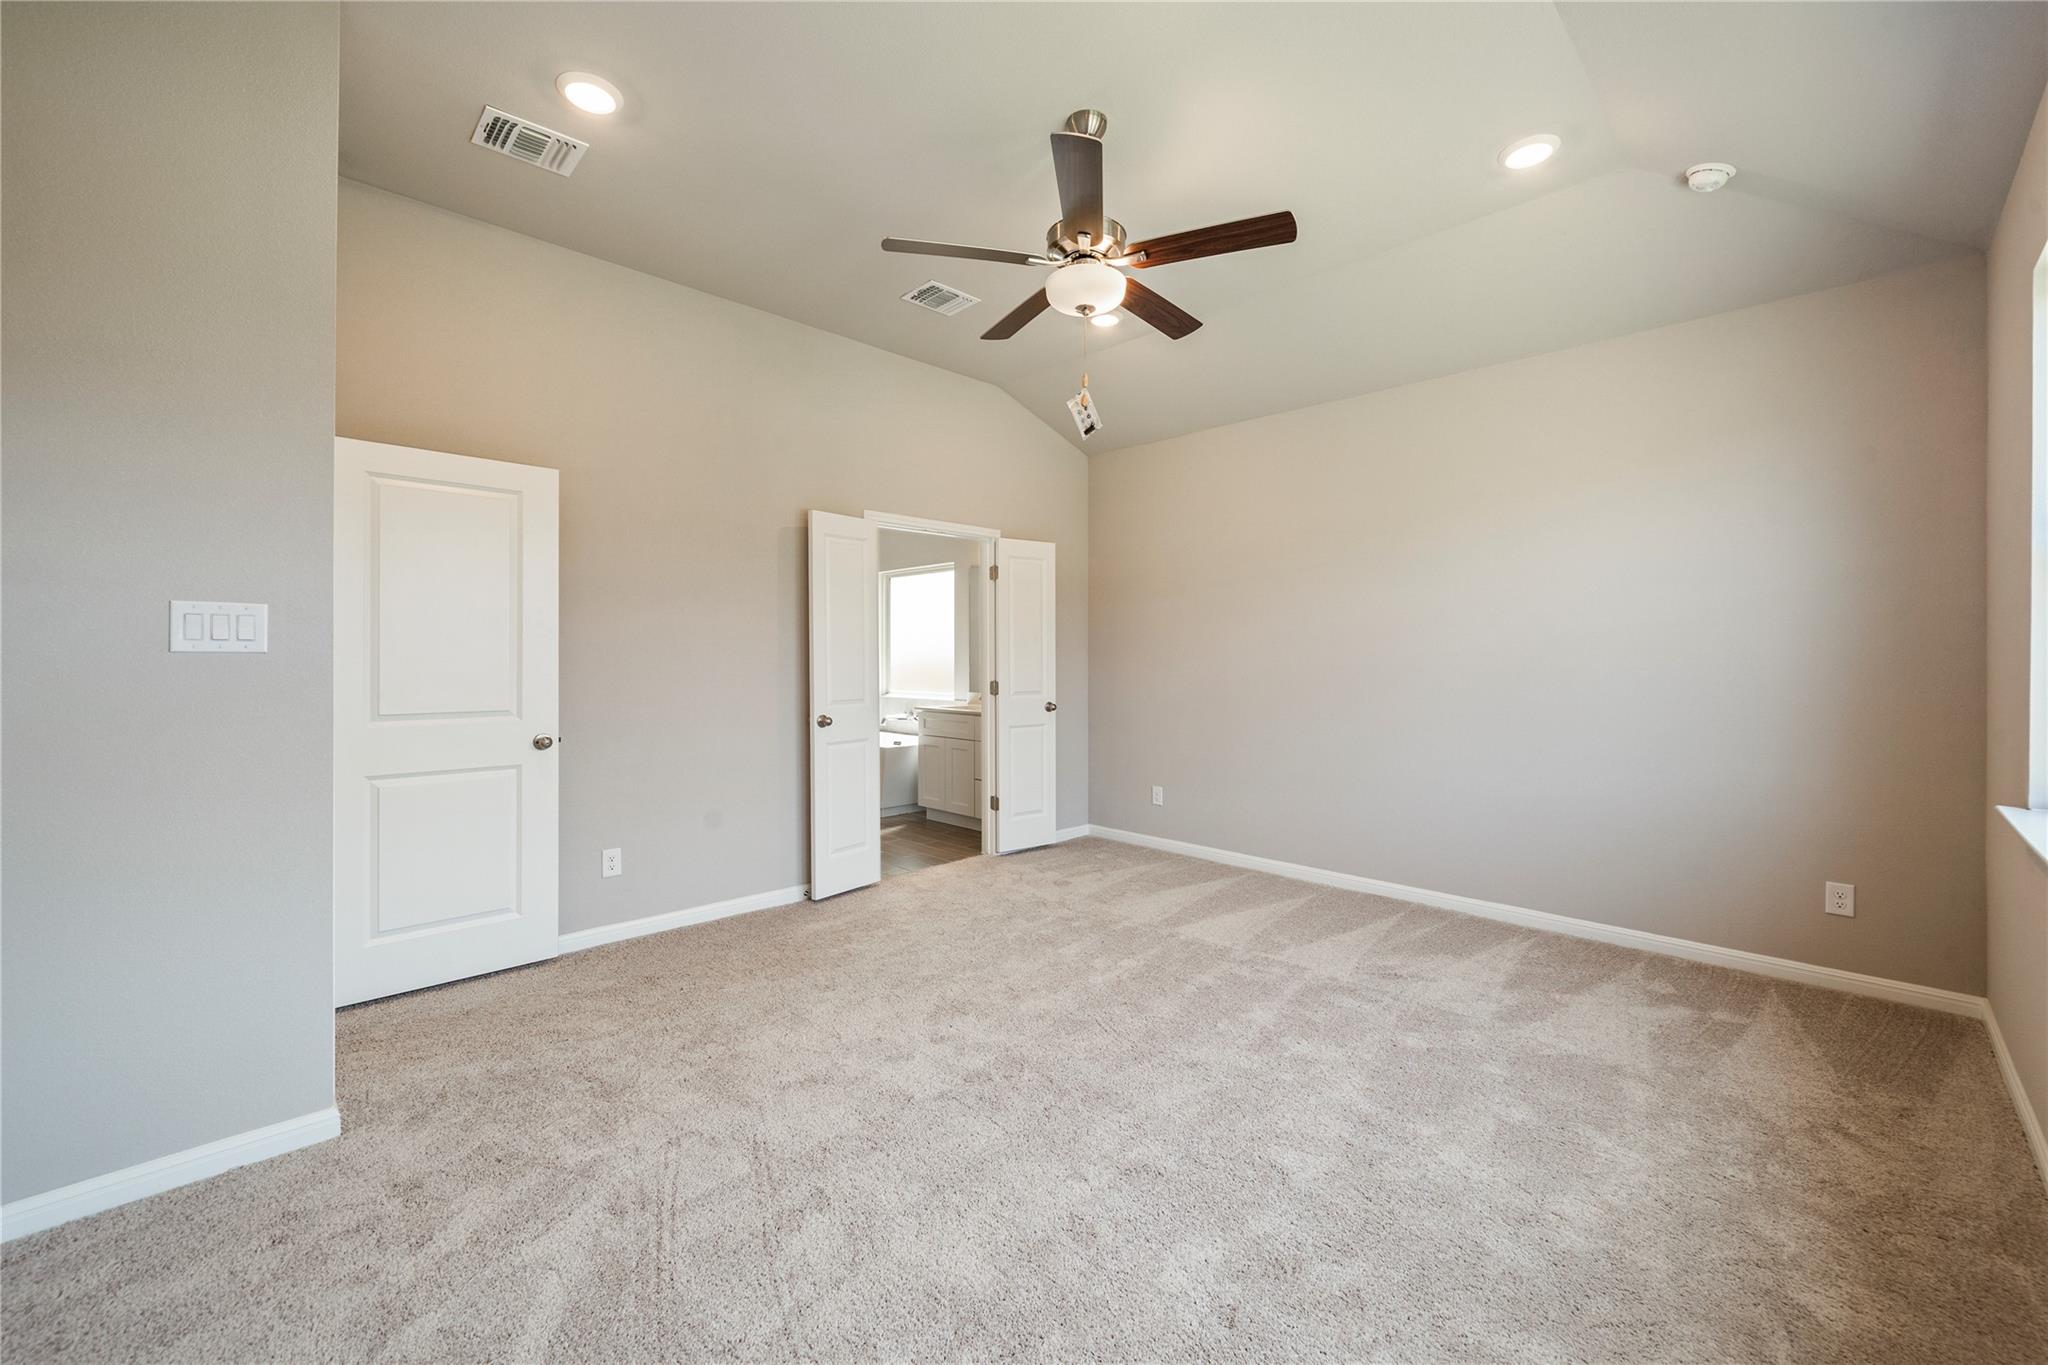
Empty carpeted bedroom with a vaulted ceiling, ceiling fan, and open doorway to a bathroom.
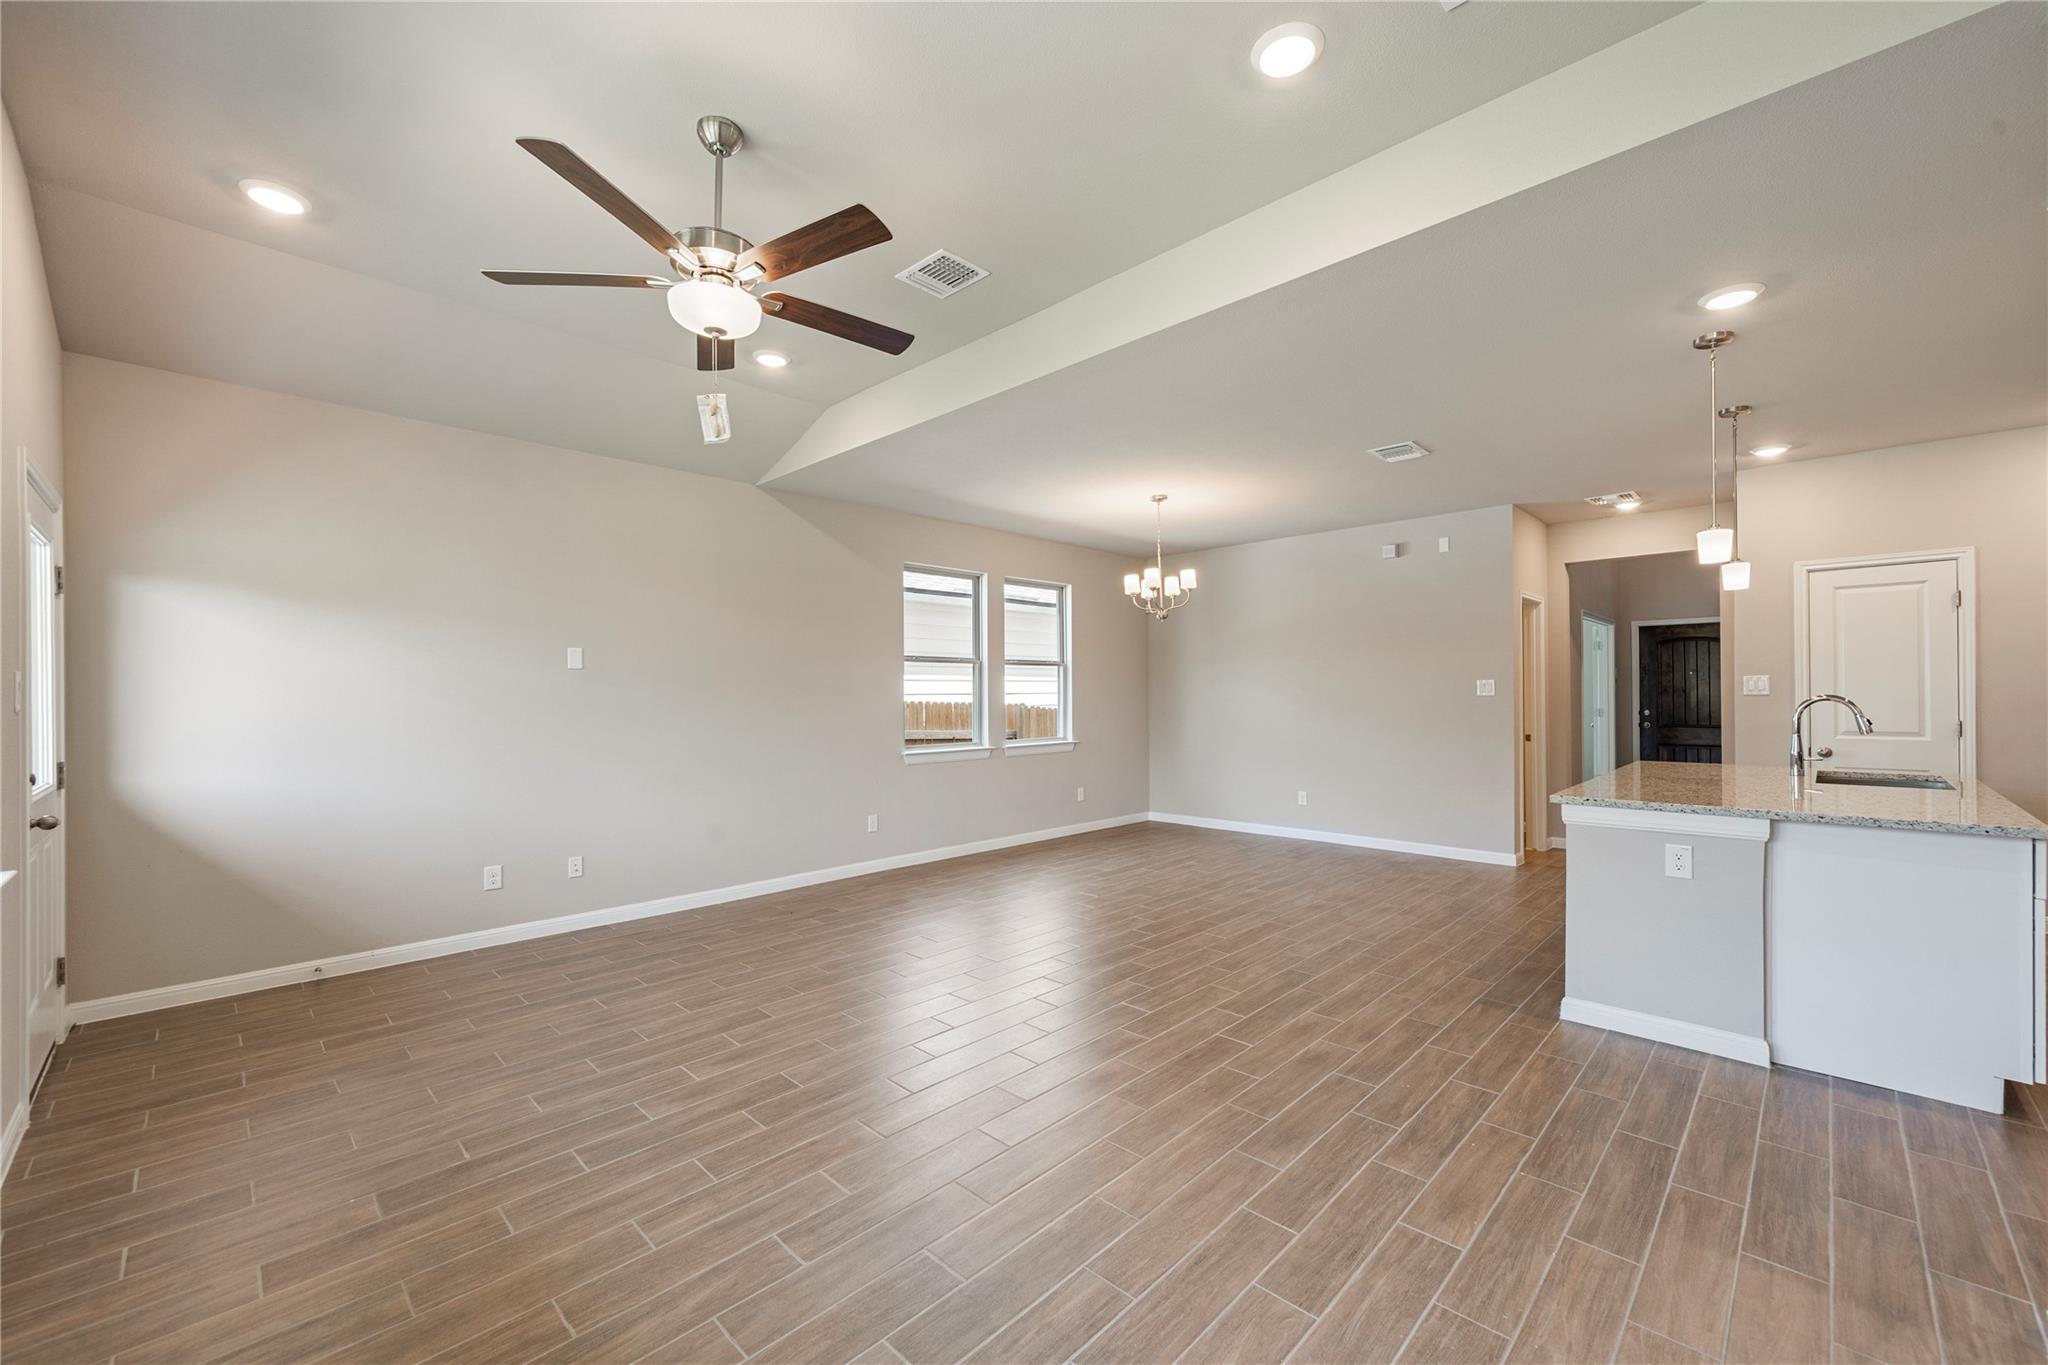
Empty open-plan living and dining area with brown tile floors, a high ceiling, ceiling fan, and kitchen island.
Open-plan kitchen and dining area with a breakfast bar, white cabinets, and brown tile flooring.
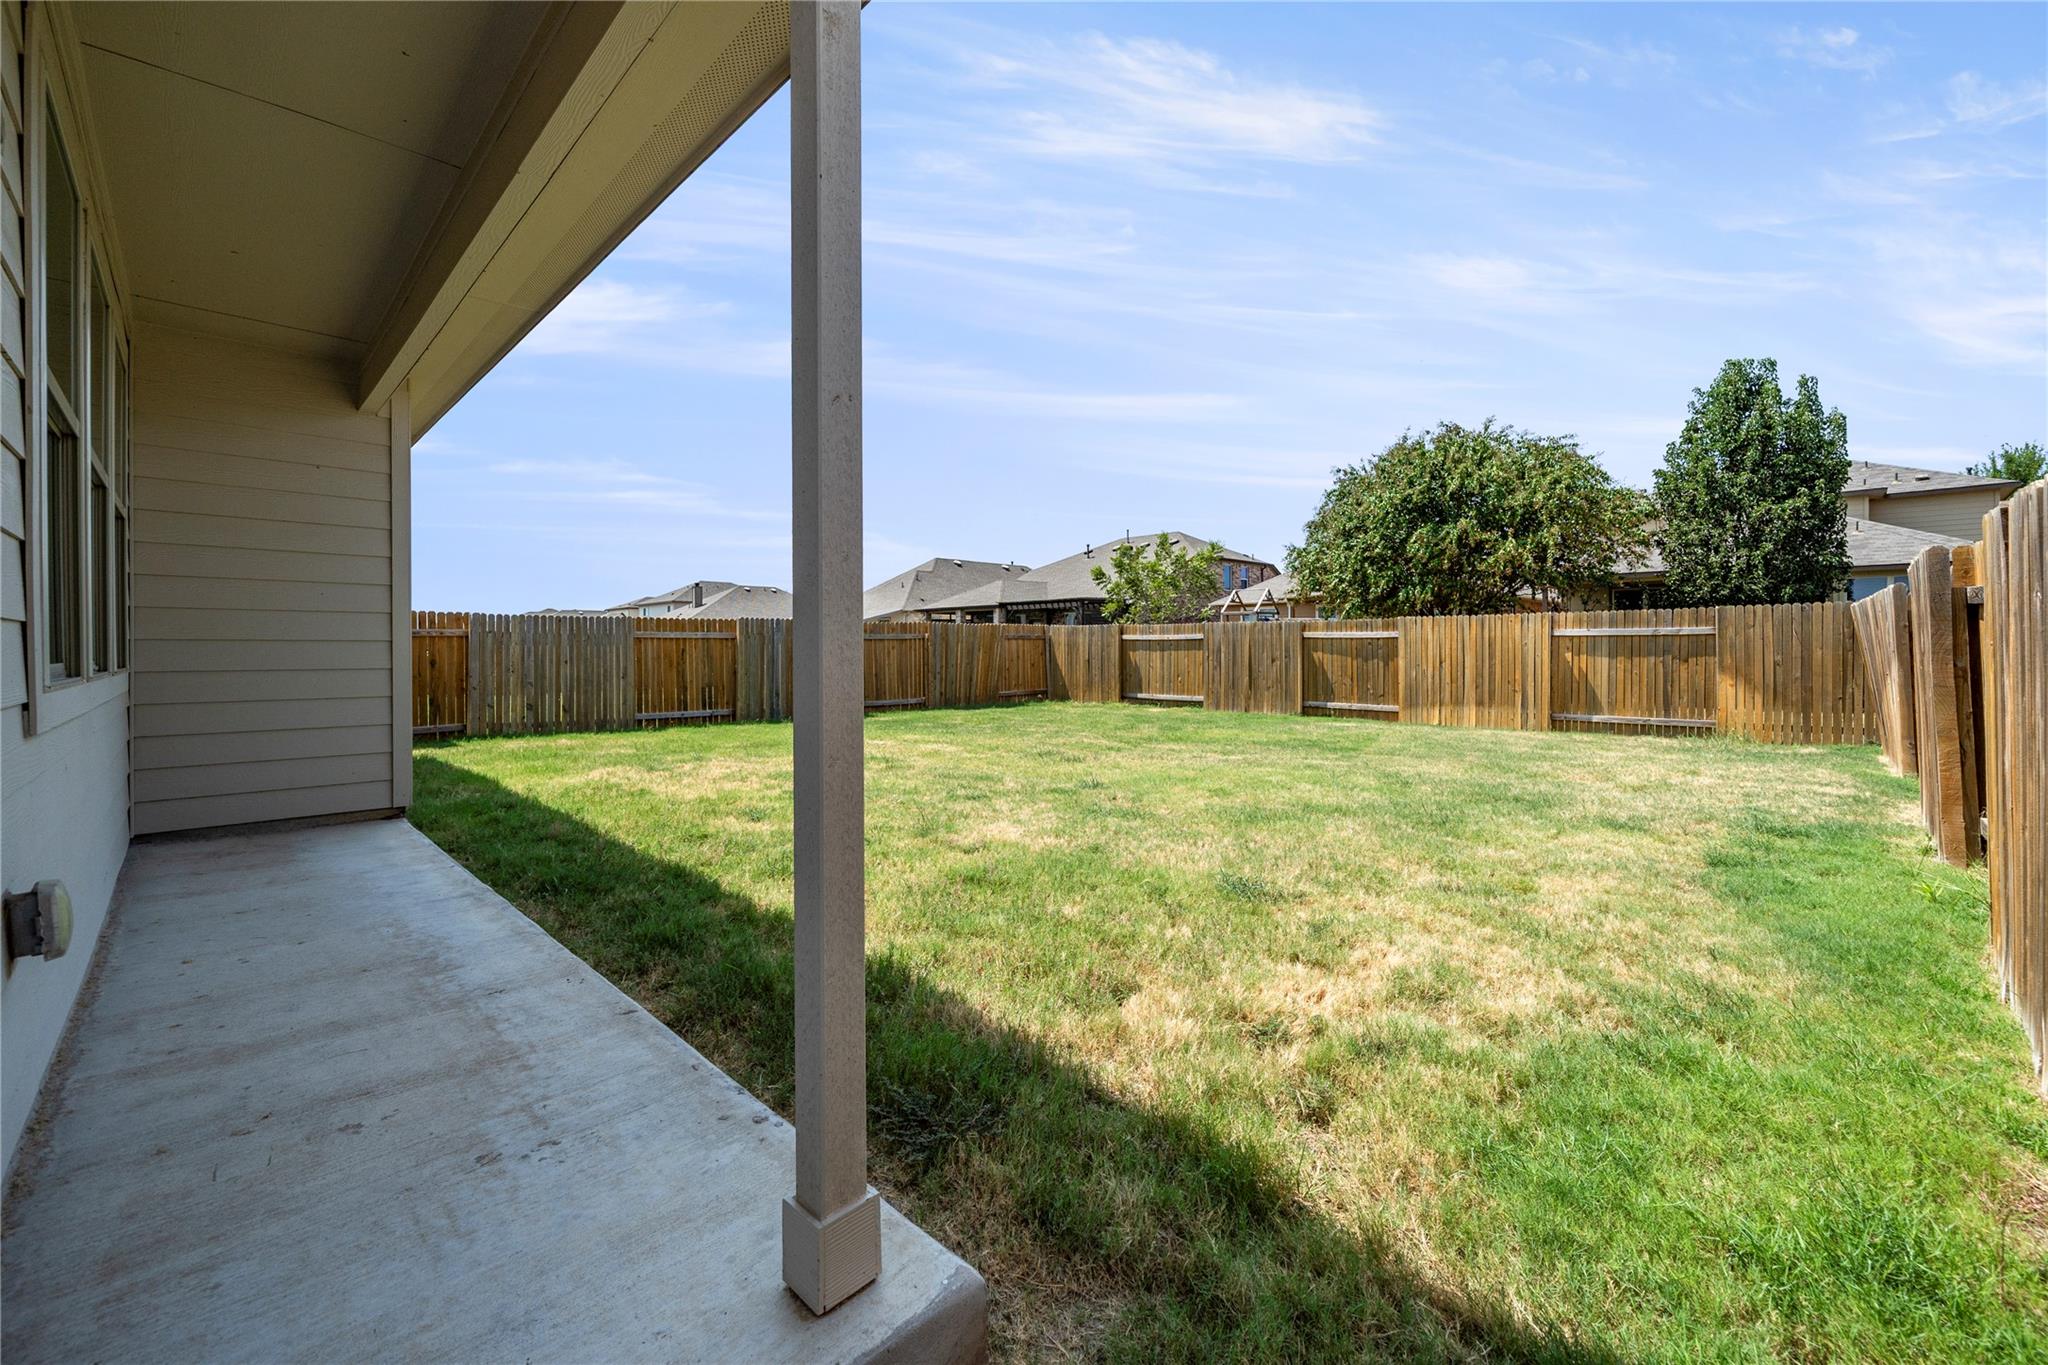
Fenced backyard with patchy grass viewed from a covered concrete patio.
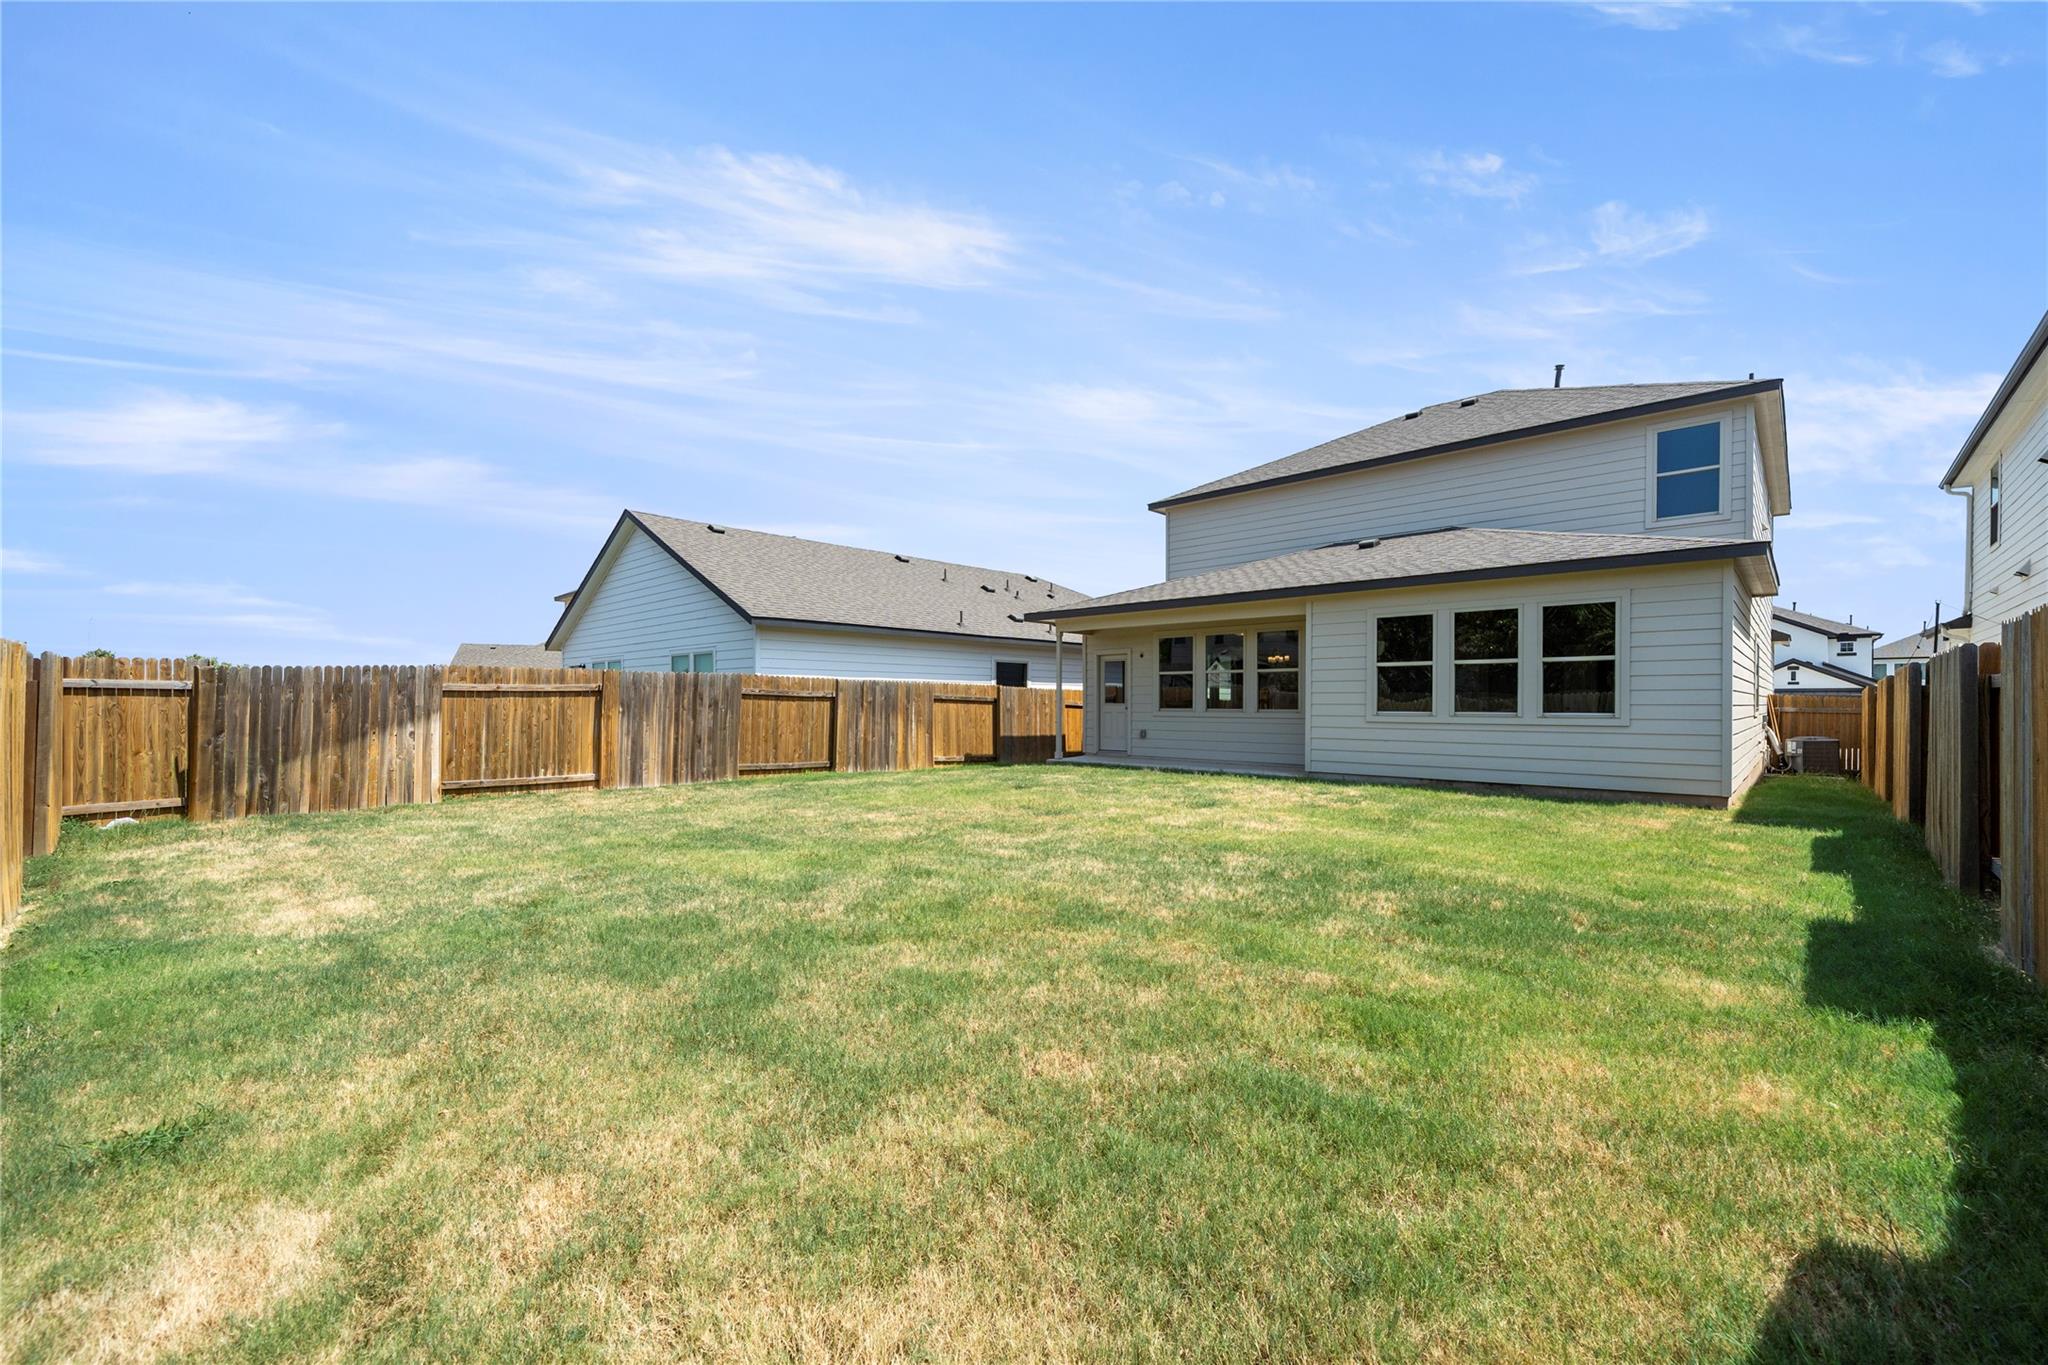
Two-story home behind a fenced lawn, with a covered patio and wide backyard.
SEE ALL PHOTOS
Two-story white house with stone accents, a double garage, and young trees beside the driveway.
Floor plan for 128 Comet Pointe Drive showing first and second floors and an optional bathroom layout.
Two-story home with stone accents, an attached garage, and young trees in the front yard.
Two-story white house with stone accents, dark double garage, and broad driveway.
Open kitchen and dining area with a large granite island, white cabinets, and blue patterned backsplash.
Open kitchen with a granite island, white cabinets, patterned backsplash, and adjoining unfurnished living area.
Empty room with wood-look tile floors, tall windows, and open glass-paneled doors.
Empty bedroom with beige carpet, two windows, and a white door.
Bathroom with a white double vanity and large mirror, plus a separate toilet and bathtub area.
Empty carpeted bedroom with a large window and double closet doors.
Empty carpeted bedroom with two windows overlooking neighboring homes.
Vacant carpeted upstairs loft with three windows, a ceiling fan, and a black stairwell railing.
Bathroom with a large double-sink vanity, freestanding tub, and brown tile flooring.
Bathroom with a glass-enclosed tiled shower and an open doorway to a walk-in closet.
Vacant carpeted bedroom with three windows and a ceiling fan.
Empty carpeted bedroom with a vaulted ceiling, ceiling fan, and open doorway to a bathroom.
Empty open-plan living and dining area with brown tile floors, a high ceiling, ceiling fan, and kitchen island.
Open-plan kitchen and dining area with a breakfast bar, white cabinets, and brown tile flooring.
Fenced backyard with patchy grass viewed from a covered concrete patio.
Two-story home behind a fenced lawn, with a covered patio and wide backyard.
Courtesy of Realty of America, LLC, Juan Sanchez Listing Contact: (512) 788-9495 
For Sale

128 Comet Pointe DR

128 Comet Pointe DR, Georgetown, TX 78628

$429,950
Step inside this stunning 2026-built home in MorningStar and discover a layout designed for modern living. With only a few homes remaining, now is the perfect time to take advantage of this opportunity--especially with incredible discounts and builder incentives currently available!

As you enter, the open-concept floor plan welcomes you with abundant natural light, granite countertops, recessed lighting, and an inviting eat-in kitchen perfect for gathering with family and friends. The primary suite on the main level offers a private retreat, while upstairs provides additional bedrooms and flexible space for guests, work, or play.

Outside your door, MorningStar offers a lifestyle that's hard to match, with resort-style pools, splash pads, parks, fishing ponds, sports courts, miles of trails, and over 75 acres of open green space.

Conveniently located near Georgetown shopping, dining, and major commuter routes, this home delivers comfort, convenience, and an exceptional Hill Country lifestyle. Don't miss your chance to make this home yours--limited inventory remains, and the current discounts and incentives make this an opportunity worth taking advantage of before they're gone!

4
beds

3
baths

2,422 Sq.Ft. LIVING AREA

6,098.4 Sq.Ft. lot

Eduardo Duran

Eduardo Duran

Features & Amenities

Interior

  • total bedrooms4
  • Total bathrooms3
  • full bathrooms2
  • half bathroom1
  • Flooring Carpet, Laminate, Tile
  • APPLIANCES Dishwasher, Disposal, Free-Standing Gas Range
  • other interior Features Ceiling Fan(s), Granite Counters, Eat-in Kitchen, Open Floorplan, Primary Bedroom on Main, Recessed Lighting

Area & Lot

  • Status For Sale
  • Living Area2,422 Sq.Ft.
  • Lot Area6,098.4 Sq.Ft.
  • MLS® ID3125282
  • TypeResidential
  • YEAR BUILT2026
  • NeighborhoodGeorgetown
  • Water FrontageNone
  • View DescriptionNone
  • Elementary SchoolSanta Rita
  • Middle SchoolLiberty Hill (Liberty Hill)
  • High SchoolLegacy Ranch
  • School DistrictLiberty Hill ISD

Exterior

  • STORIES2
  • Garage Space2.0
  • water SourceMunicipal Utility District (MUD)
  • utilitiesElectricity Available, Internet-Cable, Natural Gas Available, Water Available
  • PoolNone
  • roofShingle
  • lot featuresBack Yard, Front Yard, Sprinkler - Automatic
  • parkingDriveway, Garage, Garage Faces Front
  • HEAT TYPECentral
  • AIR CONDITIONINGCentral Air
  • sewerMunicipal Utility District (MUD)
  • SubstructureSlab
  • Disability FeaturesNone
  • other exterior FeaturesPrivate Yard

Financial

  • Sales Price$429,950
  • Real Estate Tax $8,484/yr
  • HOA $528/yr
Floor plan for 128 Comet Pointe Drive showing first and second floors and an optional bathroom layout.

Schedule a Showing

I would love to show you our beautiful property. Please select your preferred date and time below. I will be in touch shortly to confirm your appointment.

Free Consultation


Schedule a Showing

I would love to show you our beautiful property. Please select your preferred date and time below. I will be in touch shortly to confirm your appointment.

Thank you for your interest in 128 Comet Pointe DR, Georgetown, TX 78628. We are reviewing your request and will be in touch shortly!

Mortgage Calculator

Estimate your monthly mortgage payment, including the principal and interest, property taxes, and HOA. Adjust the values to generate a more accurate rate.

All estimates are provided for informational purposes only. Actual amounts may vary.
$0,000 Your Payment 20 15 65
$0,000 Your Payment

Georgetown

Explore

Work With Eduardo

Ready to invest, lease, or grow your real estate portfolio? Let Eduardo Duran guide you with expert insight, proven strategies, and bilingual support every step of the way. Let's talk!

Follow Me on Instagram