Eduardo Duran Real Estate
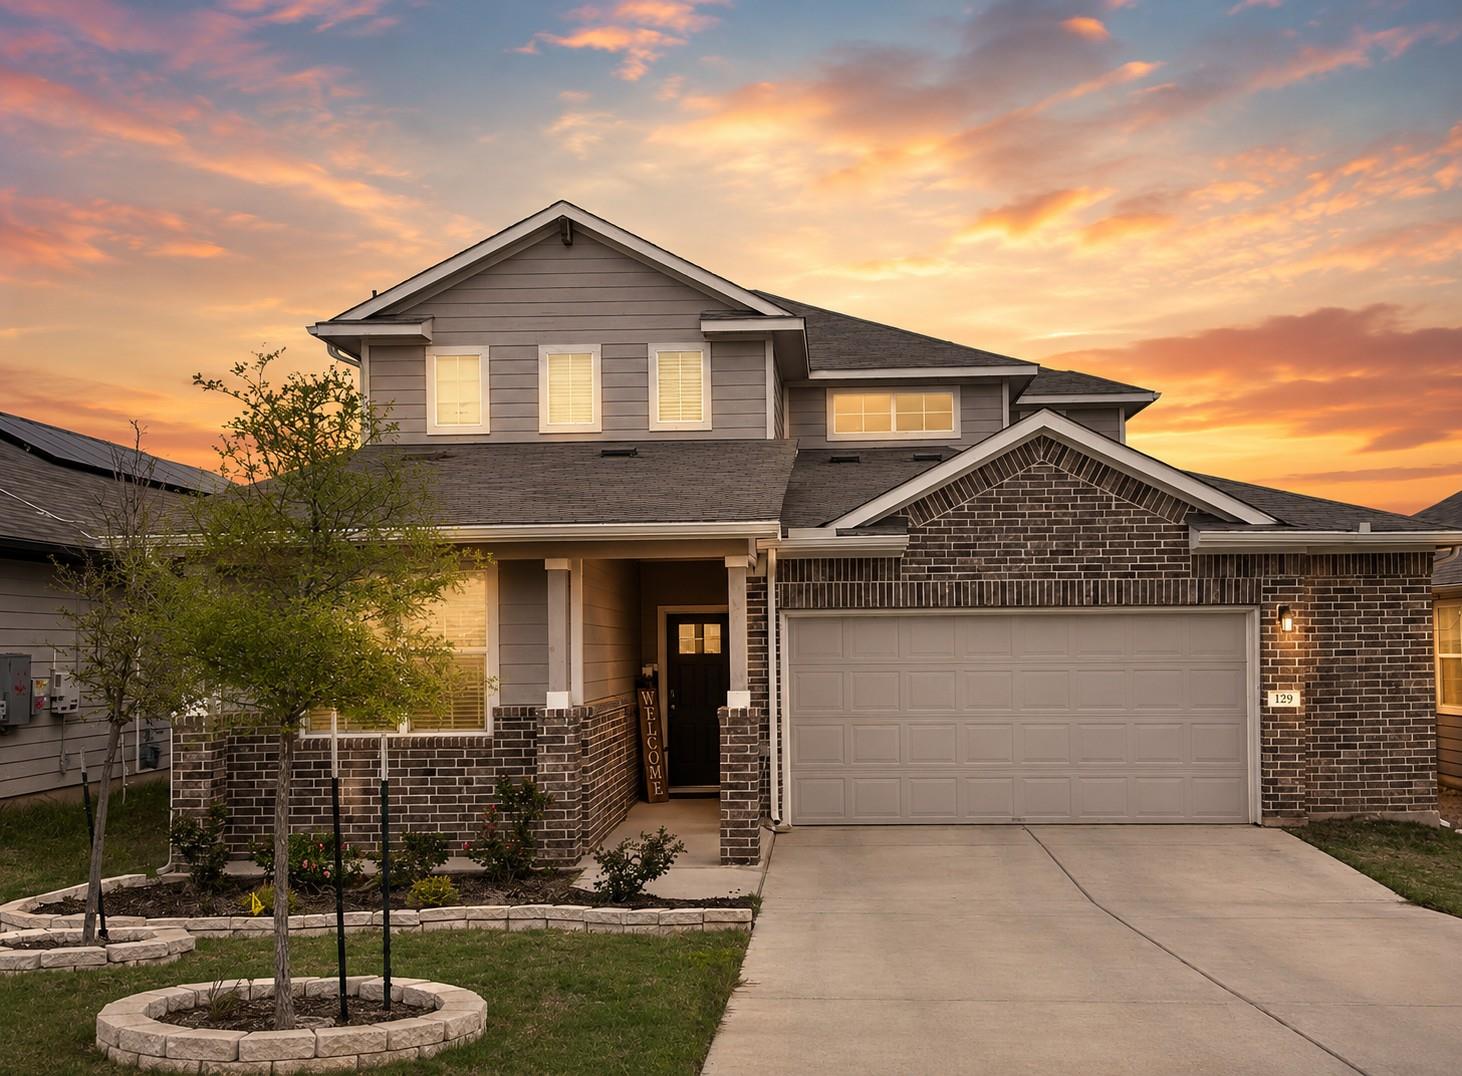
Two-story gray and brick house with a double garage, landscaped yard, and sunset sky.
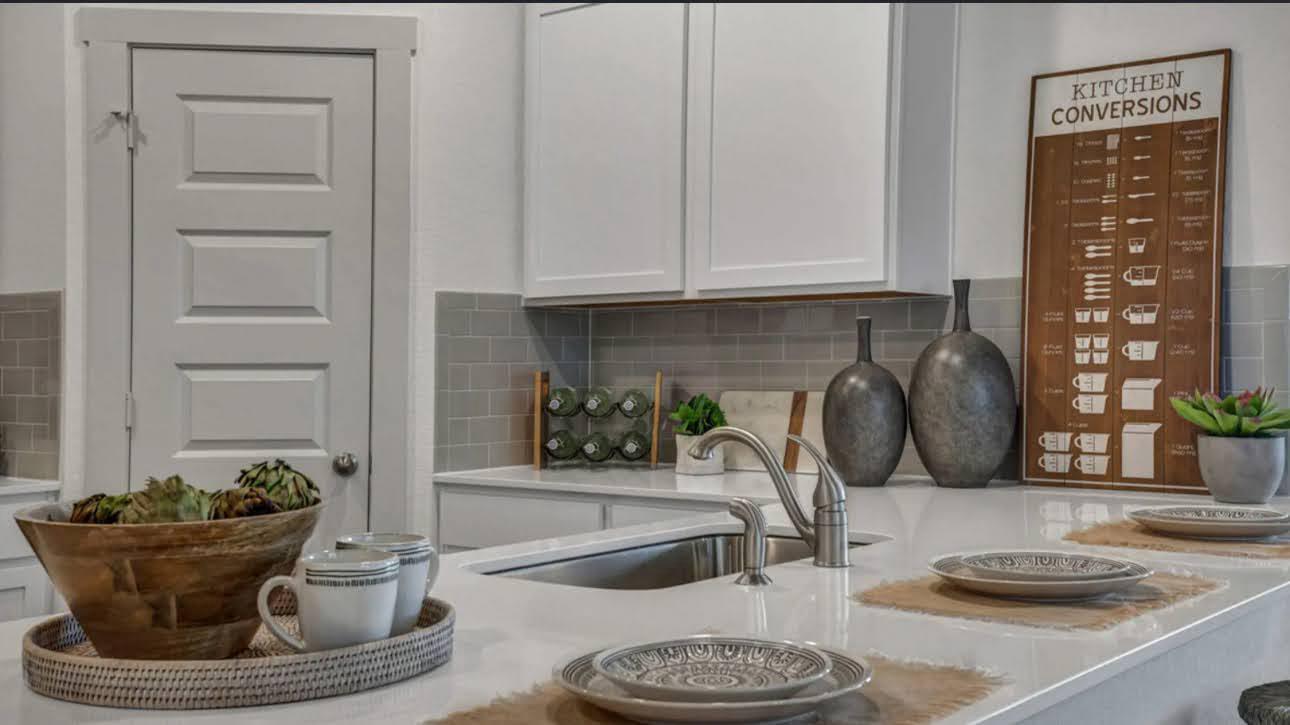
Staged kitchen with white cabinets, gray tile backsplash, and a countertop sink.
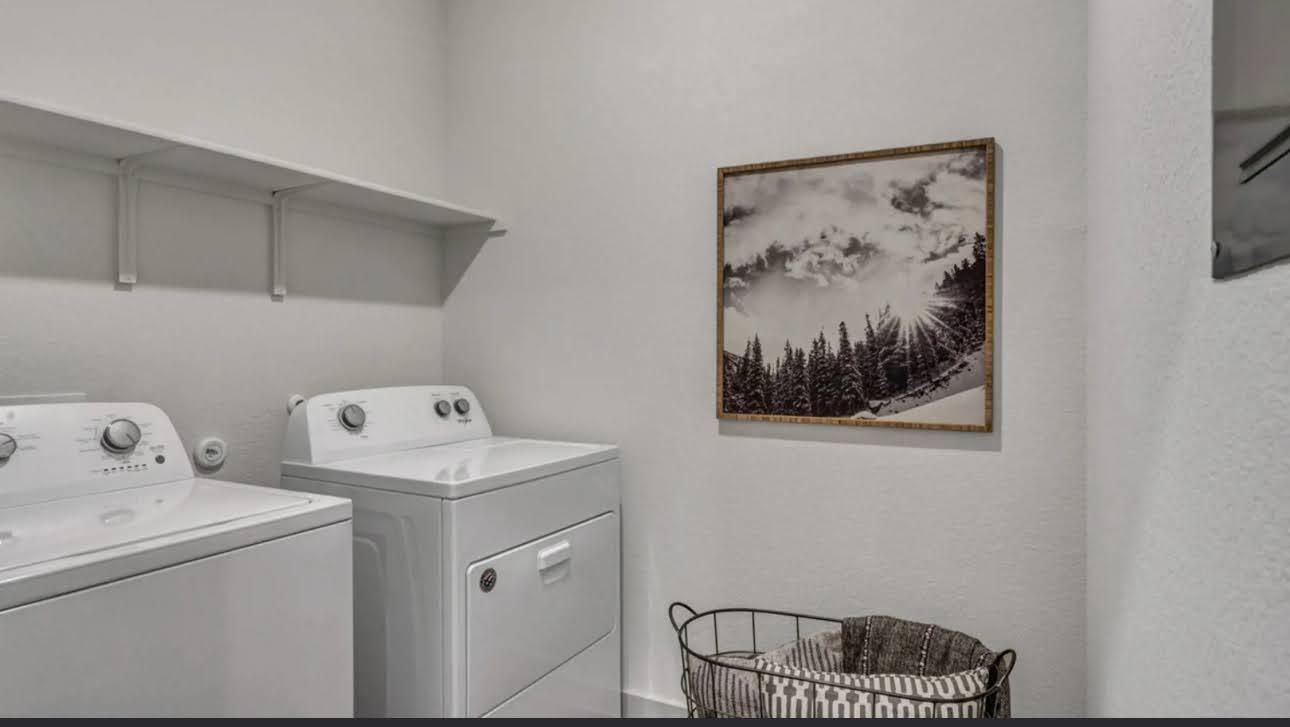
Laundry room with white washer and dryer beneath a shelf, with framed forest artwork and a laundry basket.
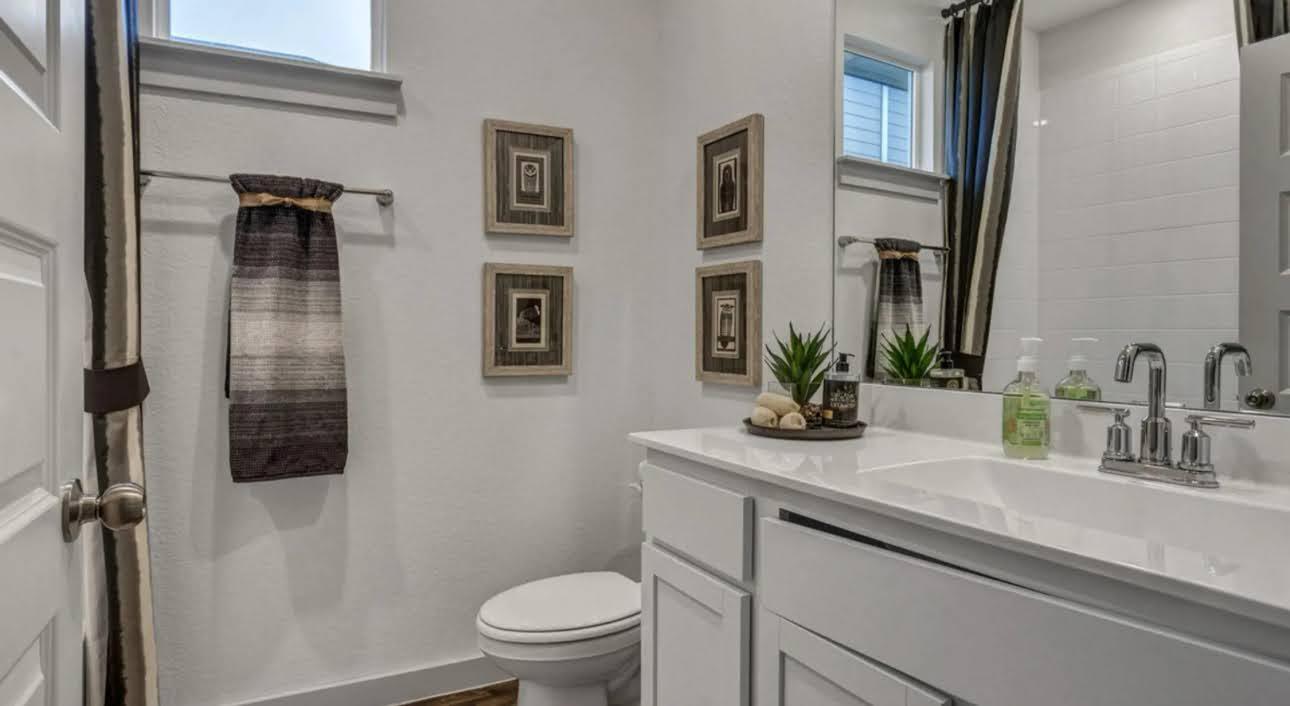
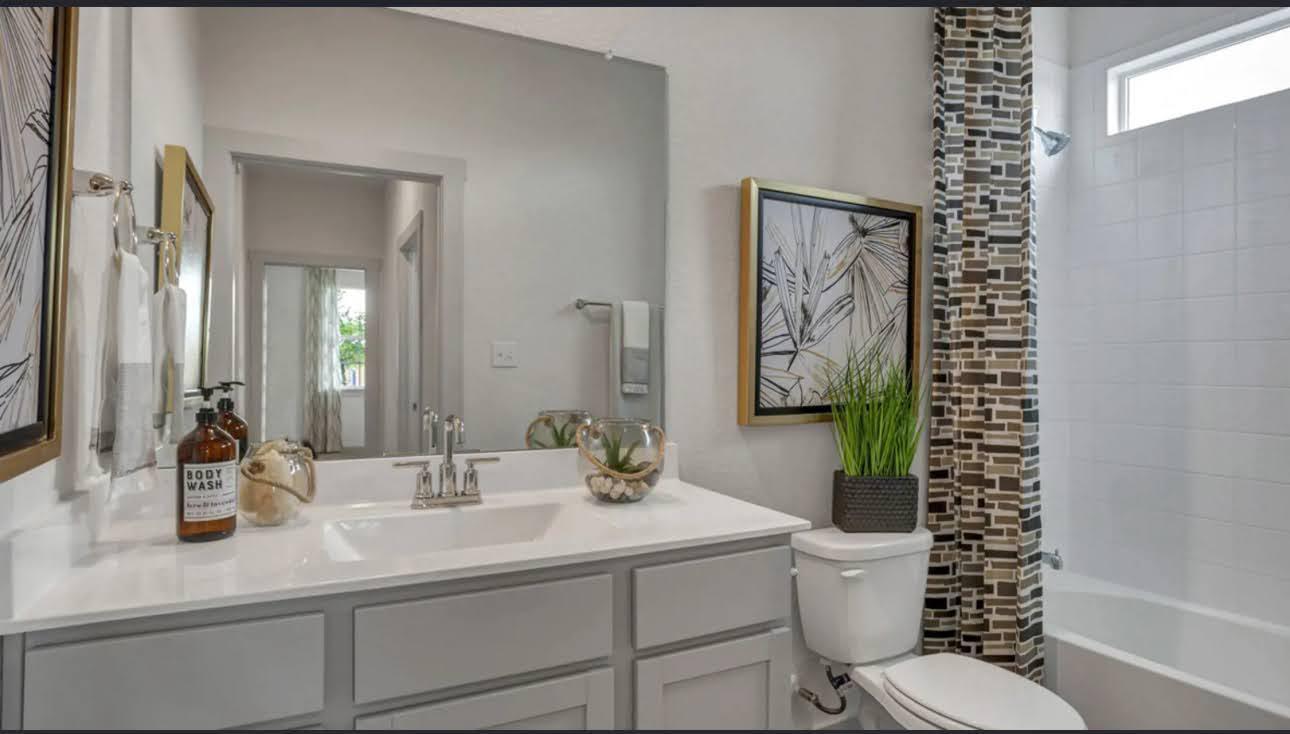
Bathroom with a white vanity, chrome fixtures, toilet, framed art, and high windows.
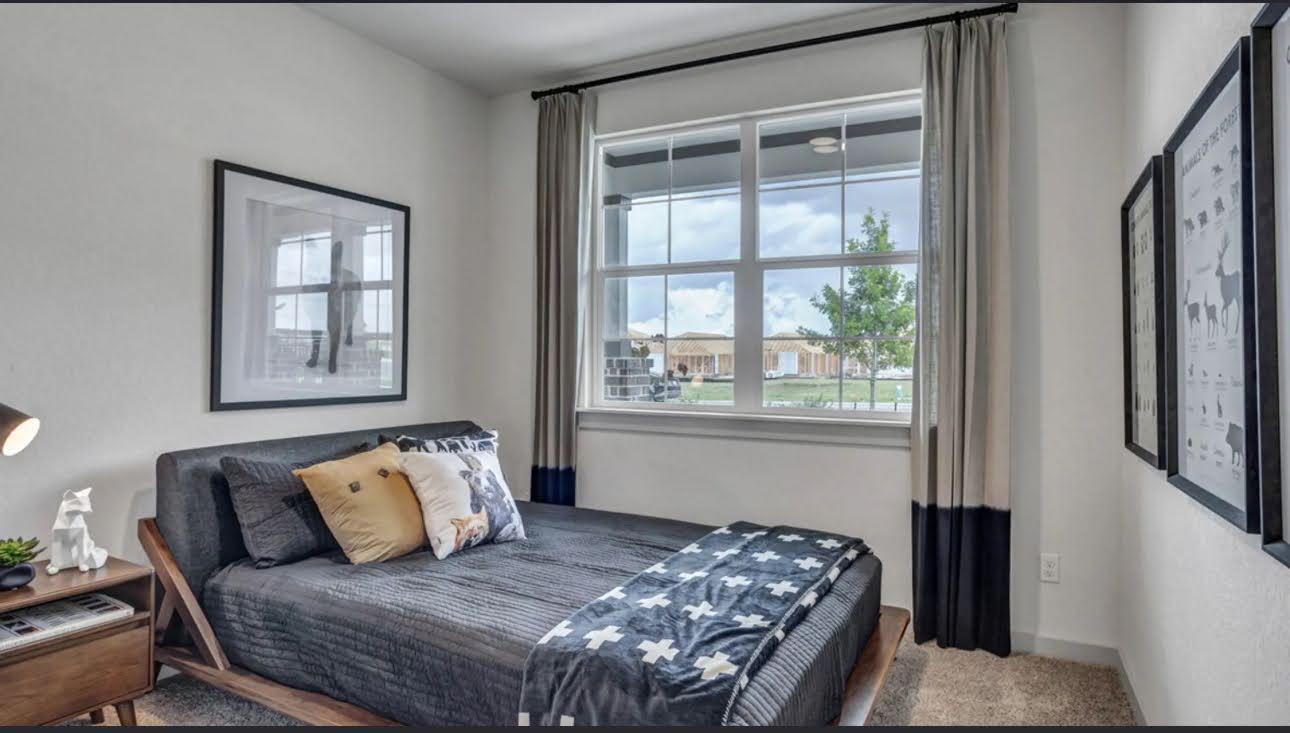
Bedroom with a gray bed and patterned blanket beside a large window overlooking neighboring homes.
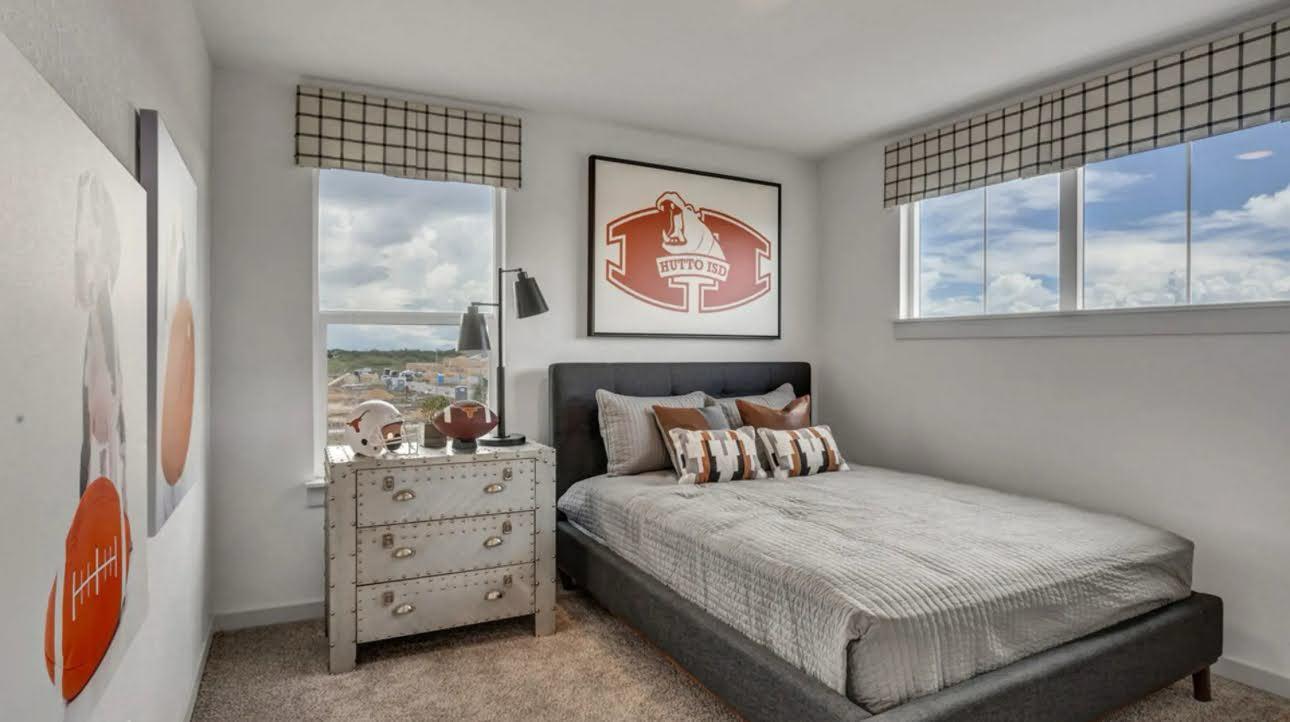
Bedroom with a gray bed, football-themed decor, and windows overlooking a neighborhood.
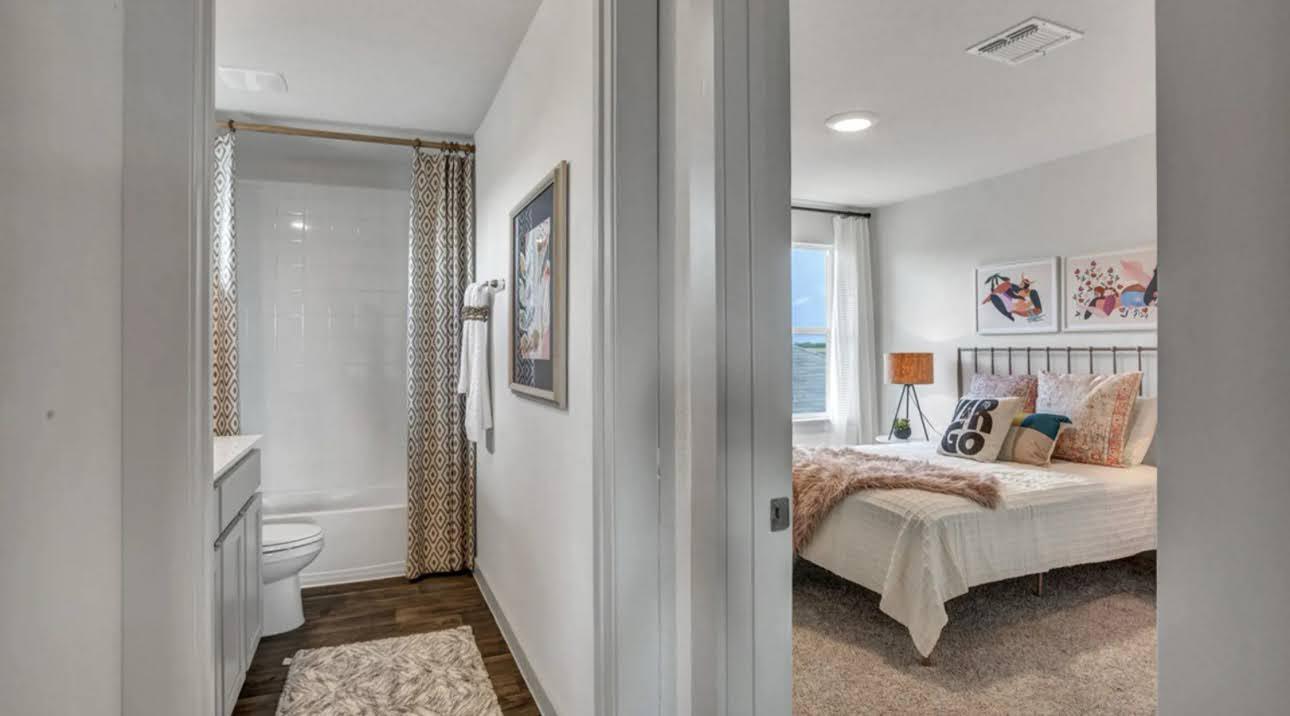
Bedroom and bathroom, with a white bed and patterned shower curtain.
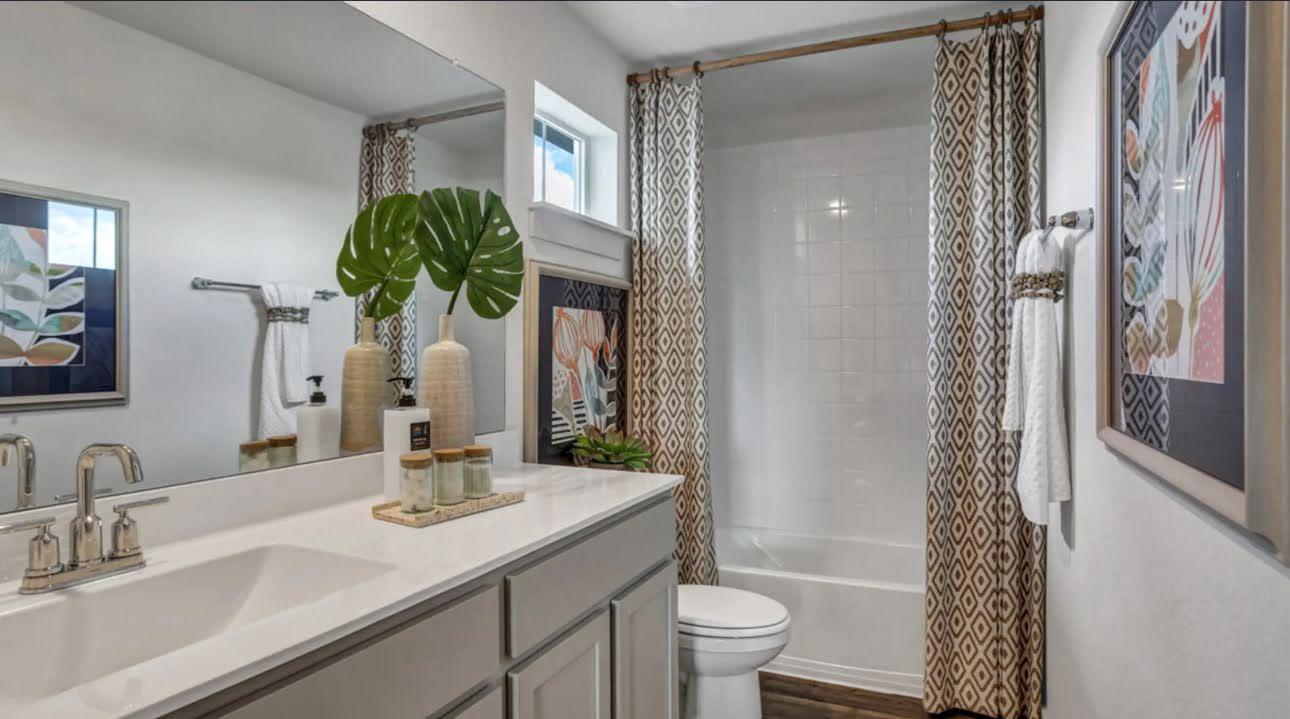
Staged bathroom with a long vanity, patterned shower curtains, white tub, and toilet.
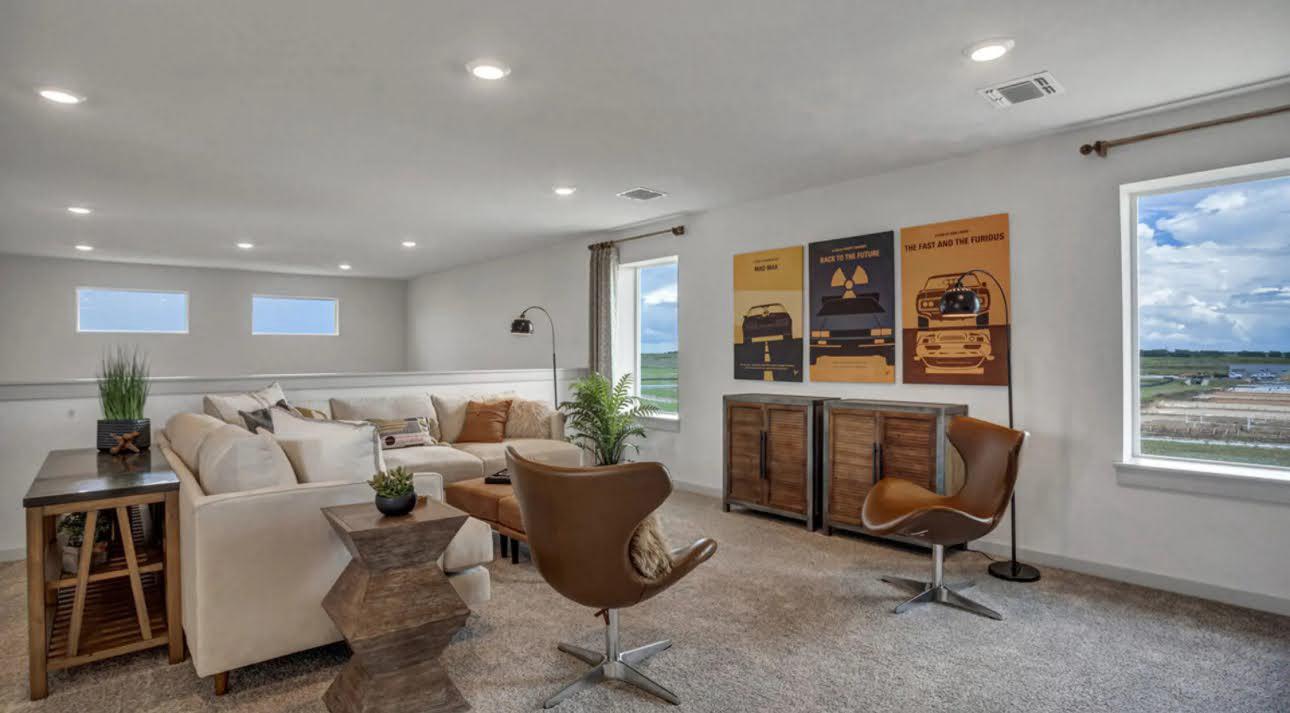
Living room with a cream sectional, brown swivel chairs, movie posters, and large windows.
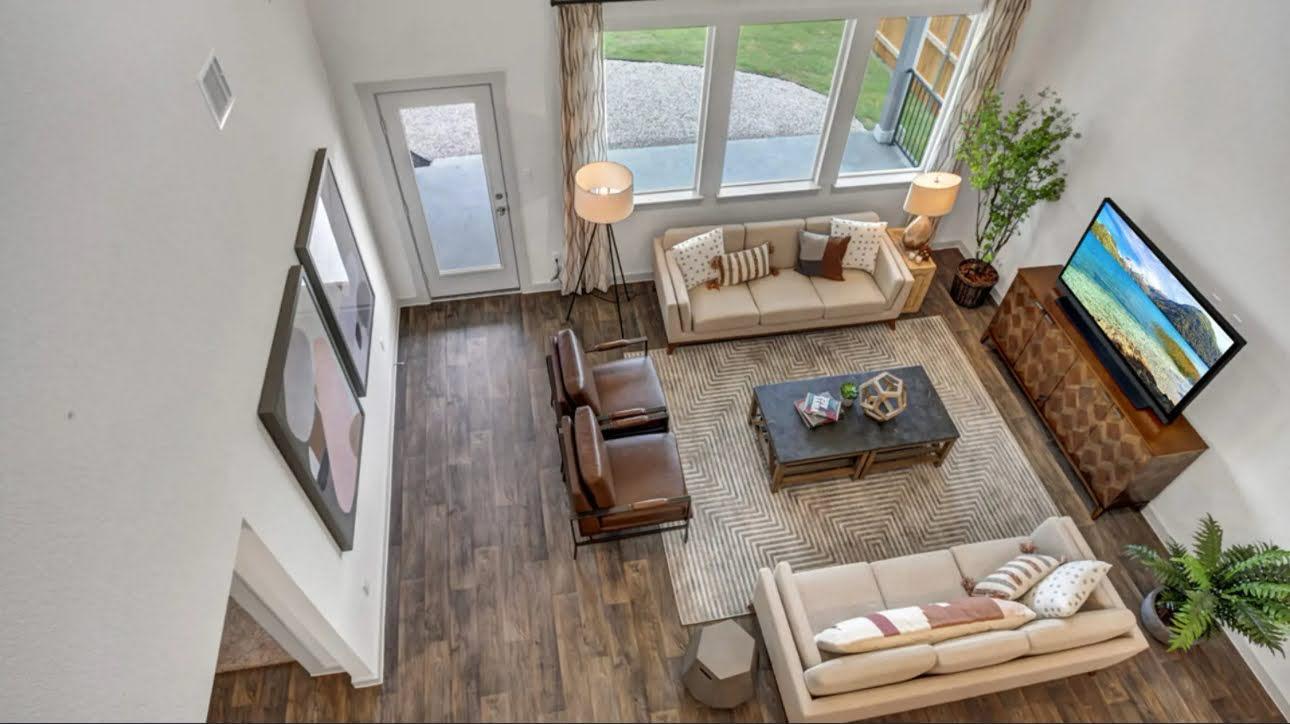
Staged living room with two cream sofas, leather armchairs, and tall windows.
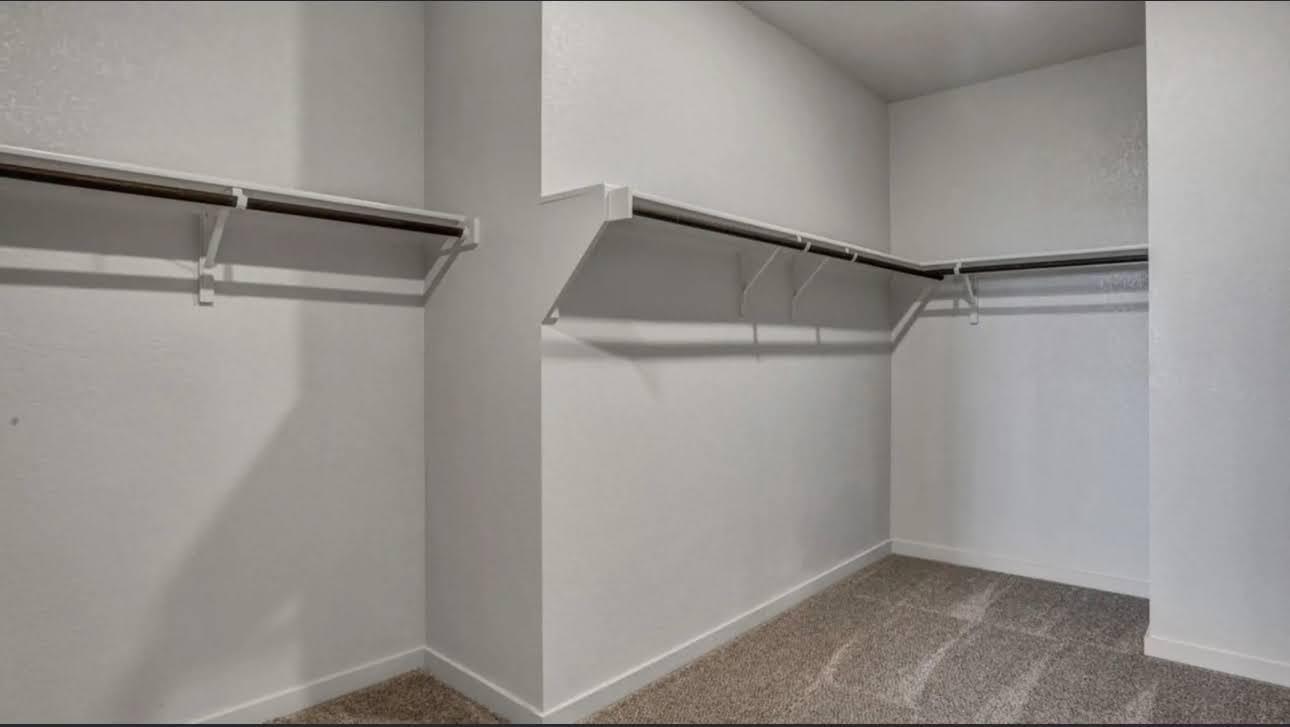
Walk-in closet with carpeted floor and wraparound shelves and hanging rods.
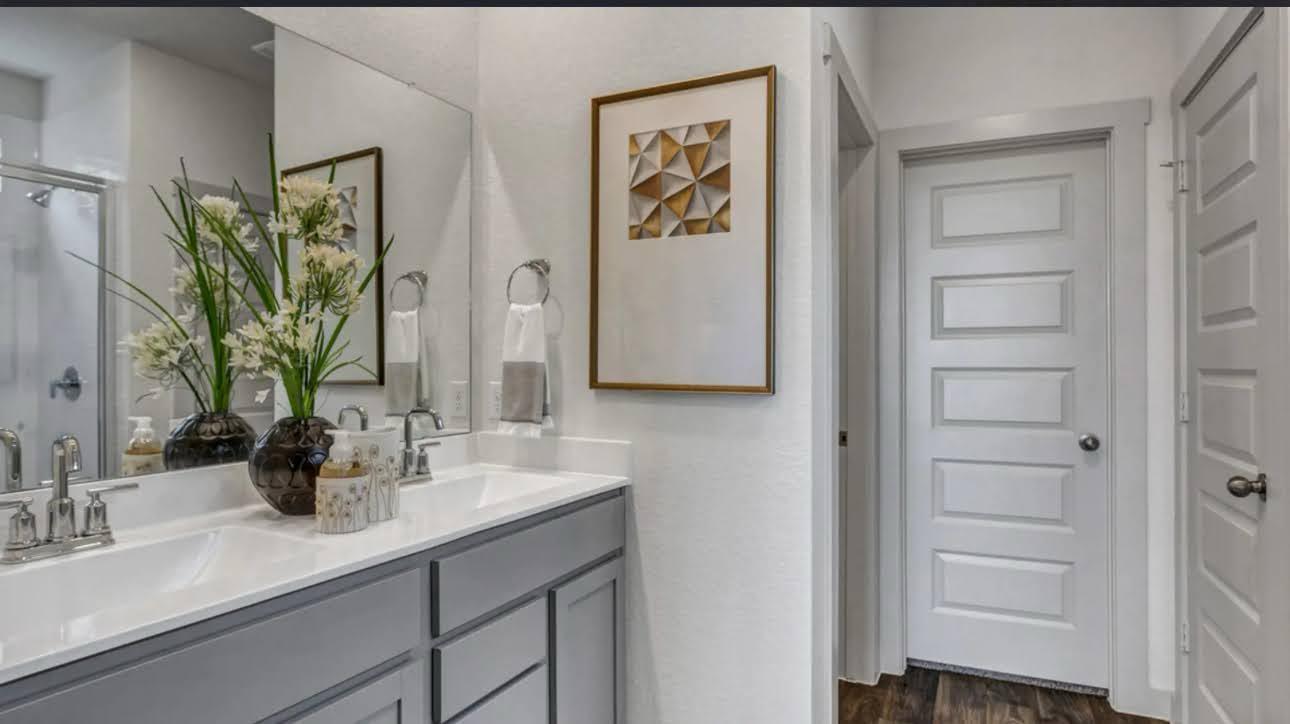
Bathroom with a gray vanity, white countertop, large mirror, and glass-enclosed shower.
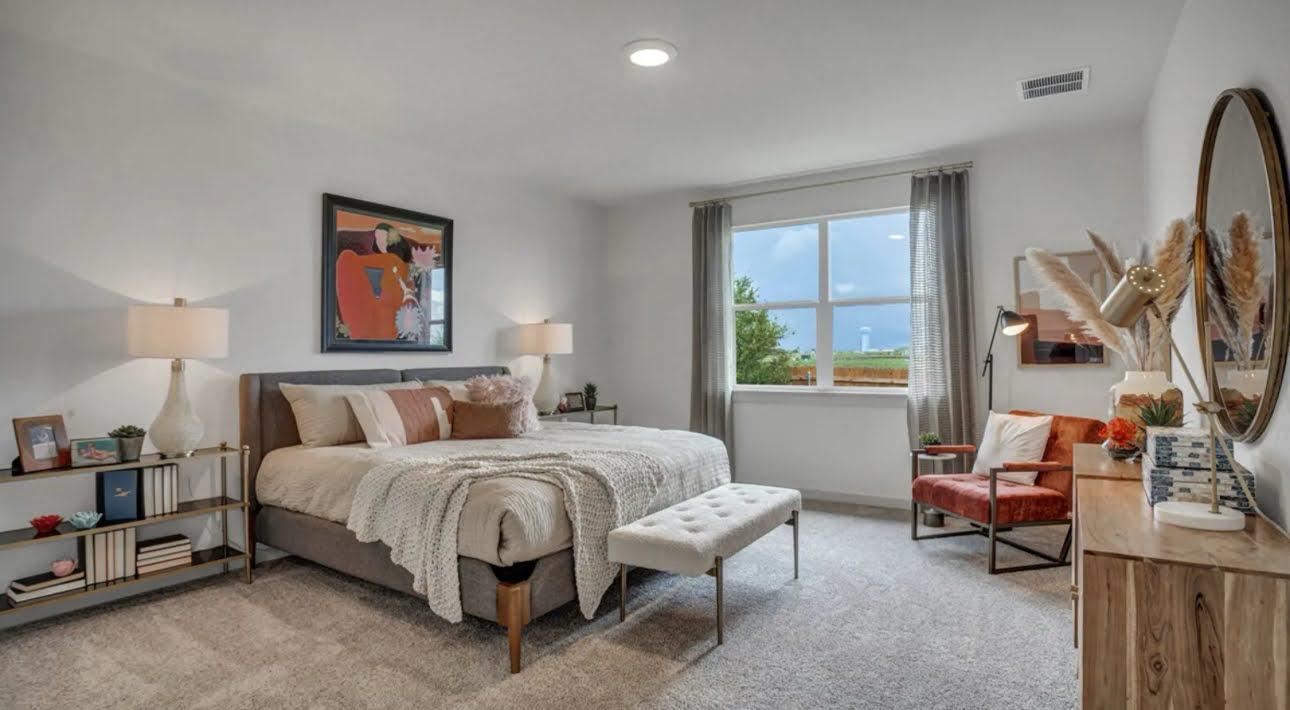
Staged bedroom with a large upholstered bed, tufted bench, and window overlooking open land.
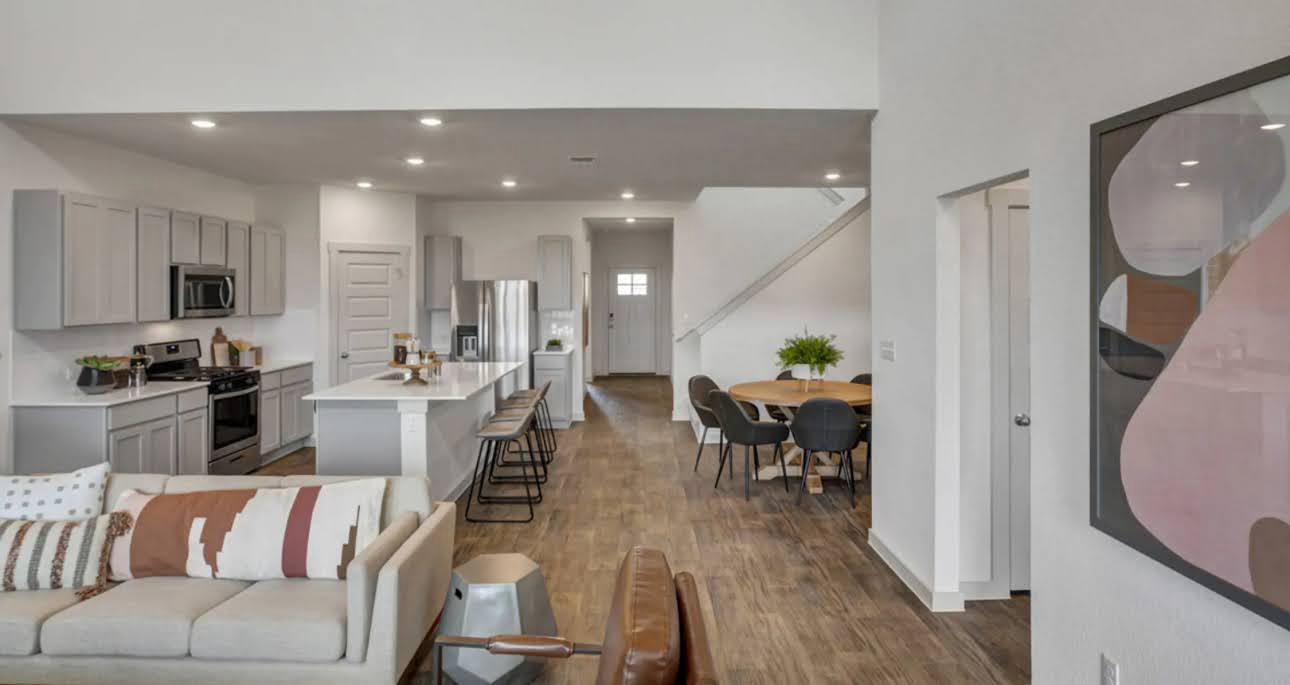
Open-plan kitchen and living area with a white island, stainless steel appliances, and wood-look floors.
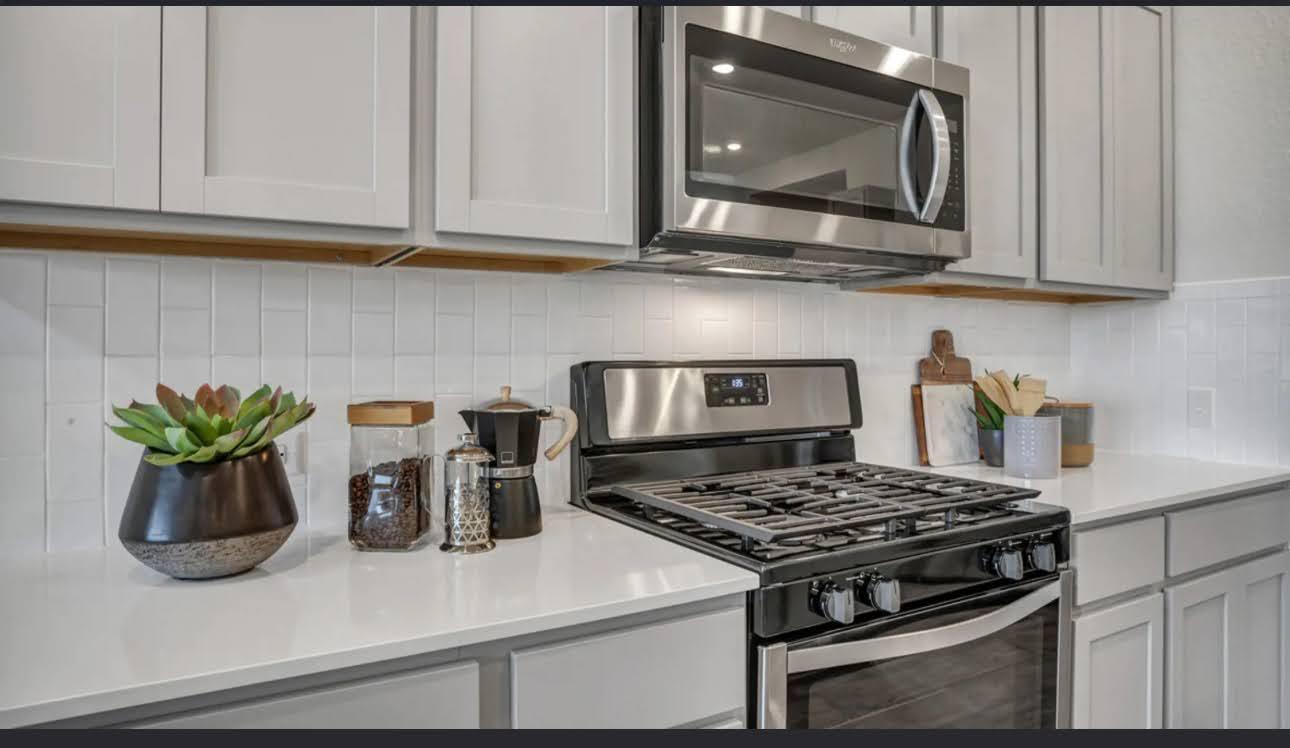
Kitchen with white shaker cabinets, light counters, and a stainless steel gas range and microwave.
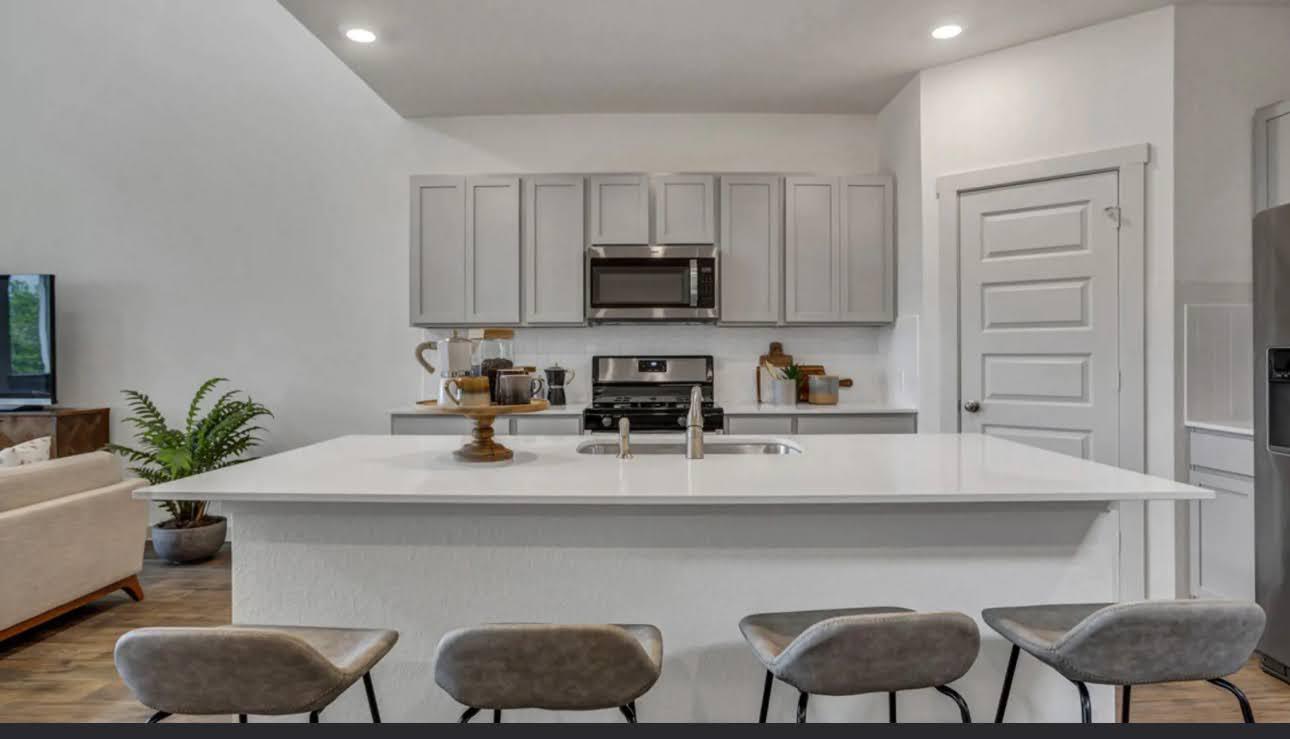
Kitchen with white cabinets, stainless appliances, and a large island lined with gray bar stools.
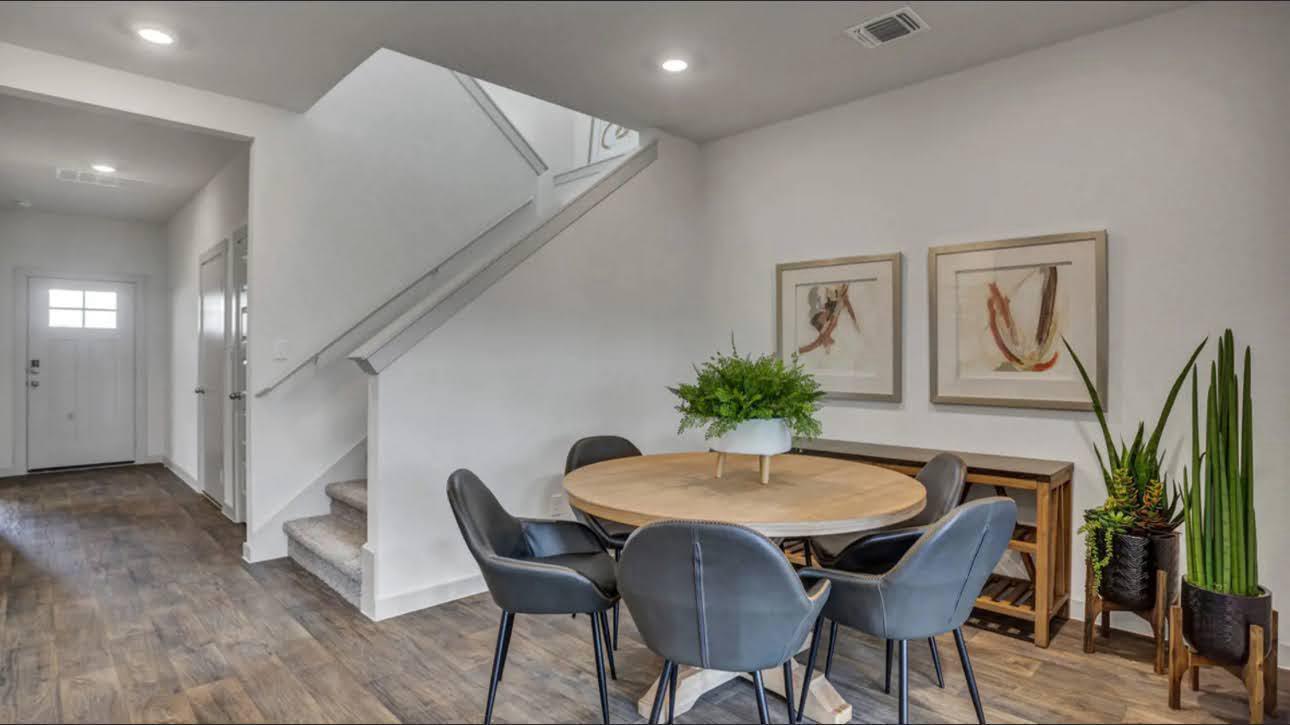
Dining area with a round wooden table, gray chairs, and a staircase beside the entryway.
Bathroom with a white vanity, large mirror, toilet, and tub behind a geometric mosaic shower curtain.
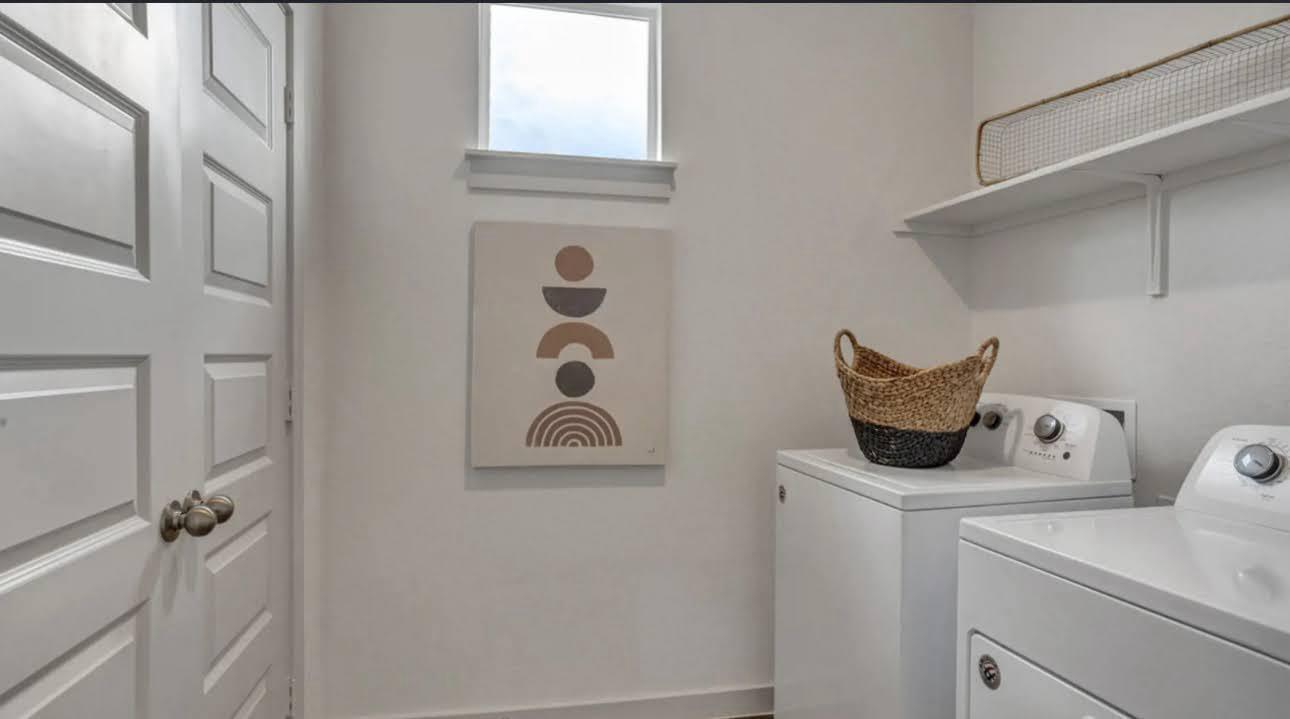
Laundry room with white washer and dryer, open shelves, and geometric wall art.
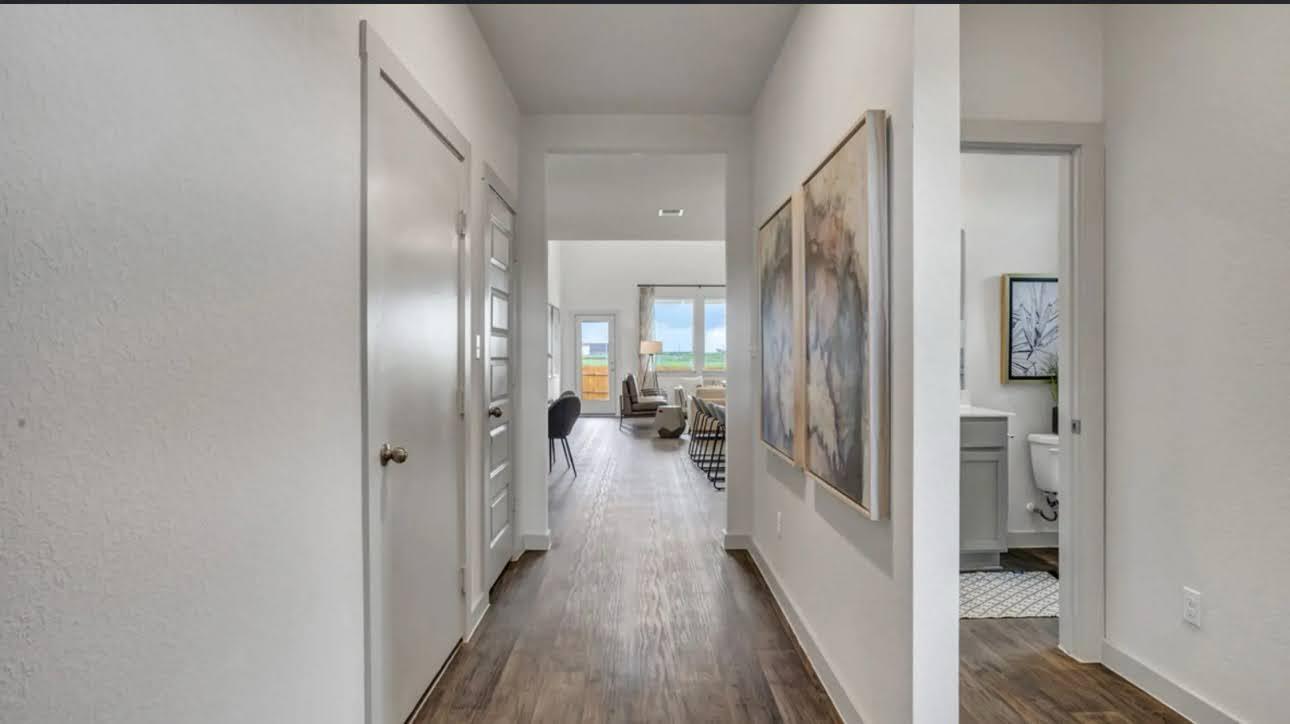
Bright hallway with wood-look flooring and framed artwork, opening toward the living area.
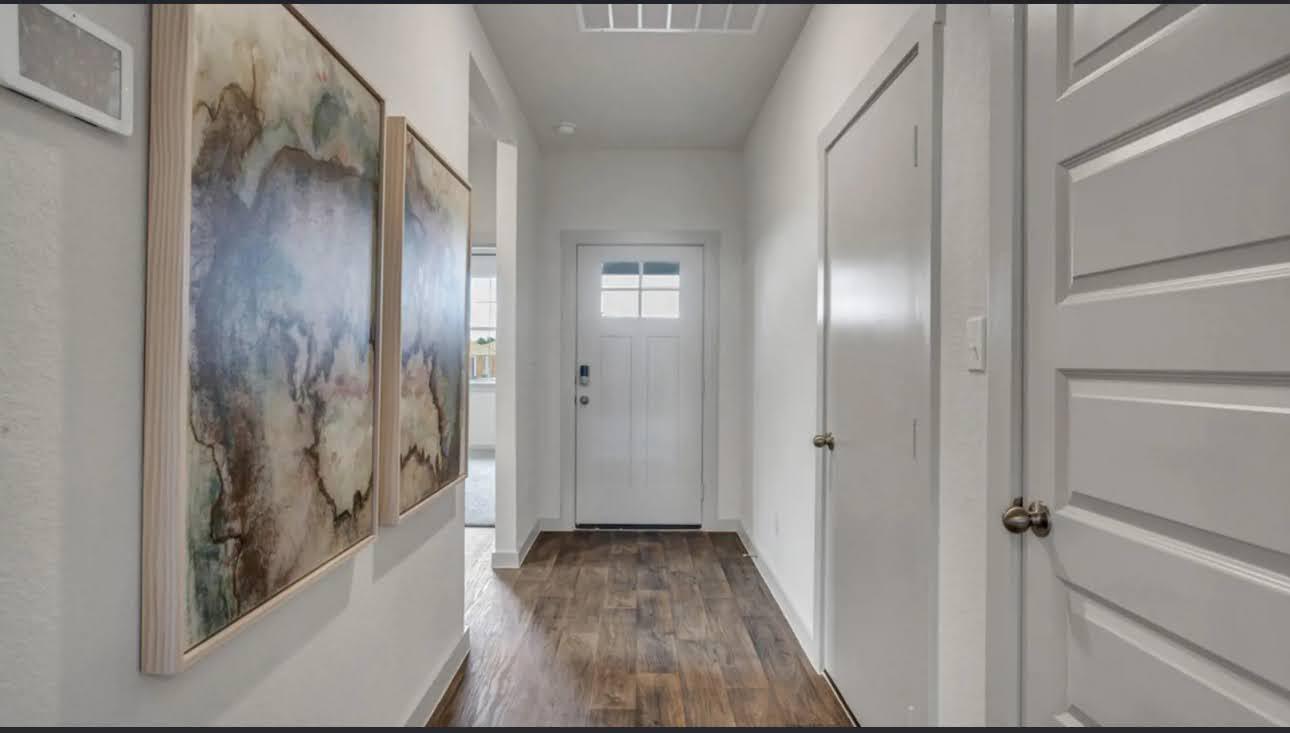
Entry hallway with wood-look flooring, framed abstract art, and a white front door.
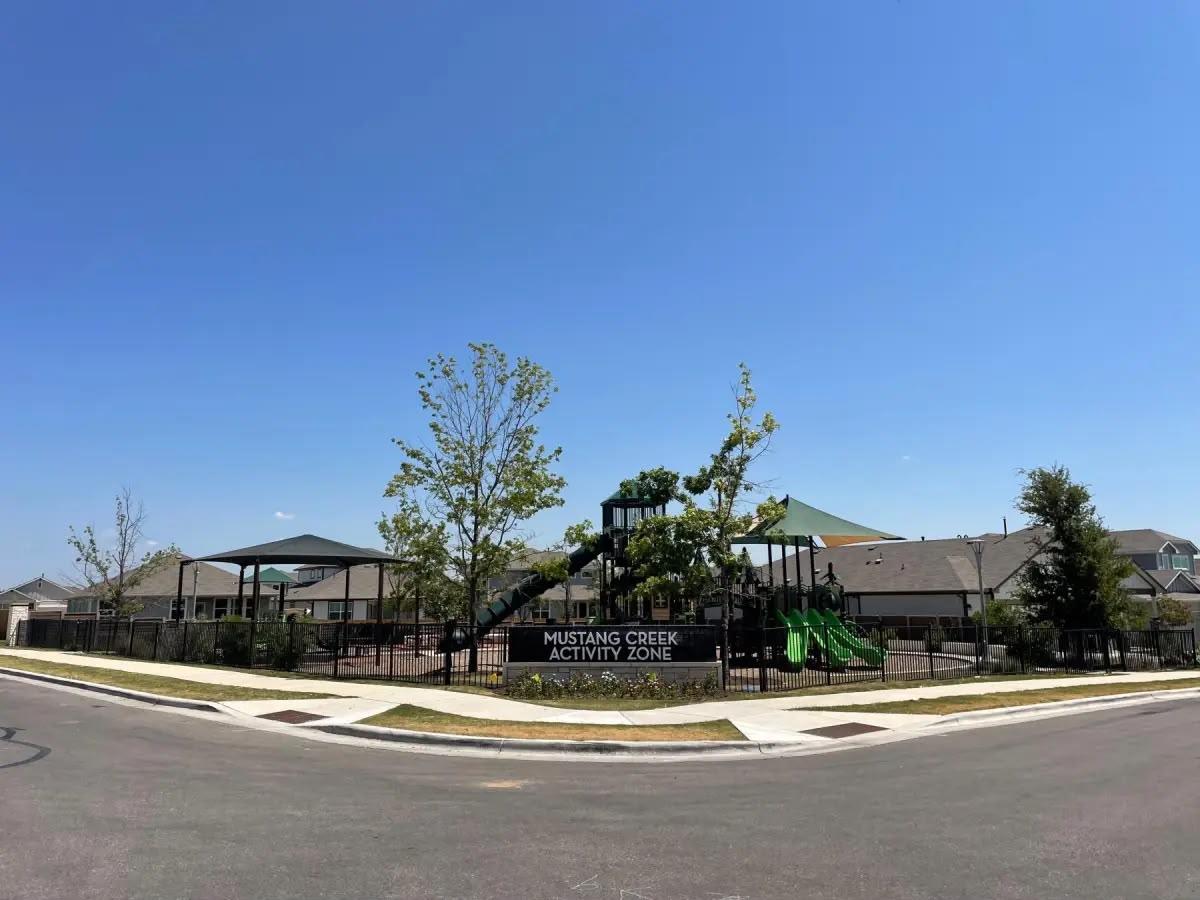
Mustang Creek Activity Zone playground with climbing structures and slides behind a fence.
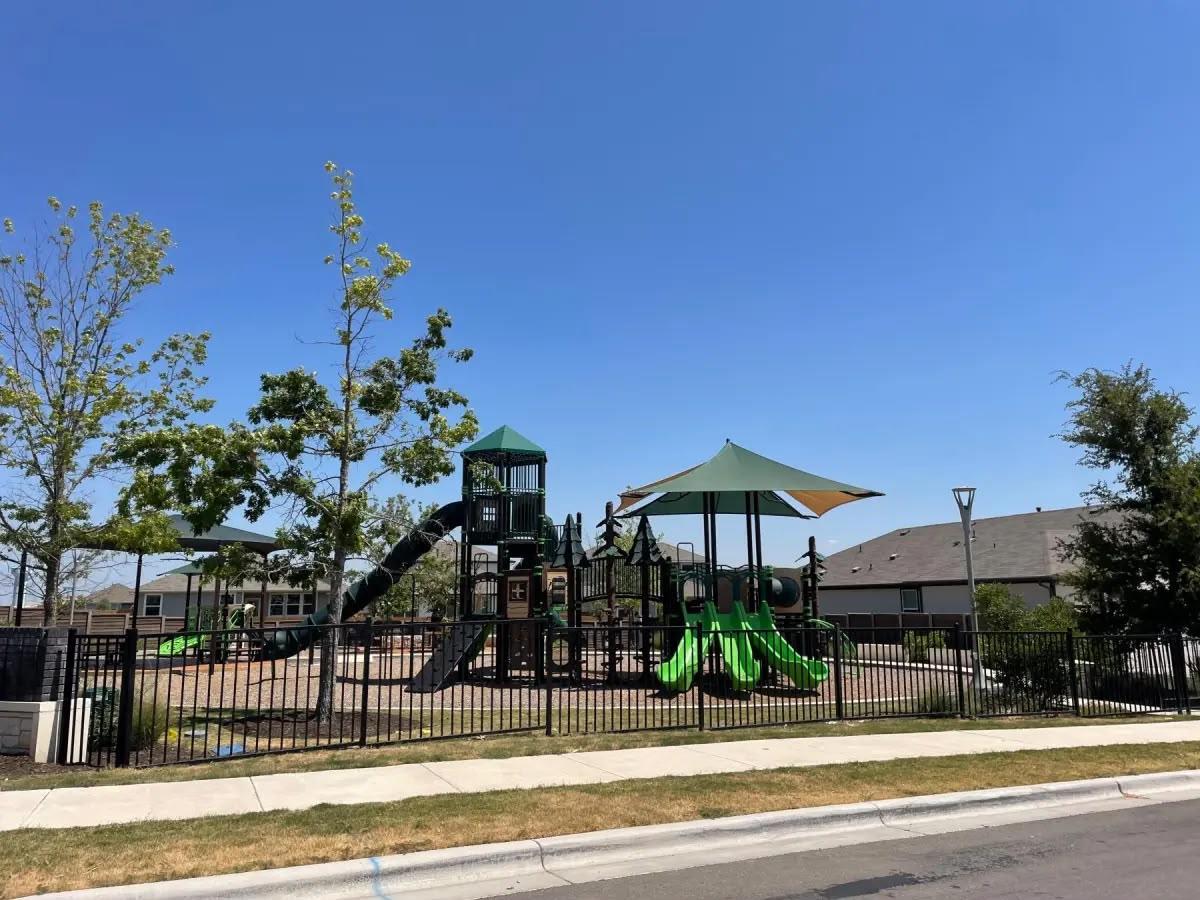
Neighborhood playground with green slides, climbing structures, and a shade canopy behind a black fence.
SEE ALL PHOTOS
Two-story gray and brick house with a double garage, landscaped yard, and sunset sky.
Staged kitchen with white cabinets, gray tile backsplash, and a countertop sink.
Laundry room with white washer and dryer beneath a shelf, with framed forest artwork and a laundry basket.
Bathroom with a white vanity, chrome fixtures, toilet, framed art, and high windows.
Bedroom with a gray bed and patterned blanket beside a large window overlooking neighboring homes.
Bedroom with a gray bed, football-themed decor, and windows overlooking a neighborhood.
Bedroom and bathroom, with a white bed and patterned shower curtain.
Staged bathroom with a long vanity, patterned shower curtains, white tub, and toilet.
Living room with a cream sectional, brown swivel chairs, movie posters, and large windows.
Staged living room with two cream sofas, leather armchairs, and tall windows.
Walk-in closet with carpeted floor and wraparound shelves and hanging rods.
Bathroom with a gray vanity, white countertop, large mirror, and glass-enclosed shower.
Staged bedroom with a large upholstered bed, tufted bench, and window overlooking open land.
Open-plan kitchen and living area with a white island, stainless steel appliances, and wood-look floors.
Kitchen with white shaker cabinets, light counters, and a stainless steel gas range and microwave.
Kitchen with white cabinets, stainless appliances, and a large island lined with gray bar stools.
Dining area with a round wooden table, gray chairs, and a staircase beside the entryway.
Bathroom with a white vanity, large mirror, toilet, and tub behind a geometric mosaic shower curtain.
Laundry room with white washer and dryer, open shelves, and geometric wall art.
Bright hallway with wood-look flooring and framed artwork, opening toward the living area.
Entry hallway with wood-look flooring, framed abstract art, and a white front door.
Mustang Creek Activity Zone playground with climbing structures and slides behind a fence.
Neighborhood playground with green slides, climbing structures, and a shade canopy behind a black fence.
Courtesy of Realty of America, LLC, Juan Sanchez Listing Contact: (512) 788-9495 
For Sale

129 Wichita River RD

129 Wichita River RD, Hutto, TX 78634

$400,000
Rare opportunity! Qualified buyers may be able to assume the seller's 3.5% interest rate--an incredible advantage for VA buyers and a potential opportunity for first-time home buyers who qualify.

Step inside this beautiful 2021-built DR Horton home in Mustang Creek and discover a thoughtfully designed layout that blends style, comfort, and everyday functionality. From the moment you enter, you're welcomed by soaring ceilings, durable vinyl flooring, and an open-concept living space filled with natural light. The spacious kitchen is the heart of the home, featuring quartz-style countertops, stainless steel appliances, abundant cabinetry, a large center island with seating, and a seamless flow into the dining and living areas--perfect for entertaining or relaxing with family. Upstairs, a generous game room provides flexible space for a media room, home office, or play area, while the private primary suite offers a peaceful retreat with a spacious walk-in closet and well-appointed ensuite bath. Three additional bedrooms ensure plenty of room for family and guests, and smart home technology adds convenience to everyday living. Outside, enjoy a covered patio overlooking the fully fenced backyard, complete with an automatic sprinkler system for easy maintenance. Located in the desirable Mustang Creek community with neighborhood parks, playgrounds, and convenient access to SH 130, Highway 79, shopping, dining, and schools, this move-in ready home offers the perfect combination of modern living and everyday convenience.

4
beds

3
baths

2,588 Sq.Ft. LIVING AREA

Eduardo Duran

Eduardo Duran

Features & Amenities

Interior

  • total bedrooms4
  • Total bathrooms3
  • full bathrooms3
  • Flooring Concrete, Vinyl
  • APPLIANCES Dishwasher, Disposal, Microwave, Range
  • other interior Features Primary Bedroom on Main, Smart Home, Walk-In Closet(s)

Area & Lot

  • Status For Sale
  • Living Area2,588 Sq.Ft.
  • MLS® ID8817695
  • TypeResidential
  • YEAR BUILT2022
  • Water FrontageNone
  • View DescriptionNone
  • Elementary SchoolHutto
  • Middle SchoolHutto
  • High SchoolHutto
  • School DistrictHutto ISD

Exterior

  • STORIES2
  • Garage Space2.0
  • water SourcePublic
  • utilitiesElectricity Available, Natural Gas Available, Phone Available, Sewer Available
  • PoolNone
  • roofComposition
  • lot featuresLevel, Sprinkler - Automatic, Sprinkler - Back Yard, Sprinklers In Front, Sprinkler - Side Yard
  • parkingAttached
  • HEAT TYPECentral
  • AIR CONDITIONINGCentral Air
  • sewerPublic Sewer
  • SubstructureSlab
  • Disability FeaturesSmart Technology
  • other exterior FeaturesGutters Full

Financial

  • Sales Price$400,000
  • Real Estate Tax $11,500/yr
  • HOA $28/mo
Staged kitchen with white cabinets, gray tile backsplash, and a countertop sink.

Schedule a Showing

I would love to show you our beautiful property. Please select your preferred date and time below. I will be in touch shortly to confirm your appointment.

Free Consultation


Schedule a Showing

I would love to show you our beautiful property. Please select your preferred date and time below. I will be in touch shortly to confirm your appointment.

Thank you for your interest in 129 Wichita River RD, Hutto, TX 78634. We are reviewing your request and will be in touch shortly!

Mortgage Calculator

Estimate your monthly mortgage payment, including the principal and interest, property taxes, and HOA. Adjust the values to generate a more accurate rate.

All estimates are provided for informational purposes only. Actual amounts may vary.
$0,000 Your Payment 20 15 65
$0,000 Your Payment

Work With Eduardo

Ready to invest, lease, or grow your real estate portfolio? Let Eduardo Duran guide you with expert insight, proven strategies, and bilingual support every step of the way. Let's talk!

Follow Me on Instagram