Leave a Message

Thank you for your message. I will be in touch with you shortly.

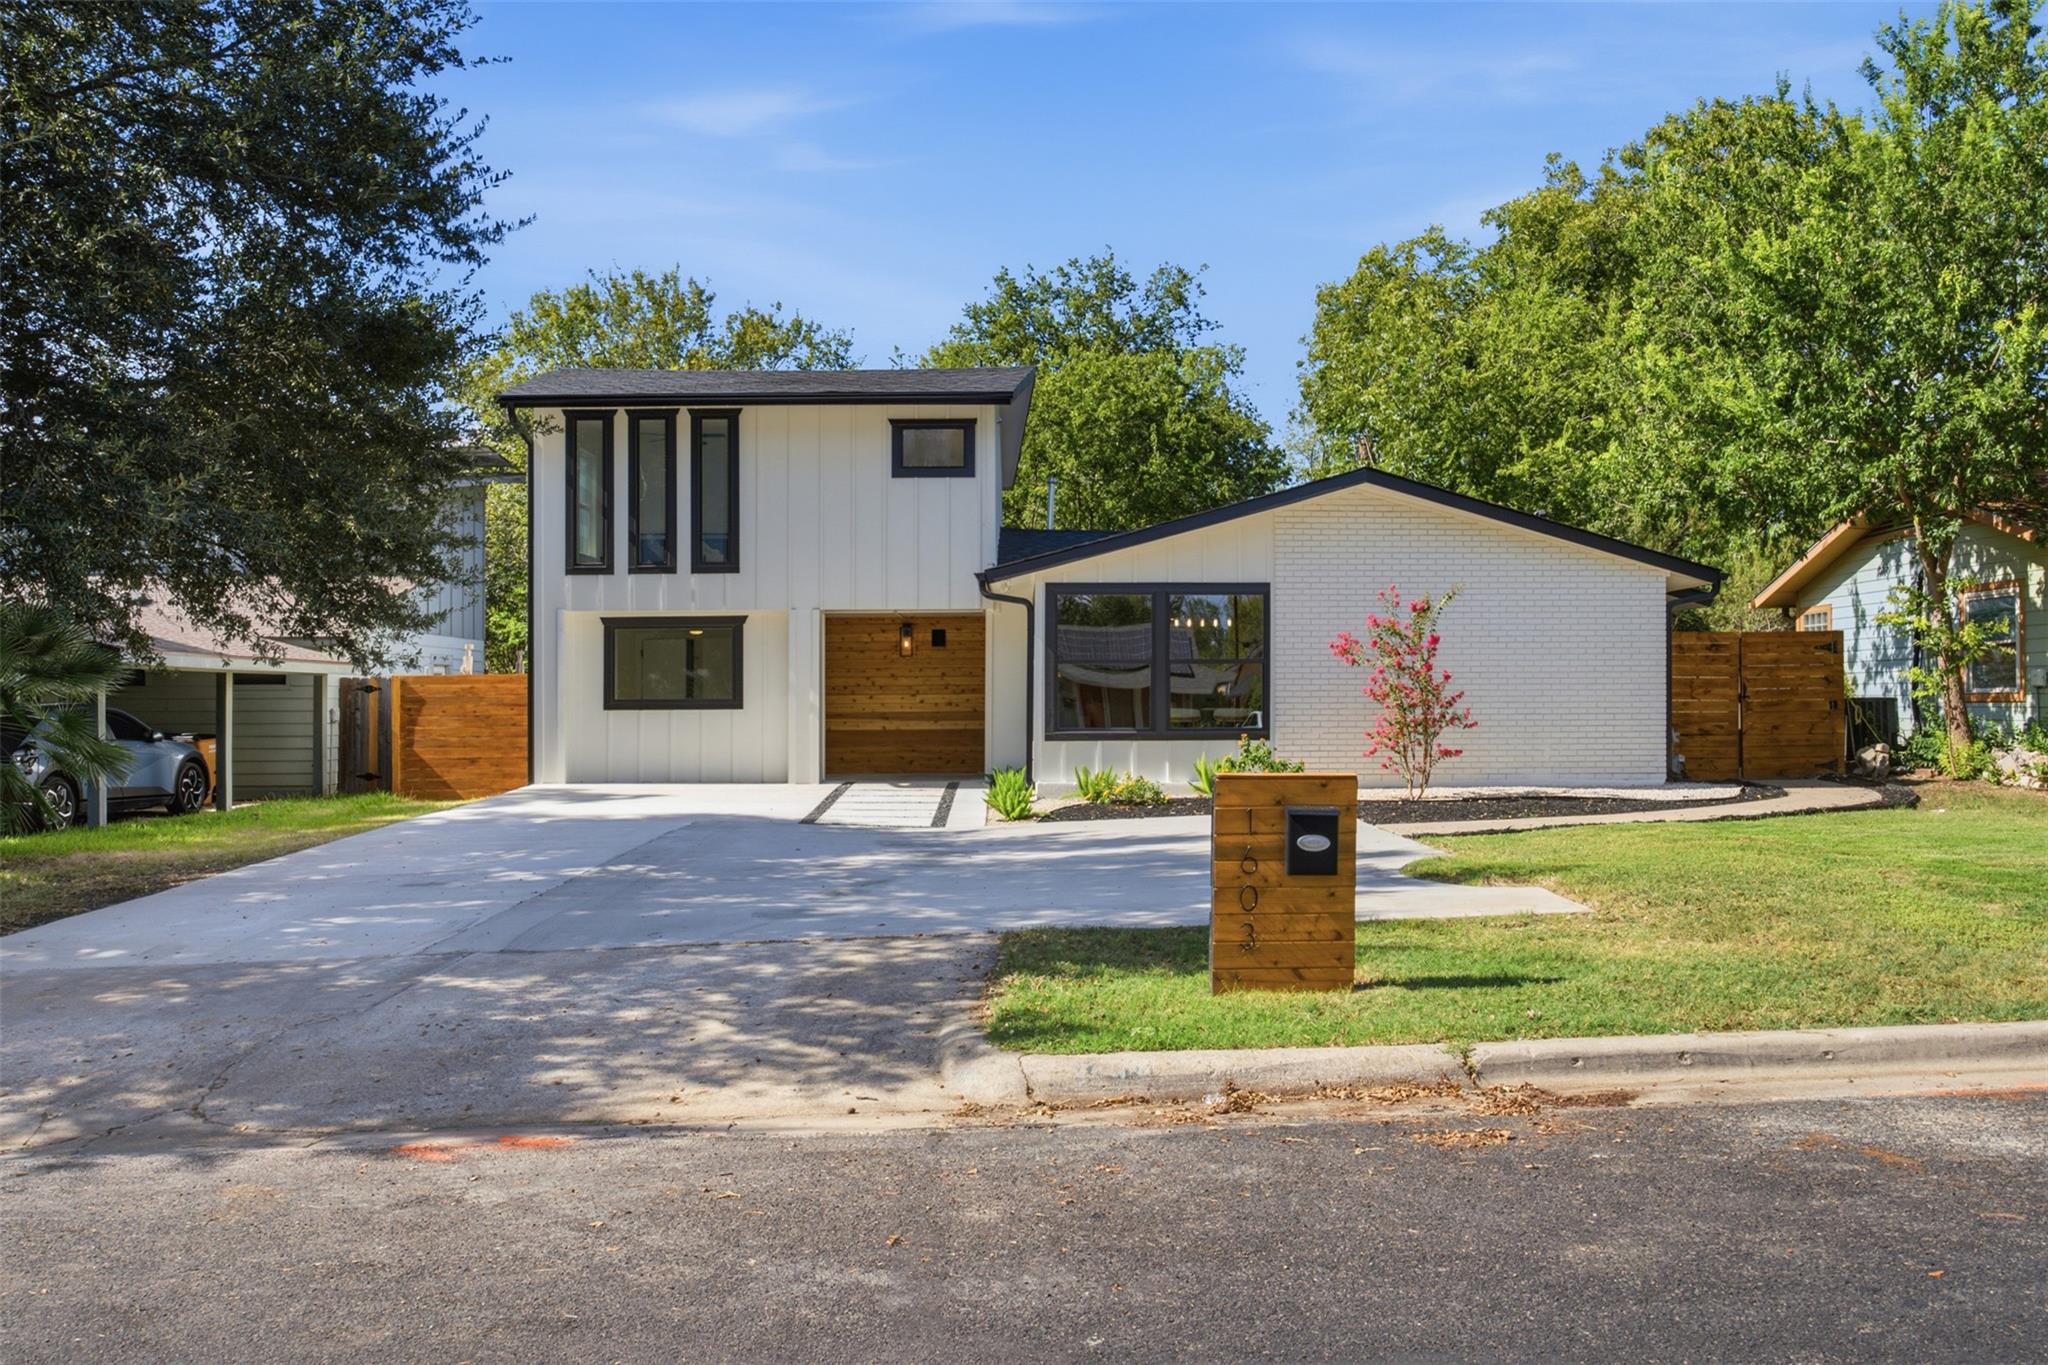
Modern white home with tall narrow windows, a wood-paneled entry, and a wide concrete driveway.
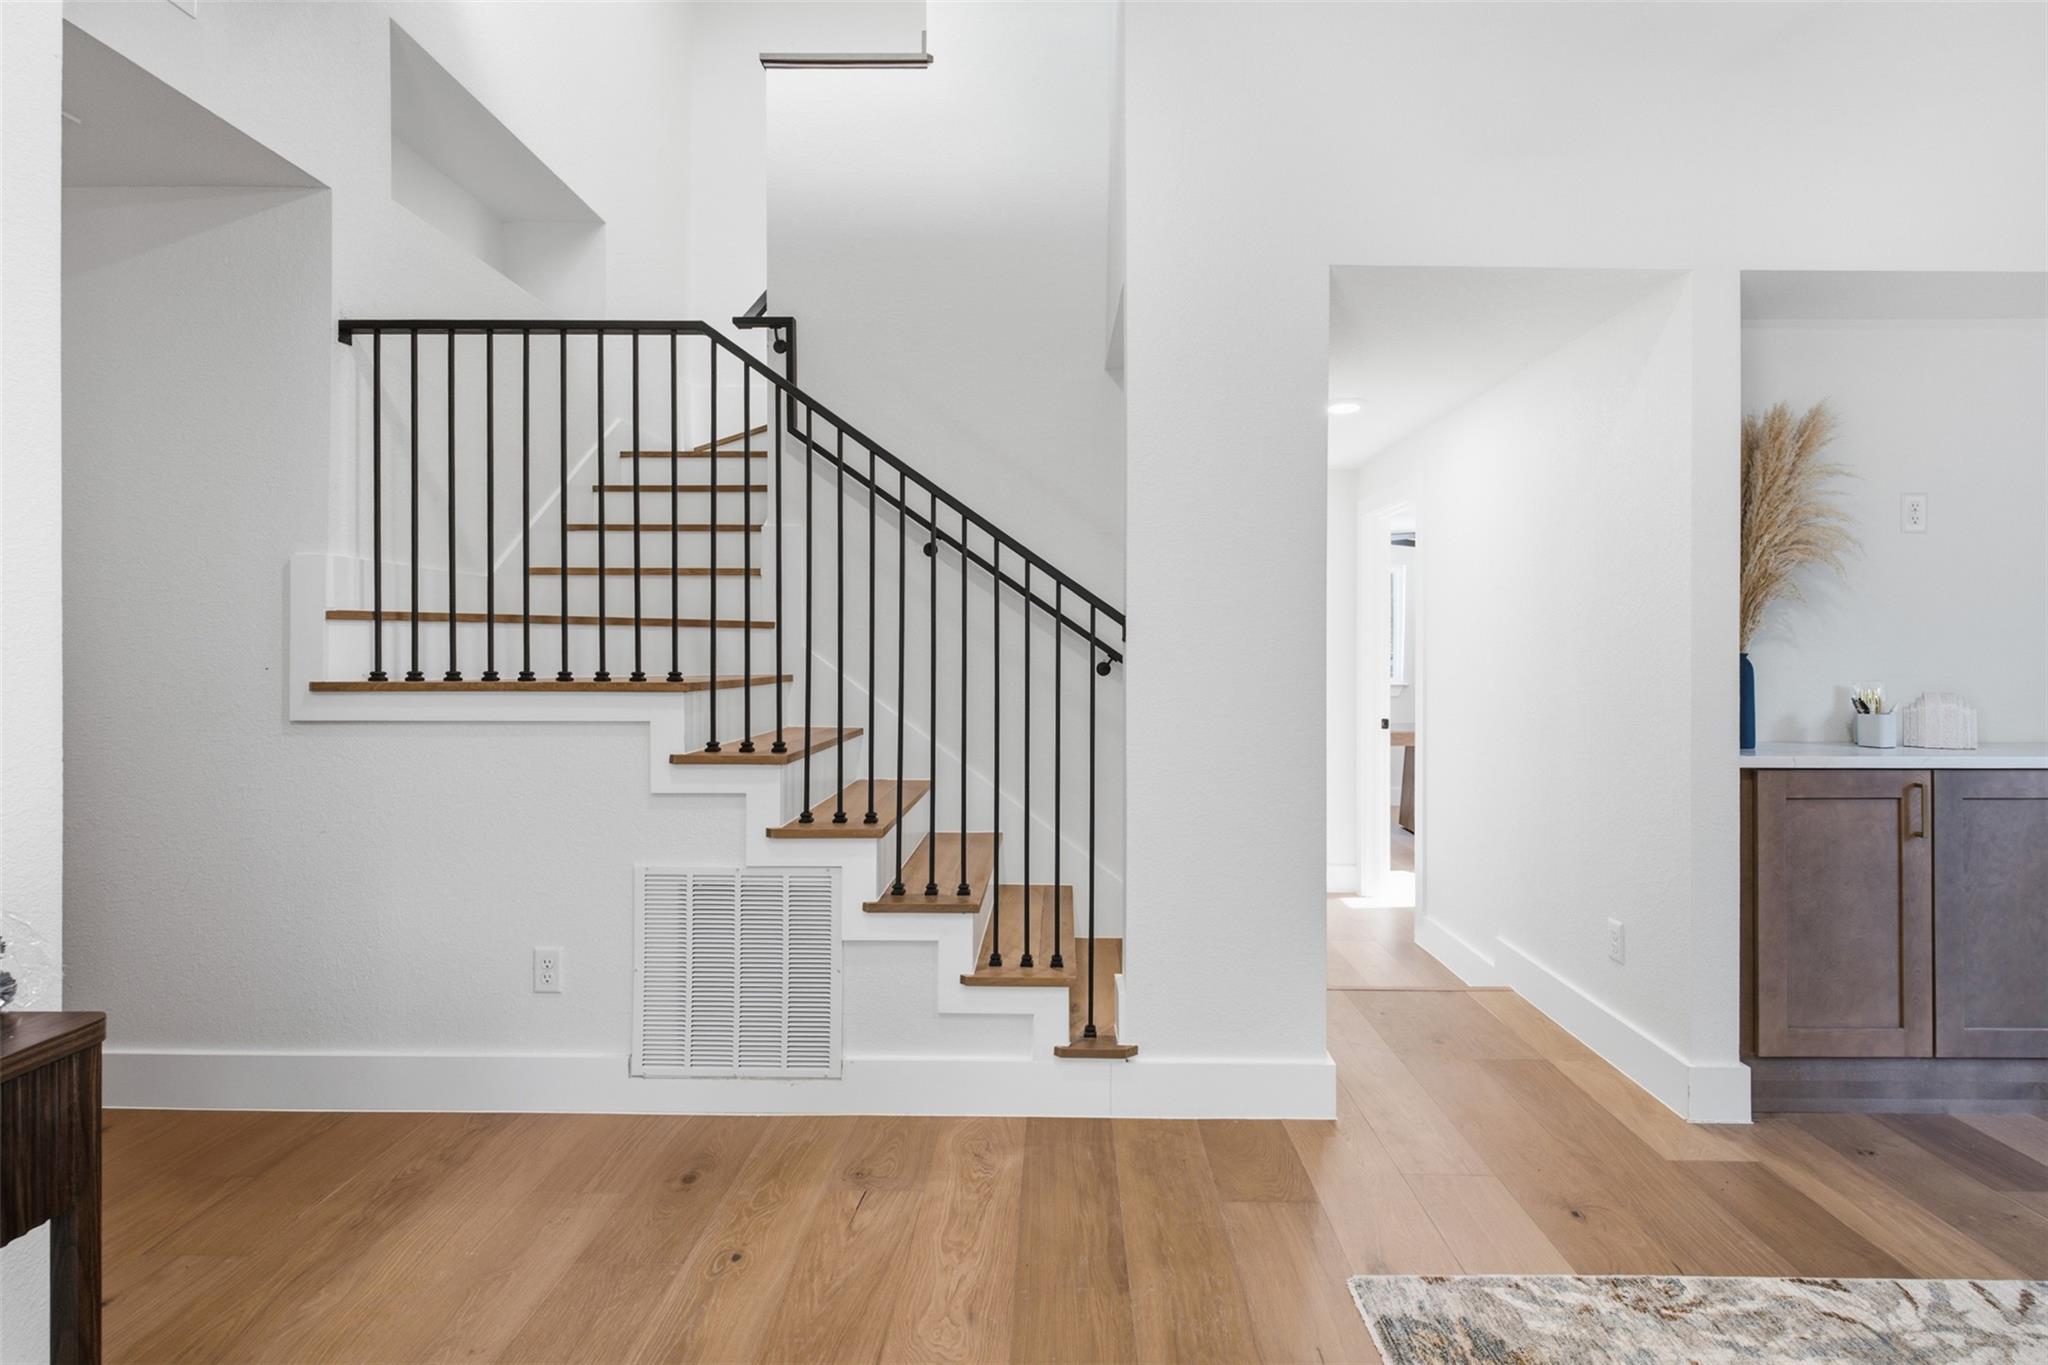
Entryway with a wood staircase, black metal railing, and light hardwood floors.
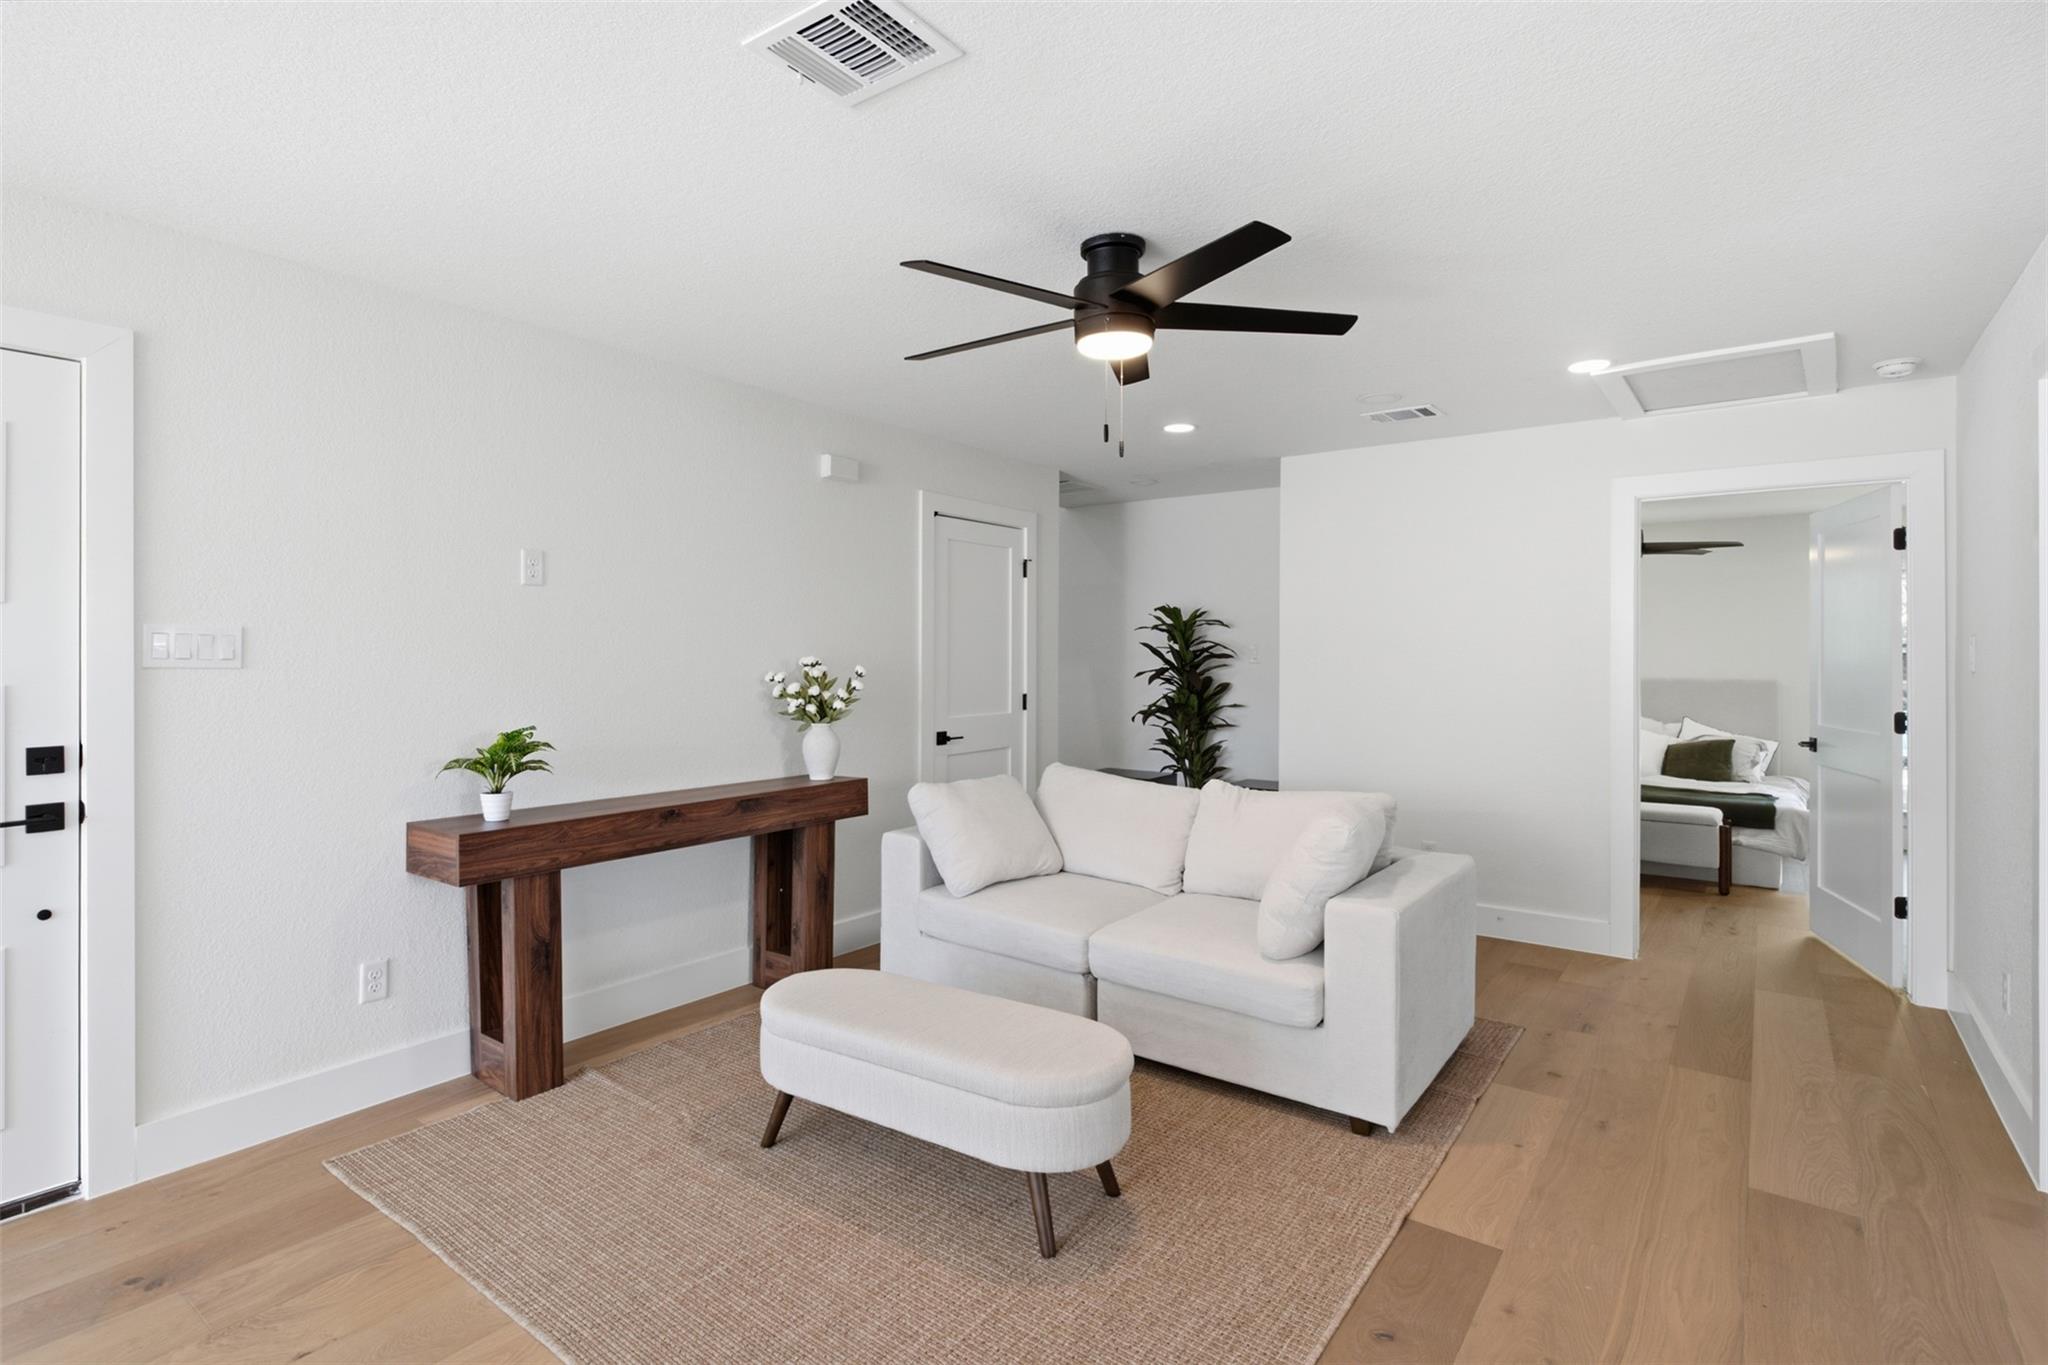
Living room with a white sofa, woven rug, light wood floors, and black ceiling fan.
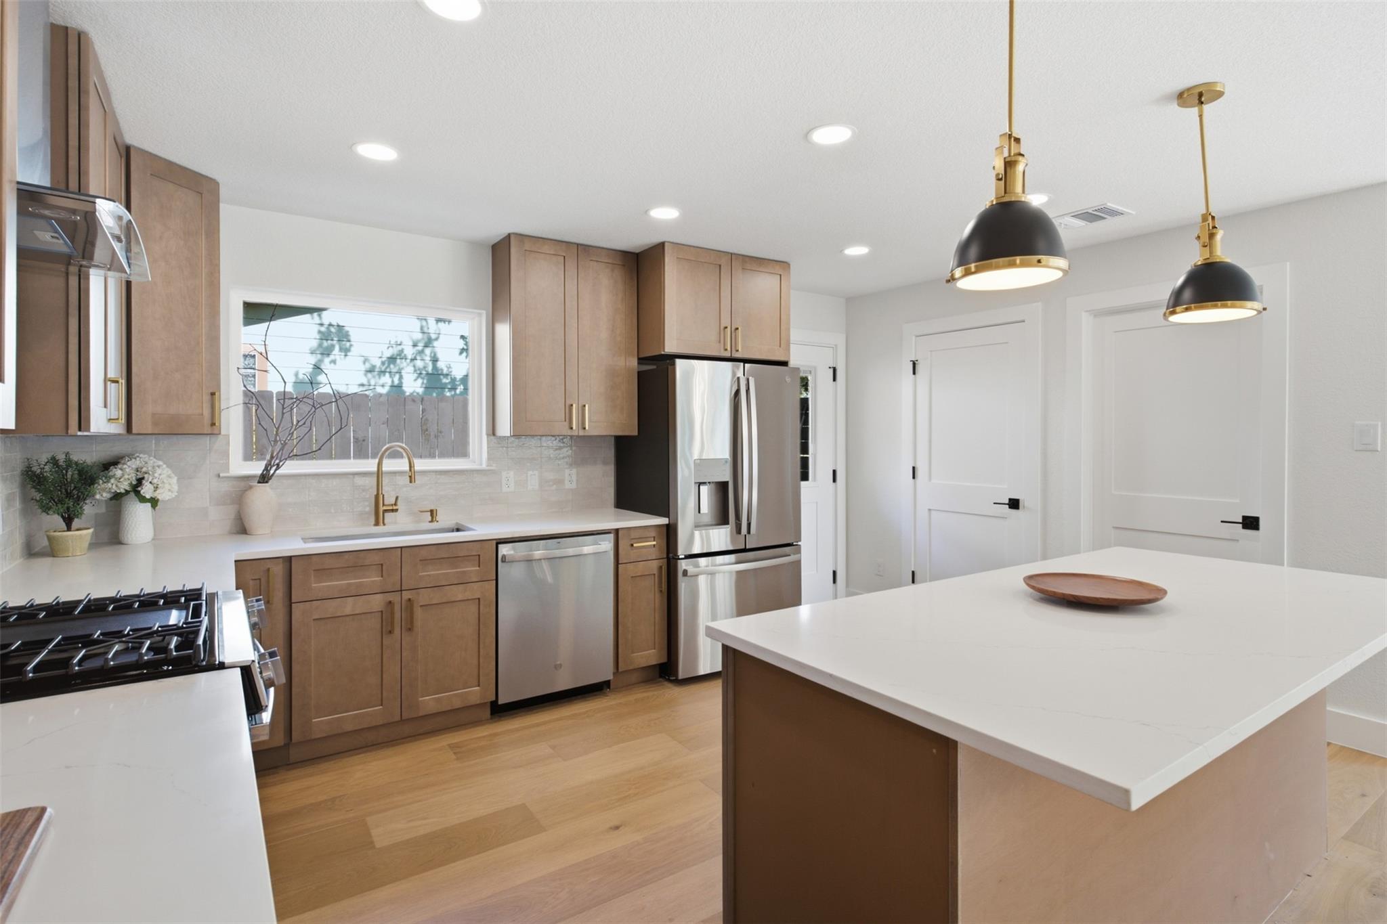
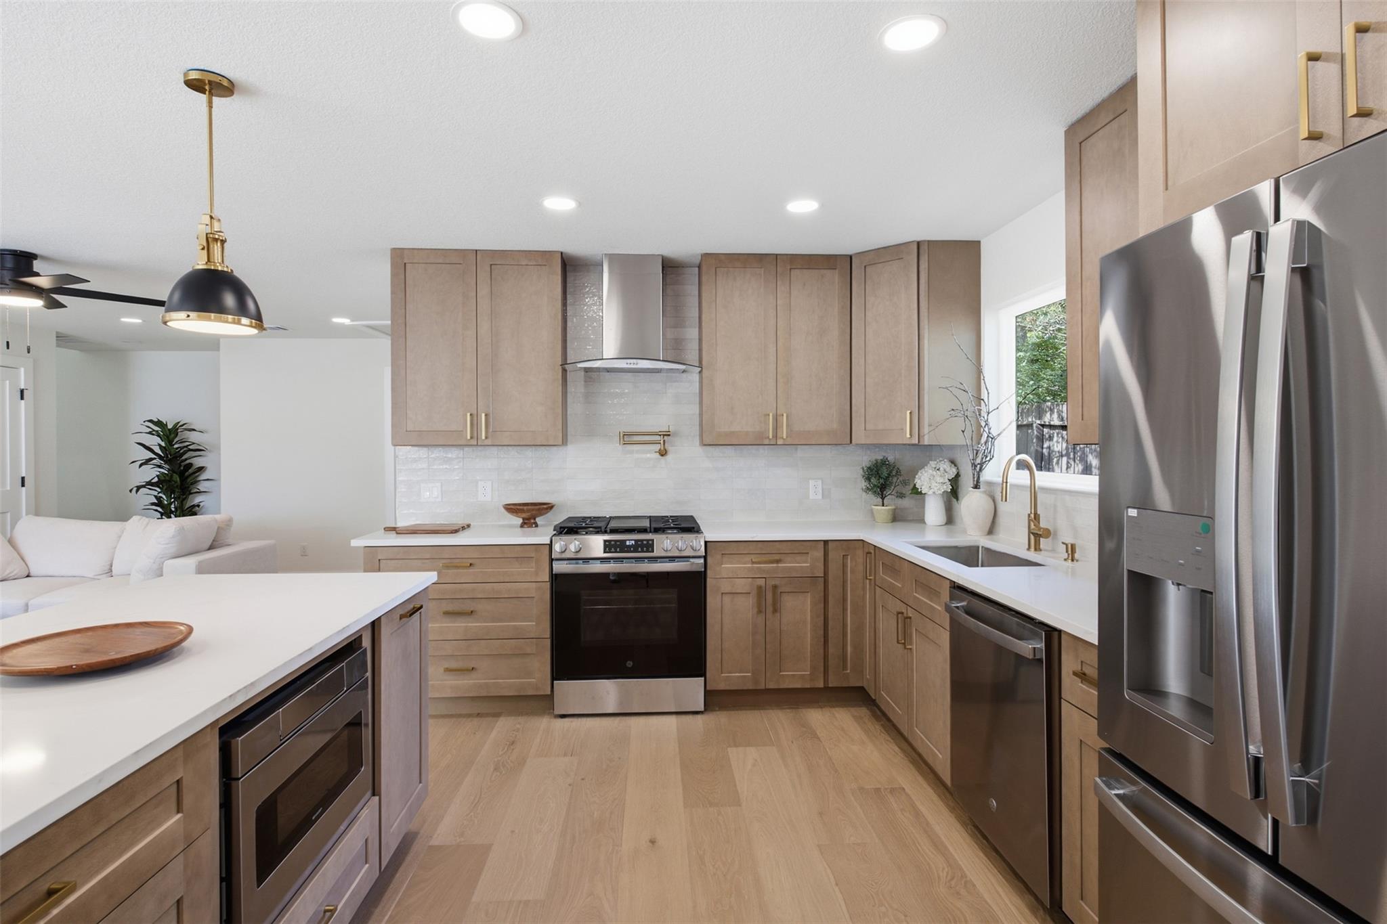
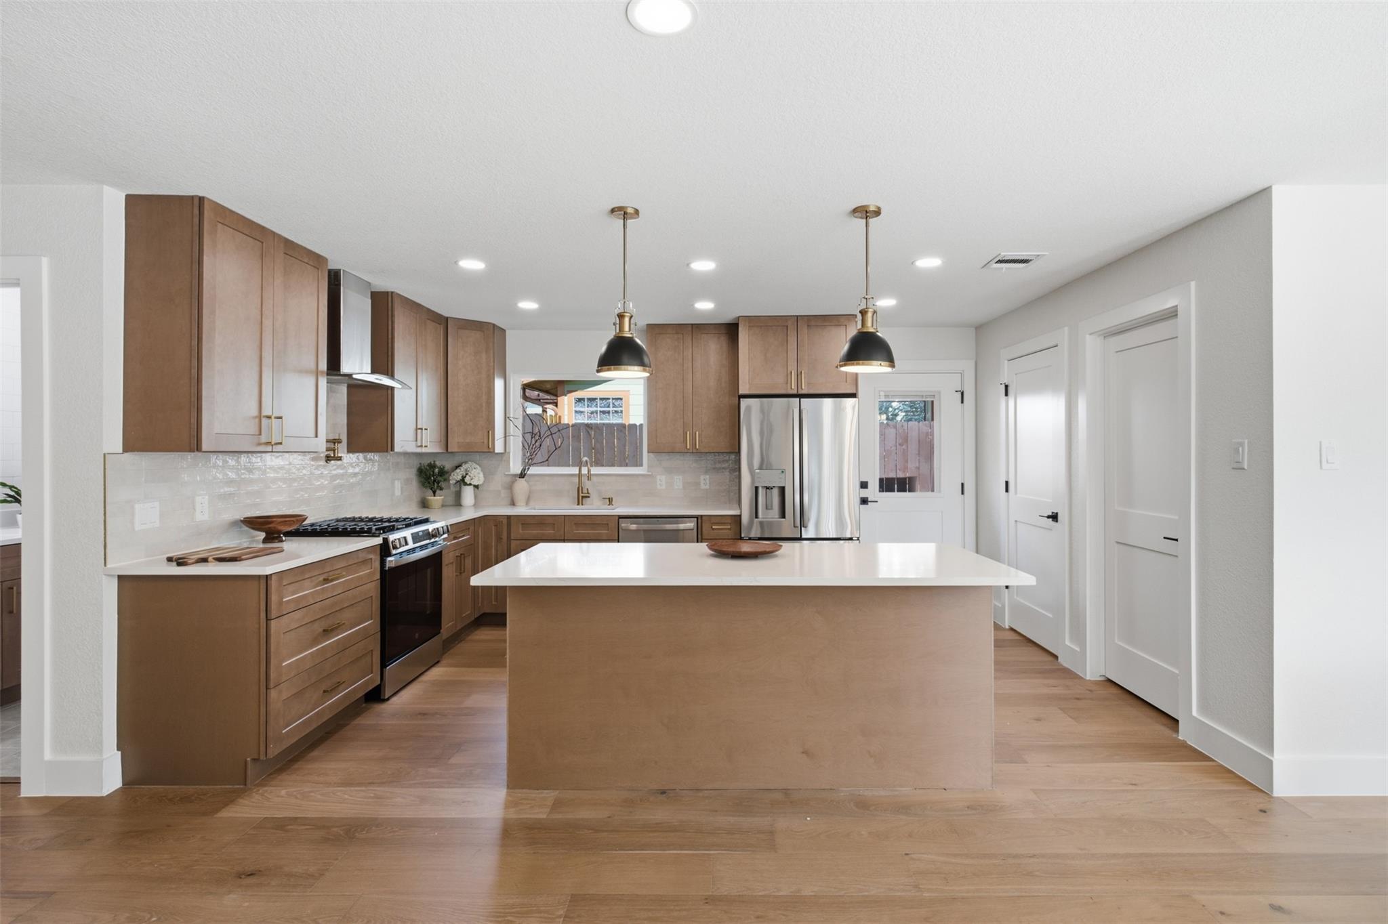
Kitchen with a large white island, light wood cabinets, stainless appliances, and black-and-brass pendant lights.
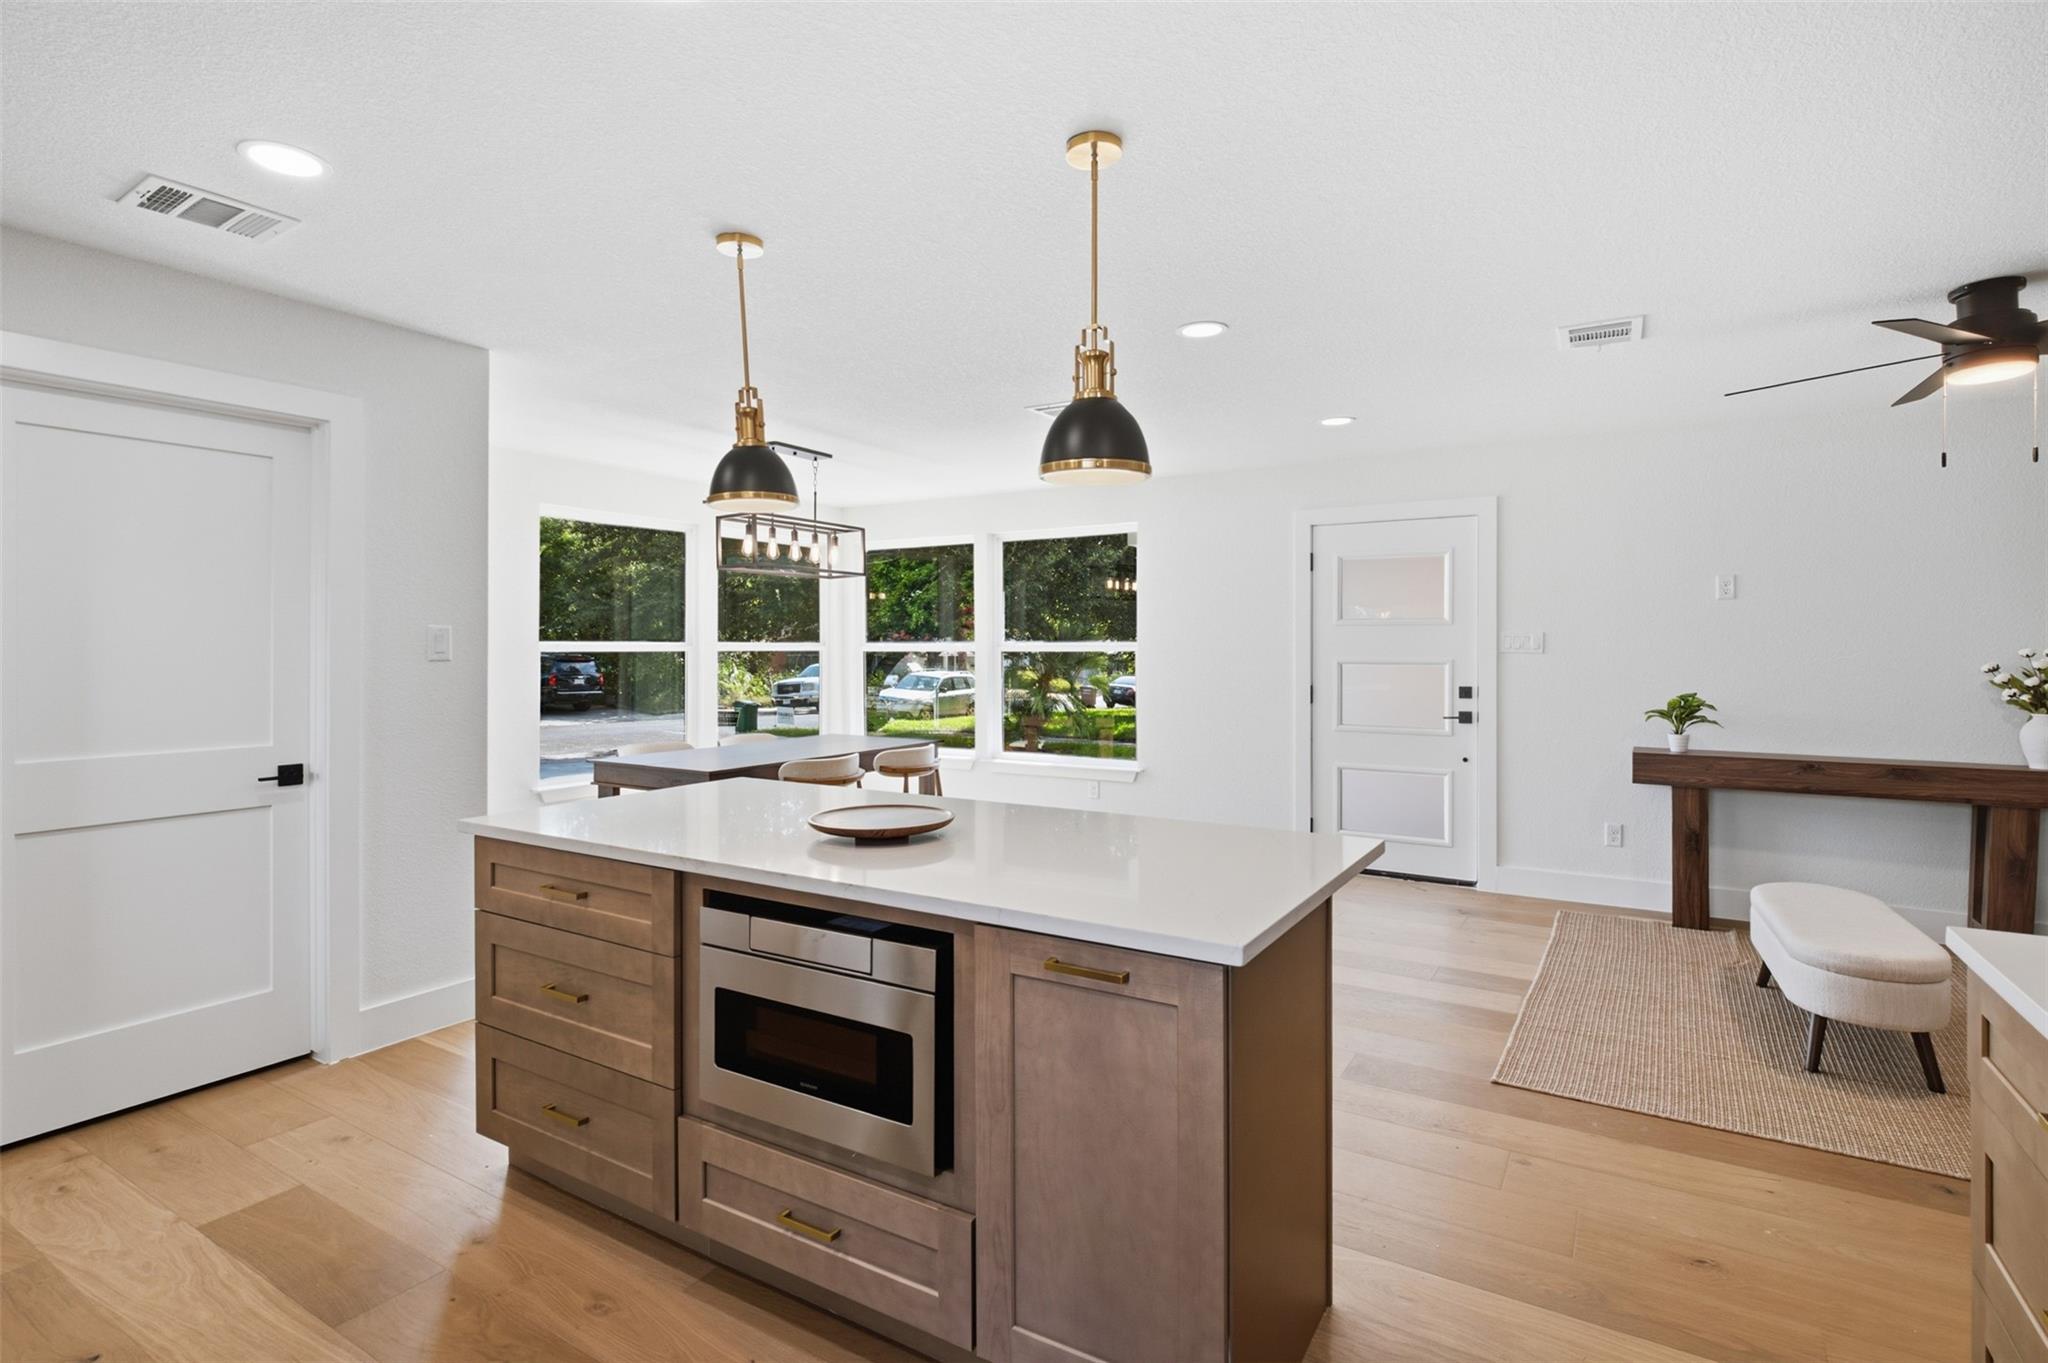
Bright kitchen with a wood island, white countertop, built-in microwave, and pendant lights beside large windows.
Modern kitchen with light wood cabinets, stainless steel appliances, and a large white island.
Renovated kitchen with warm wood cabinets, stainless steel appliances, and a large white island.
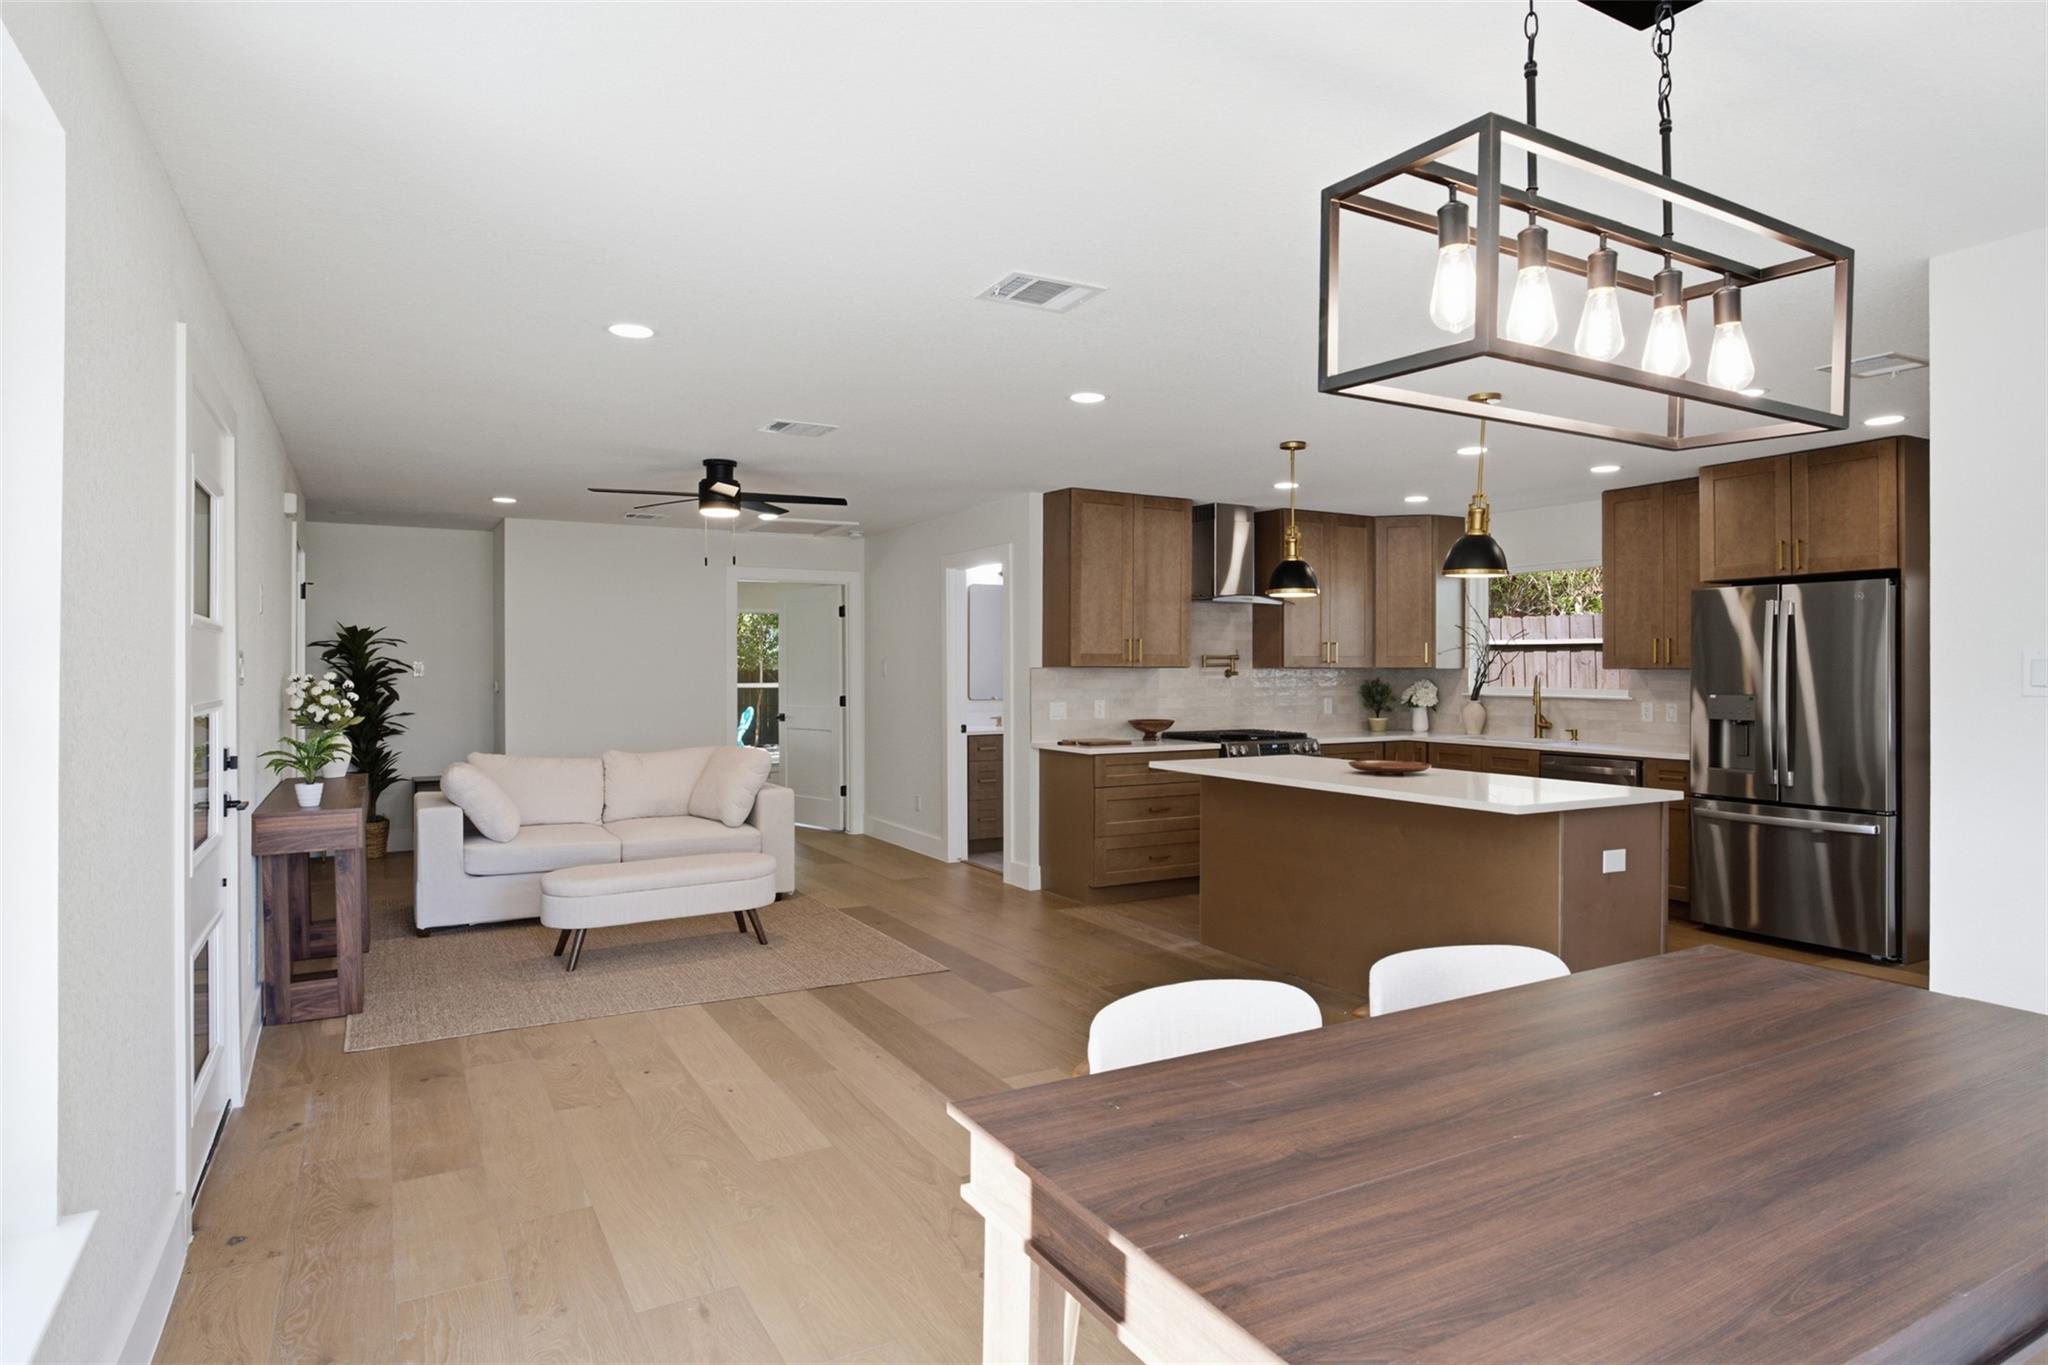
Open-plan kitchen with a large island, wood cabinets, stainless appliances, and an adjoining living area.
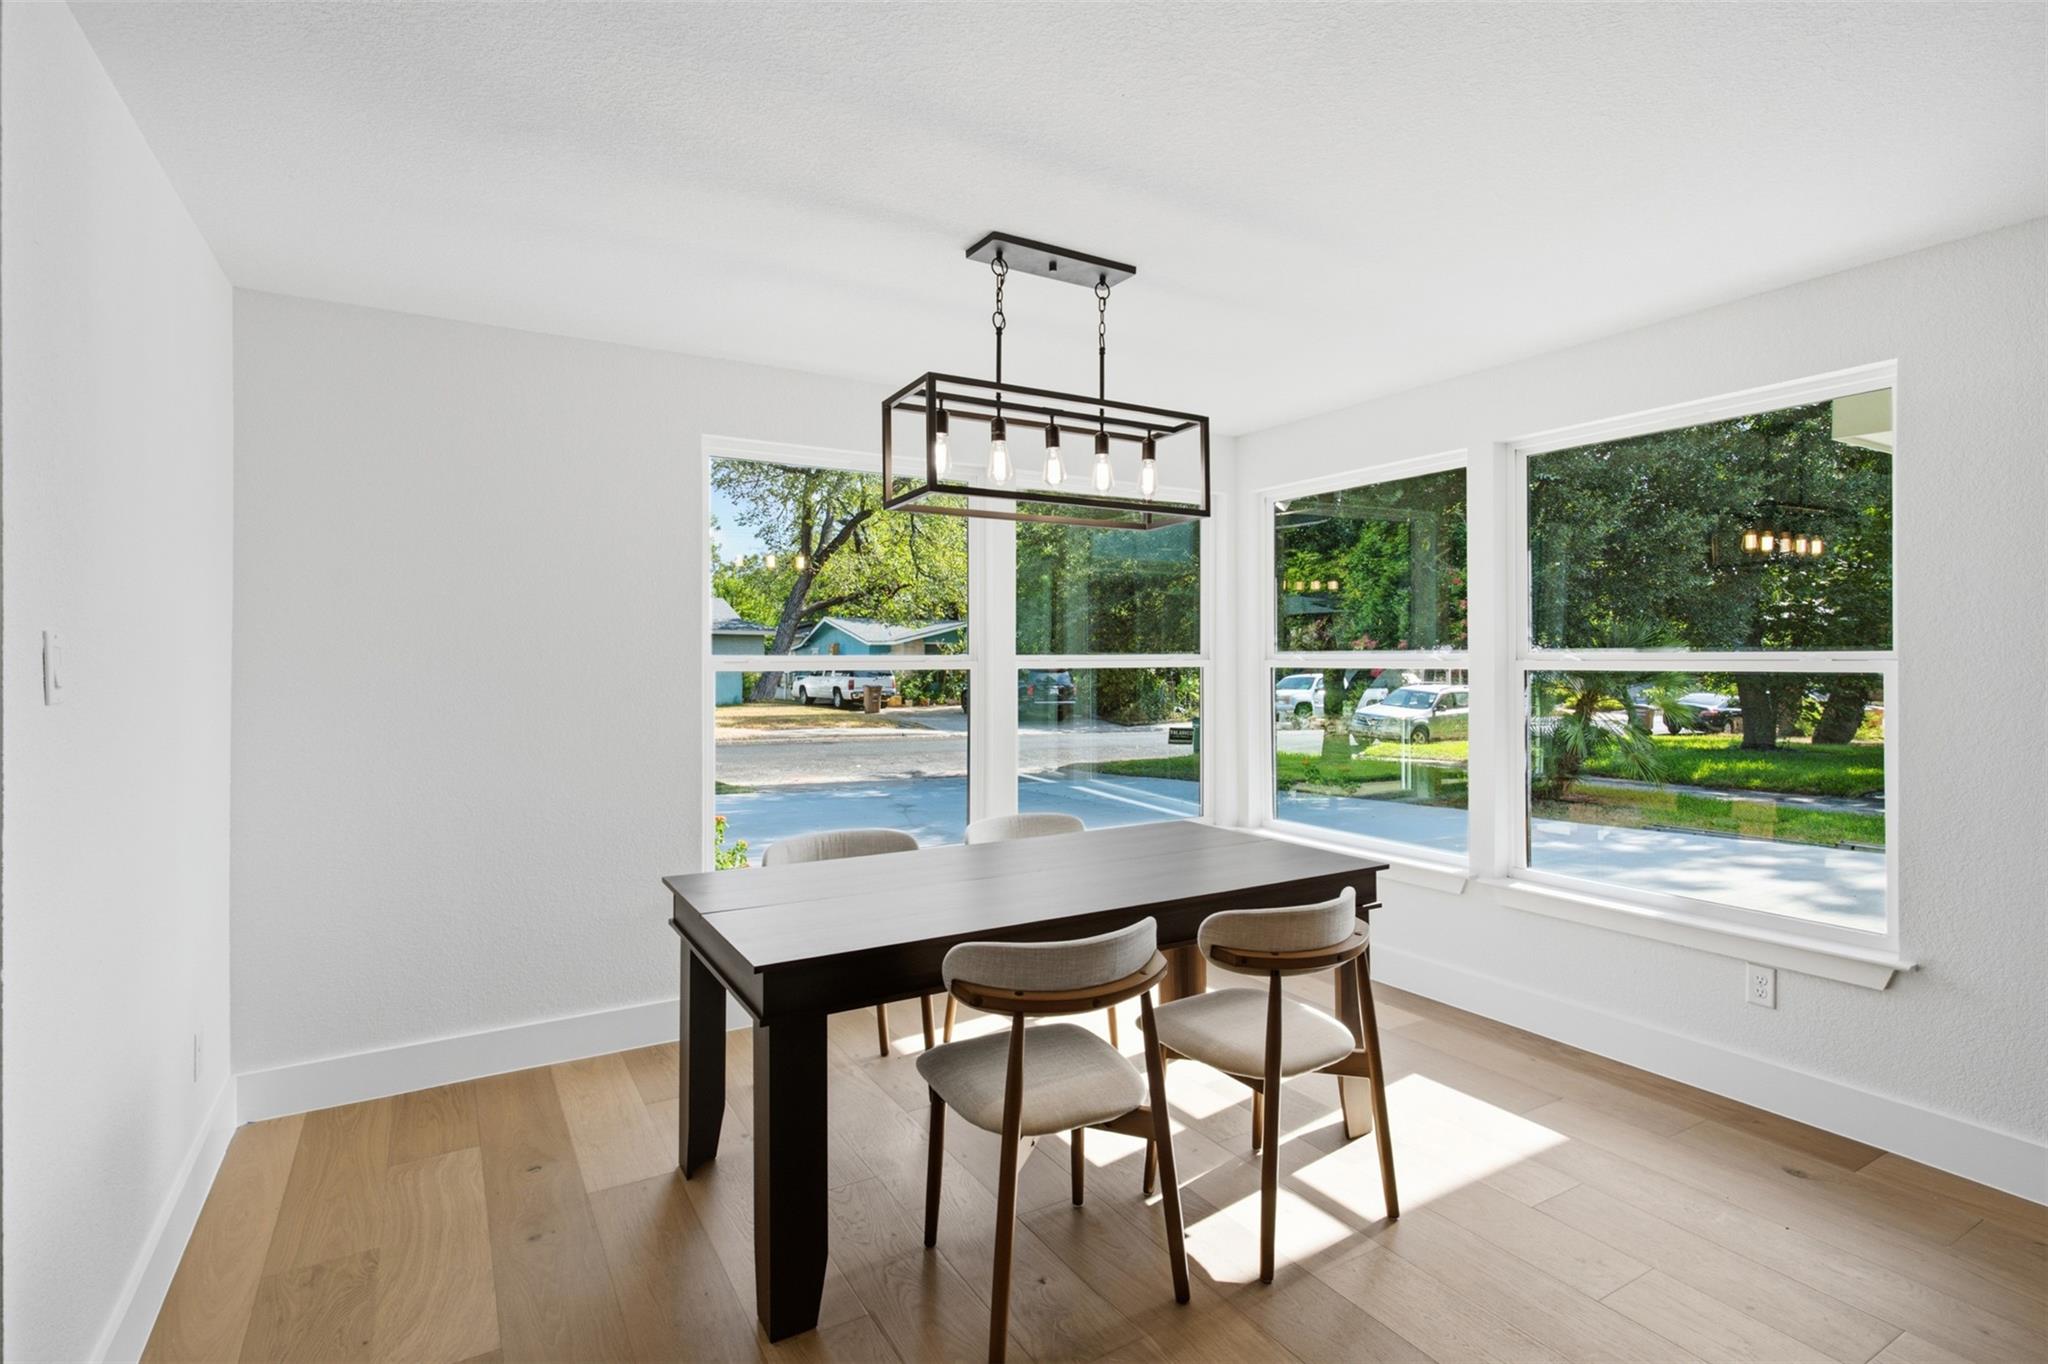
Dining room with a dark table, upholstered chairs, and large windows overlooking trees.
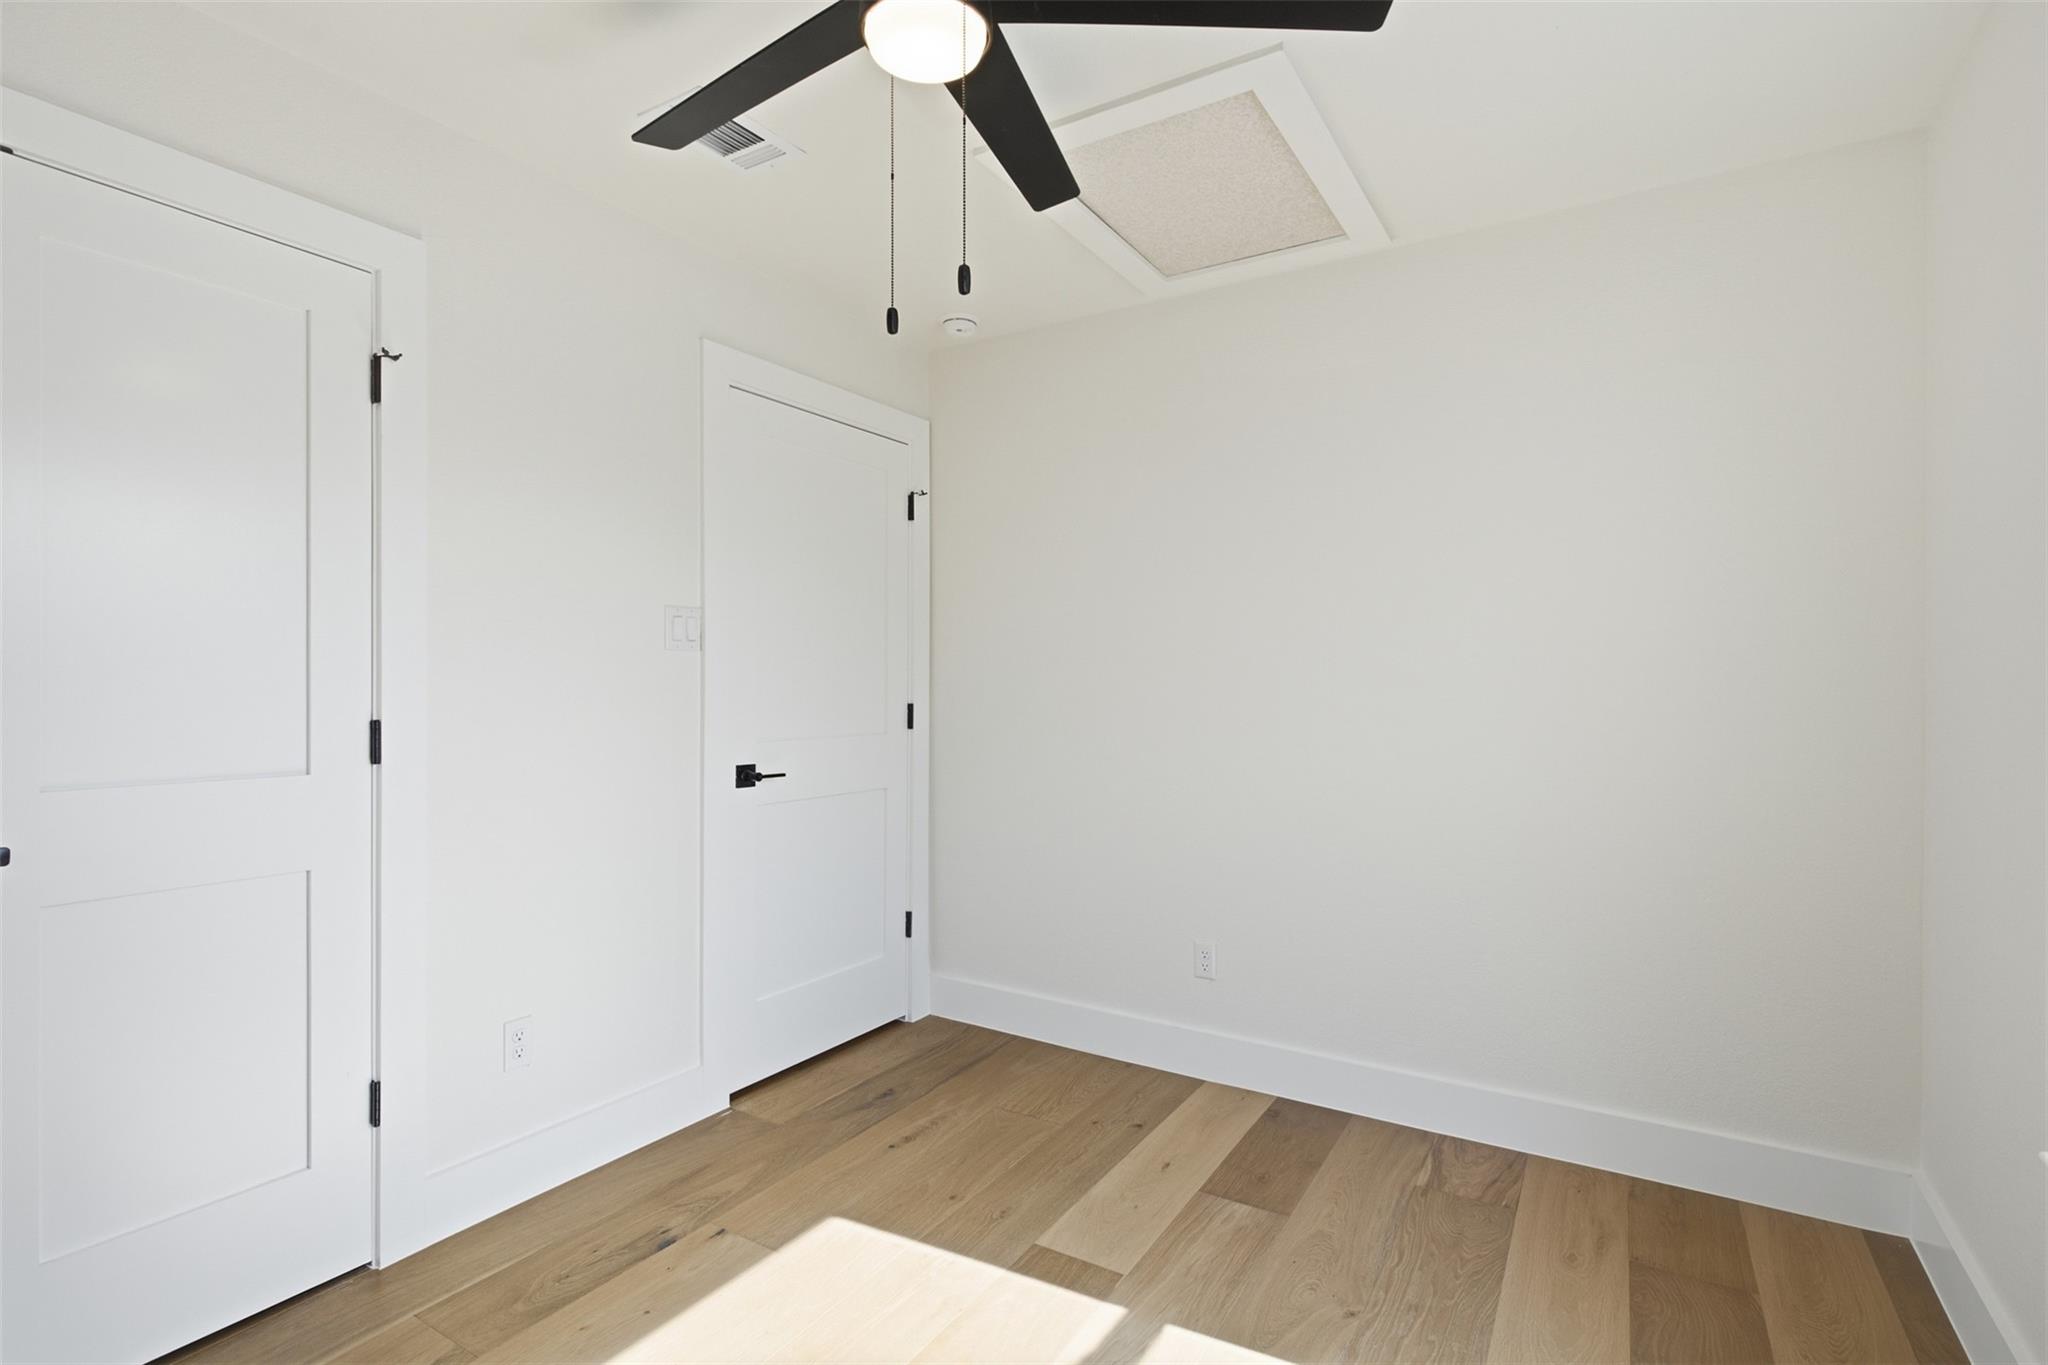
Empty bedroom with wide-plank wood floors, white paneled doors, and a black ceiling fan.
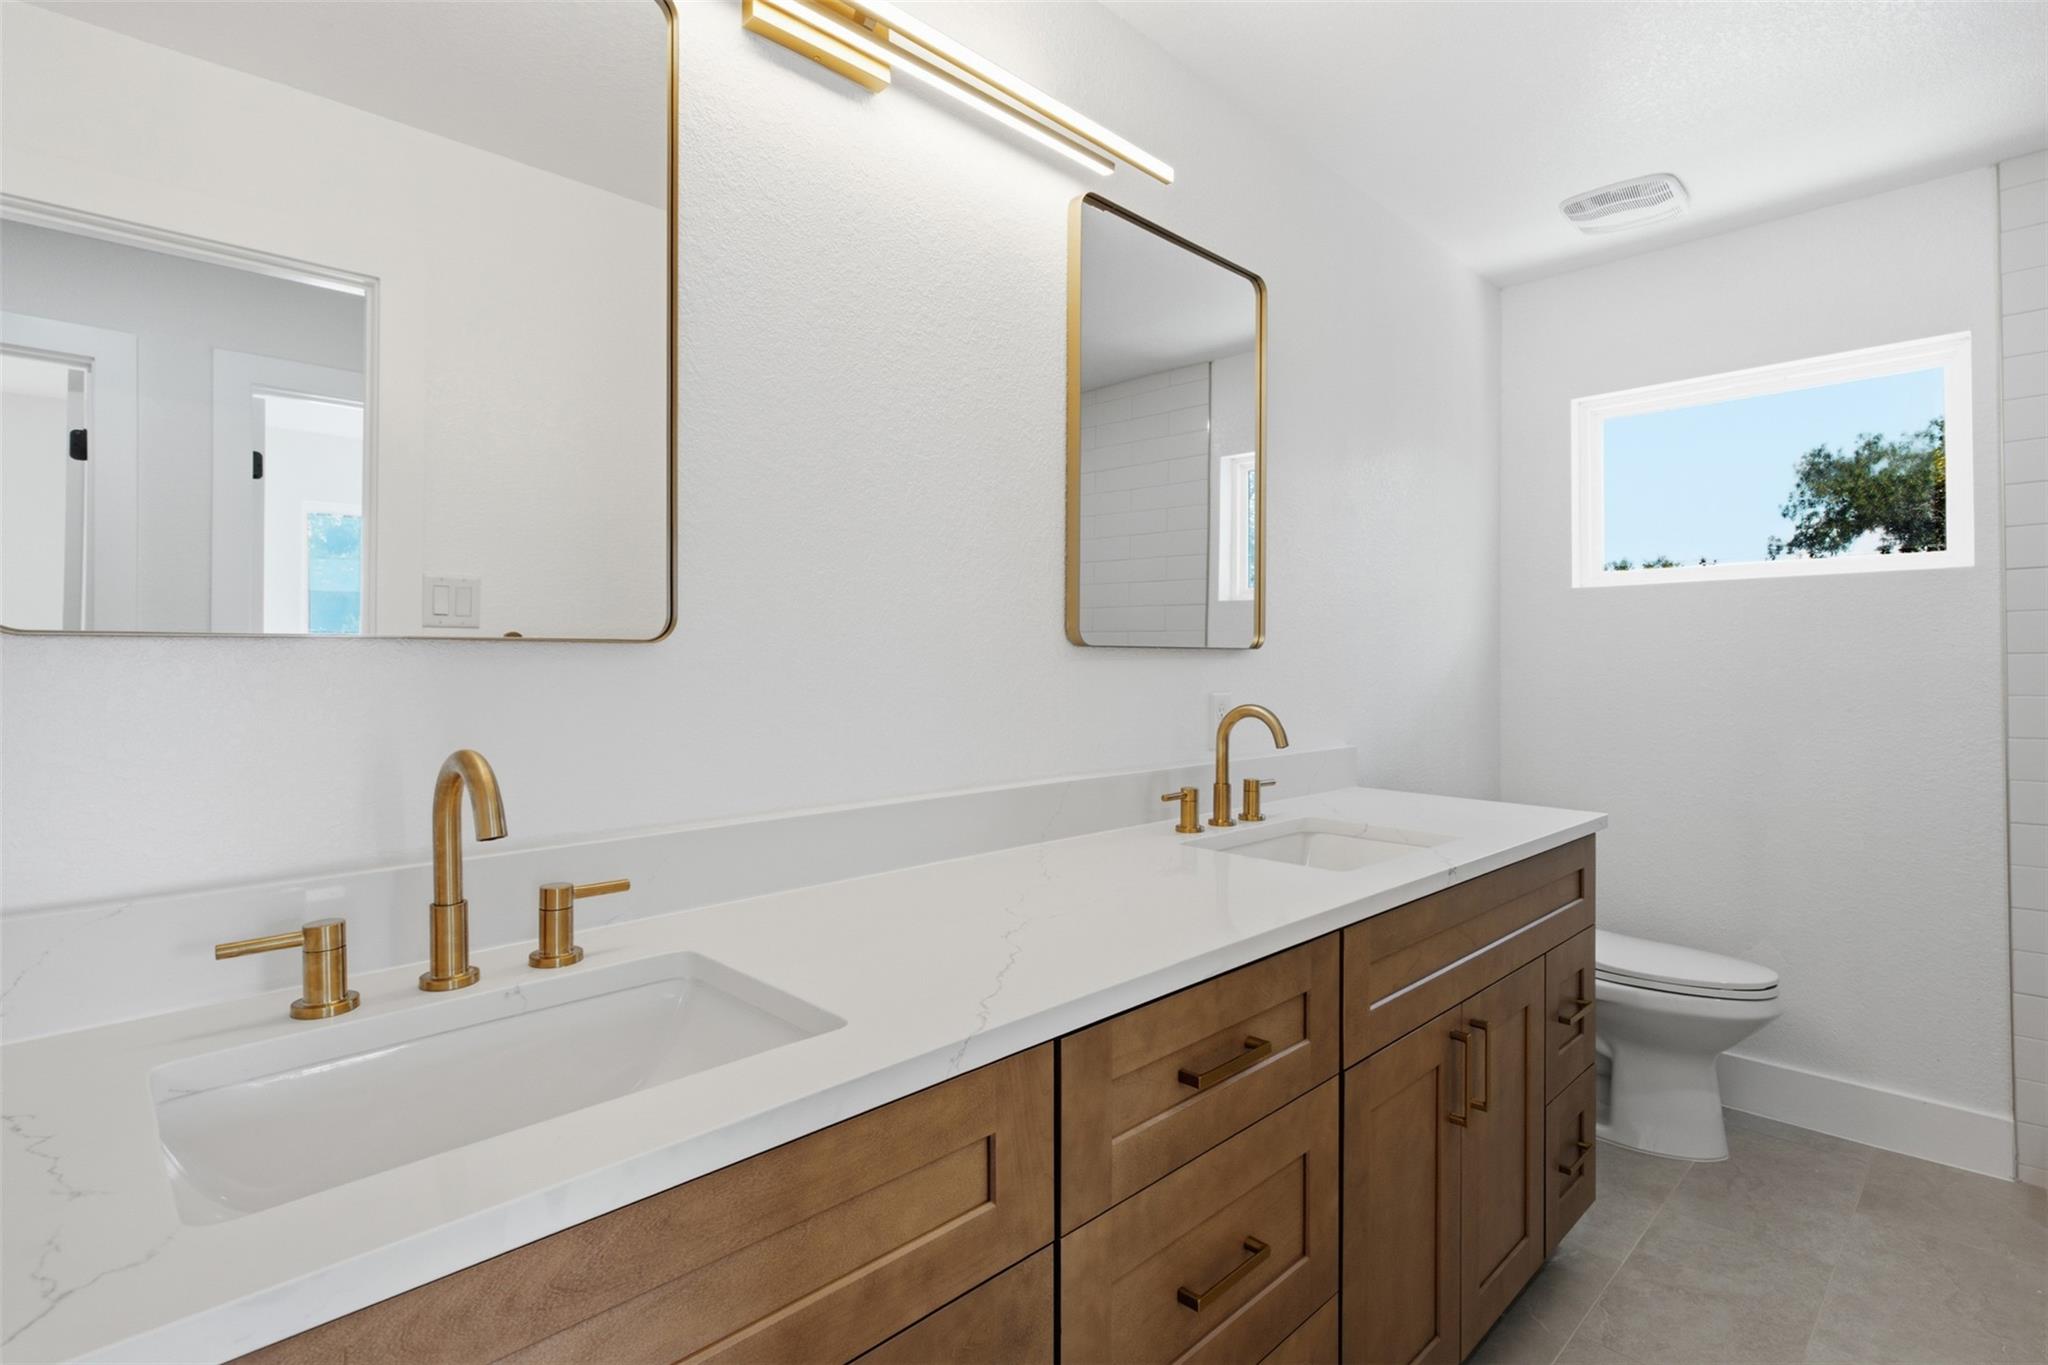
Modern bathroom with a double vanity, wood cabinetry, brass faucets, and a high horizontal window.
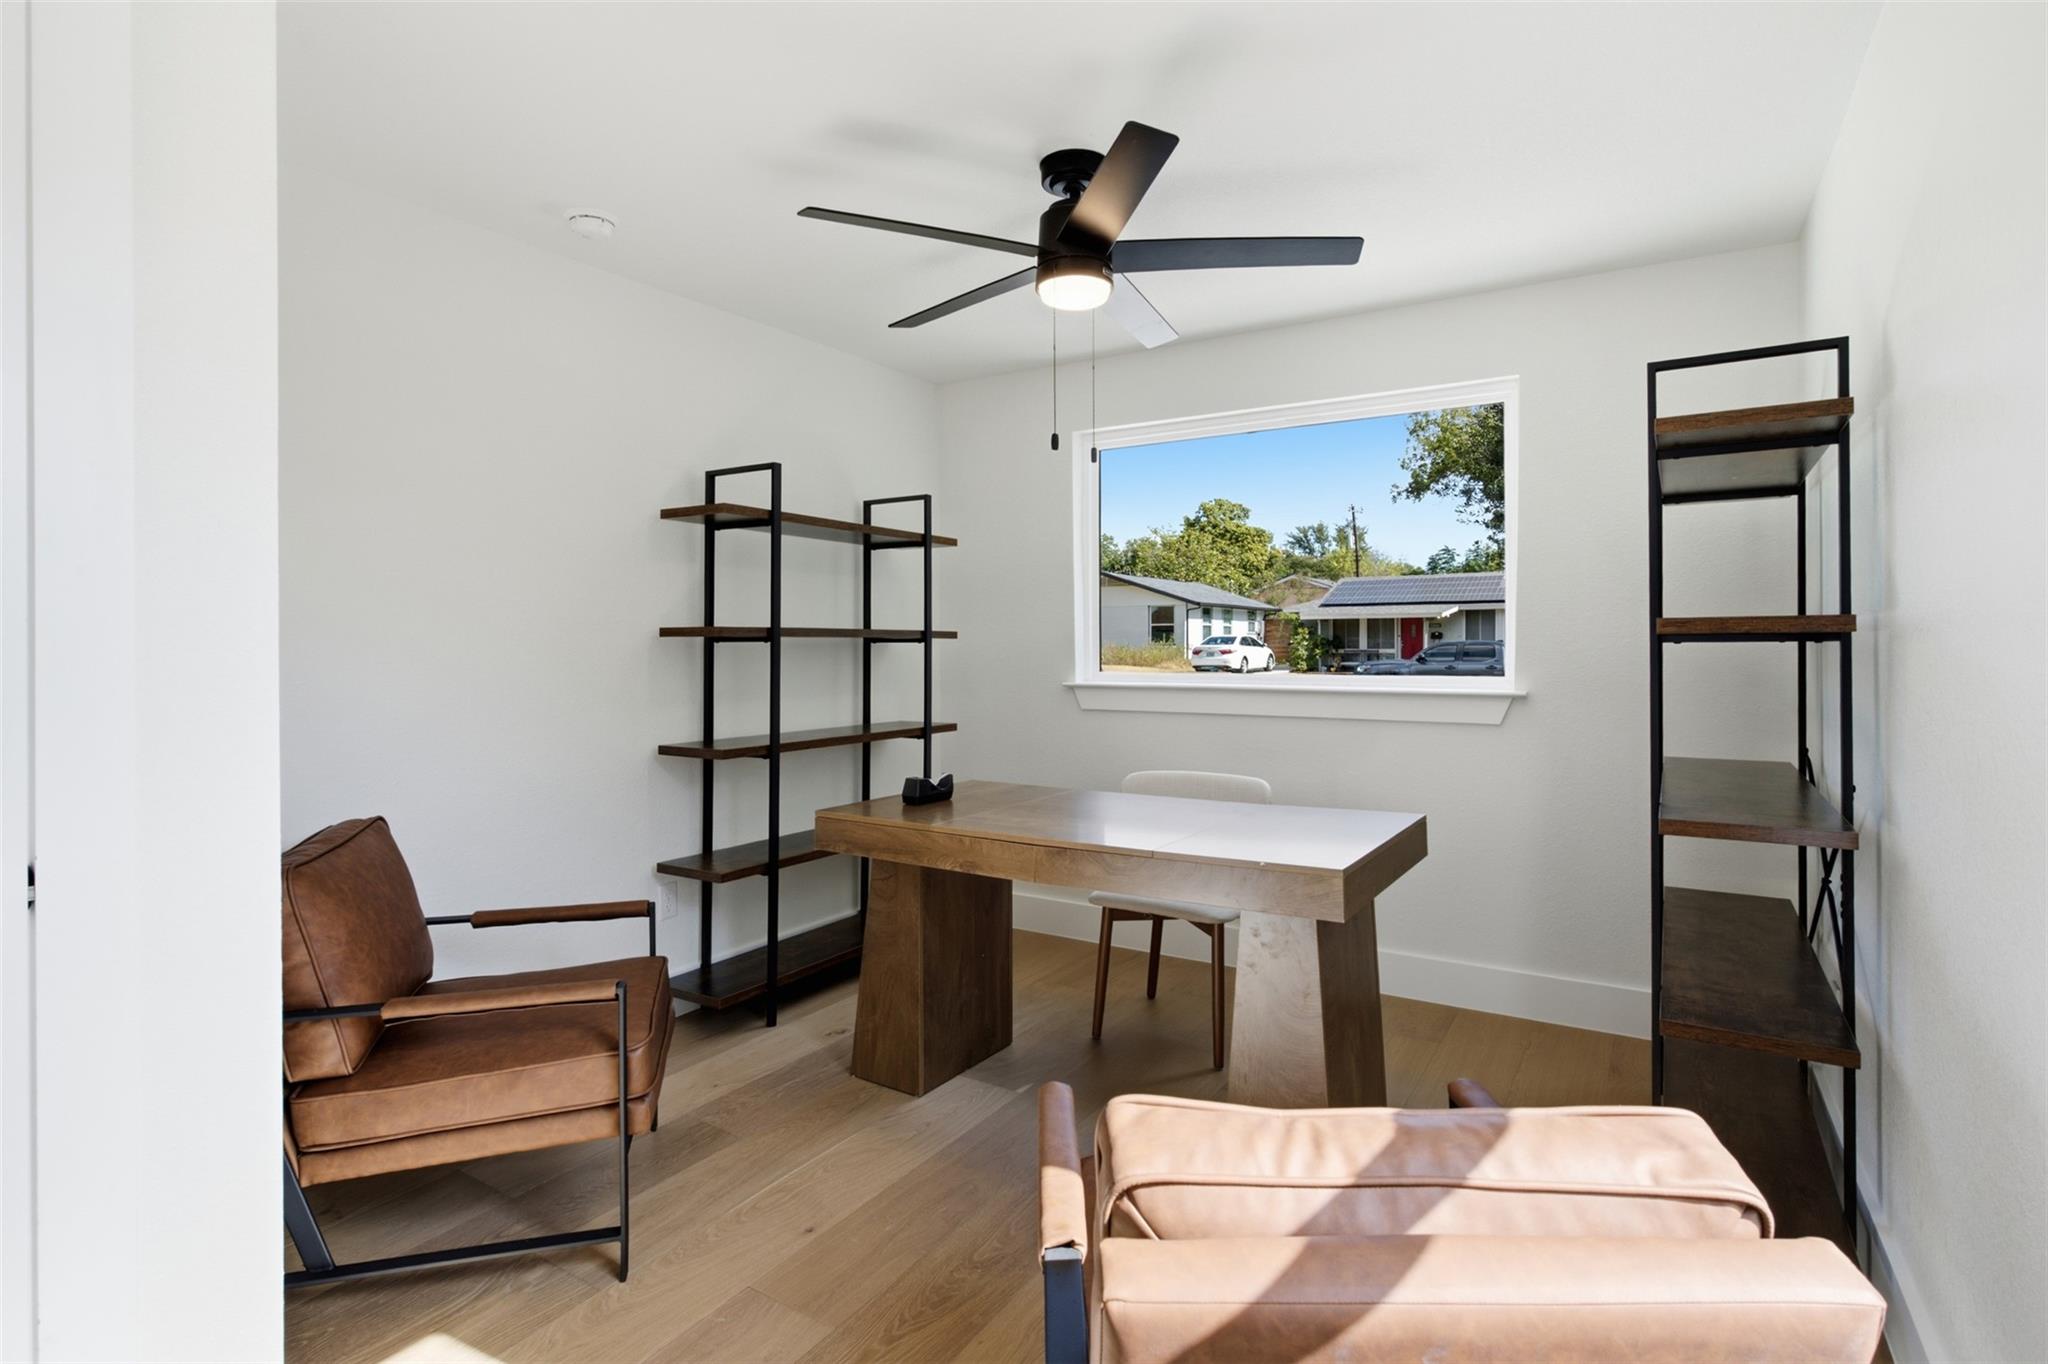
Furnished home office with a wood desk, leather chairs, open shelving, and a window facing neighboring homes.
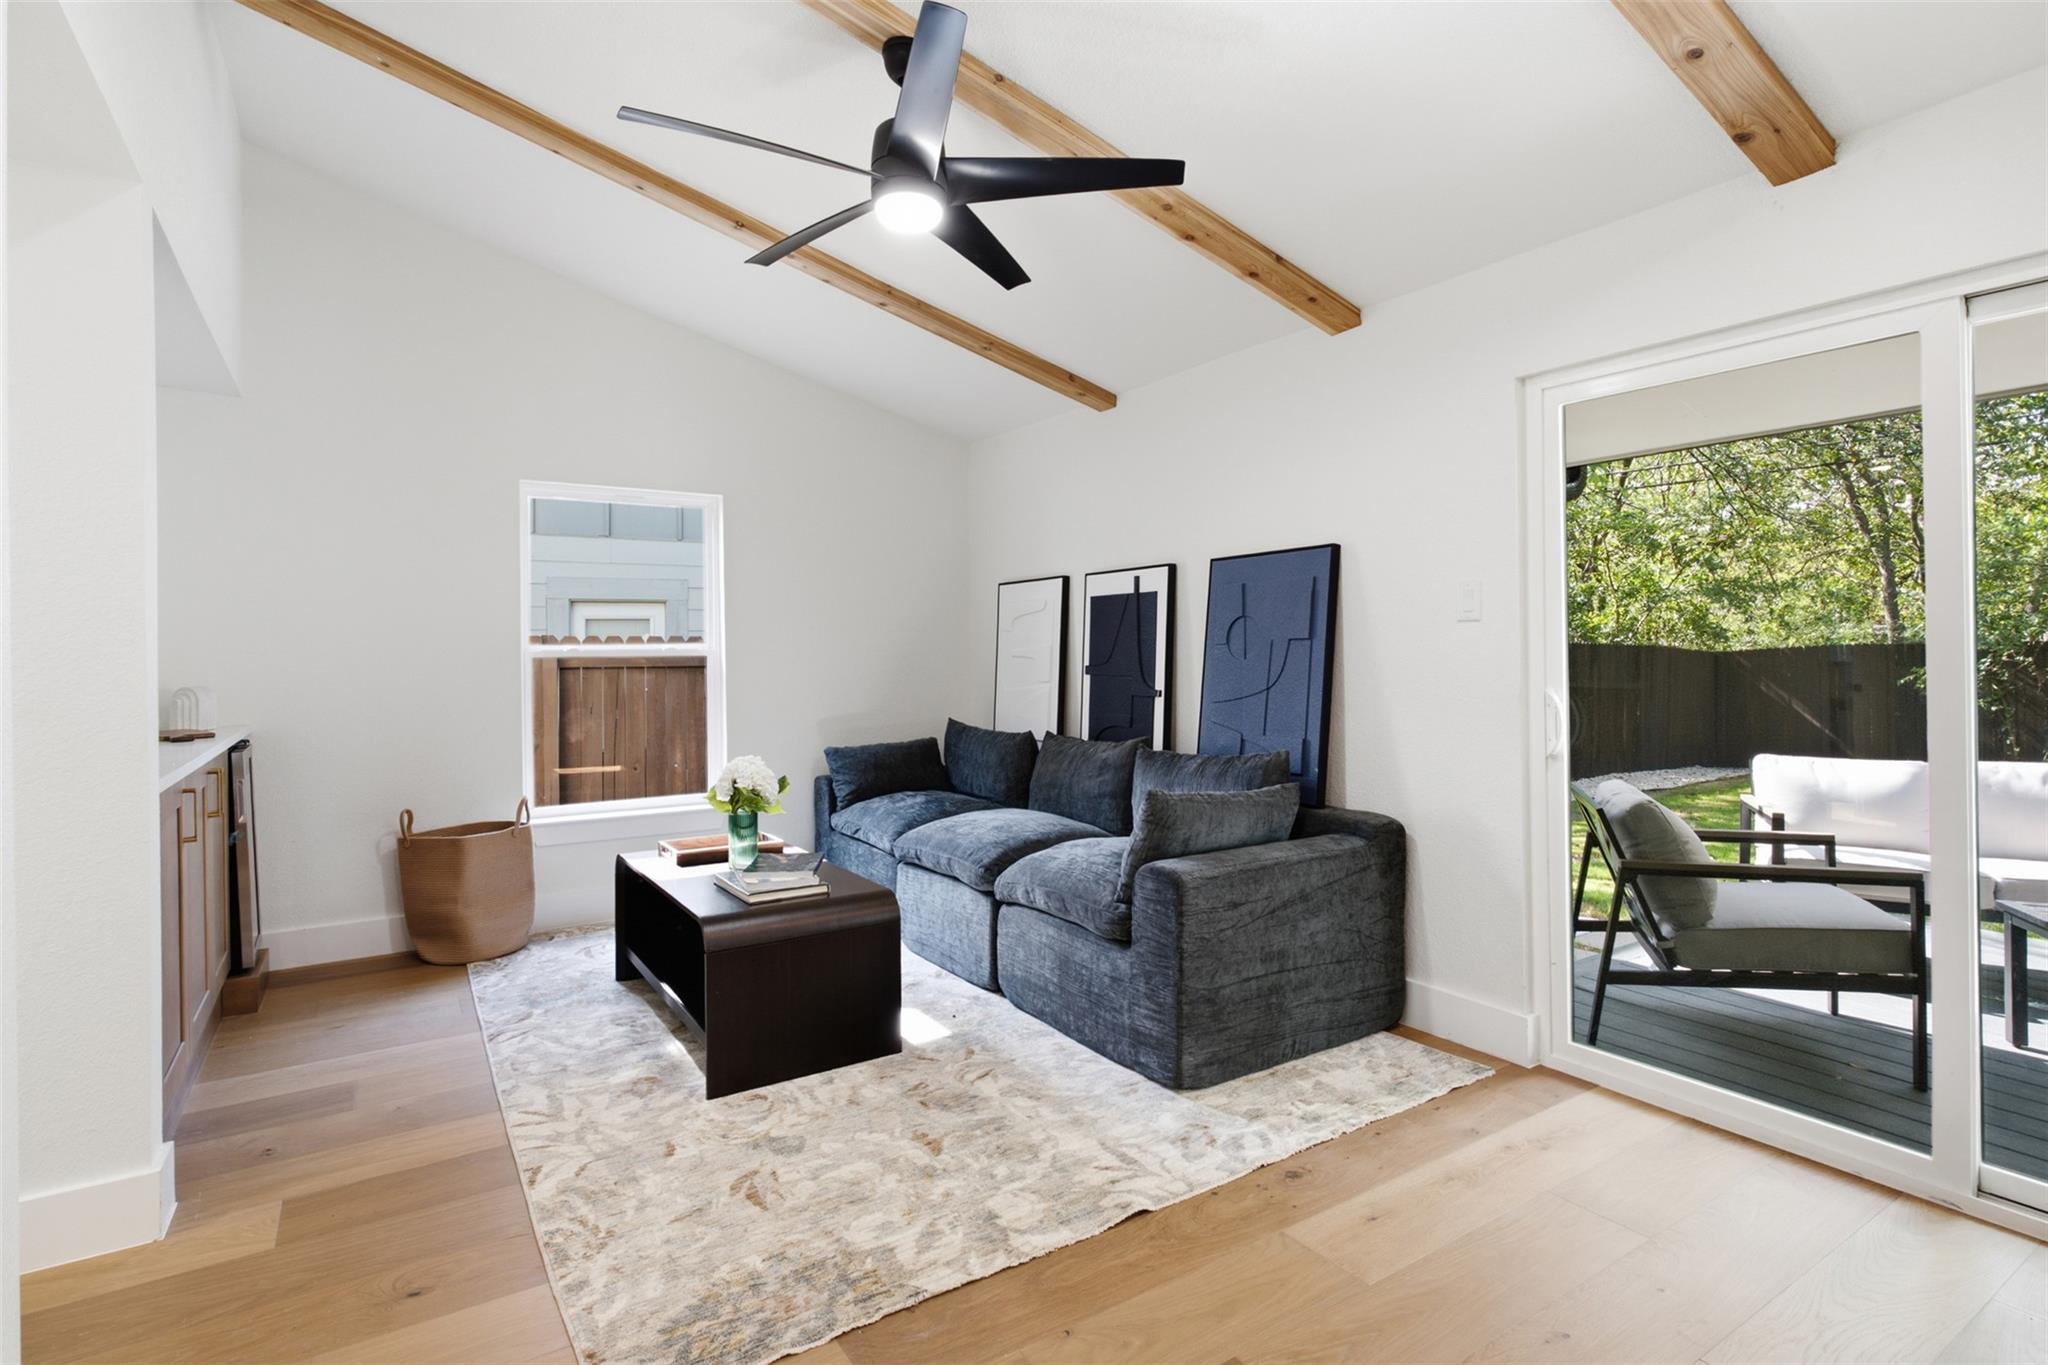
Living room with a blue sectional, exposed ceiling beams, and sliding doors to a patio.
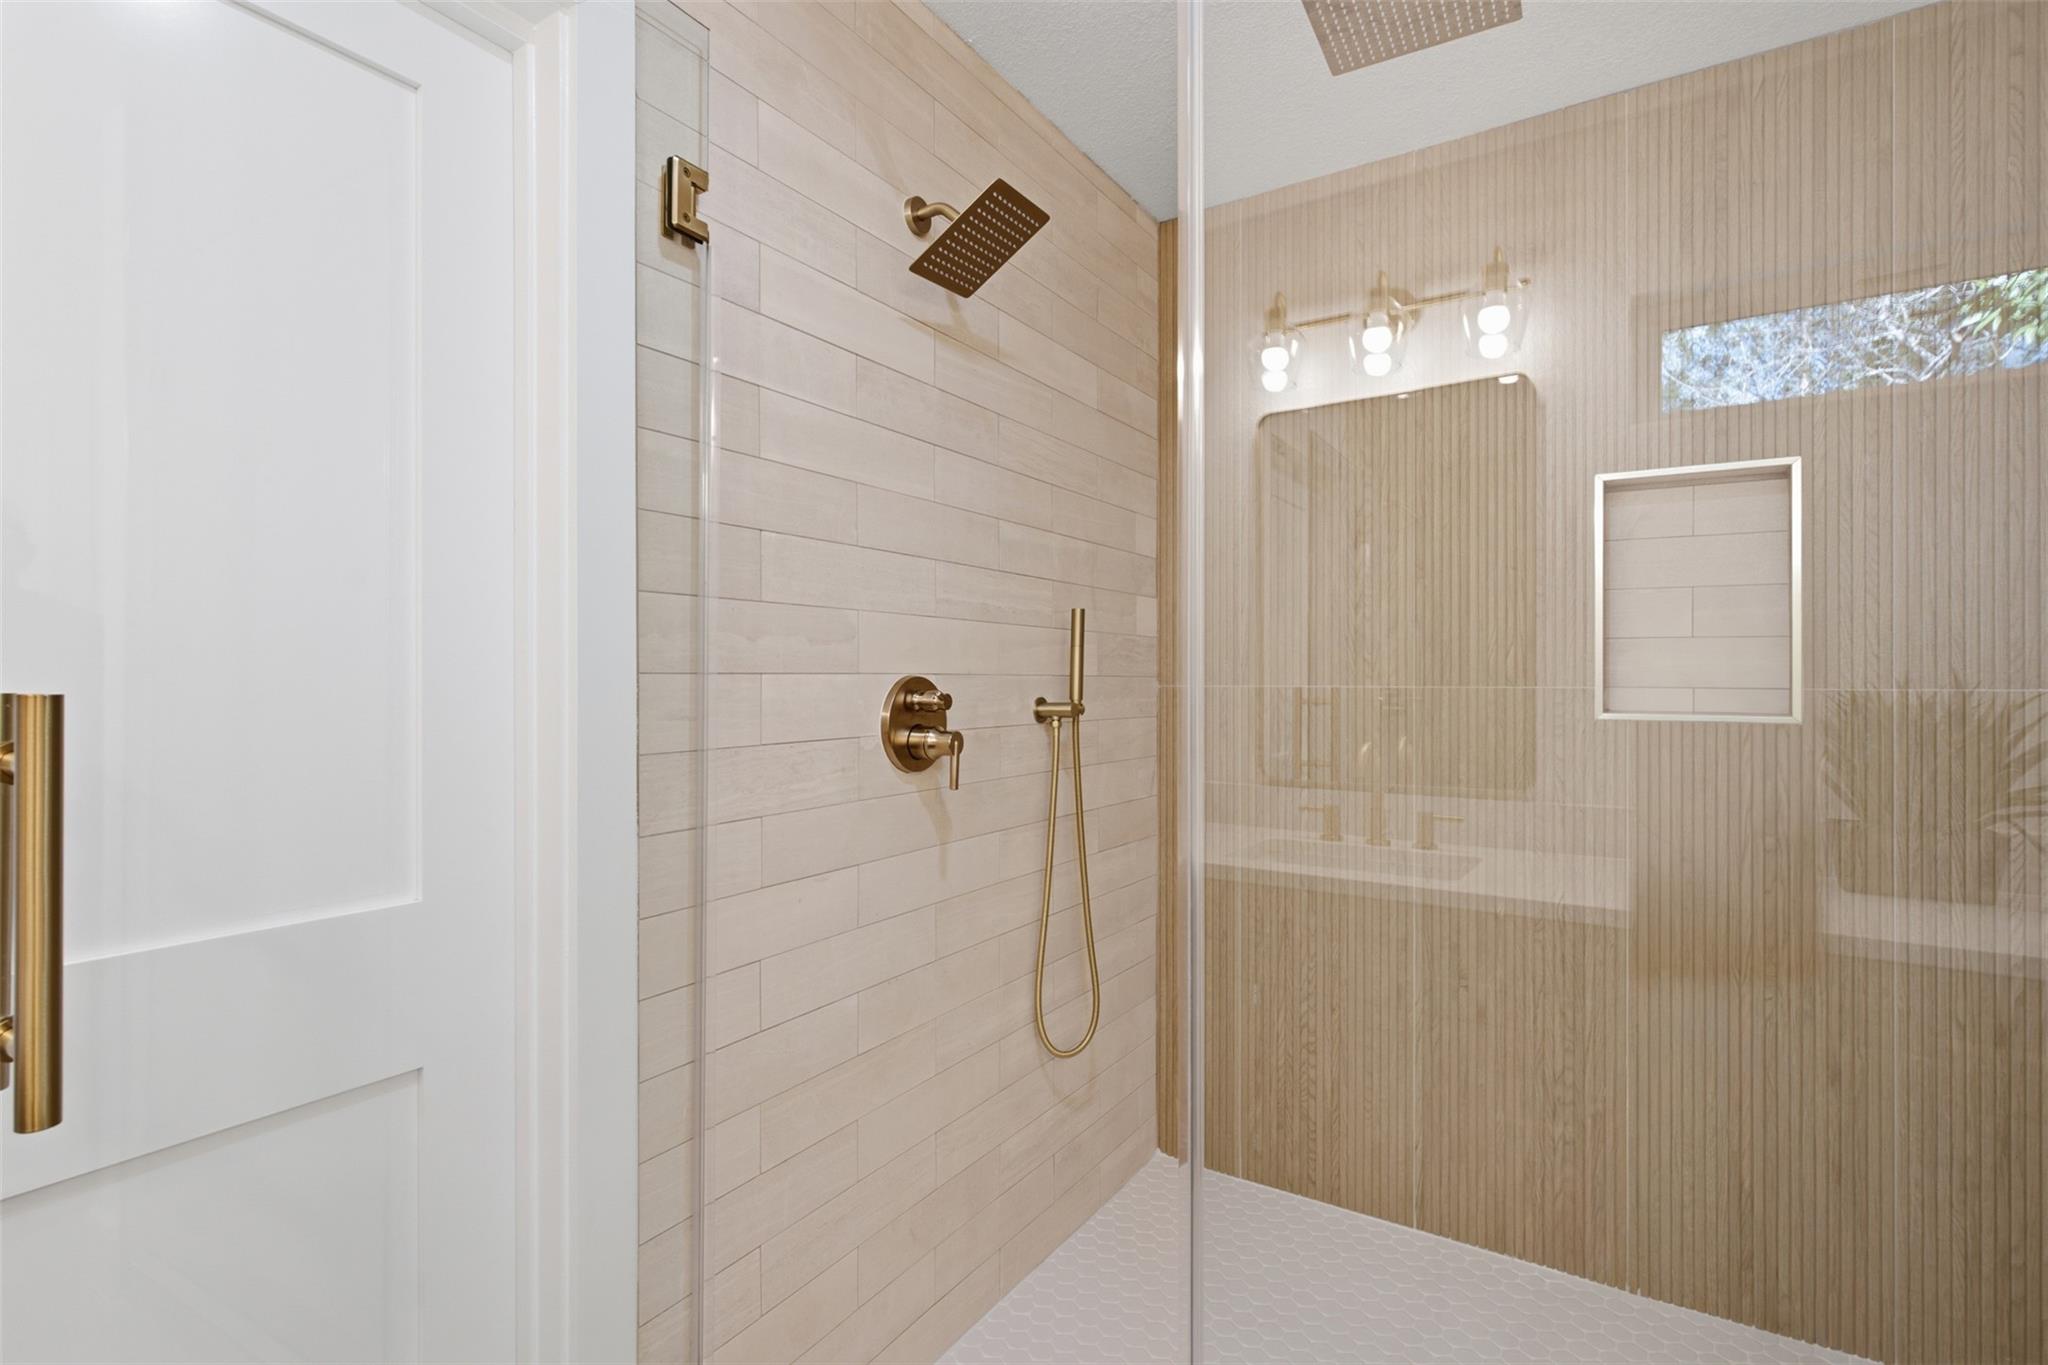
Walk-in shower with brass fixtures, pale tile, a wood-look accent wall, and a recessed niche.
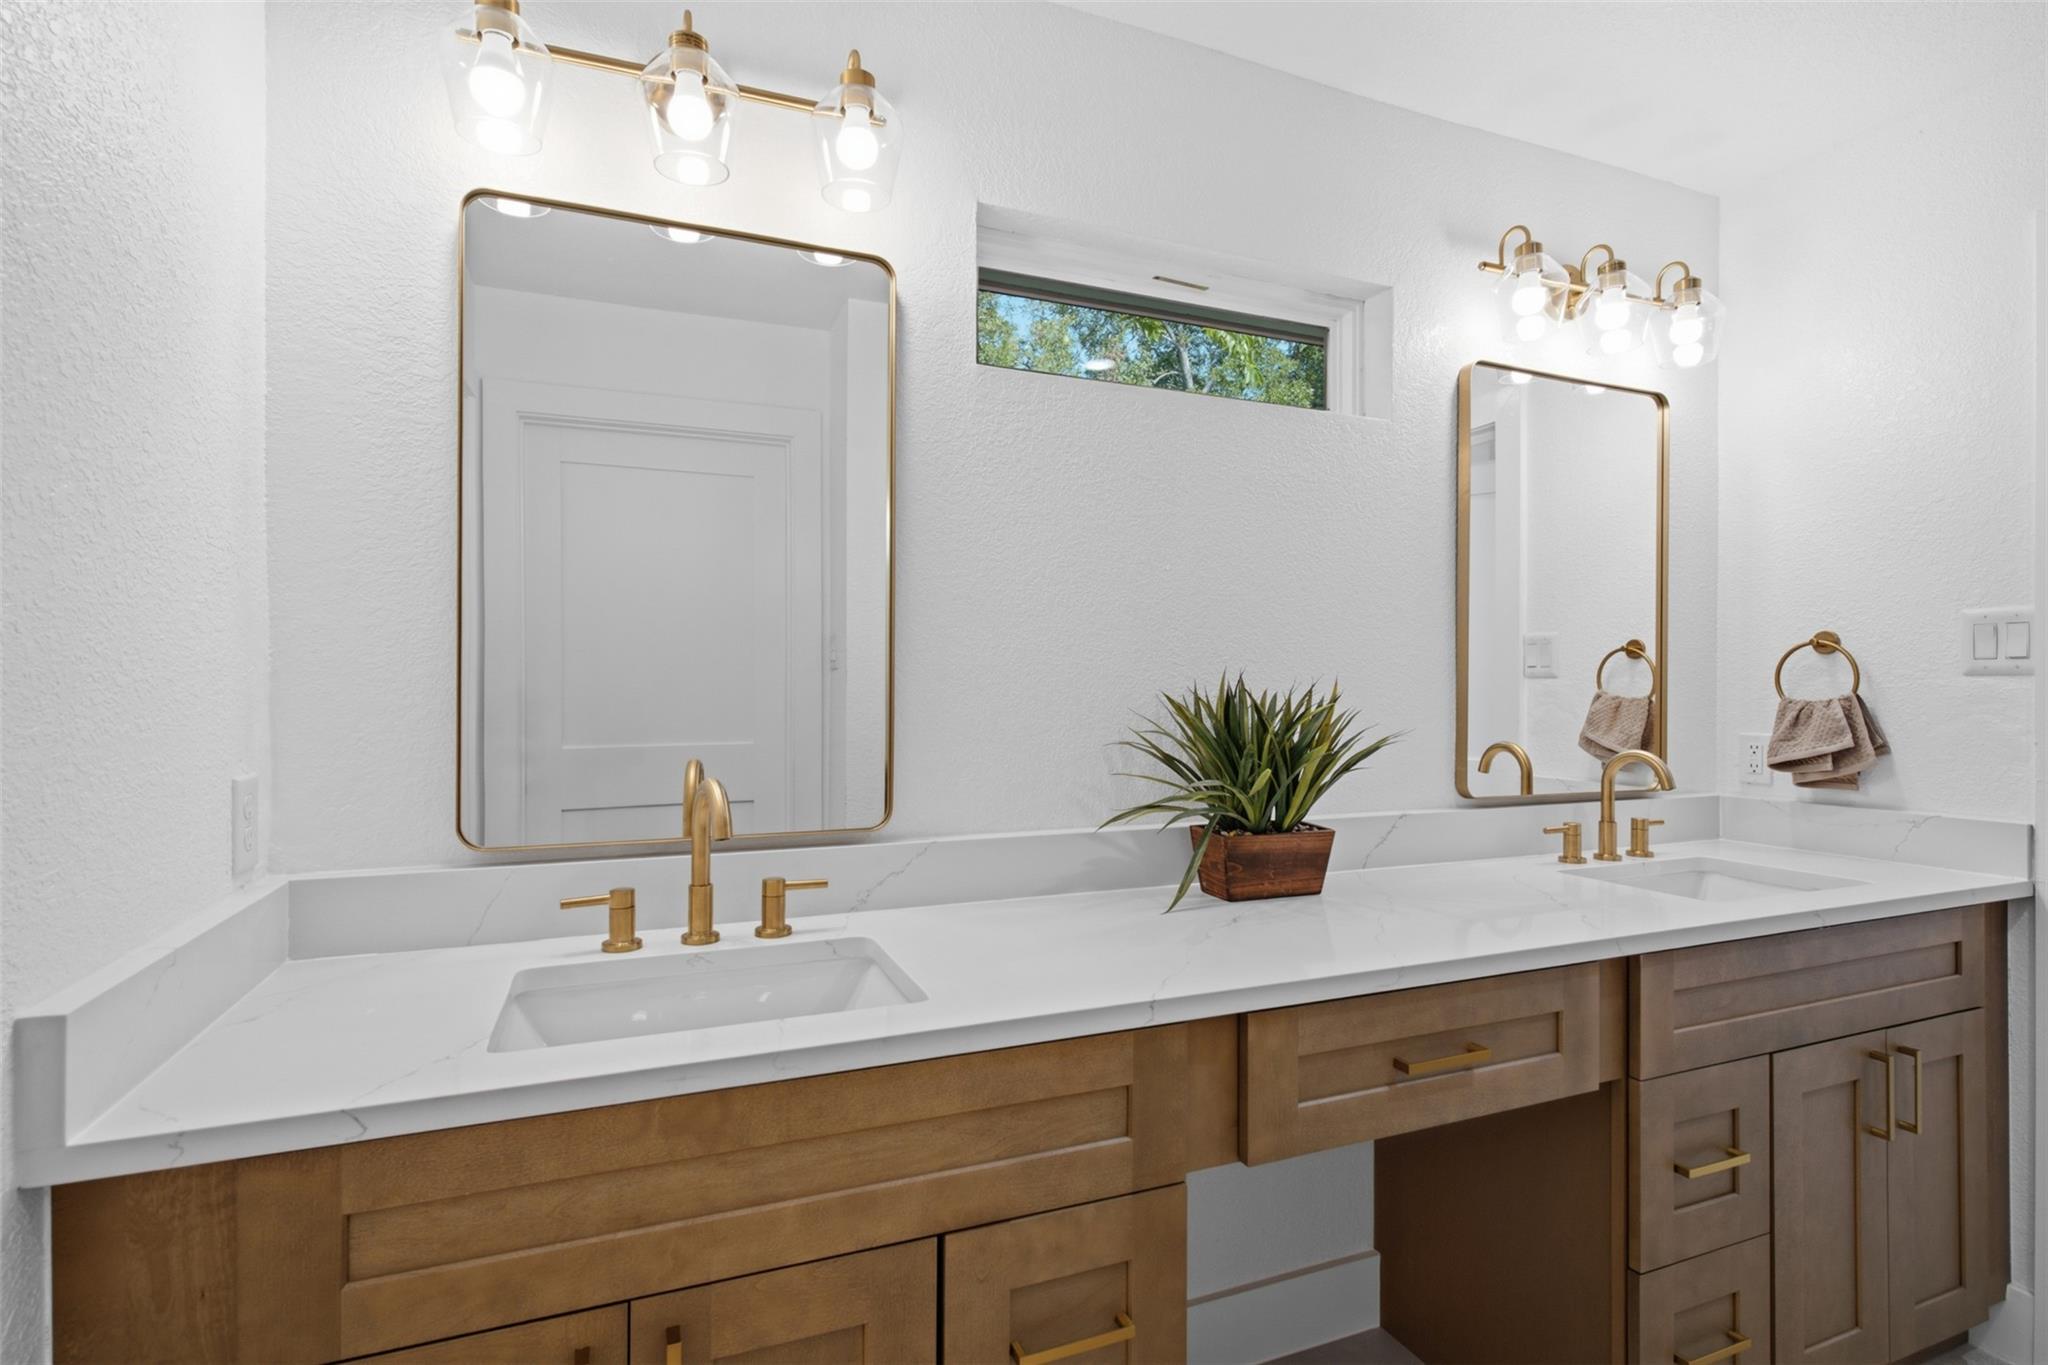
Bathroom double vanity with brass fixtures, framed mirrors, and warm wood cabinetry.
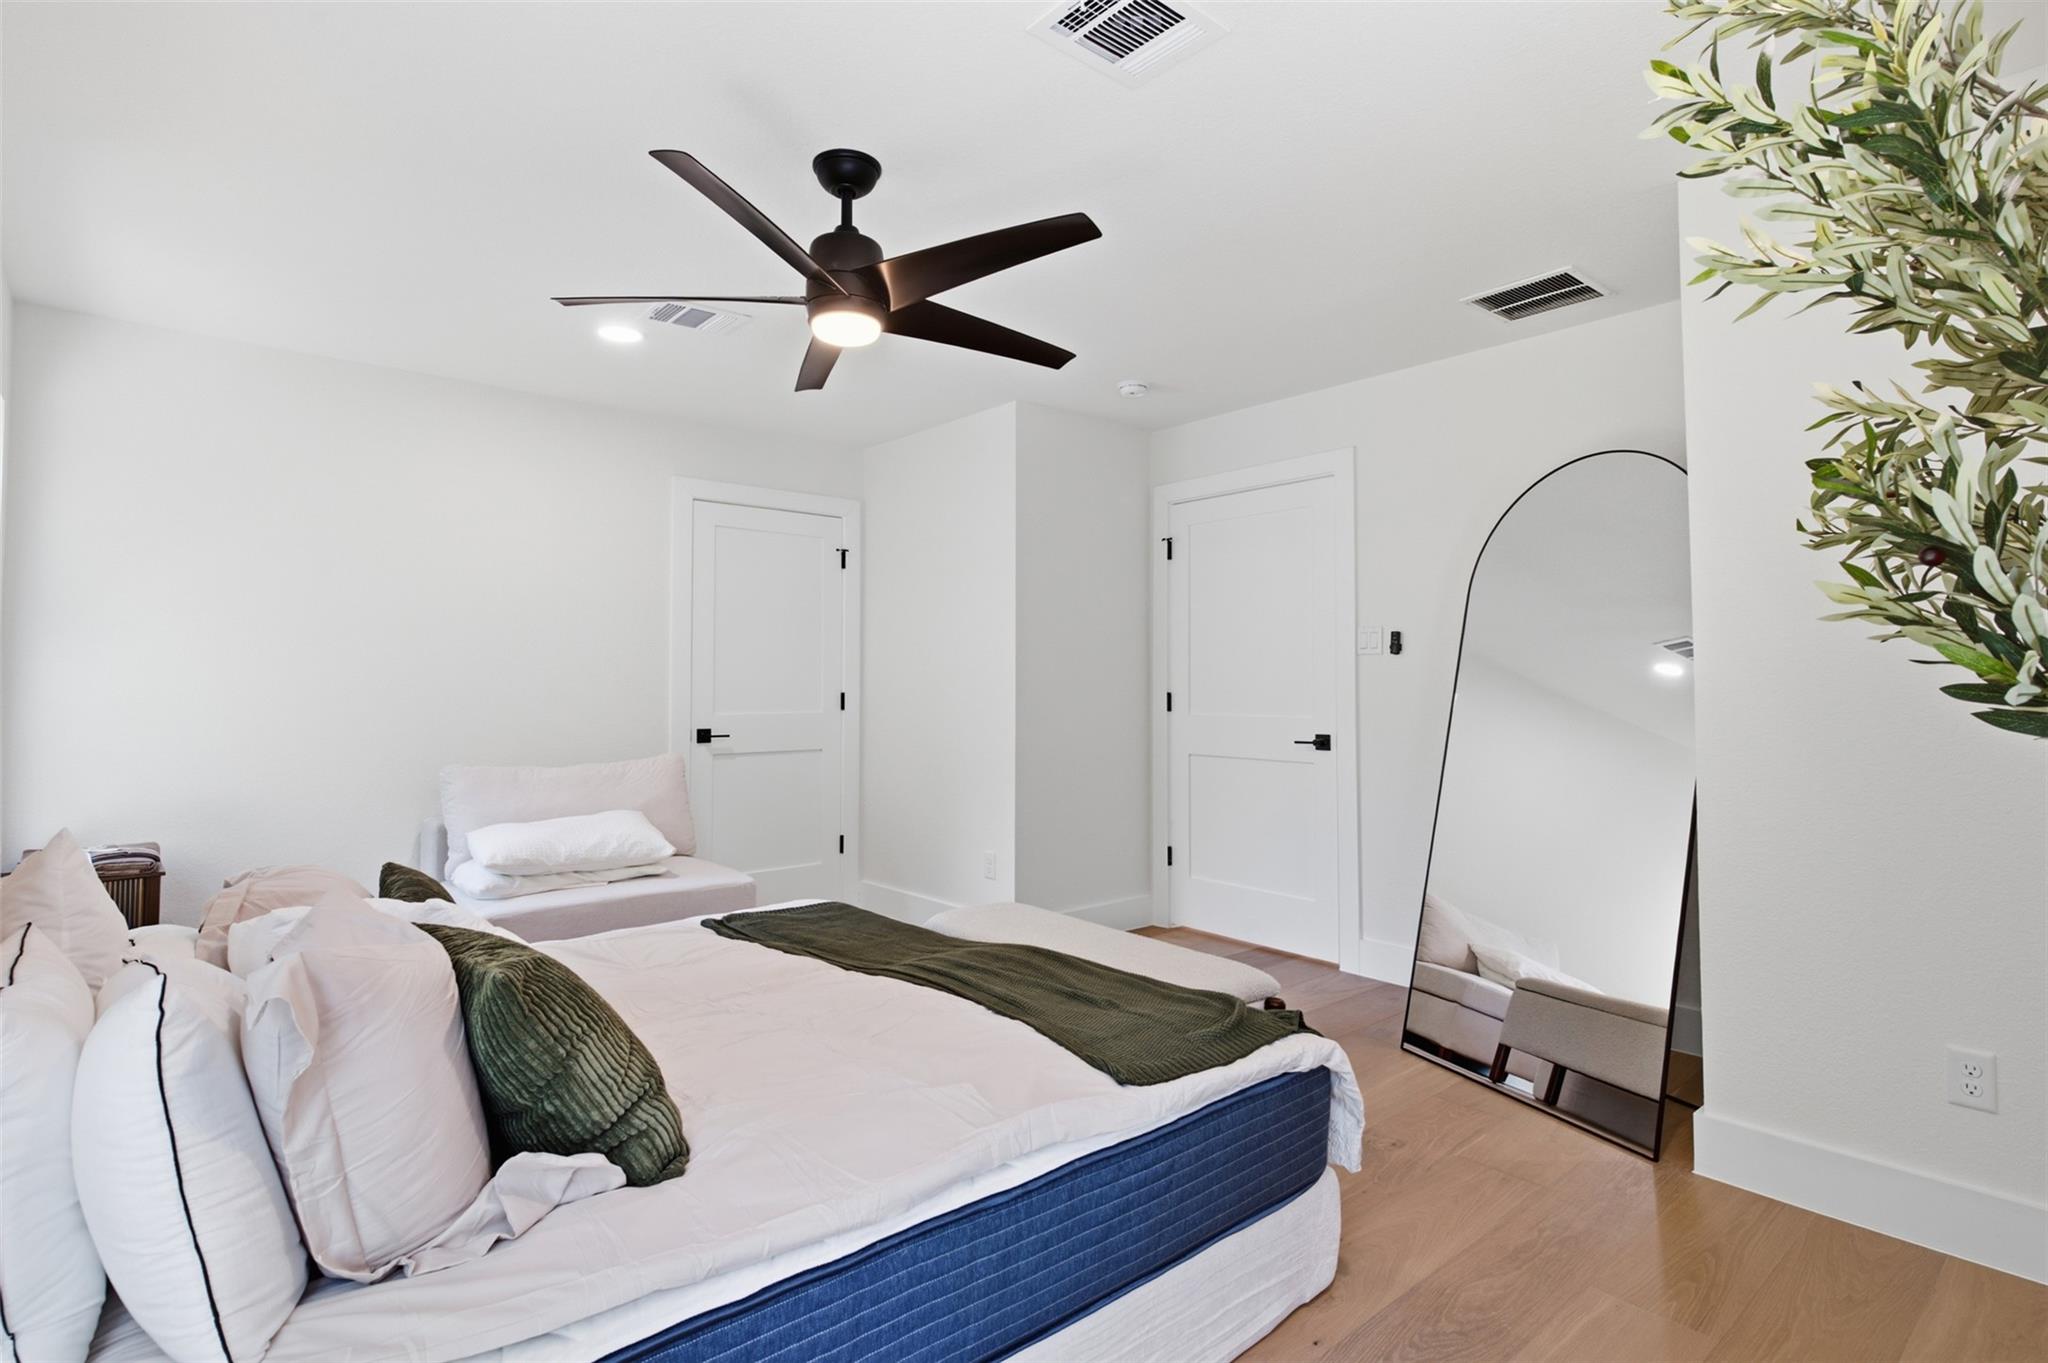
Furnished bedroom with white bedding, a dark green throw, ceiling fan, and tall arched mirror.
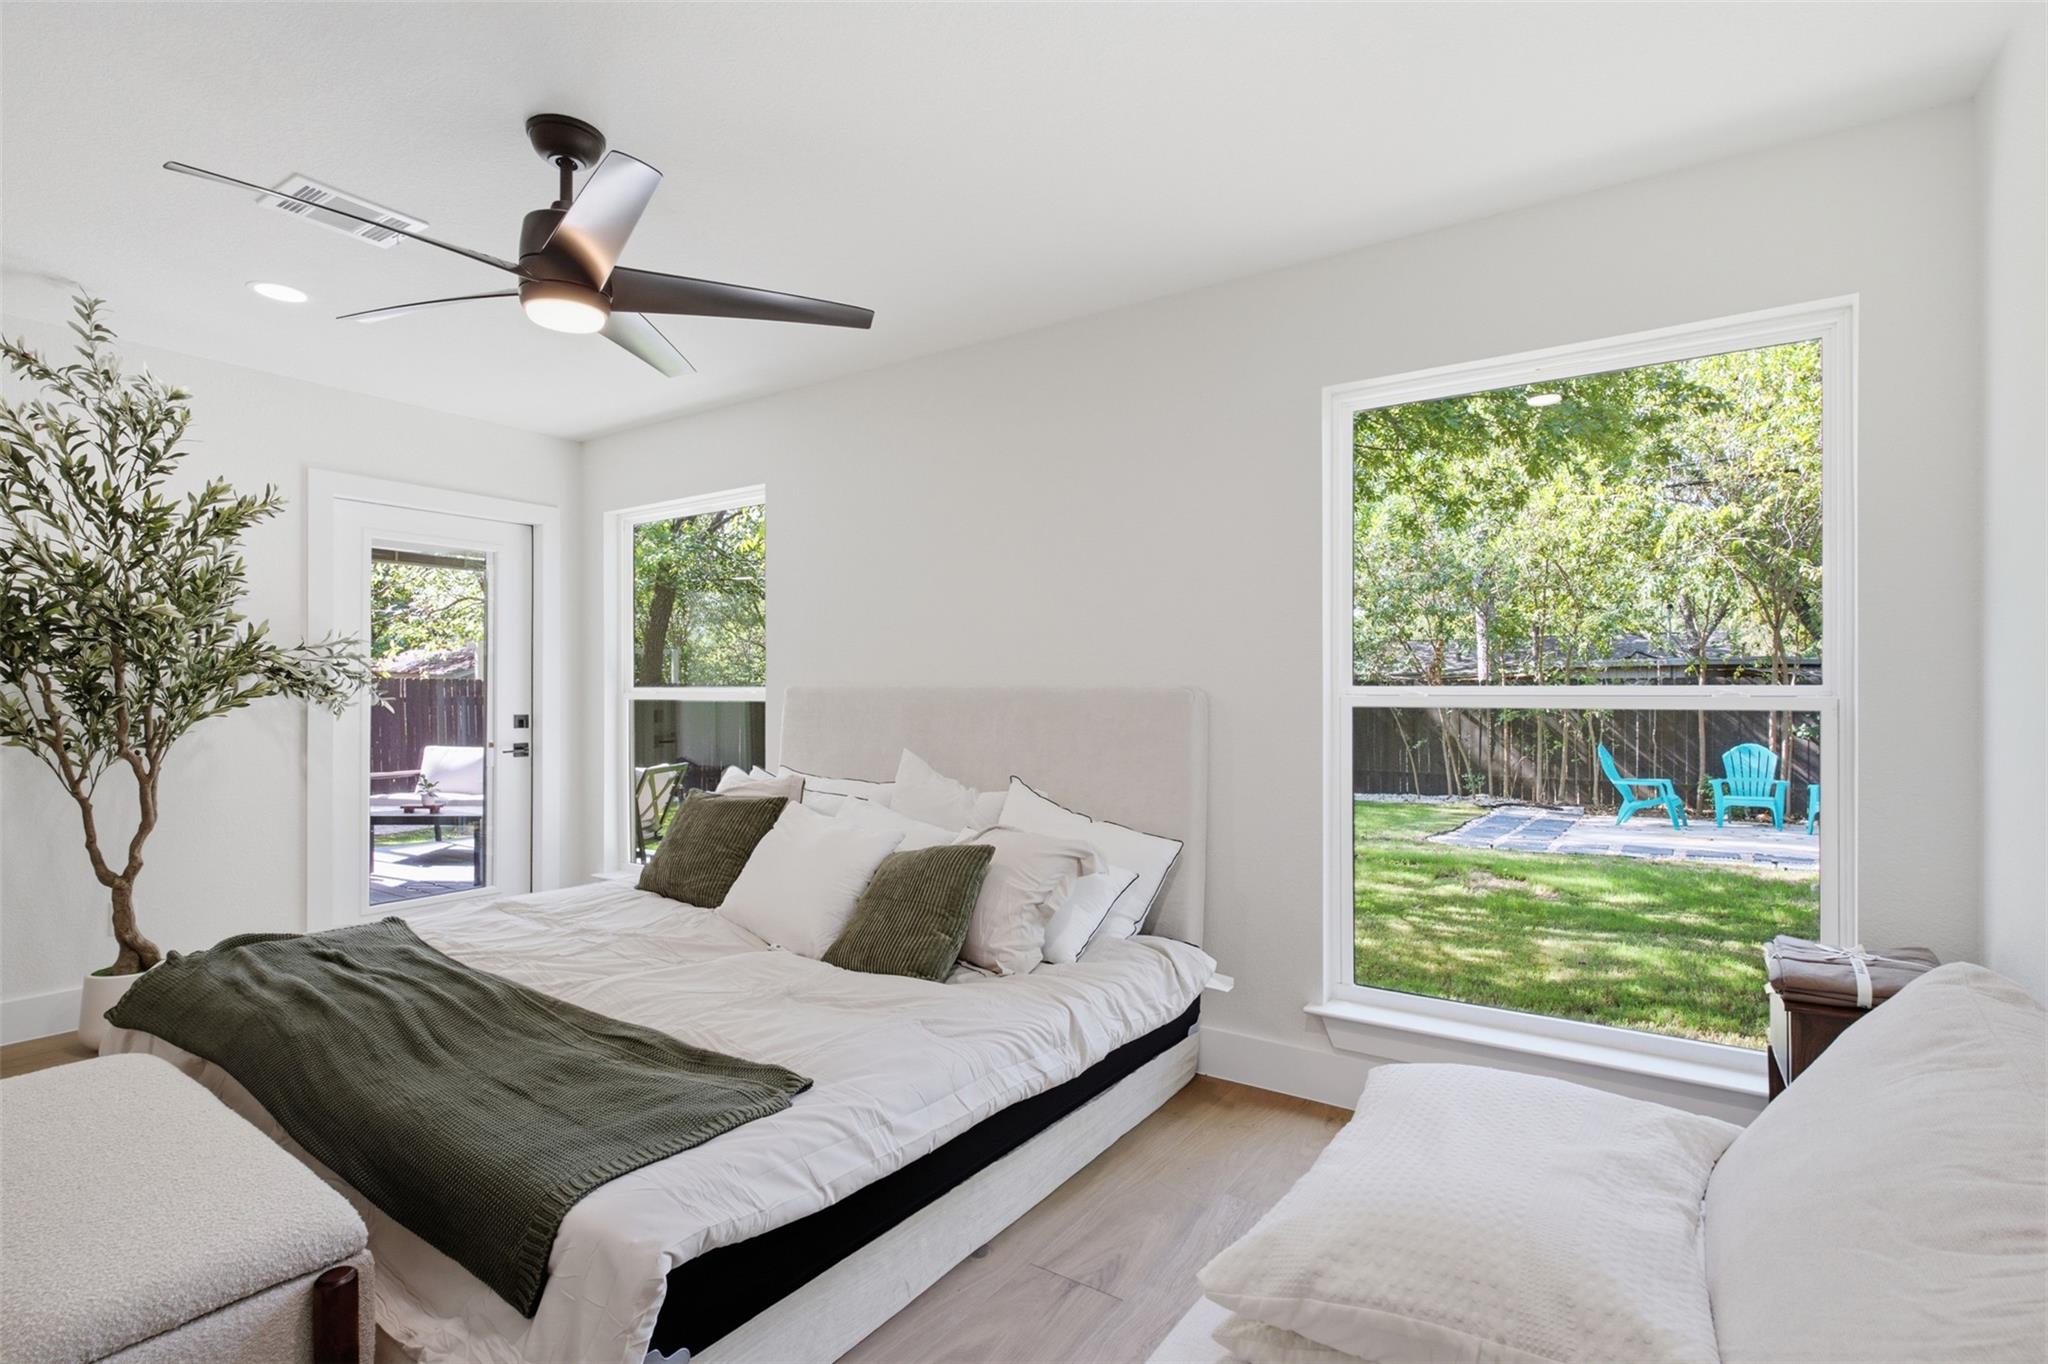
Staged bedroom with a large bed, ceiling fan, and windows overlooking a leafy backyard.
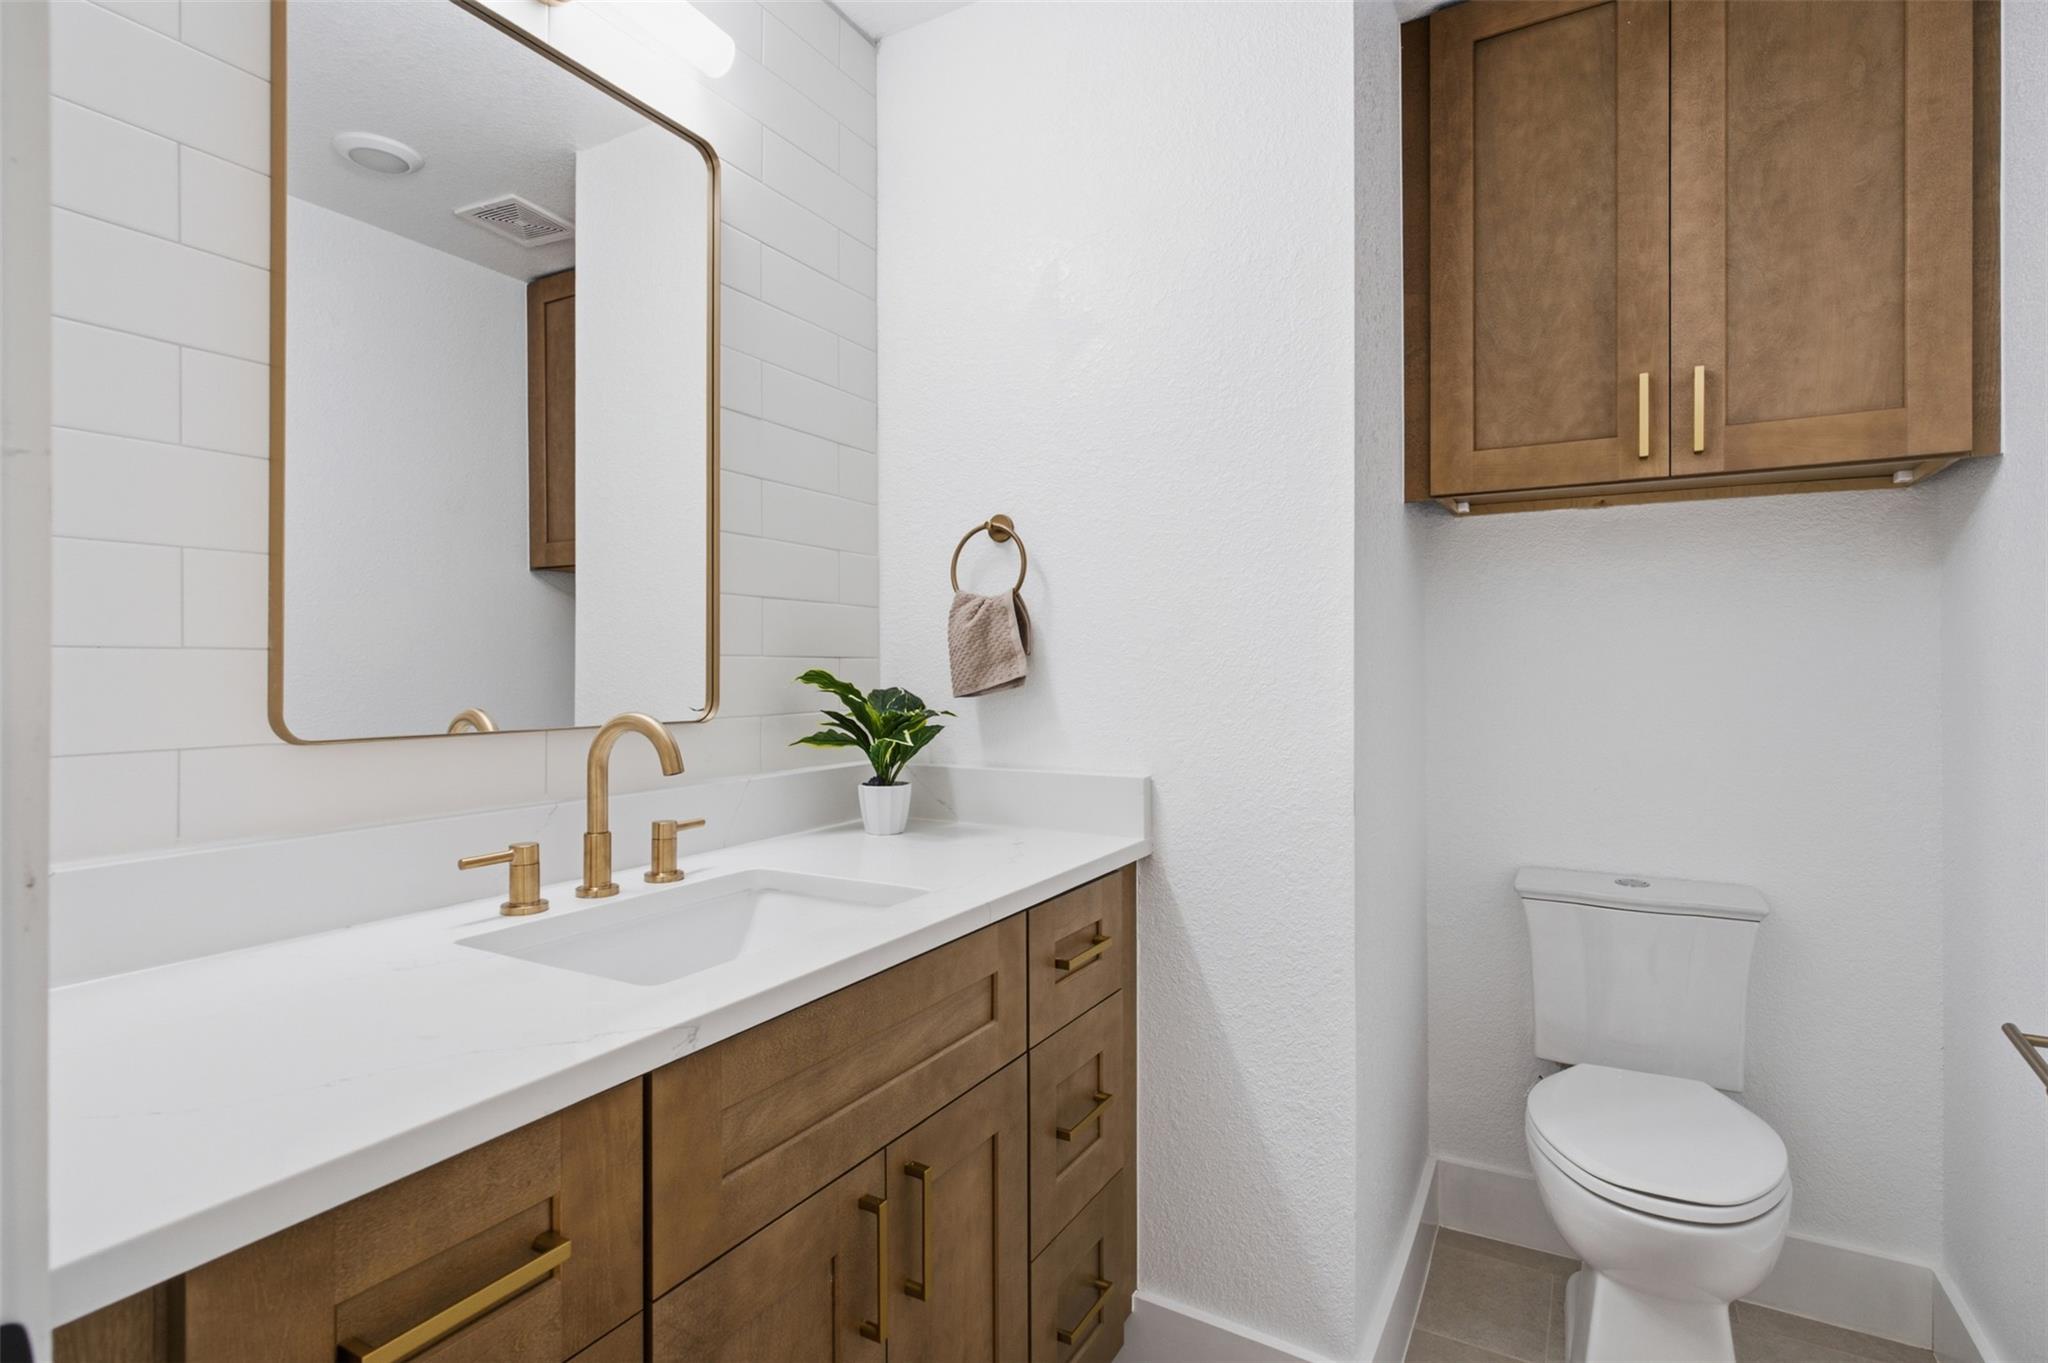
Bathroom with warm wood vanity cabinets, brass fixtures, a gold-edged mirror, and white toilet.
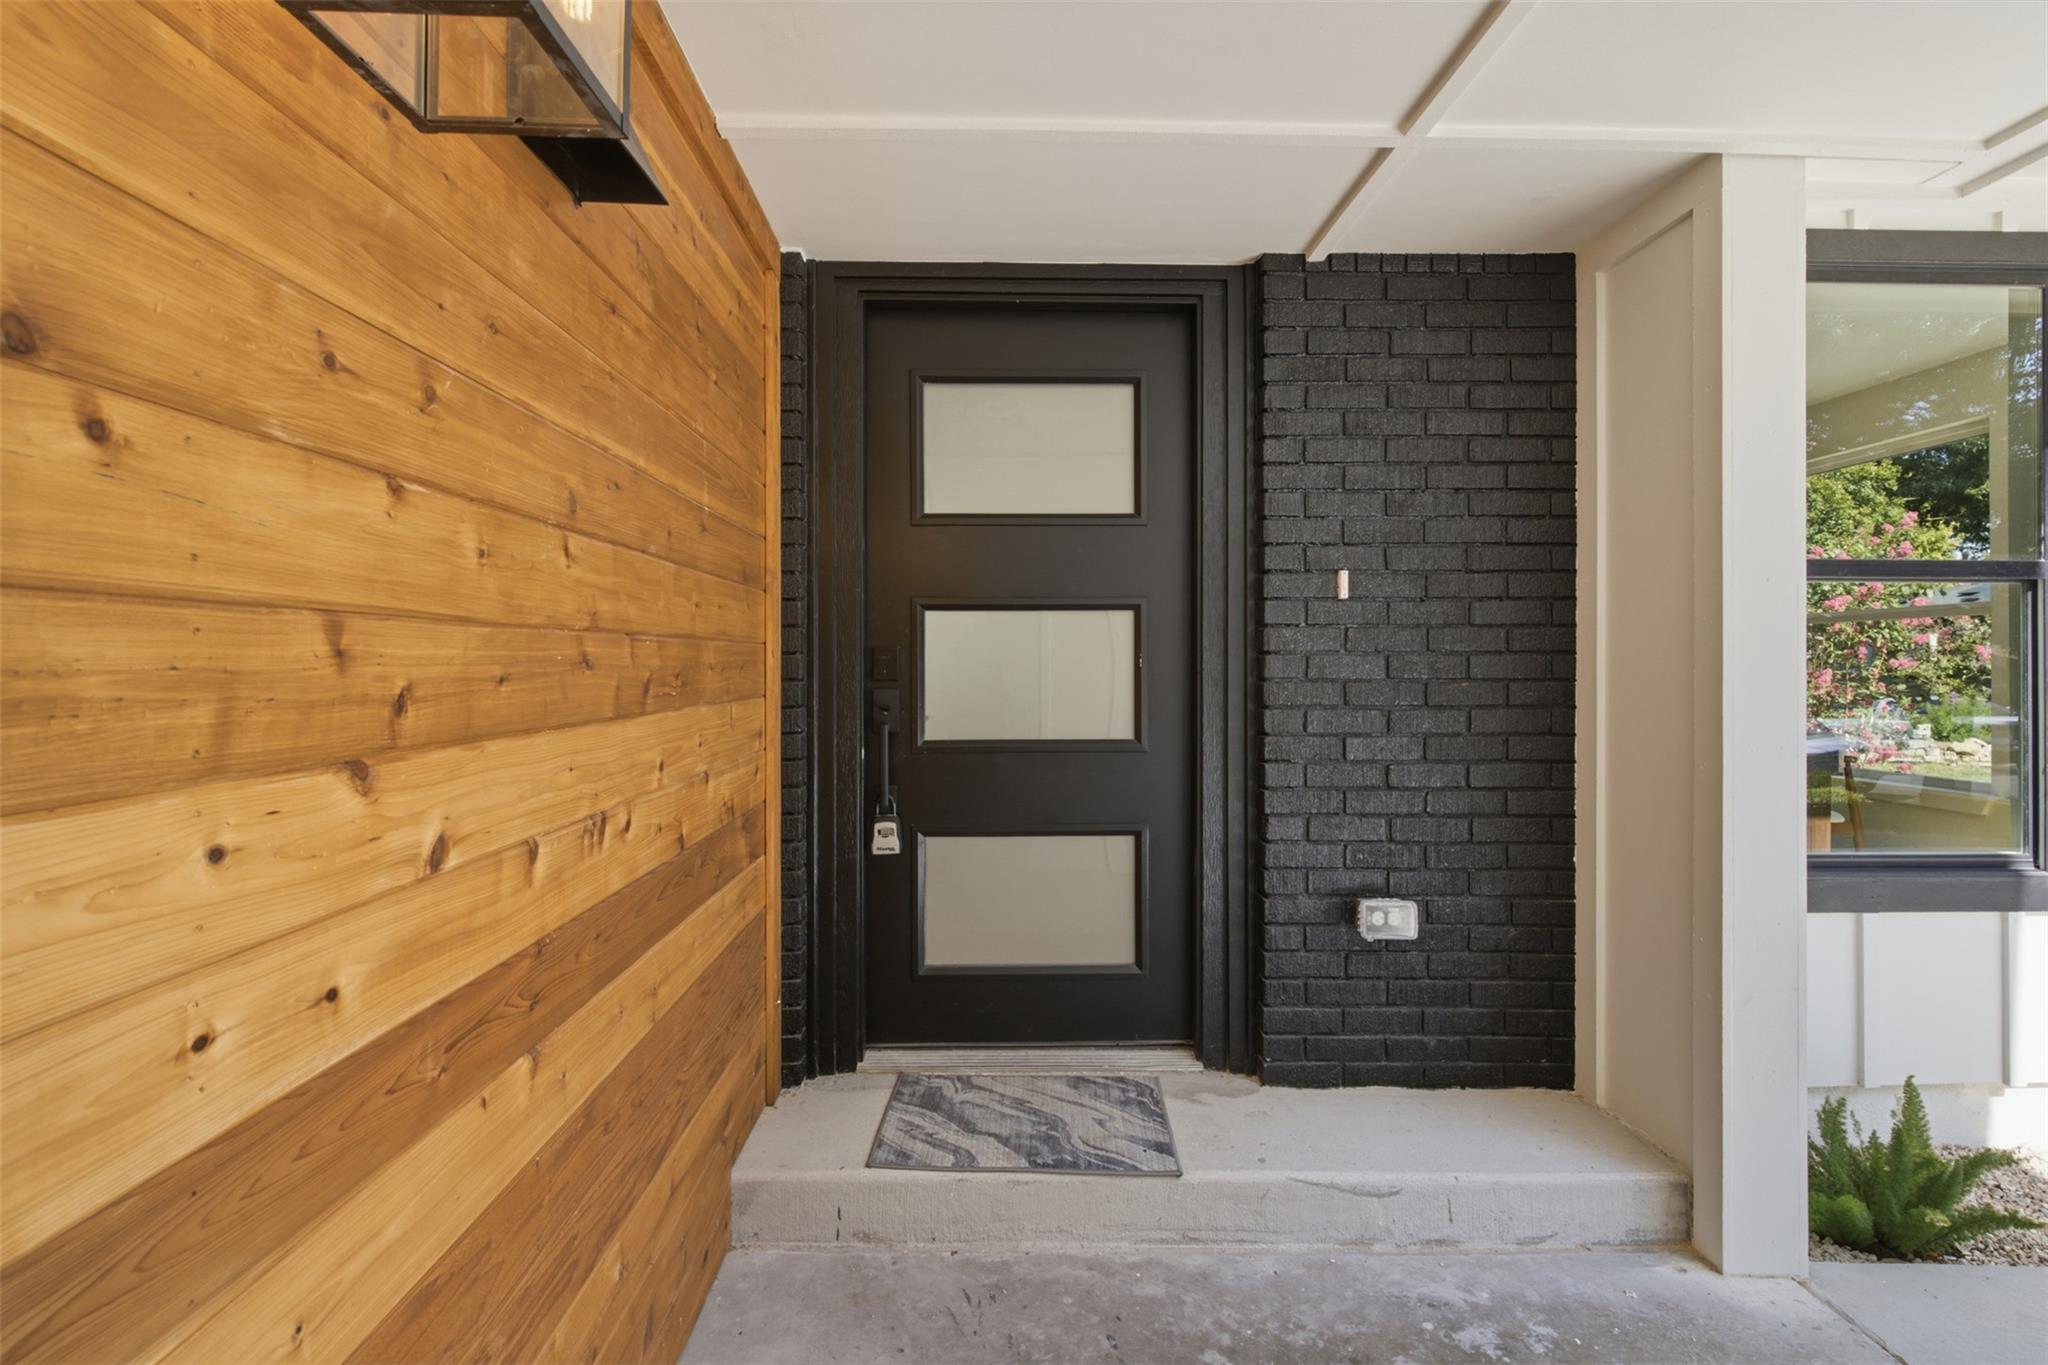
Modern home entry with a black three-panel glass door, black brick, and warm wood siding.
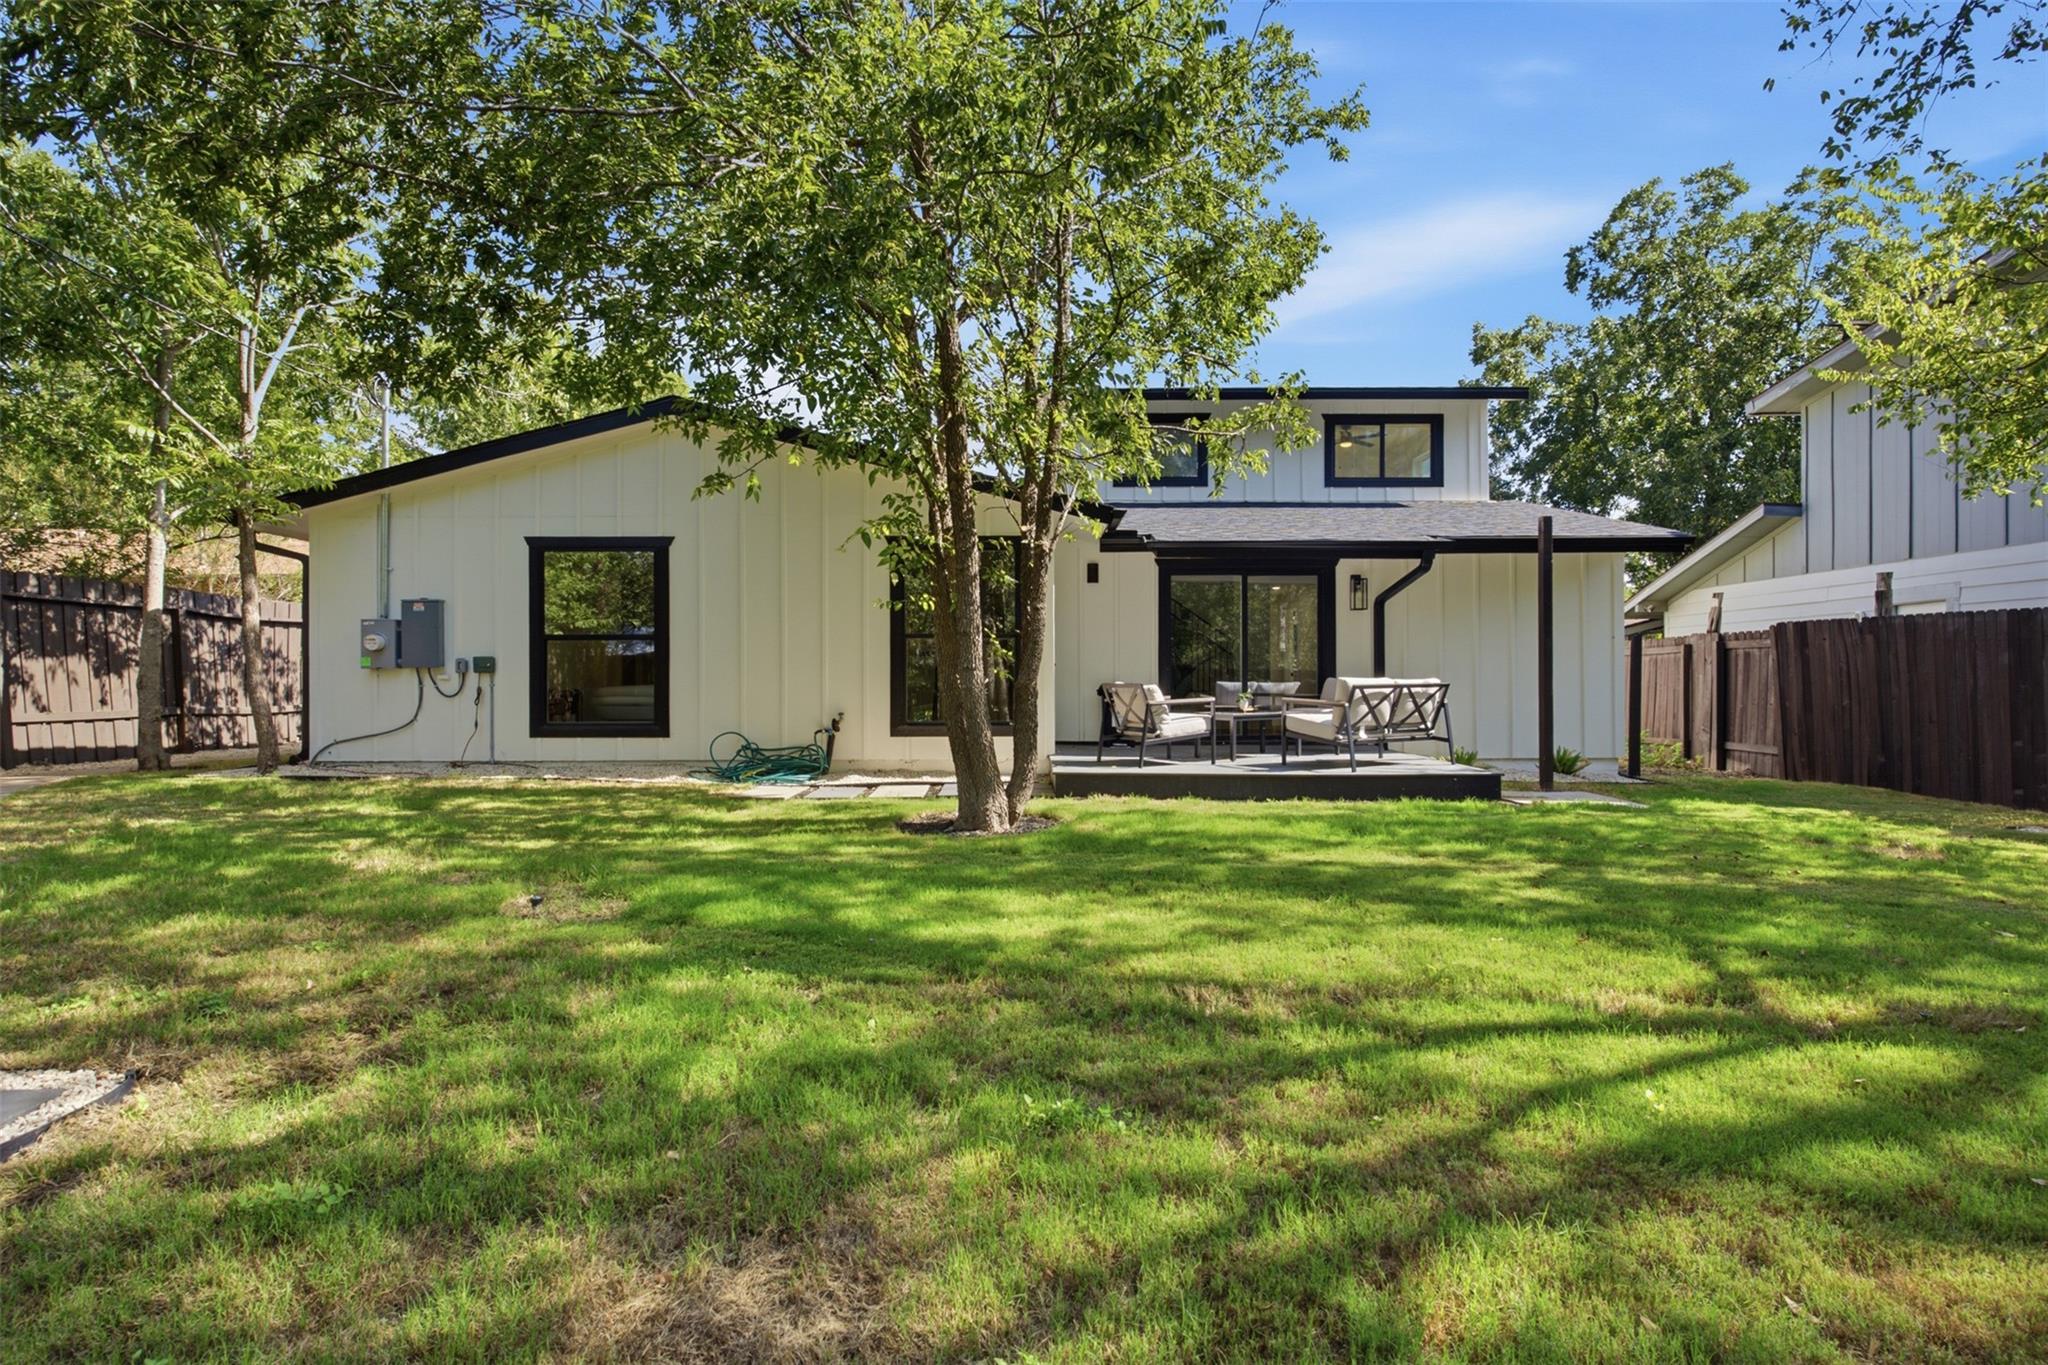
Rear of a modern white home with a furnished patio and a mature-tree-shaded backyard.
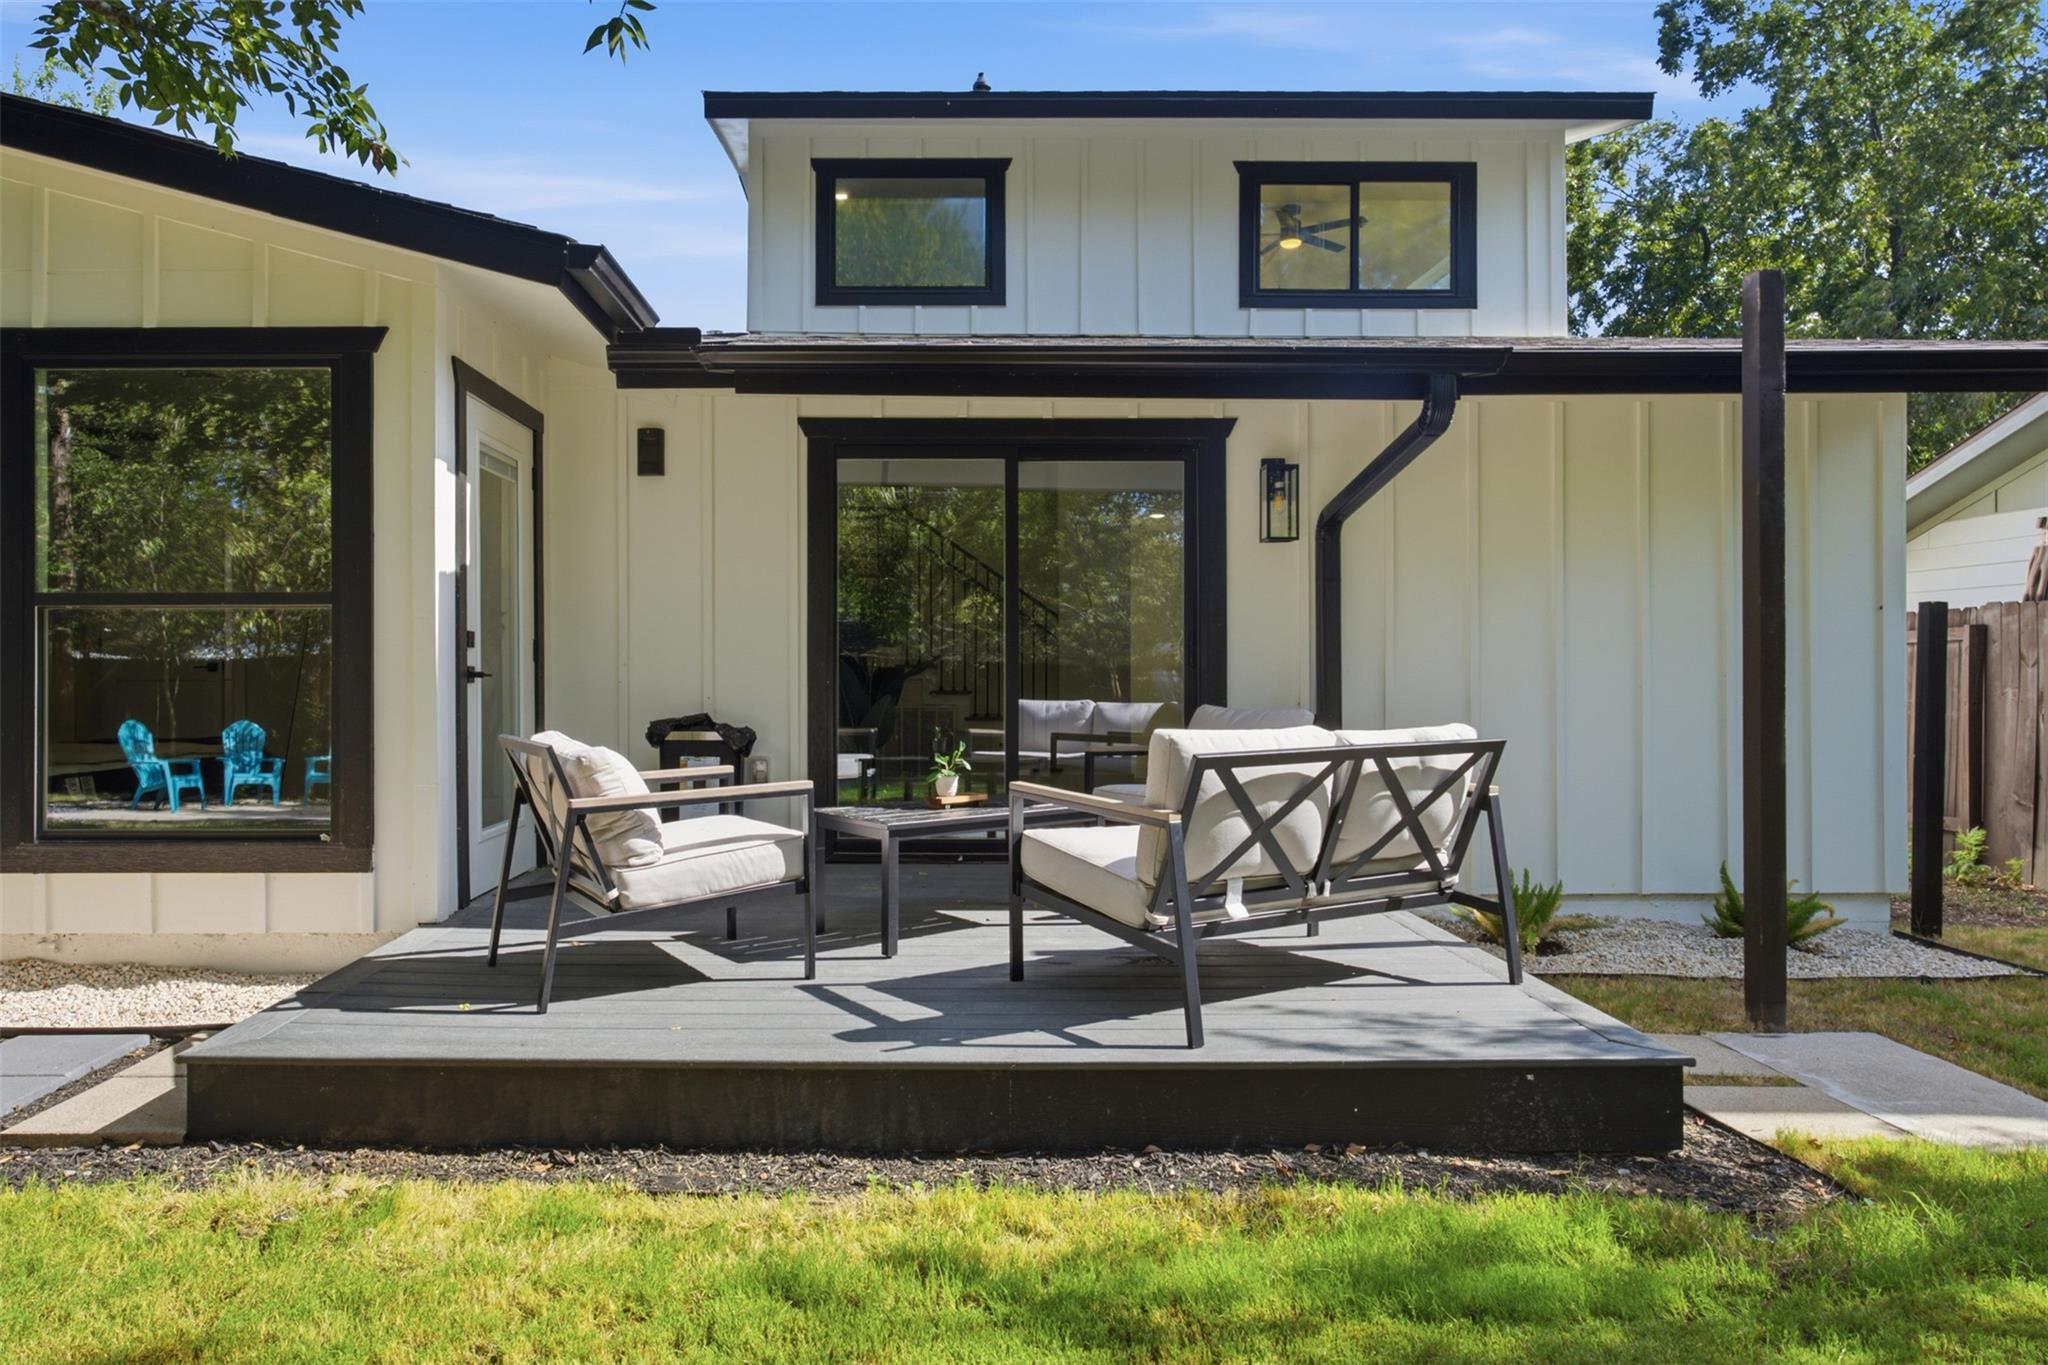
Modern white house with black trim and a raised deck furnished with cushioned outdoor seating.
SEE ALL PHOTOS
Modern white home with tall narrow windows, a wood-paneled entry, and a wide concrete driveway.
Entryway with a wood staircase, black metal railing, and light hardwood floors.
Living room with a white sofa, woven rug, light wood floors, and black ceiling fan.
Kitchen with a large white island, light wood cabinets, stainless appliances, and black-and-brass pendant lights.
Bright kitchen with a wood island, white countertop, built-in microwave, and pendant lights beside large windows.
Modern kitchen with light wood cabinets, stainless steel appliances, and a large white island.
Renovated kitchen with warm wood cabinets, stainless steel appliances, and a large white island.
Open-plan kitchen with a large island, wood cabinets, stainless appliances, and an adjoining living area.
Dining room with a dark table, upholstered chairs, and large windows overlooking trees.
Empty bedroom with wide-plank wood floors, white paneled doors, and a black ceiling fan.
Modern bathroom with a double vanity, wood cabinetry, brass faucets, and a high horizontal window.
Furnished home office with a wood desk, leather chairs, open shelving, and a window facing neighboring homes.
Living room with a blue sectional, exposed ceiling beams, and sliding doors to a patio.
Walk-in shower with brass fixtures, pale tile, a wood-look accent wall, and a recessed niche.
Bathroom double vanity with brass fixtures, framed mirrors, and warm wood cabinetry.
Furnished bedroom with white bedding, a dark green throw, ceiling fan, and tall arched mirror.
Staged bedroom with a large bed, ceiling fan, and windows overlooking a leafy backyard.
Bathroom with warm wood vanity cabinets, brass fixtures, a gold-edged mirror, and white toilet.
Modern home entry with a black three-panel glass door, black brick, and warm wood siding.
Rear of a modern white home with a furnished patio and a mature-tree-shaded backyard.
Modern white house with black trim and a raised deck furnished with cushioned outdoor seating.
Courtesy of Realty of America, LLC, Eduardo Duran Listing Contact: (512) 788-9495 
Active Under Contract

1603 Suffolk DR

1603 Suffolk DR, Austin, TX 78723

$837,500
MULTIPLE OFFERS RECEIVED, offer deadline 12pm Tuesday September 15.
Fully permitted. Inspected at every stage. Certificate of Occupancy in hand. In a market full of weekend flips, that is the whole difference.
This 1954 Windsor Park home was taken to the studs in 2026 and rebuilt under City of Austin permits from the slab up. Everything is new: roof, HVAC, under-slab PVC plumbing completely replaced all the way to the curb , complete electrical rewire with new panels, water heater, siding, windows, and engineered white oak floors throughout. A cedar and black brick entry opens to a bright, inviting main floor. The kitchen boasts a 3cm quartz counter, luxe backsplash all the way up to the ceiling, and has a pot filler! Practicality with a gas range and vent hood, spacious pantry, stainless appliances, and a built-in push to open microwave. A second living area sits under a vaulted ceiling with cedar beams left exposed and a 6 foot glass door slides open to a new Trex deck. The main-floor primary suite has a private door to the patio and two walk-in closets. Custom iron and white oak staircase leads to two more bedrooms. Private office on the main floor. Deep, tree-shaded backyard. Minutes to Mueller and downtown. Nothing deferred, nothing hidden, nothing left to do.

4
beds

3
baths

2,088 Sq.Ft. LIVING AREA

7,474.9 Sq.Ft. lot

Eduardo Duran

Eduardo Duran

Features & Amenities

Interior

  • total bedrooms4
  • Total bathrooms3
  • full bathrooms2
  • half bathroom1
  • Flooring Tile, Wood
  • APPLIANCES Dishwasher, Disposal, Gas Range, Microwave, Refrigerator, Stainless Steel Appliance(s), Vented Exhaust Fan, Gas Water Heater
  • other interior Features Ceiling Fan(s), Beamed Ceilings, High Ceilings, Vaulted Ceiling(s), Quartz Counters, Double Vanity, Kitchen Island, Multiple Dining Areas, Multiple Living Areas, No Interior Steps, Open Floorplan, Pantry, Primary Bedroom on Main, Recessed Lighting, Storage, Walk-In Closet(s)

Area & Lot

  • Status Active Under Contract
  • Living Area2,088 Sq.Ft.
  • Lot Area7,474.9 Sq.Ft.
  • MLS® ID7568680
  • TypeResidential
  • YEAR BUILT1954
  • Water FrontageNone
  • View DescriptionNone
  • Elementary SchoolBlanton
  • Middle SchoolLamar (Austin ISD)
  • High SchoolNortheast Early College
  • School DistrictAustin ISD

Exterior

  • STORIES2
  • water SourcePublic
  • utilitiesElectricity Connected, Internet-Fiber, Water Connected
  • PoolNone
  • roofComposition, Shingle
  • lot featuresInterior Lot, Sprinkler - Back Yard, Trees-Medium (20 Ft - 40 Ft)
  • parkingSee Remarks
  • HEAT TYPECentral
  • AIR CONDITIONINGCentral Air
  • sewerPublic Sewer
  • SubstructureSlab
  • Disability FeaturesNone
  • other exterior FeaturesSee Remarks

Financial

  • Sales Price$837,500
  • Real Estate Tax $11,105/yr
Entryway with a wood staircase, black metal railing, and light hardwood floors.

Schedule a Showing

I would love to show you our beautiful property. Please select your preferred date and time below. I will be in touch shortly to confirm your appointment.

Free Consultation


Schedule a Showing

I would love to show you our beautiful property. Please select your preferred date and time below. I will be in touch shortly to confirm your appointment.

Thank you for your interest in 1603 Suffolk DR, Austin, TX 78723. We are reviewing your request and will be in touch shortly!

Mortgage Calculator

Estimate your monthly mortgage payment, including the principal and interest, property taxes, and HOA. Adjust the values to generate a more accurate rate.

All estimates are provided for informational purposes only. Actual amounts may vary.
$0,000 Your Payment 20 15 65
$0,000 Your Payment

Work With Eduardo

Ready to invest, lease, or grow your real estate portfolio? Let Eduardo Duran guide you with expert insight, proven strategies, and bilingual support every step of the way. Let's talk!

Follow Me on Instagram