
Eduardo Duran Real Estate
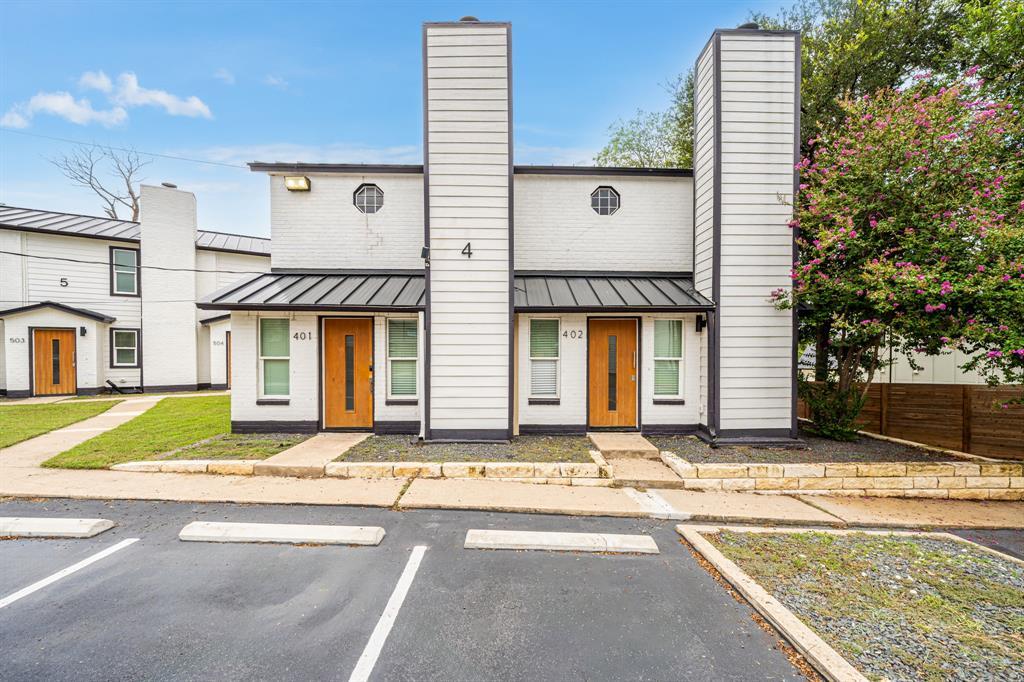
Condominium exterior with white siding, orange entry doors, and a flowering tree beside the parking area.
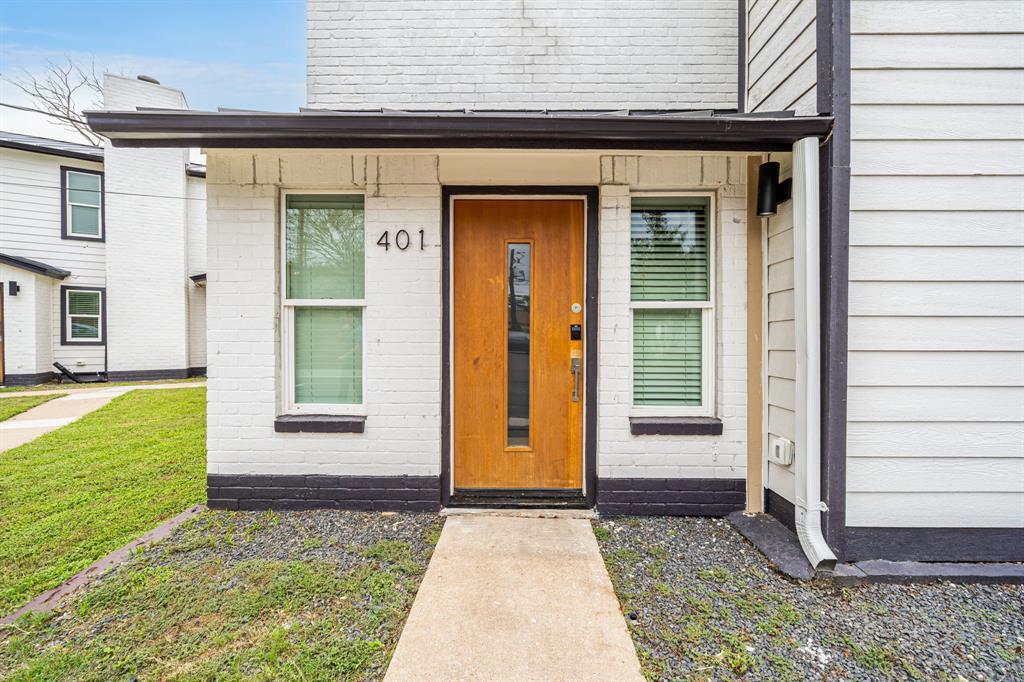
White brick townhouse entrance with a wood door, flanking windows, and a walkway.
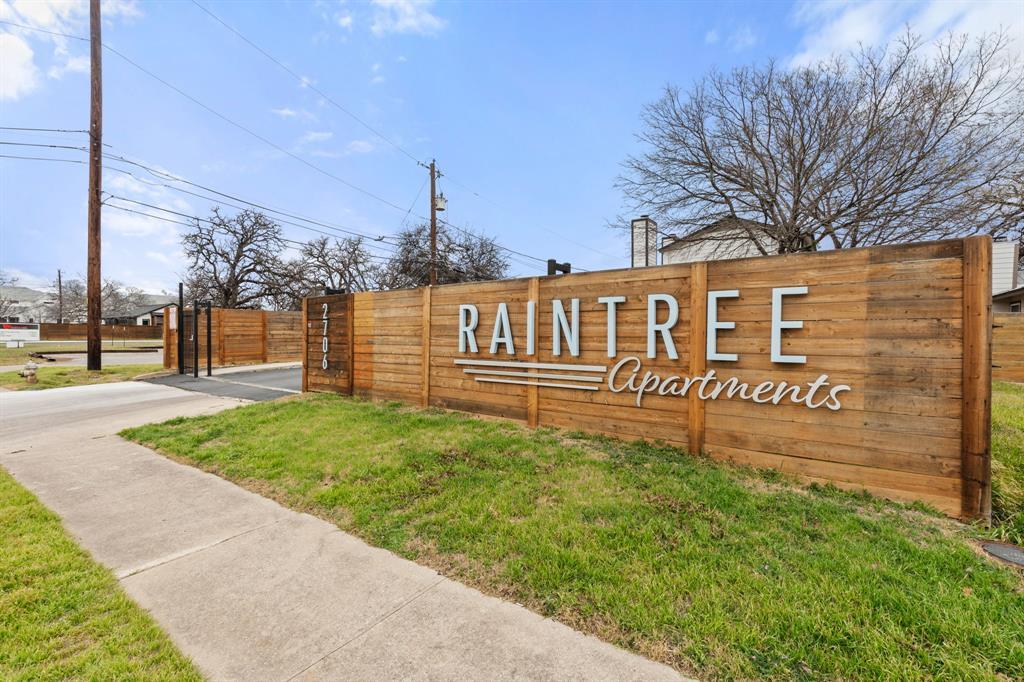
Raintree Apartments entrance sign on a wooden fence beside the sidewalk.
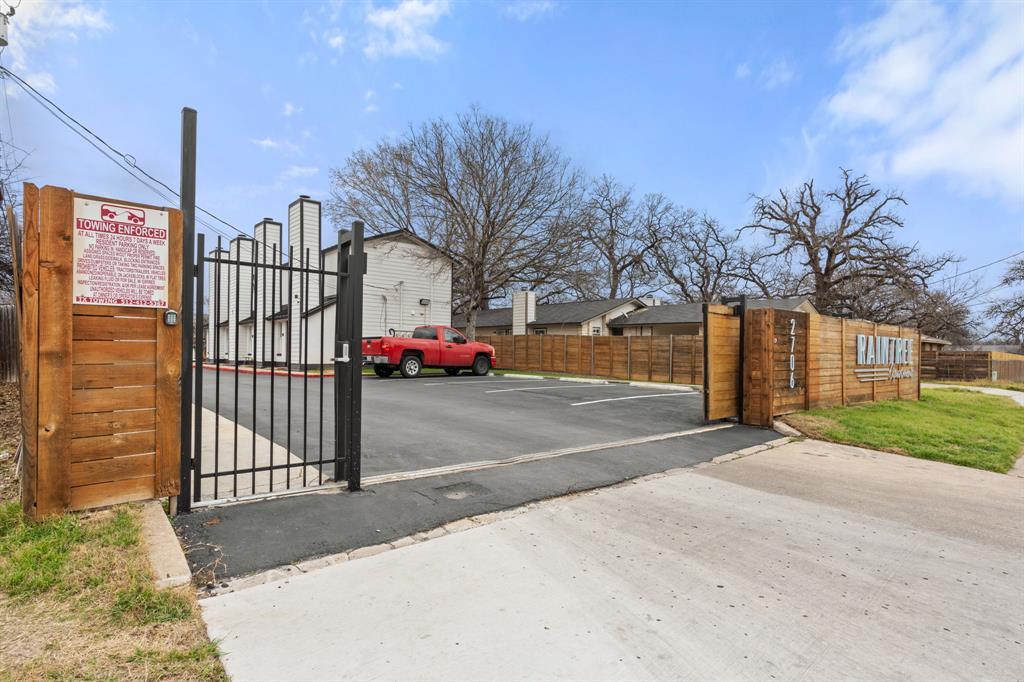
Apartment complex entrance with a black metal gate, wooden fencing, and a paved parking lot.
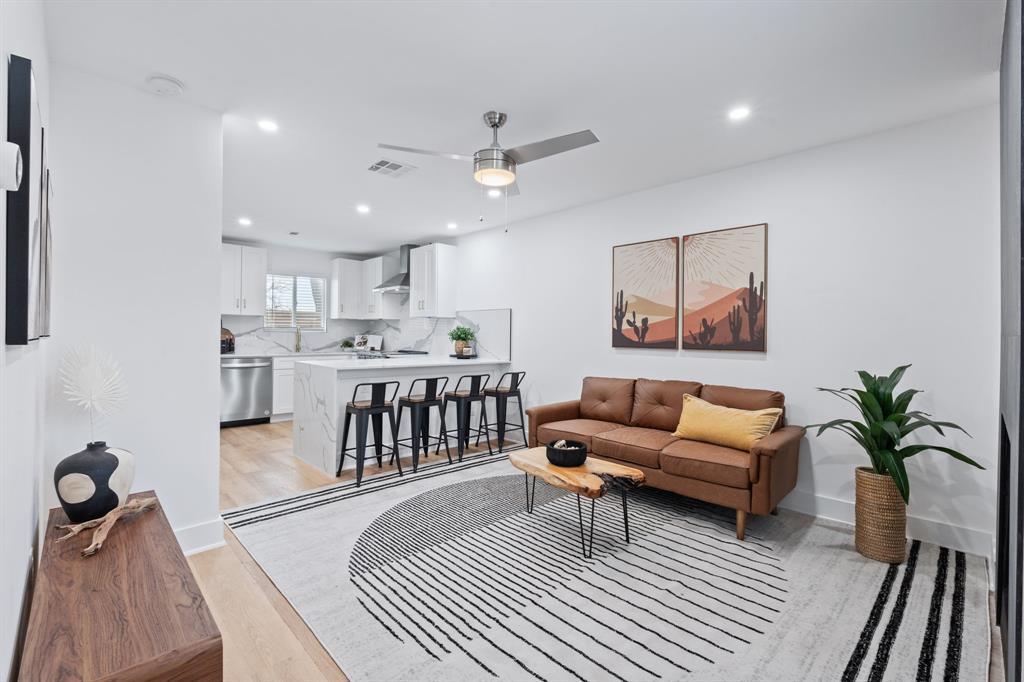
Open-plan living room with a brown sofa and striped rug beside a white kitchen island.
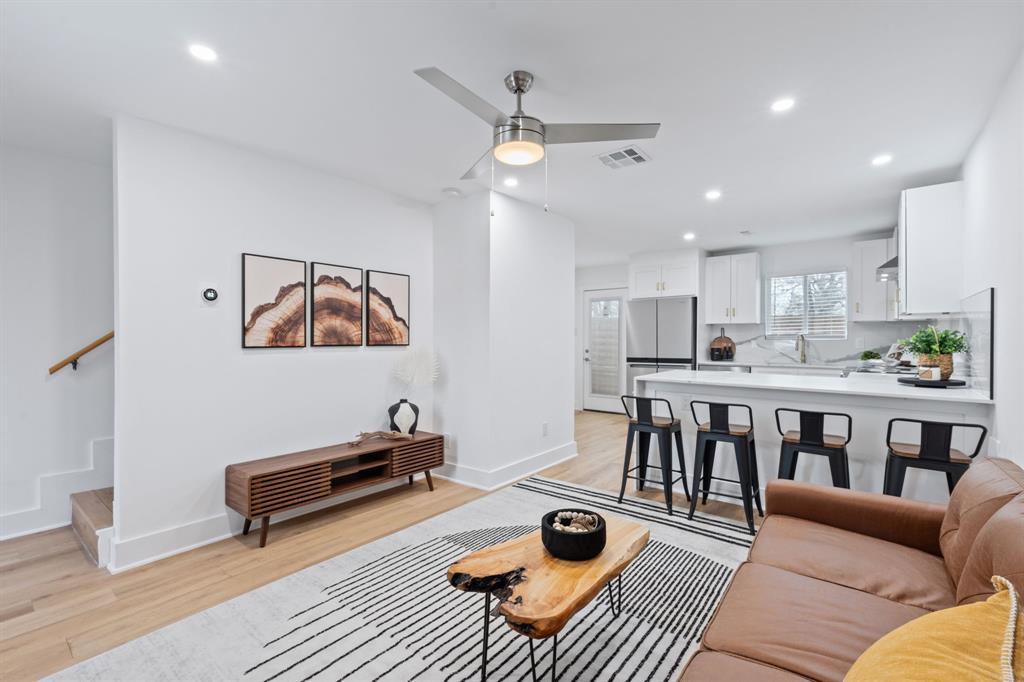
Open living room and kitchen with a brown sofa, wood coffee table, and breakfast bar.
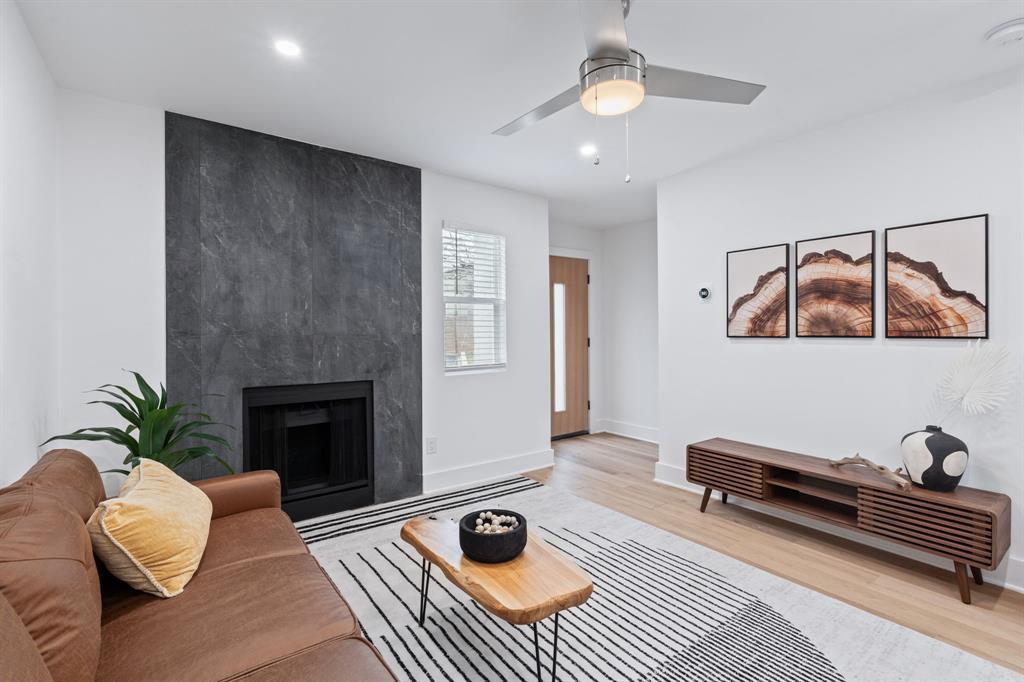
Furnished living room with a dark stone fireplace wall, brown sofa, and striped rug.
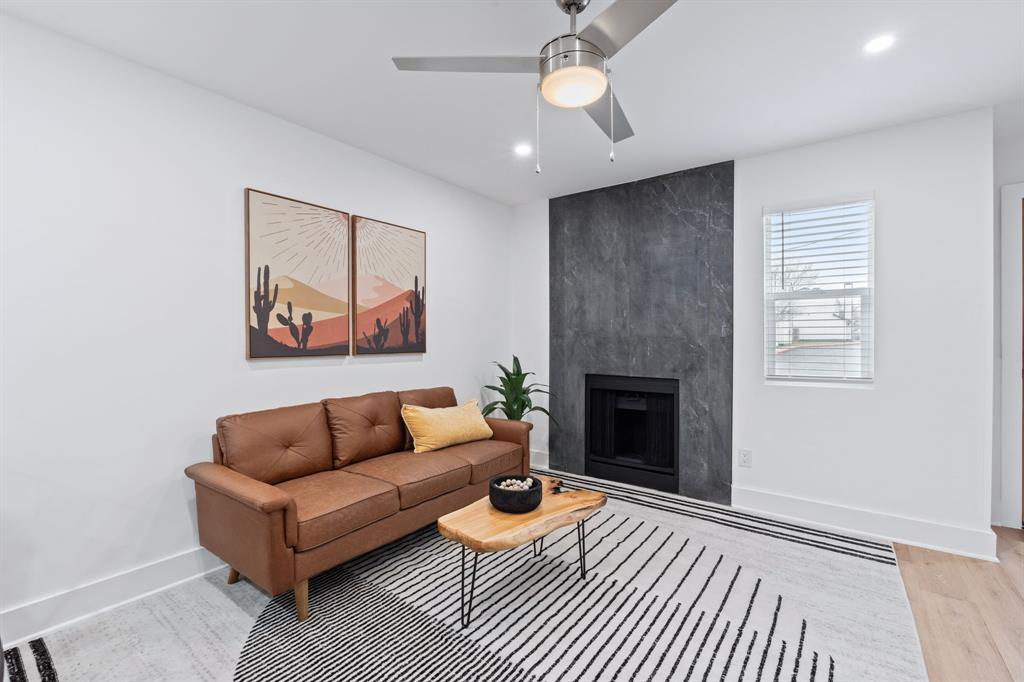
Living room with a brown leather sofa and black fireplace against a dark stone feature wall.
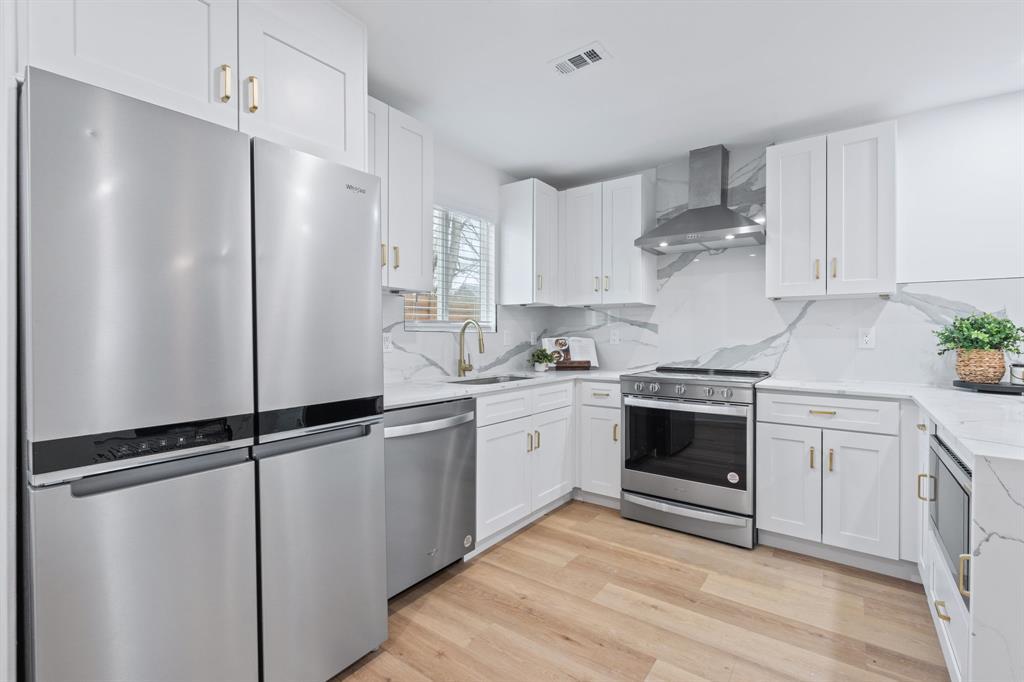
Renovated white kitchen with stainless steel appliances, marble-look backsplash, and light wood flooring.
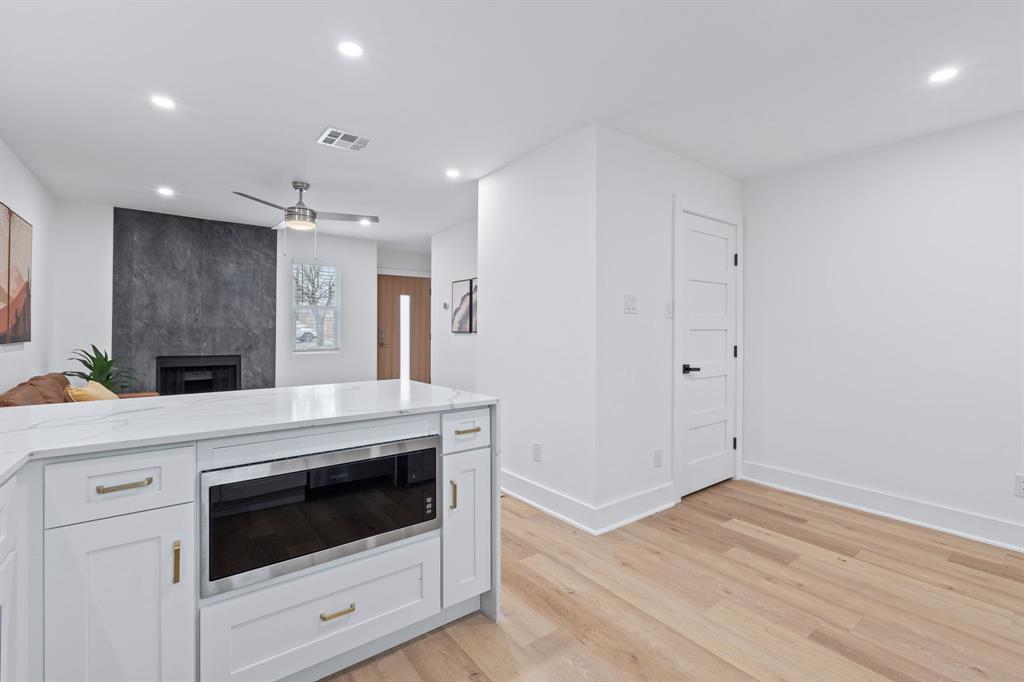
Kitchen island with built-in microwave overlooks a living area with a dark stone fireplace.
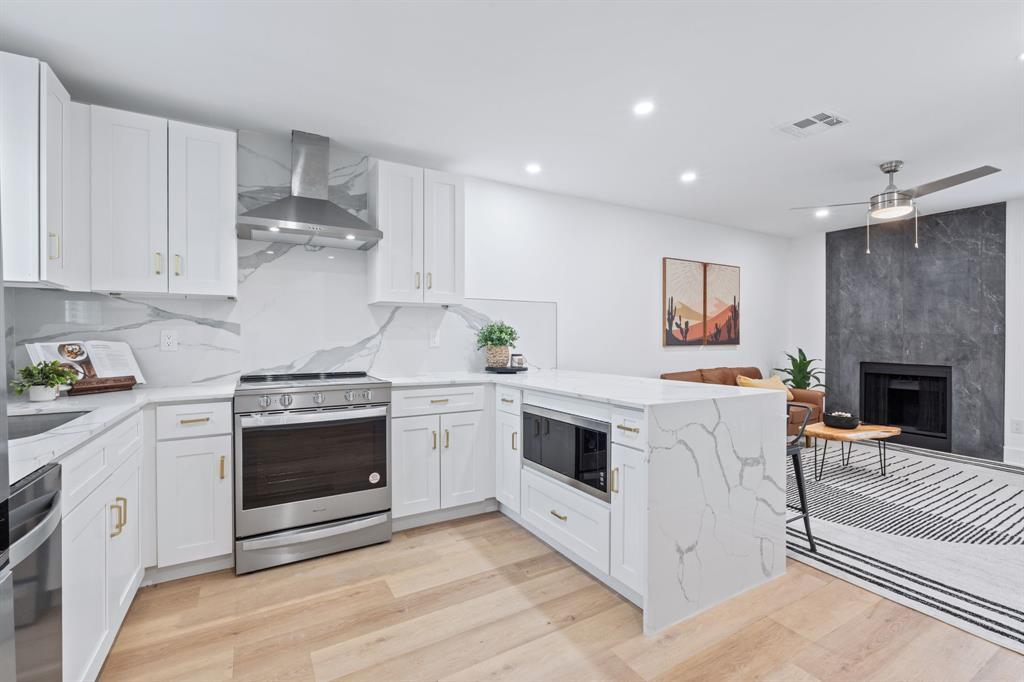
Open kitchen with white cabinetry, a large veined-stone island, stainless appliances, and an adjoining living area.
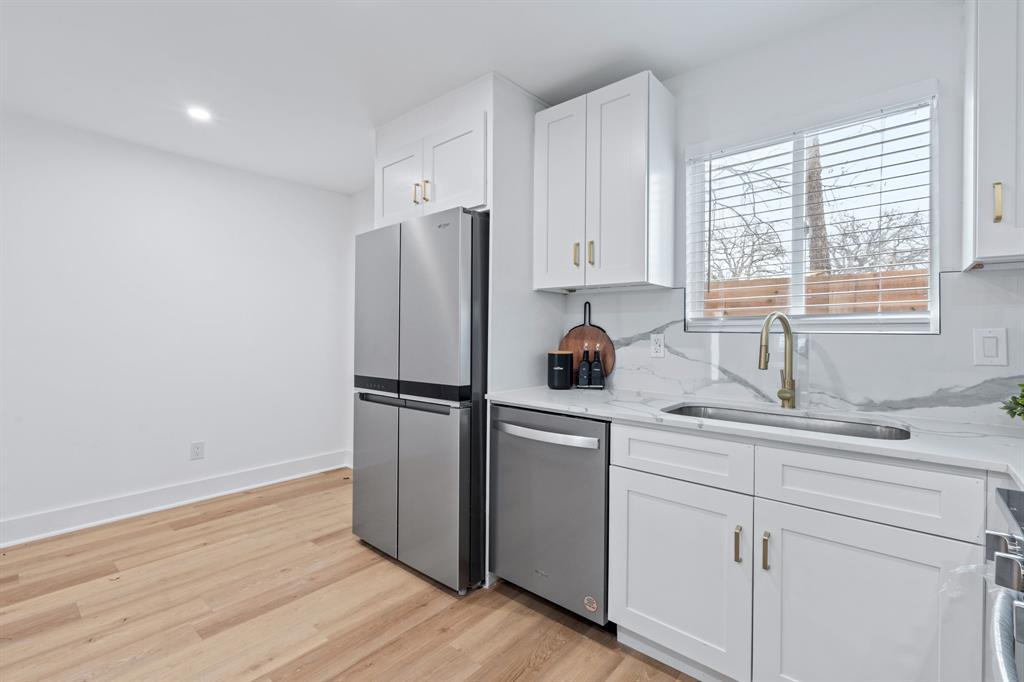
Bright kitchen with white cabinets, stainless appliances, marble-look counters, and a window above the sink.
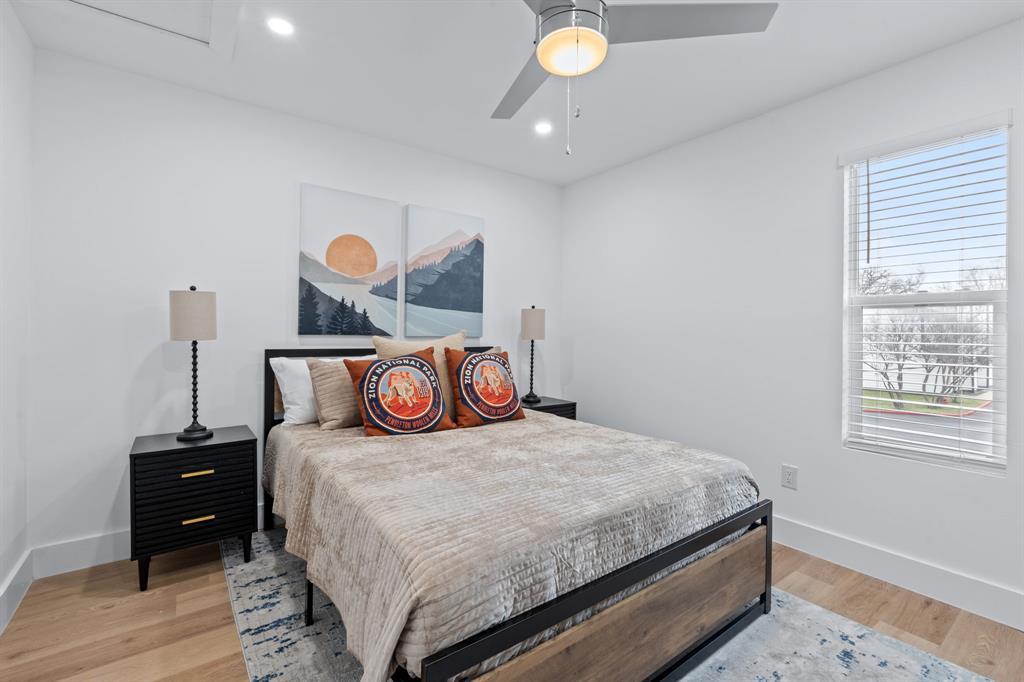
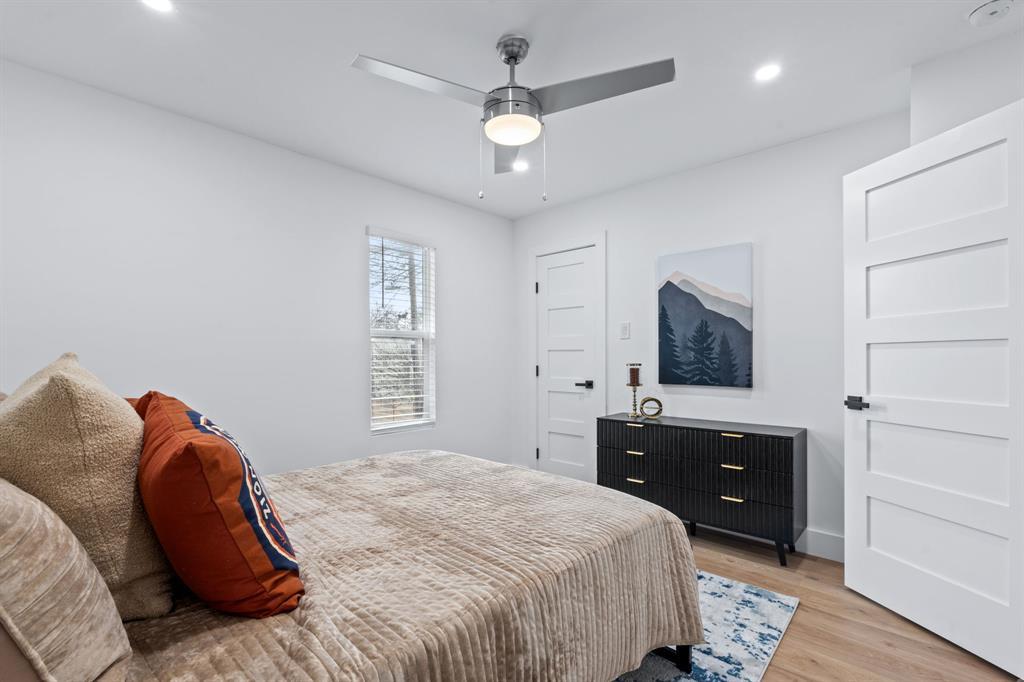
Bedroom with a beige bedspread, Zion National Park pillows, mountain artwork, and a window with blinds.
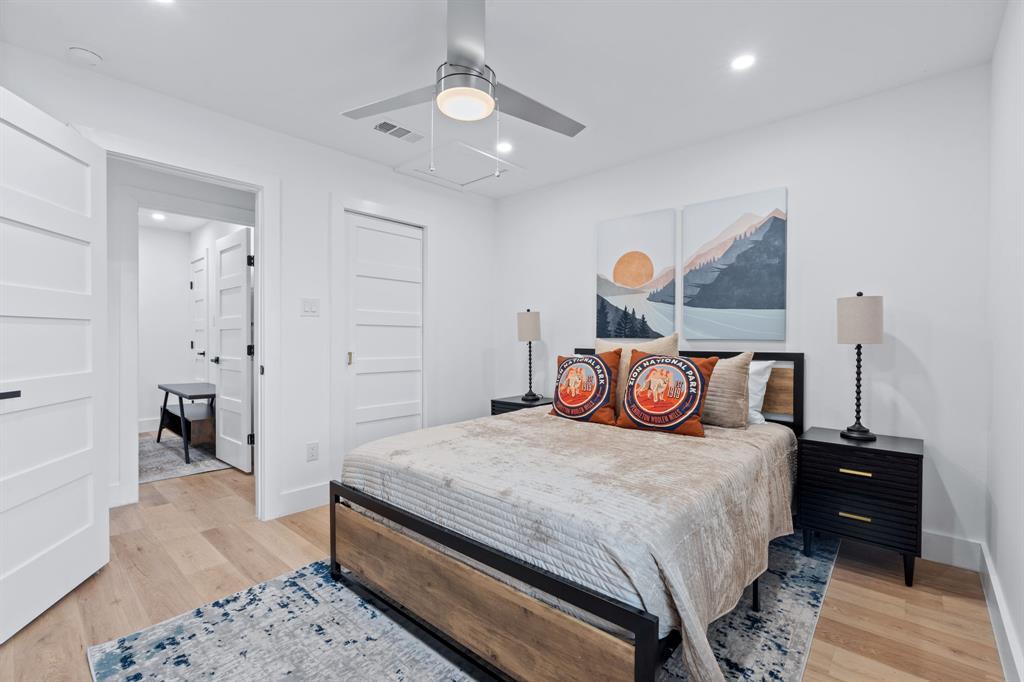
Staged bedroom with a large bed, National Park pillows, mountain artwork, and a ceiling fan.
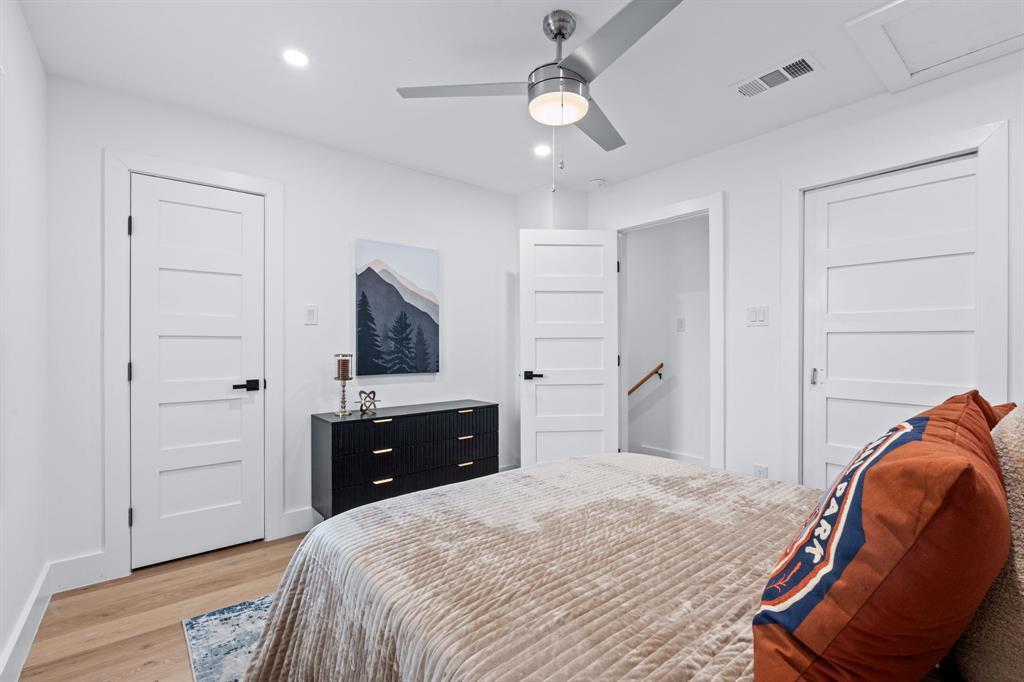
Bedroom with a beige-quilted bed, black dresser, mountain artwork, and ceiling fan.
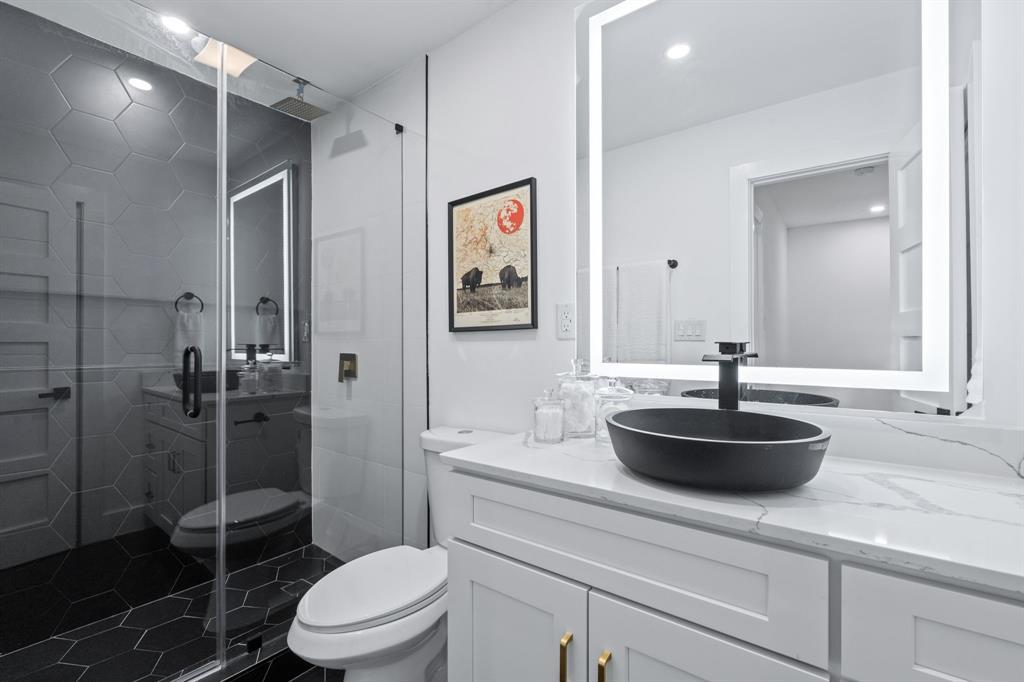
Bathroom with dark hexagonal shower tile, a black vessel sink, and an illuminated mirror.
Bedroom with a beige quilted bed, rust-colored pillow, black dresser, and mountain artwork.
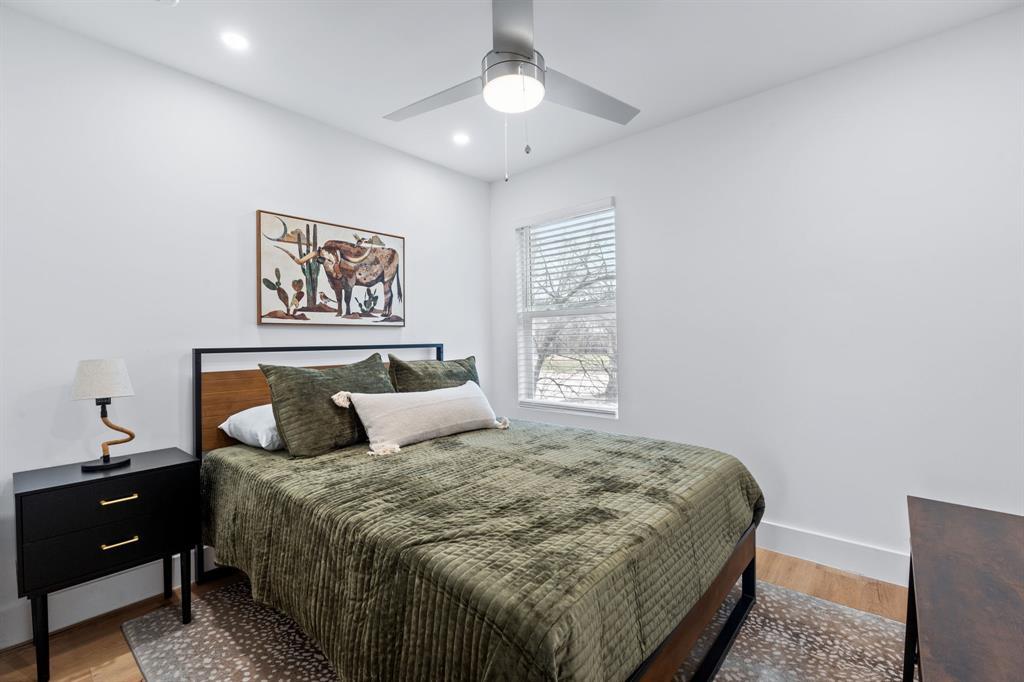
Staged bedroom with a green quilted bed, framed artwork, and a window with blinds.
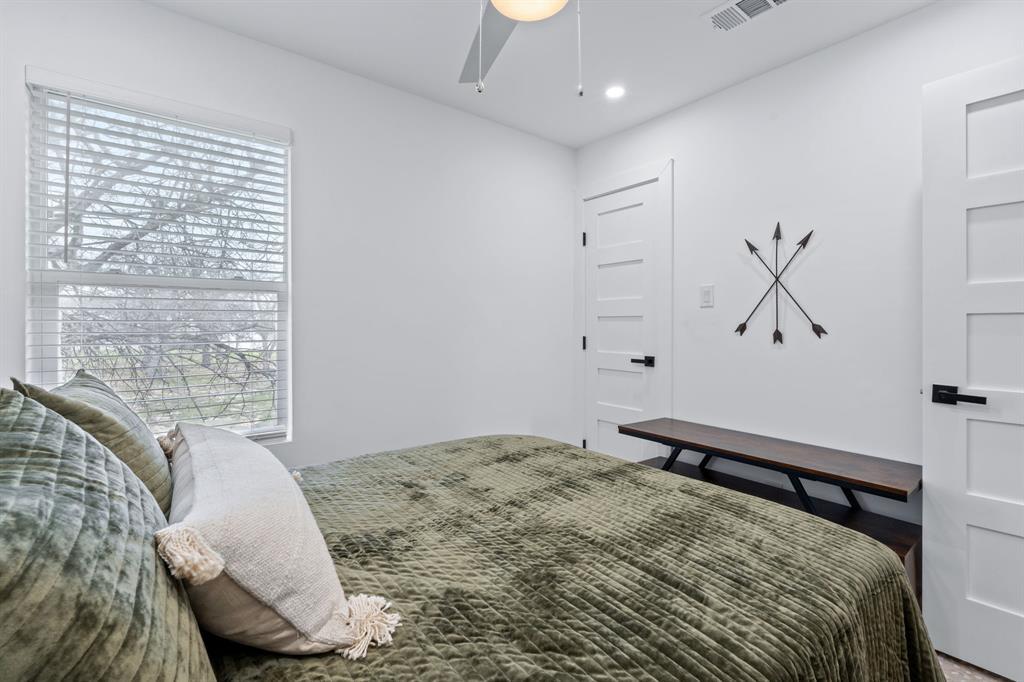
Furnished bedroom with an olive-green quilted bed, window blinds, and a narrow wooden bench.
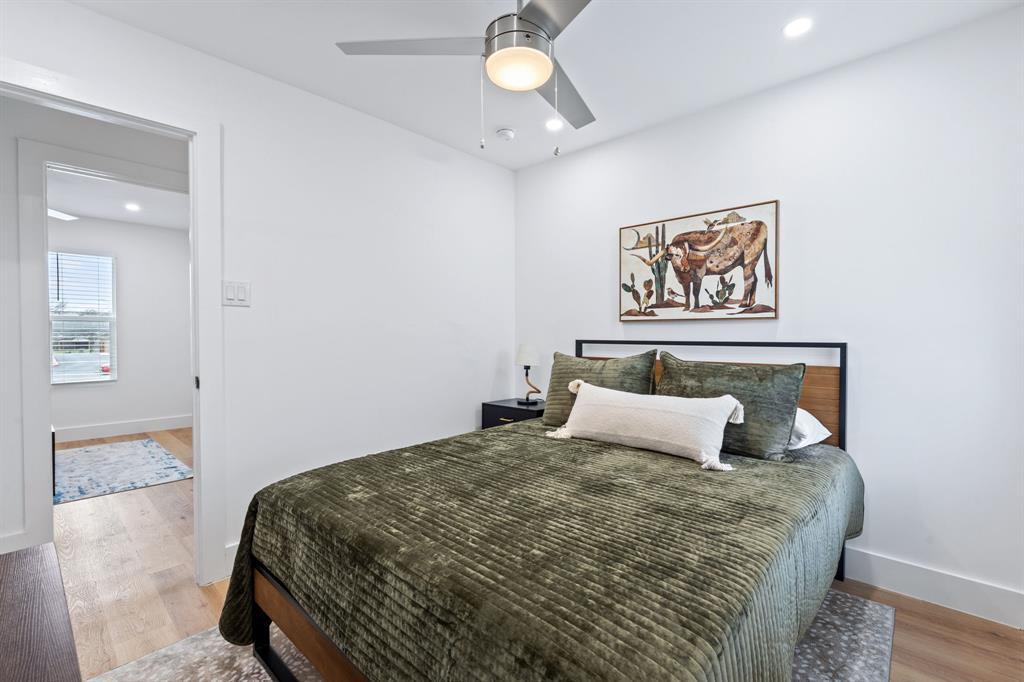
Bedroom with an olive-green quilted bed, ceiling fan, and framed cow artwork above the headboard.
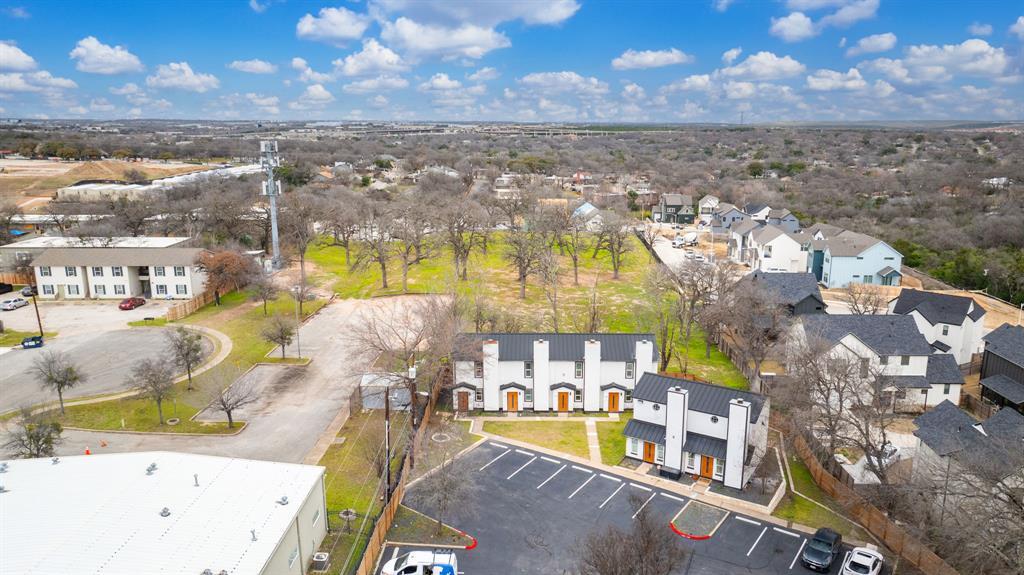
Aerial view of modern townhomes with a parking lot and leafless trees.
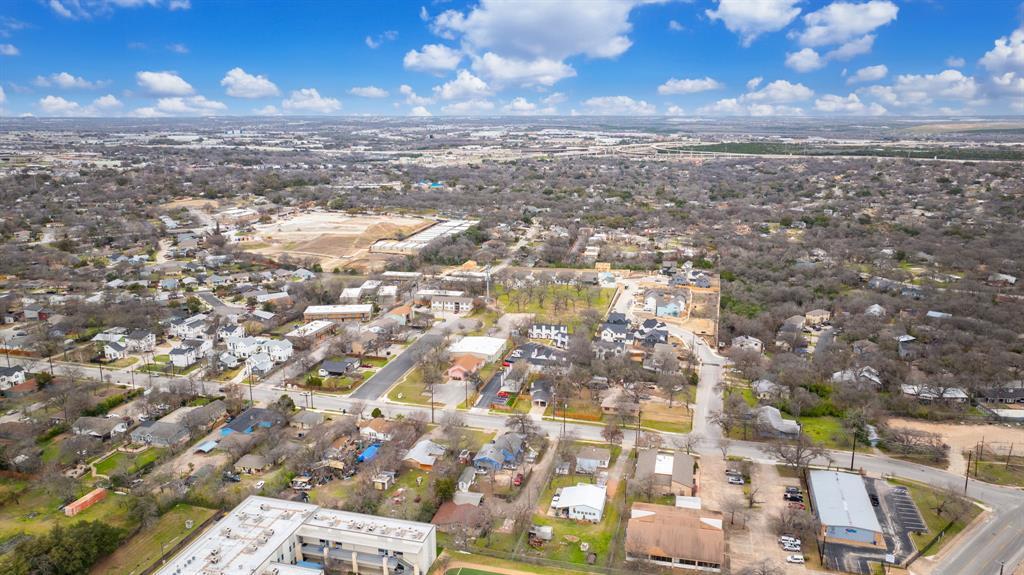
Aerial view of a residential neighborhood with tree-lined streets and open land beyond.
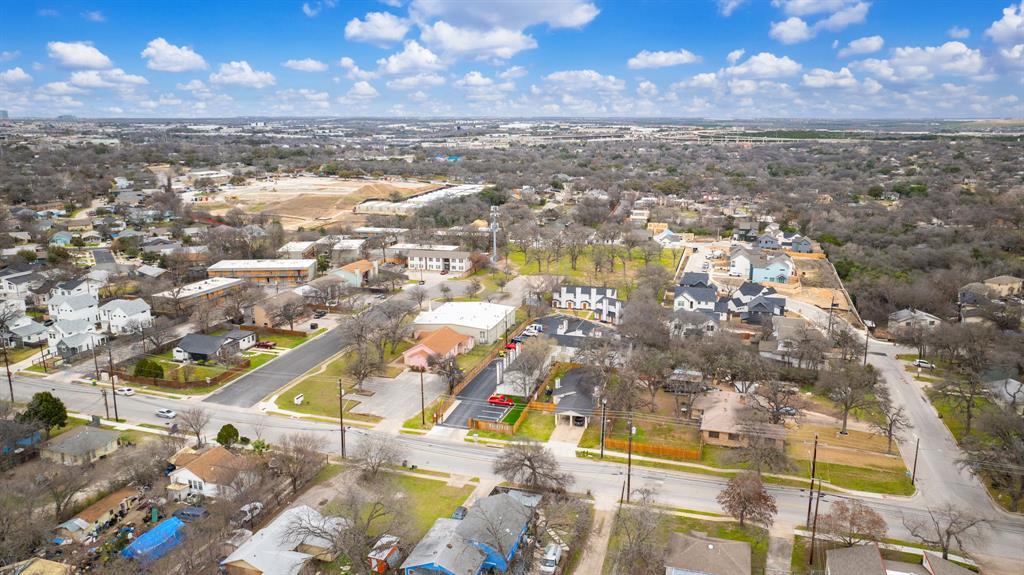
Aerial view of a residential neighborhood with intersecting roads and a wooded area beyond.
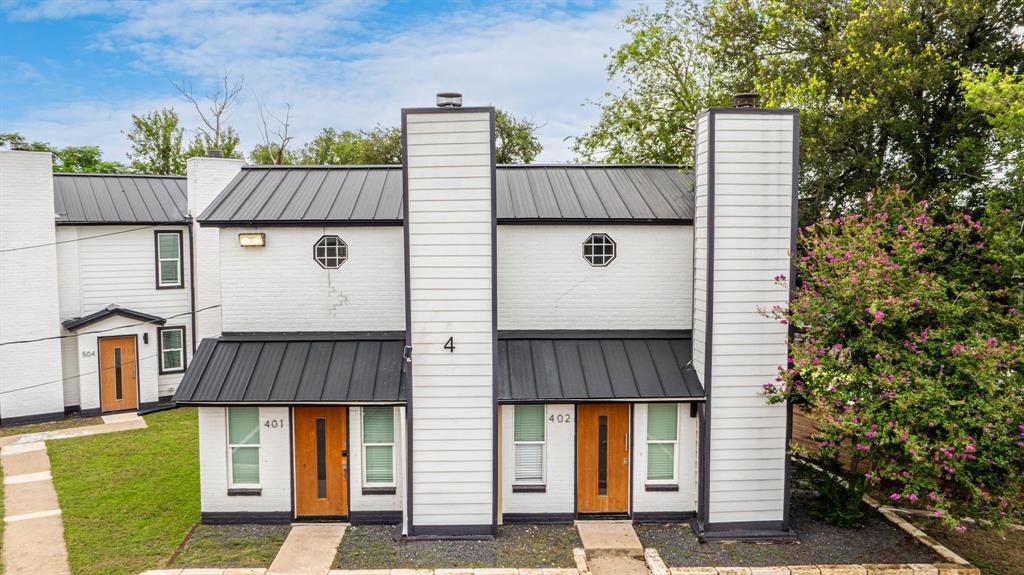
White multi-unit building with dark metal awnings, orange-brown doors, and flowering shrubs.
SEE ALL PHOTOS
Condominium exterior with white siding, orange entry doors, and a flowering tree beside the parking area.
White brick townhouse entrance with a wood door, flanking windows, and a walkway.
Raintree Apartments entrance sign on a wooden fence beside the sidewalk.
Apartment complex entrance with a black metal gate, wooden fencing, and a paved parking lot.
Open-plan living room with a brown sofa and striped rug beside a white kitchen island.
Open living room and kitchen with a brown sofa, wood coffee table, and breakfast bar.
Furnished living room with a dark stone fireplace wall, brown sofa, and striped rug.
Living room with a brown leather sofa and black fireplace against a dark stone feature wall.
Renovated white kitchen with stainless steel appliances, marble-look backsplash, and light wood flooring.
Kitchen island with built-in microwave overlooks a living area with a dark stone fireplace.
Open kitchen with white cabinetry, a large veined-stone island, stainless appliances, and an adjoining living area.
Bright kitchen with white cabinets, stainless appliances, marble-look counters, and a window above the sink.
Bedroom with a beige bedspread, Zion National Park pillows, mountain artwork, and a window with blinds.
Staged bedroom with a large bed, National Park pillows, mountain artwork, and a ceiling fan.
Bedroom with a beige-quilted bed, black dresser, mountain artwork, and ceiling fan.
Bathroom with dark hexagonal shower tile, a black vessel sink, and an illuminated mirror.
Bedroom with a beige quilted bed, rust-colored pillow, black dresser, and mountain artwork.
Staged bedroom with a green quilted bed, framed artwork, and a window with blinds.
Furnished bedroom with an olive-green quilted bed, window blinds, and a narrow wooden bench.
Bedroom with an olive-green quilted bed, ceiling fan, and framed cow artwork above the headboard.
Aerial view of modern townhomes with a parking lot and leafless trees.
Aerial view of a residential neighborhood with tree-lined streets and open land beyond.
Aerial view of a residential neighborhood with intersecting roads and a wooded area beyond.
White multi-unit building with dark metal awnings, orange-brown doors, and flowering shrubs.
Courtesy of Realty of America, LLC, Juan Sanchez Listing Contact: (512) 788-9495 
For Sale

2706 Wheless LN # 503

2706 Wheless LN # 503, Austin, TX 78723

$199,000
Welcome to this fully renovated condo just 15 minutes from downtown, 5 minutes from Mueller, 5 minutes to H-E-B, and just 18 minutes to The Domain. This is a great opportunity for anyone looking to invest or owner occupy in the heart of Austin without the long commute or high price. Each property has been entirely gutted and rebuilt in 2023 & is in a gated community. HOA allows Airnbnb & STRs. Seller is contributing $2,500 for Closing costs with Preferred lender.

HOA includes water/sewer, trash, common electric, landscaping, and insurance for exterior/structural

2
beds

1
bath

850 Sq.Ft. LIVING AREA

0.78 Acres lot

Eduardo Duran

Eduardo Duran

Features & Amenities

Interior

  • total bedrooms2
  • Total bathroom1
  • full bathroom1
  • Flooring Laminate
  • Fireplace Family Room
  • APPLIANCES Dishwasher, Range, Refrigerator, Washer/Dryer
  • other interior Features Ceiling Fan(s), Granite Counters, Open Floorplan, Recessed Lighting, Walk-In Closet(s)

Area & Lot

  • Status For Sale
  • Living Area850 Sq.Ft.
  • Lot Area0.78 Acres
  • MLS® ID5871500
  • TypeCondo
  • YEAR BUILT1984
  • Water FrontageNone
  • View DescriptionNone
  • Elementary SchoolHarris
  • Middle SchoolBertha Sadler Means
  • High SchoolNortheast Early College
  • School DistrictAustin ISD

Exterior

  • STORIES2
  • water SourcePublic
  • utilitiesElectricity Available, Sewer Available, Water Available
  • PoolNone
  • roofComposition, Shingle
  • lot featuresLevel
  • parkingCommon
  • HEAT TYPECentral
  • AIR CONDITIONINGCeiling Fan(s), Central Air
  • sewerPublic Sewer
  • SubstructureSlab
  • Disability FeaturesNone
  • other exterior FeaturesNone

Financial

  • Sales Price$199,000
  • Real Estate Tax $4,000/yr
  • HOA $325/mo
White brick townhouse entrance with a wood door, flanking windows, and a walkway.

Schedule a Showing

I would love to show you our beautiful property. Please select your preferred date and time below. I will be in touch shortly to confirm your appointment.

Free Consultation


Schedule a Showing

I would love to show you our beautiful property. Please select your preferred date and time below. I will be in touch shortly to confirm your appointment.

Thank you for your interest in 2706 Wheless LN # 503, Austin, TX 78723. We are reviewing your request and will be in touch shortly!

Mortgage Calculator

Estimate your monthly mortgage payment, including the principal and interest, property taxes, and HOA. Adjust the values to generate a more accurate rate.

All estimates are provided for informational purposes only. Actual amounts may vary.
$0,000 Your Payment 20 15 65
$0,000 Your Payment

Work With Eduardo

Ready to invest, lease, or grow your real estate portfolio? Let Eduardo Duran guide you with expert insight, proven strategies, and bilingual support every step of the way. Let's talk!

Follow Me on Instagram