
Eduardo Duran Real Estate
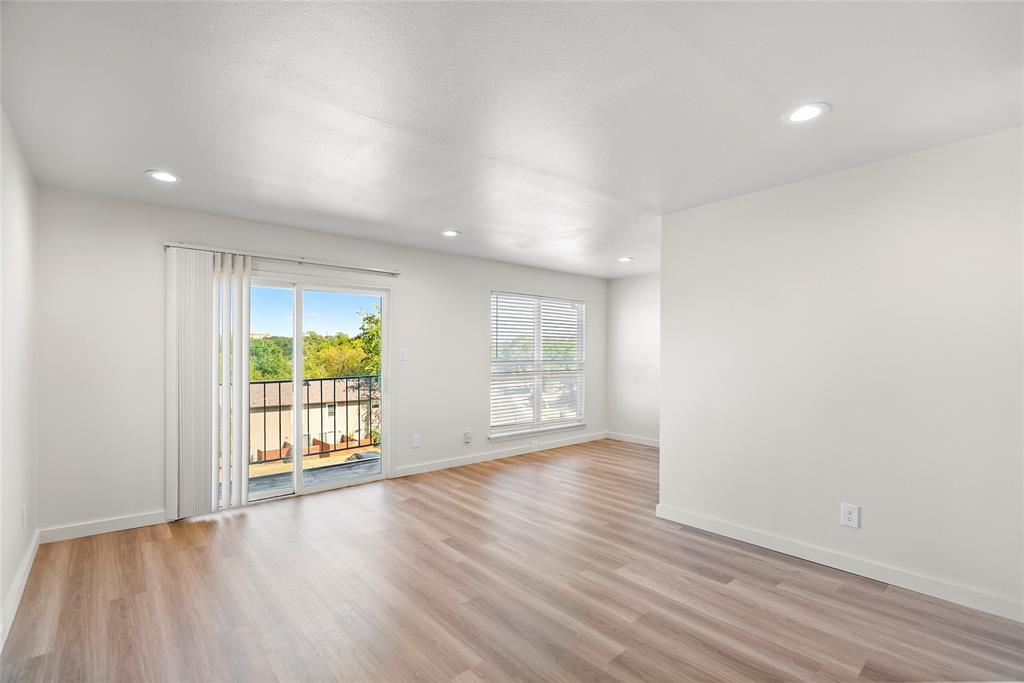
Vacant living room with light wood-look floors and a sliding glass door opening to a balcony.
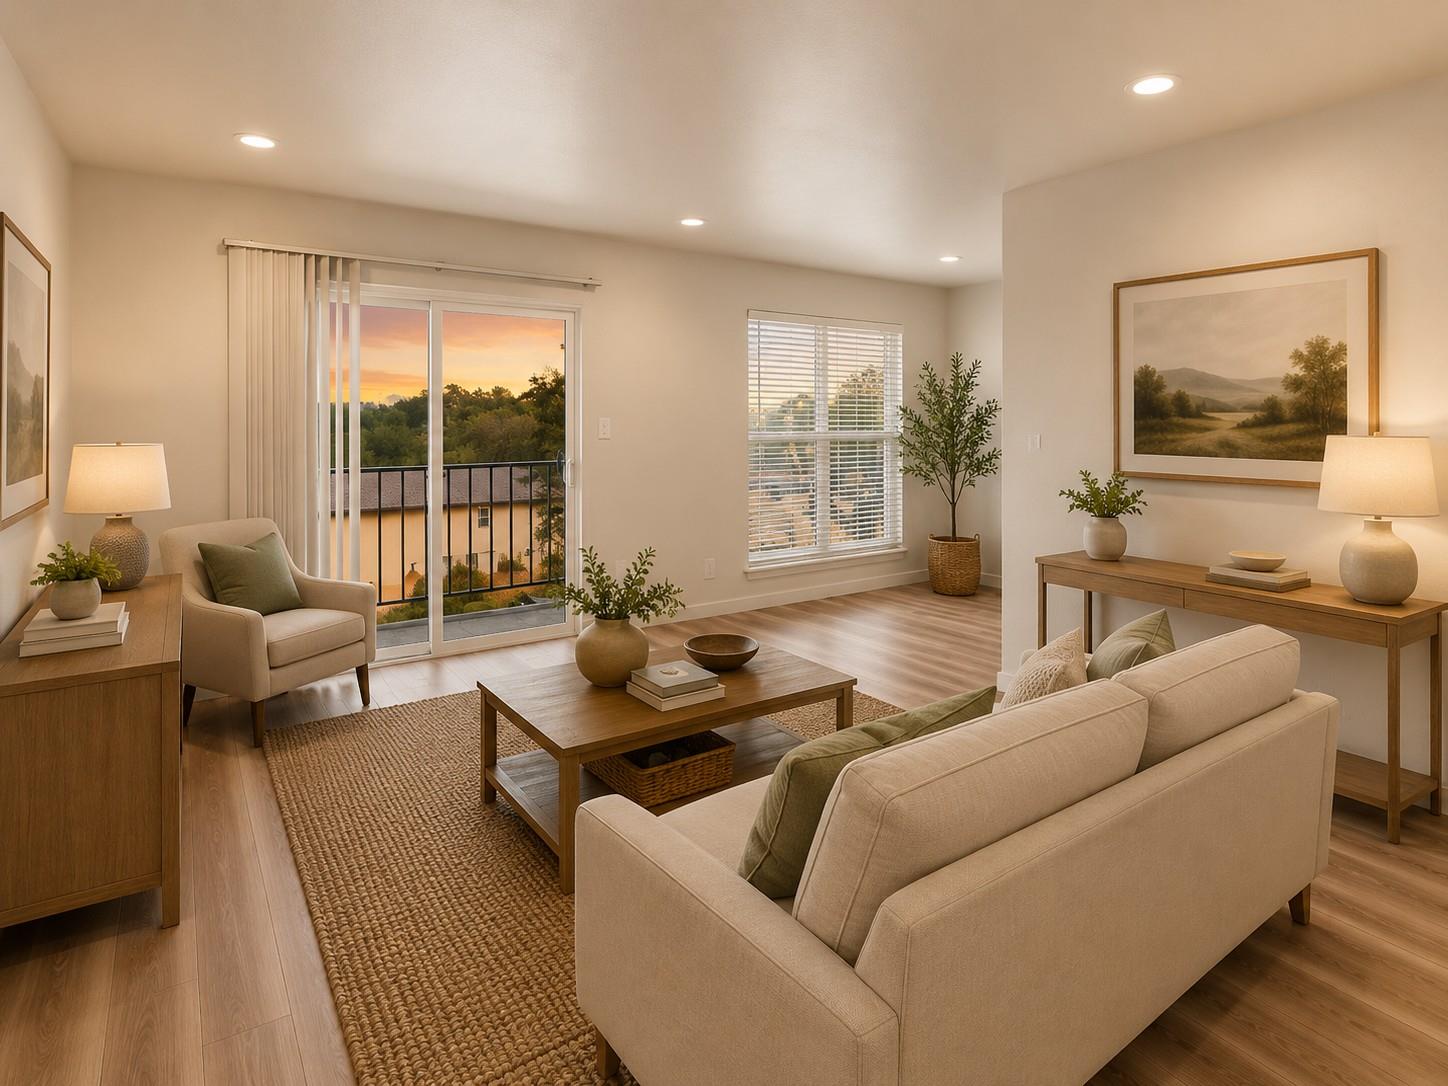
Staged living room with neutral sofas, wood furnishings, and a sliding glass door opening to a balcony.
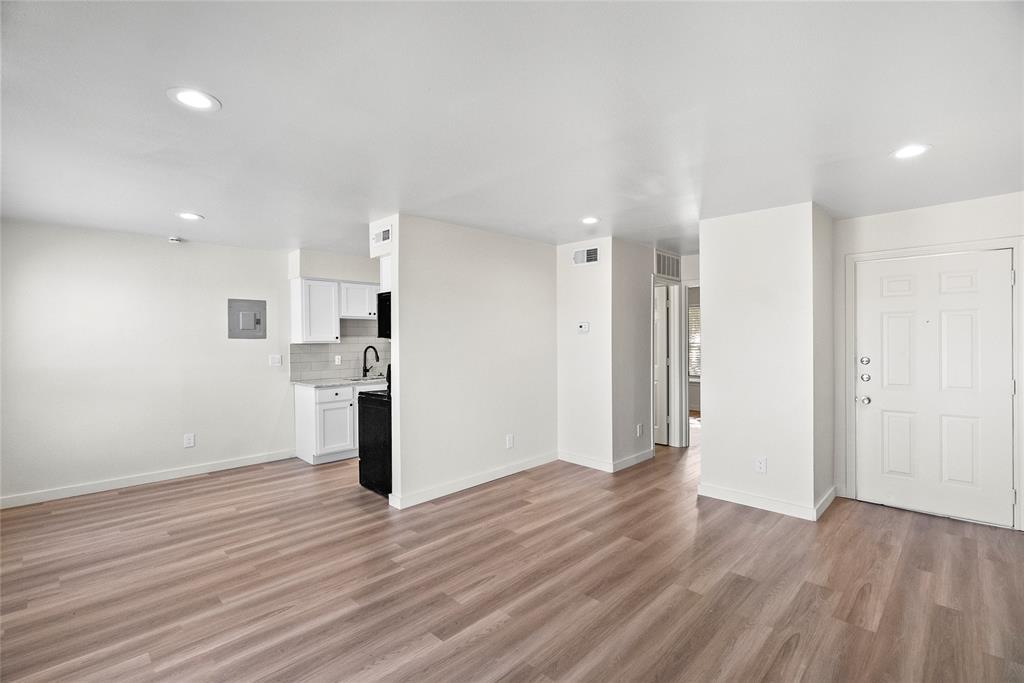
Empty open-plan living area with wood-look floors, recessed lights, and a compact kitchen.
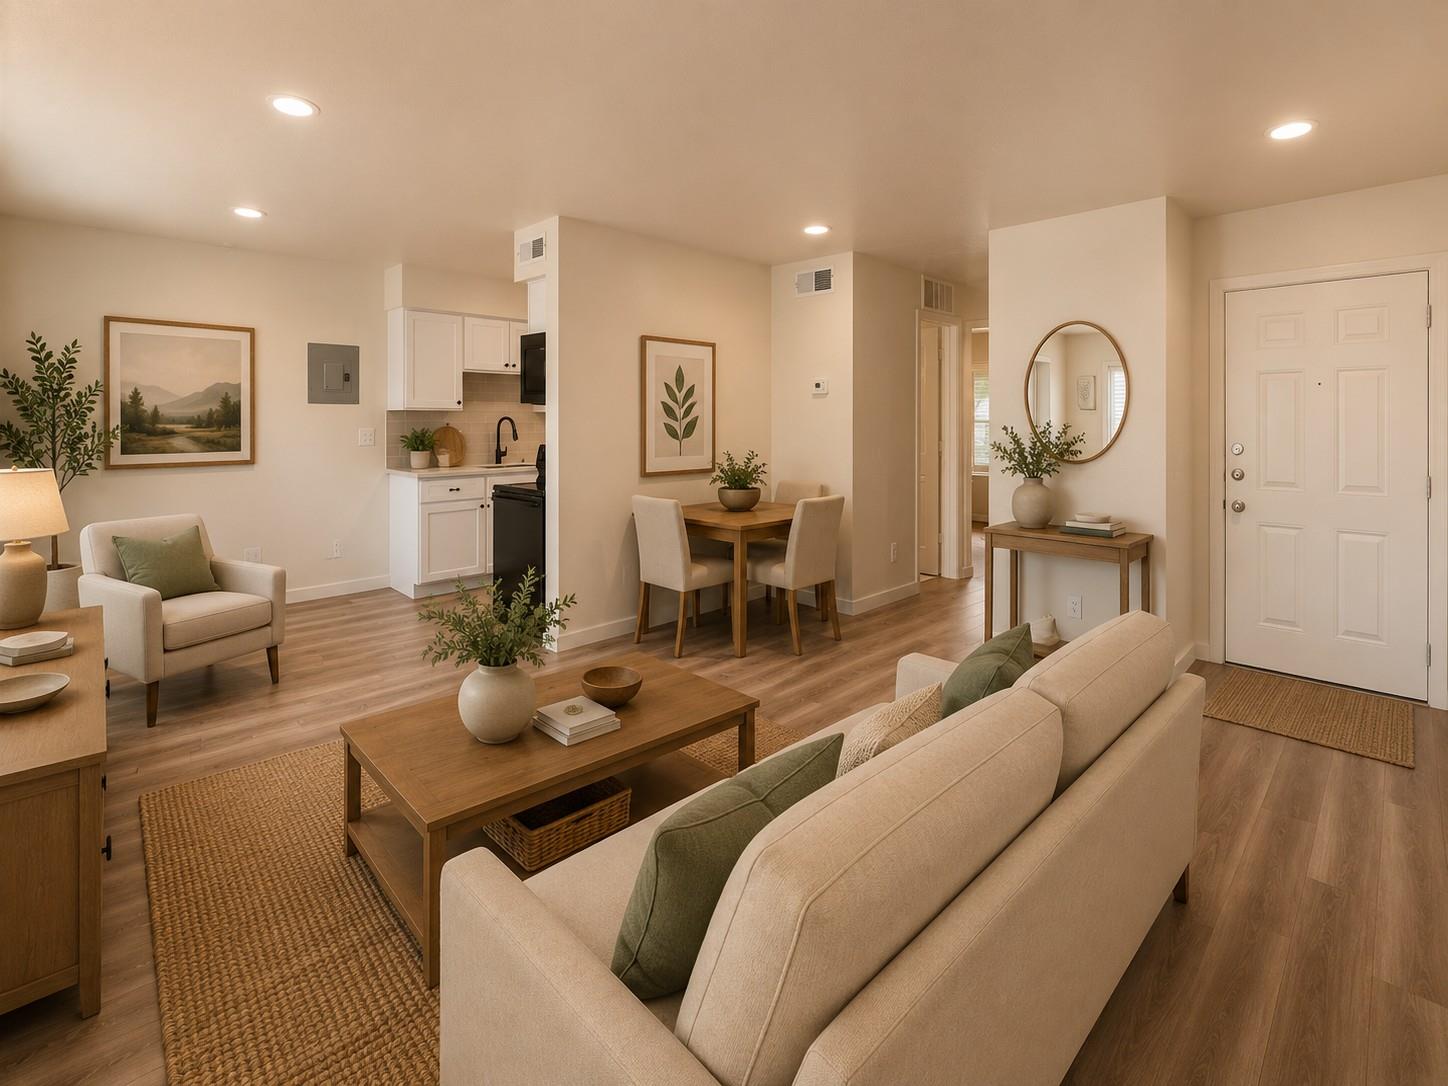
Open-plan living room with neutral seating, wood flooring, and a dining table beside the kitchen.
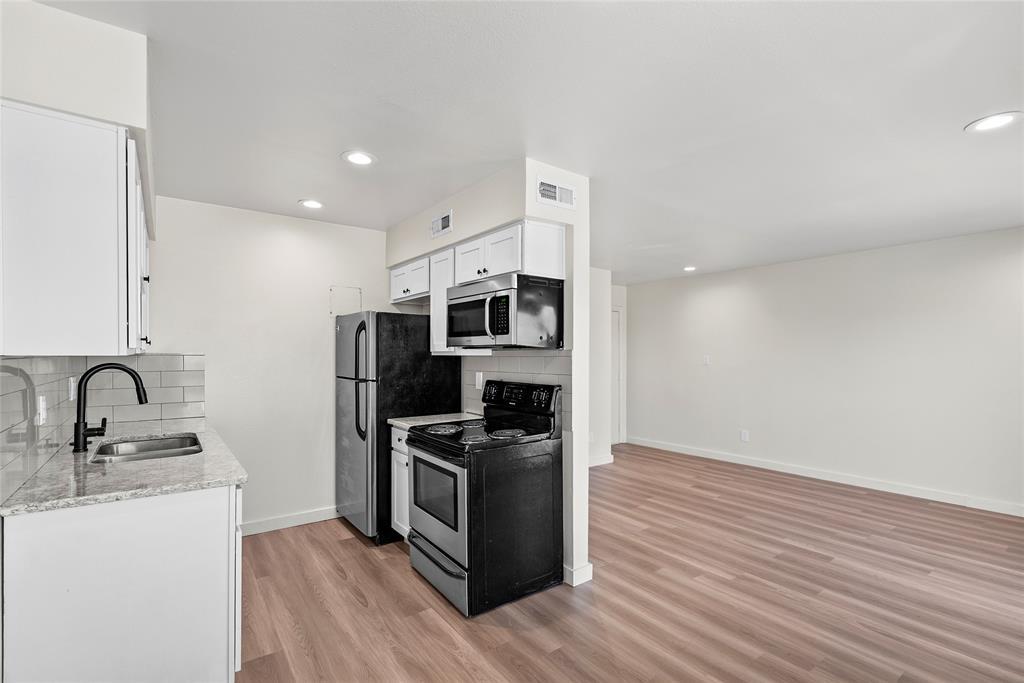
Vacant kitchen opening to an empty living area, with black appliances and wood-look floors.
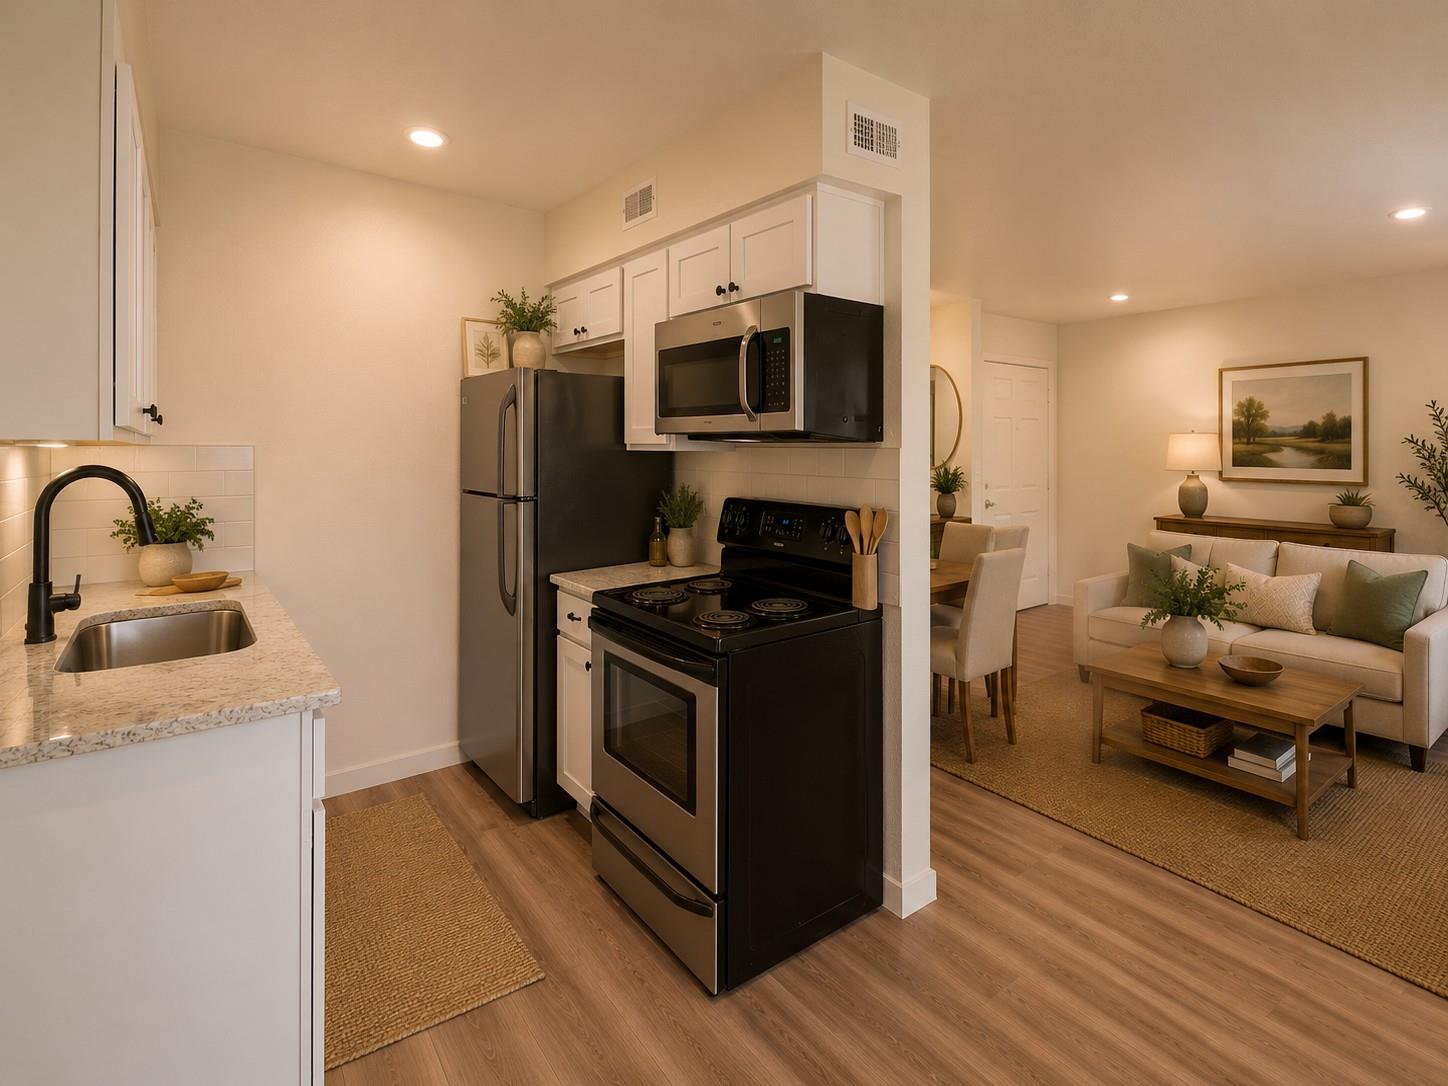
Kitchen with dark appliances and stone counters opening onto a furnished living and dining area.
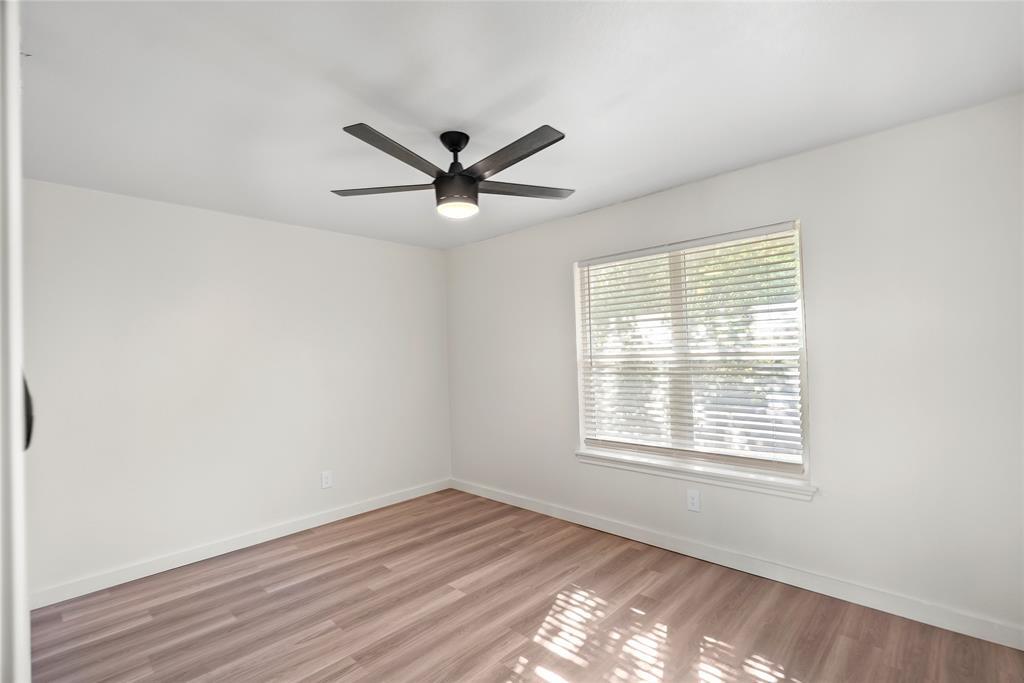
Empty bedroom with wood-look flooring, a ceiling fan, and a sunlit window with blinds.
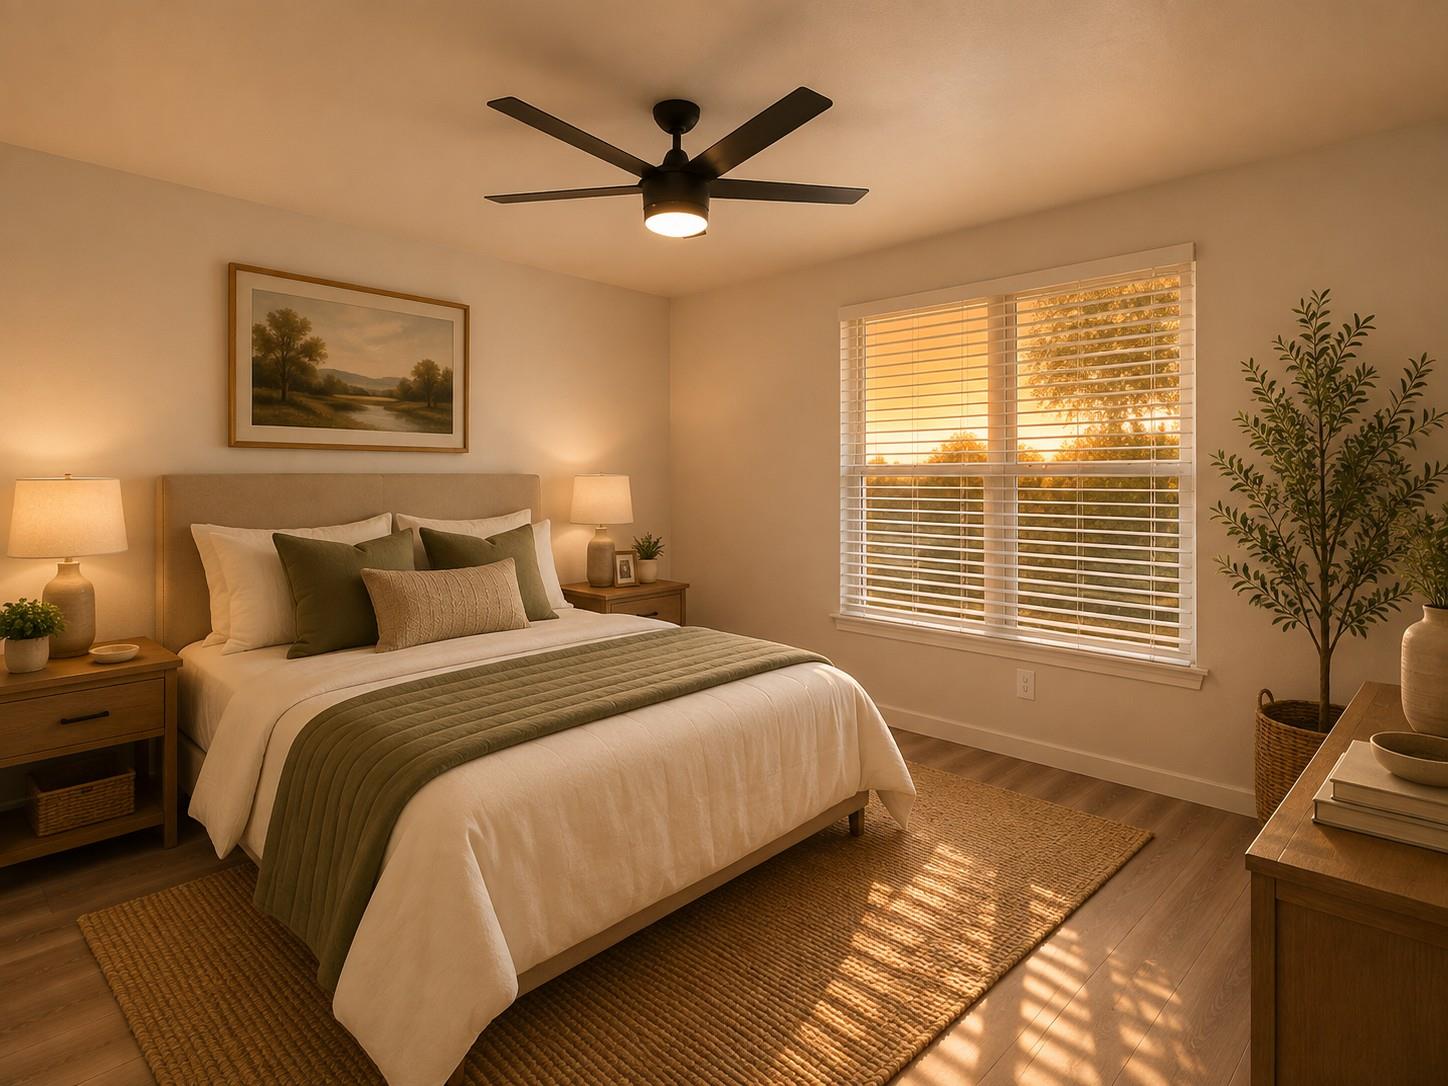
Furnished bedroom with a white bed, olive-green throw, ceiling fan, and warm sunlight through window blinds.
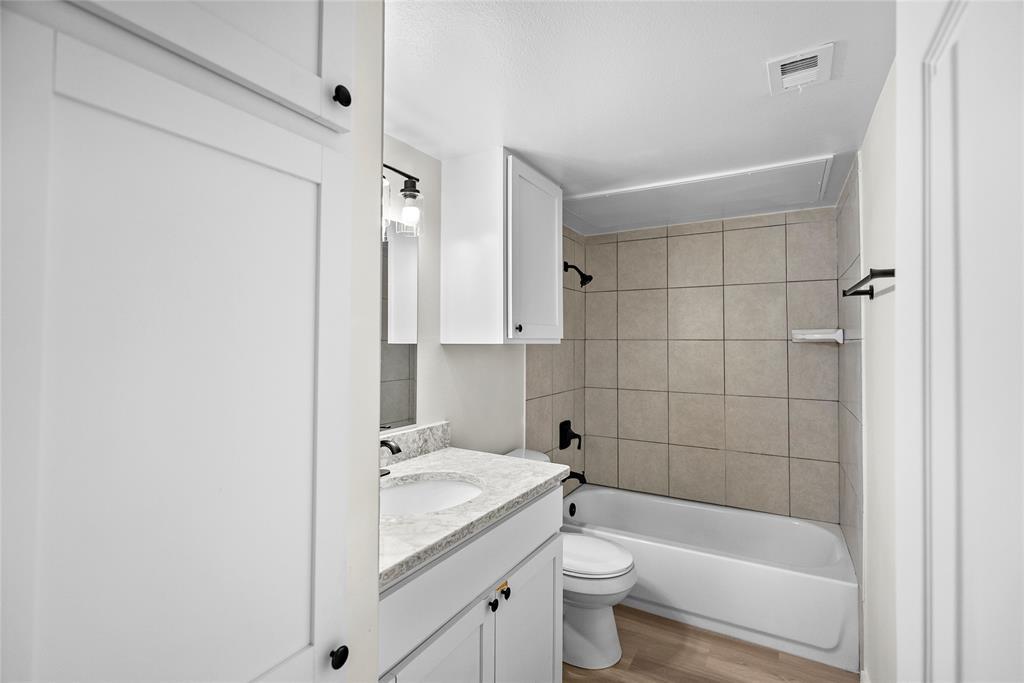
Bathroom with a white vanity, marble-look counter, and bathtub with beige tiled surround.
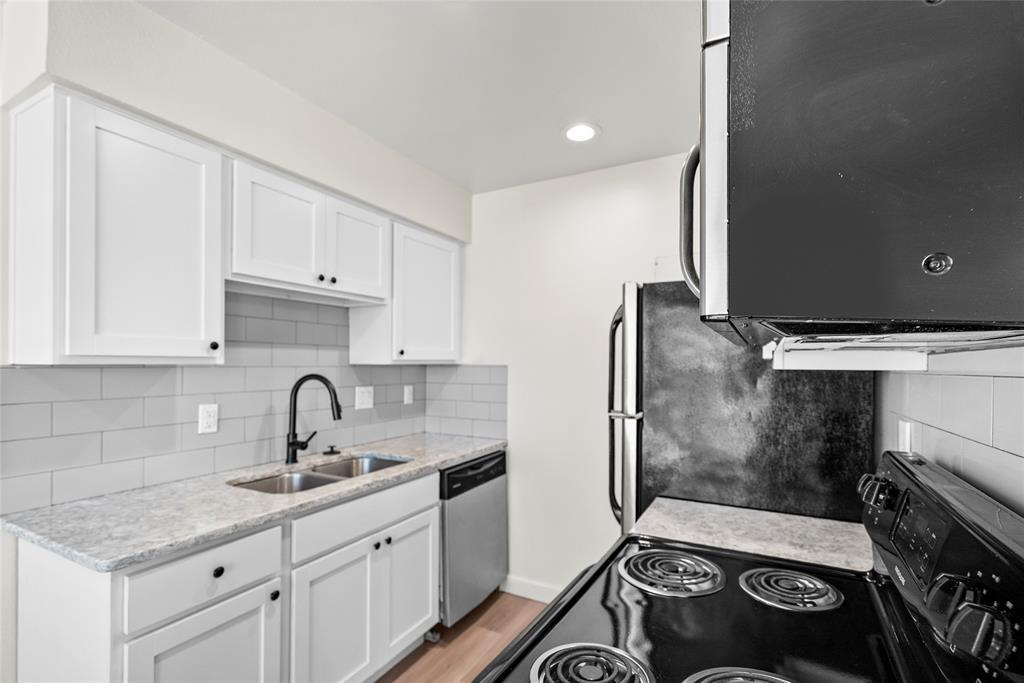
Kitchen with white cabinets, gray tile backsplash, stone counters, and a black electric range.
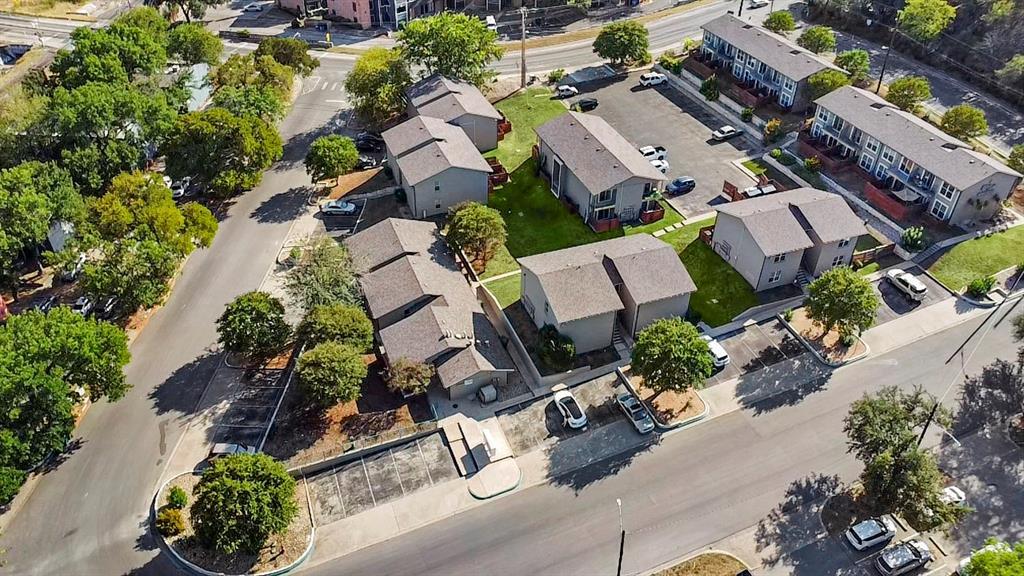
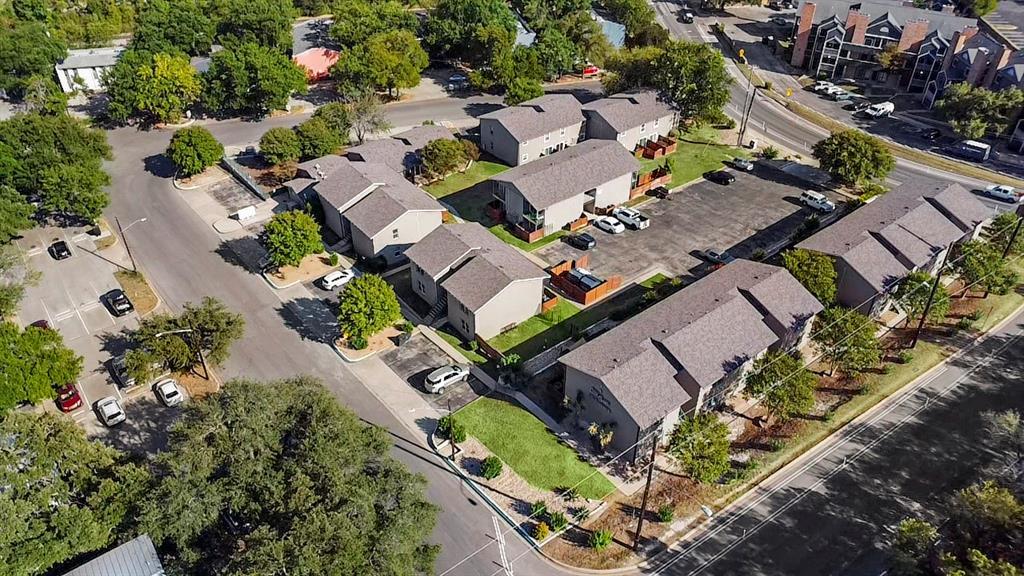
Aerial view of a residential condominium complex with clustered buildings, parking, and mature trees.
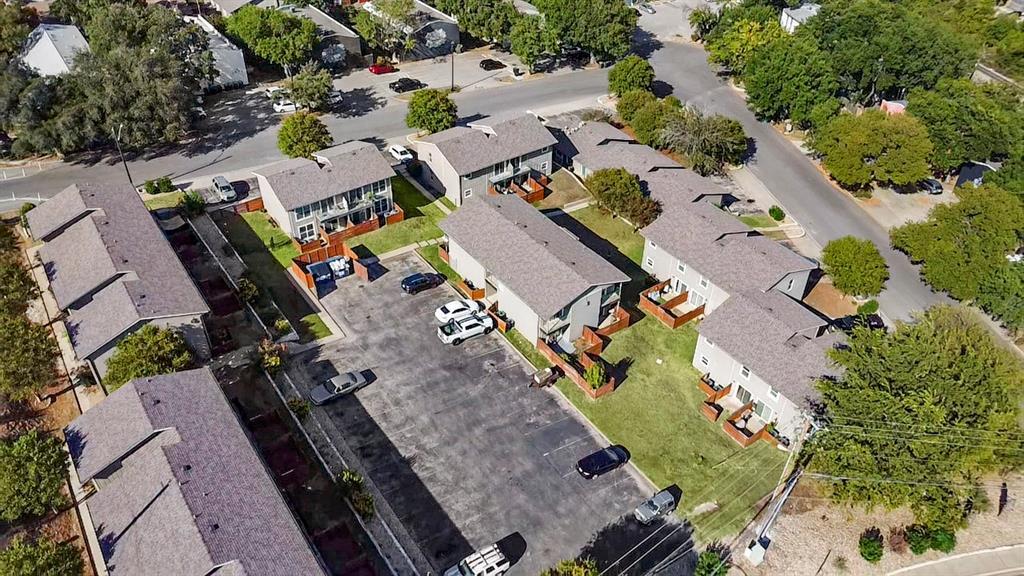
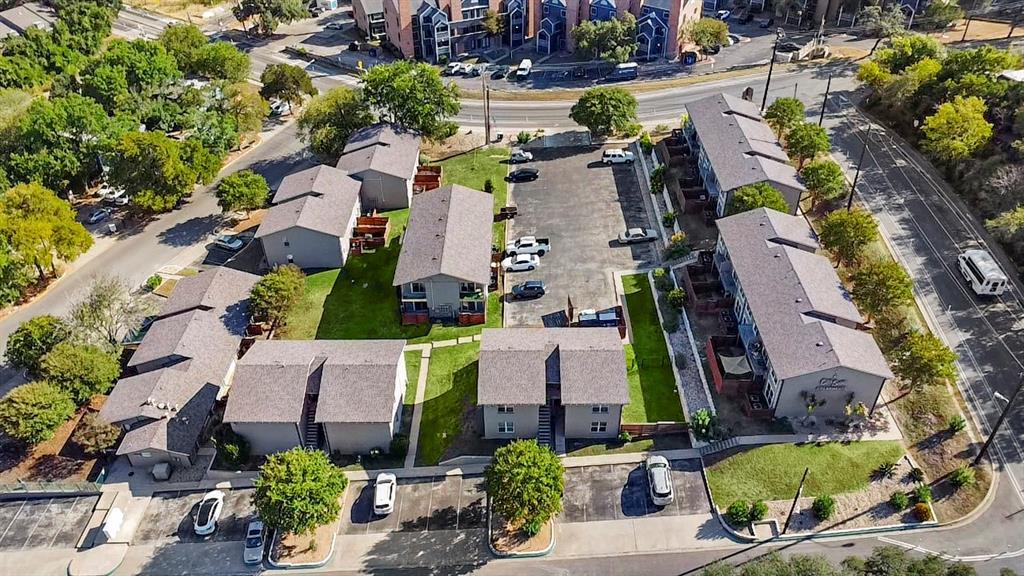
Aerial view of two-story townhomes with fenced patios and a shared parking lot.
Aerial view of a residential complex with multiple buildings, parking areas, and mature trees.
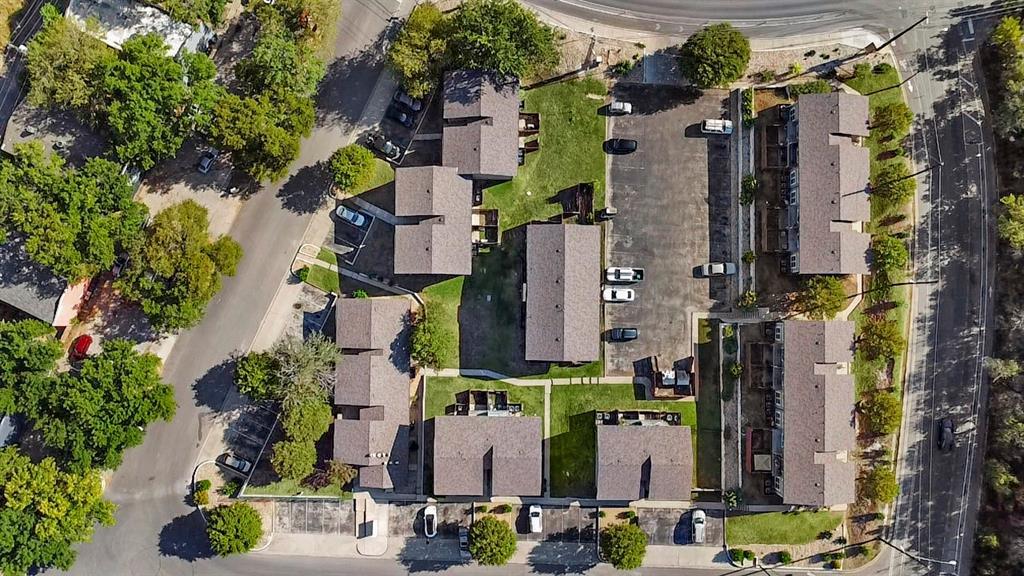
Aerial view of a residential complex with multiple buildings, a central parking lot, and surrounding streets.
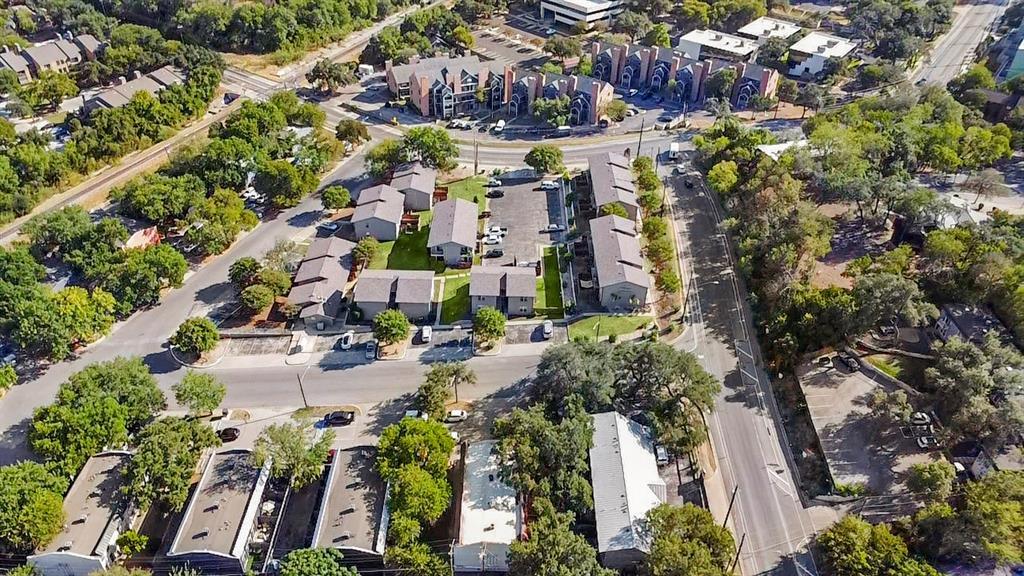
Aerial view of a low-rise residential community surrounded by mature trees and streets.
Aerial view of a residential complex with multiple buildings, parking areas, and surrounding streets.
SEE ALL PHOTOS
Vacant living room with light wood-look floors and a sliding glass door opening to a balcony.
Staged living room with neutral sofas, wood furnishings, and a sliding glass door opening to a balcony.
Empty open-plan living area with wood-look floors, recessed lights, and a compact kitchen.
Open-plan living room with neutral seating, wood flooring, and a dining table beside the kitchen.
Vacant kitchen opening to an empty living area, with black appliances and wood-look floors.
Kitchen with dark appliances and stone counters opening onto a furnished living and dining area.
Empty bedroom with wood-look flooring, a ceiling fan, and a sunlit window with blinds.
Furnished bedroom with a white bed, olive-green throw, ceiling fan, and warm sunlight through window blinds.
Bathroom with a white vanity, marble-look counter, and bathtub with beige tiled surround.
Kitchen with white cabinets, gray tile backsplash, stone counters, and a black electric range.
Aerial view of a residential condominium complex with clustered buildings, parking, and mature trees.
Aerial view of two-story townhomes with fenced patios and a shared parking lot.
Aerial view of a residential complex with multiple buildings, parking areas, and mature trees.
Aerial view of a residential complex with multiple buildings, a central parking lot, and surrounding streets.
Aerial view of a low-rise residential community surrounded by mature trees and streets.
Aerial view of a residential complex with multiple buildings, parking areas, and surrounding streets.
Courtesy of Realty of America, LLC, Eduardo Duran Listing Contact: (512) 788-9495 
For Sale

3819 Southway DR # 120

3819 Southway DR # 120, Austin, TX 78704

$235,000
Completely Remodeled Units - Investor Opportunity!

Beautifully remodeled units with potential for additional upgrades and buyer incentives. HOA fees will be waived for the first year for buyers.
For investors, professional property management is available at just 5% of monthly rents, with management fees waived for the first year after purchase. Property management is optional and not required.
Units currently listed are available for purchase, and the owner is also open to selling multiple units as a package for buyers interested in acquiring a group.
Contact the listing agent for details regarding available upgrades, potential concessions, package opportunities, and management options. Buyer to independently verify all information, including measurements, fees, terms, and availability.

1
bed

1
bath

620 Sq.Ft. LIVING AREA

Eduardo Duran

Eduardo Duran

Features & Amenities

Interior

  • total bedrooms1
  • Total bathroom1
  • full bathroom1
  • Flooring Tile
  • Fireplace None
  • APPLIANCES Dishwasher, Disposal, Electric Range, Microwave, Free-Standing Range, Refrigerator, Gas Water Heater
  • other interior Features See Remarks

Area & Lot

  • Status For Sale
  • Living Area620 Sq.Ft.
  • MLS® ID5449401
  • TypeCondo
  • YEAR BUILT1972
  • Water FrontageNone
  • View DescriptionCity, Hill Country, Panoramic, Park/Greenbelt
  • Elementary SchoolGalindo
  • Middle SchoolLively
  • High SchoolTravis
  • School DistrictAustin ISD

Exterior

  • STORIES2
  • water SourcePublic
  • utilitiesInternet-Fiber, Other
  • PoolNone
  • roofComposition
  • lot featuresRolling Slope, Sprinkler - Automatic, Sprinkler - In-ground, Trees-Medium (20 Ft - 40 Ft)
  • parkingNone
  • HEAT TYPECentral
  • AIR CONDITIONINGCentral Air
  • sewerPublic Sewer
  • SubstructureSlab
  • Disability FeaturesNone
  • other exterior FeaturesDog Run, Exterior Steps, Gutters Full

Financial

  • Sales Price$235,000
  • Real Estate Tax $4,501/yr
Staged living room with neutral sofas, wood furnishings, and a sliding glass door opening to a balcony.

Schedule a Showing

I would love to show you our beautiful property. Please select your preferred date and time below. I will be in touch shortly to confirm your appointment.

Free Consultation


Schedule a Showing

I would love to show you our beautiful property. Please select your preferred date and time below. I will be in touch shortly to confirm your appointment.

Thank you for your interest in 3819 Southway DR # 120, Austin, TX 78704. We are reviewing your request and will be in touch shortly!

Mortgage Calculator

Estimate your monthly mortgage payment, including the principal and interest, property taxes, and HOA. Adjust the values to generate a more accurate rate.

All estimates are provided for informational purposes only. Actual amounts may vary.
$0,000 Your Payment 20 15 65
$0,000 Your Payment

Work With Eduardo

Ready to invest, lease, or grow your real estate portfolio? Let Eduardo Duran guide you with expert insight, proven strategies, and bilingual support every step of the way. Let's talk!

Follow Me on Instagram