
Leave a Message

Thank you for your message. I will be in touch with you shortly.

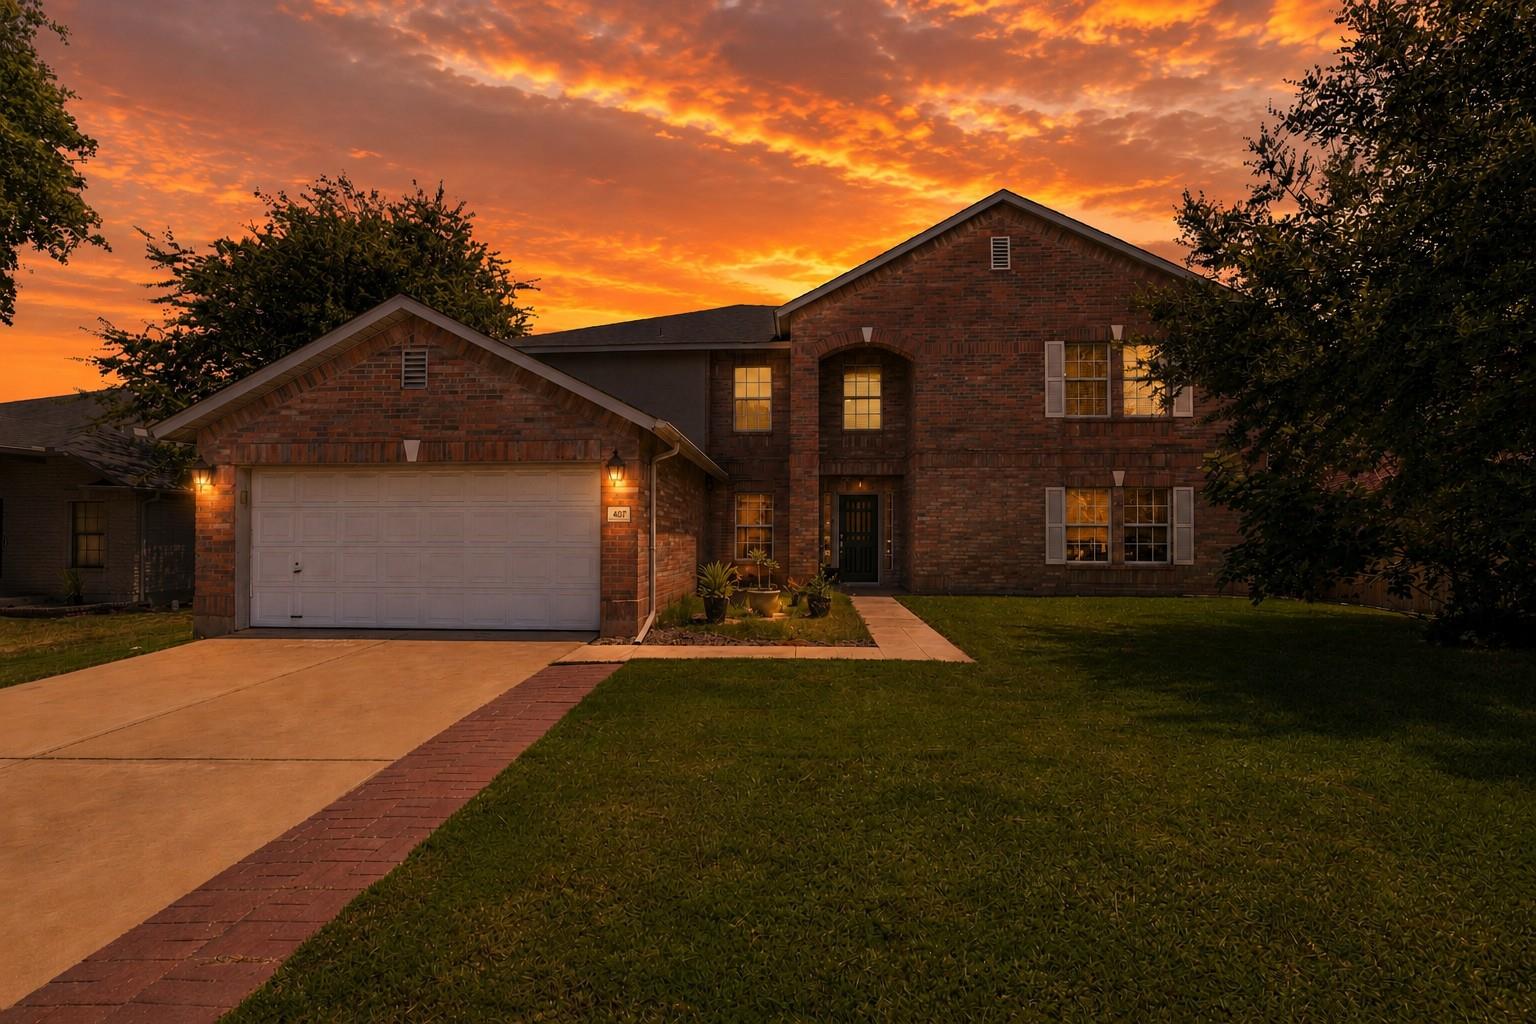
Two-story brick home with an attached garage and lit windows at sunset.
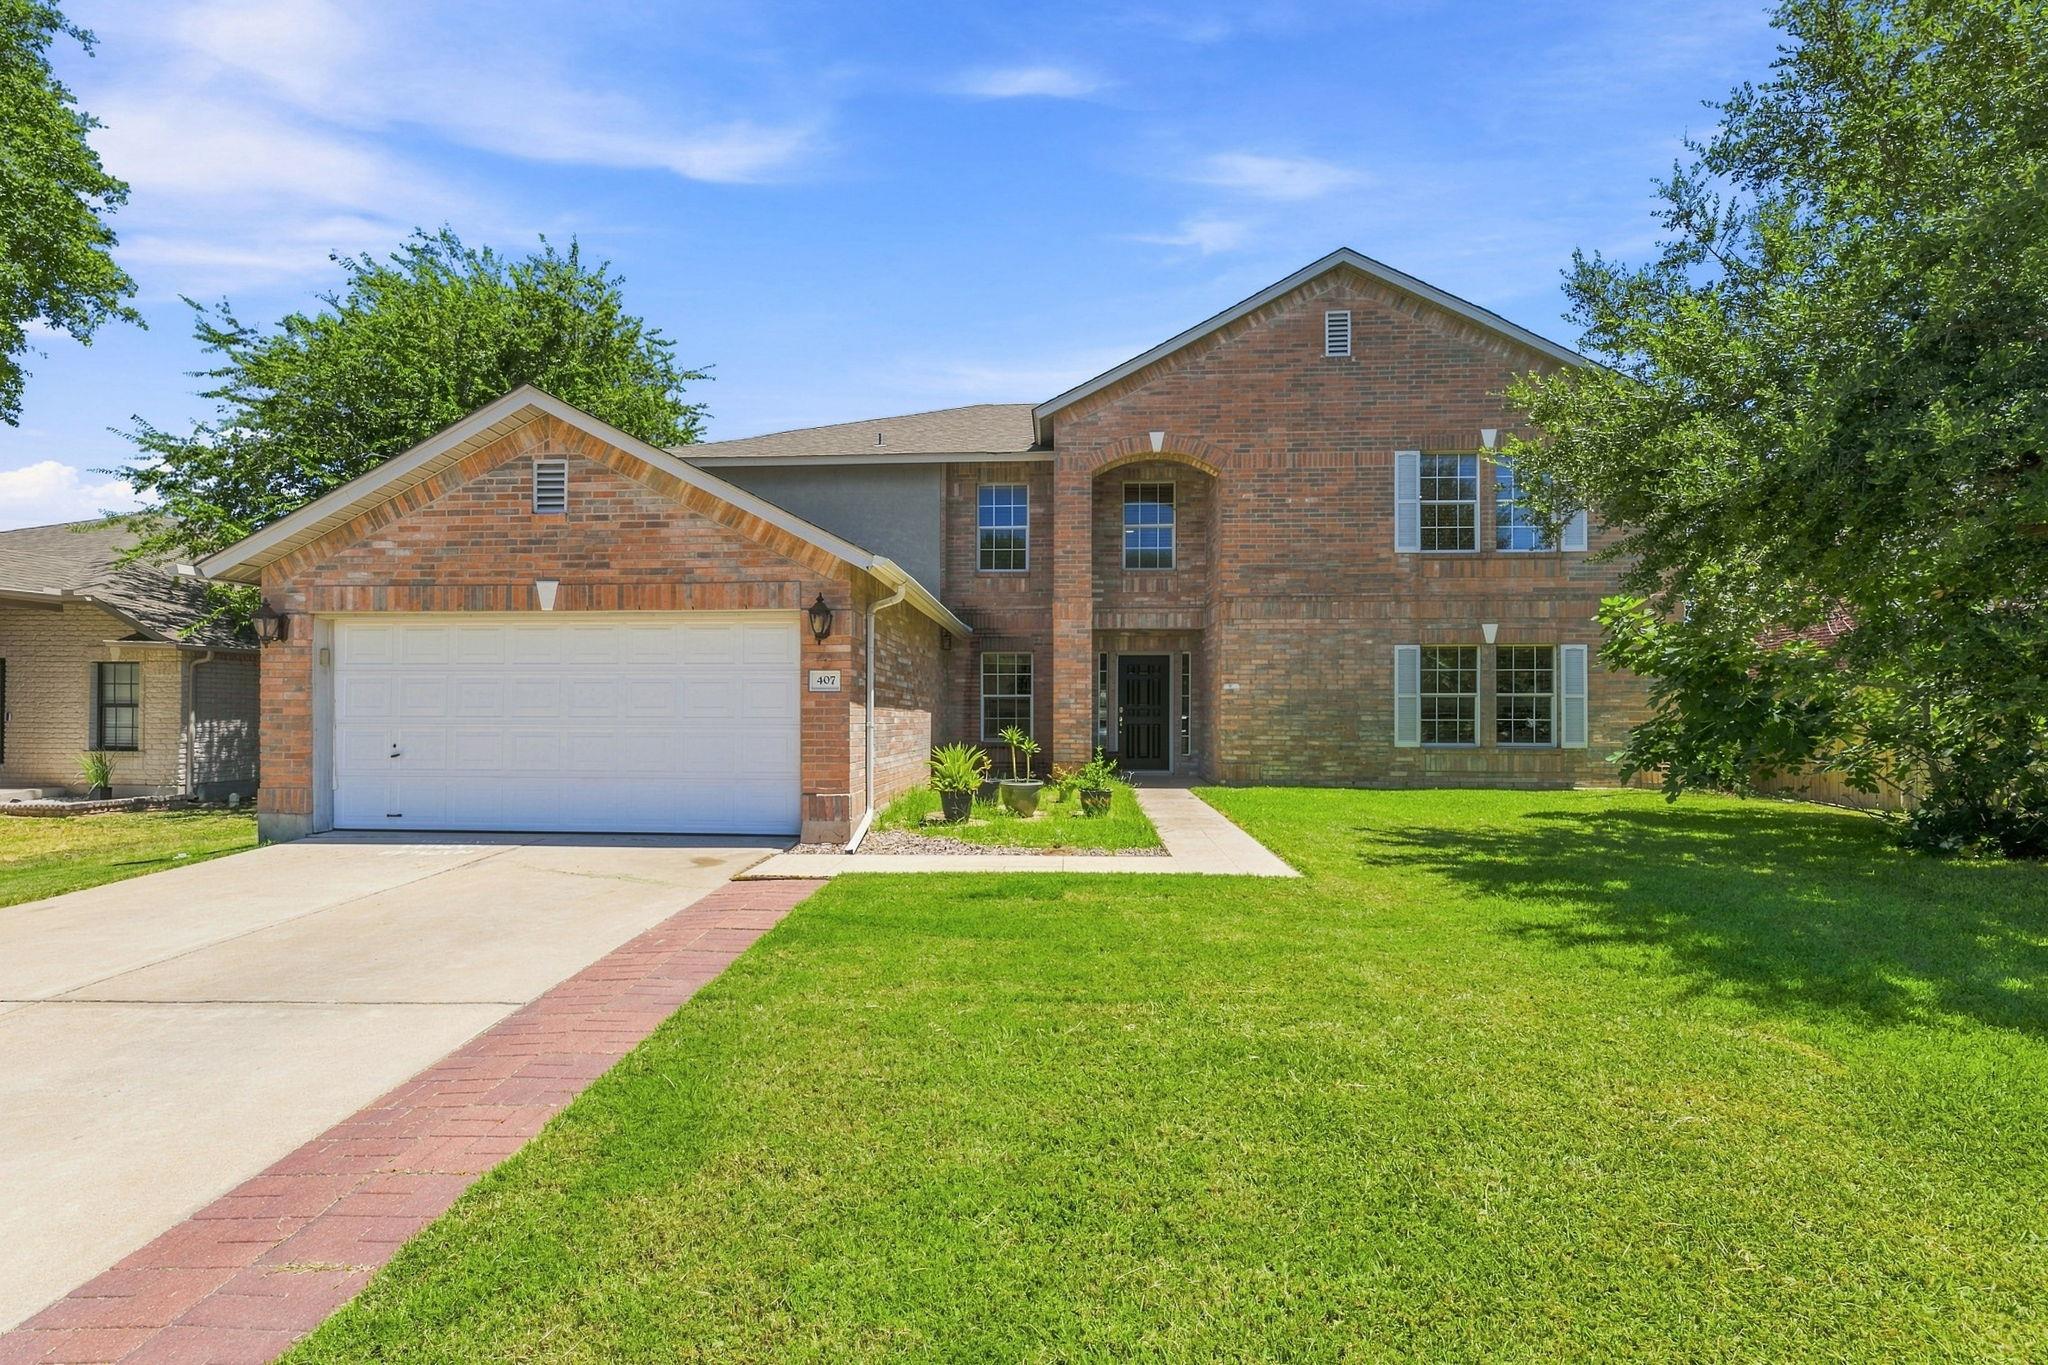
Two-story brick home with a white double garage and broad green front lawn.
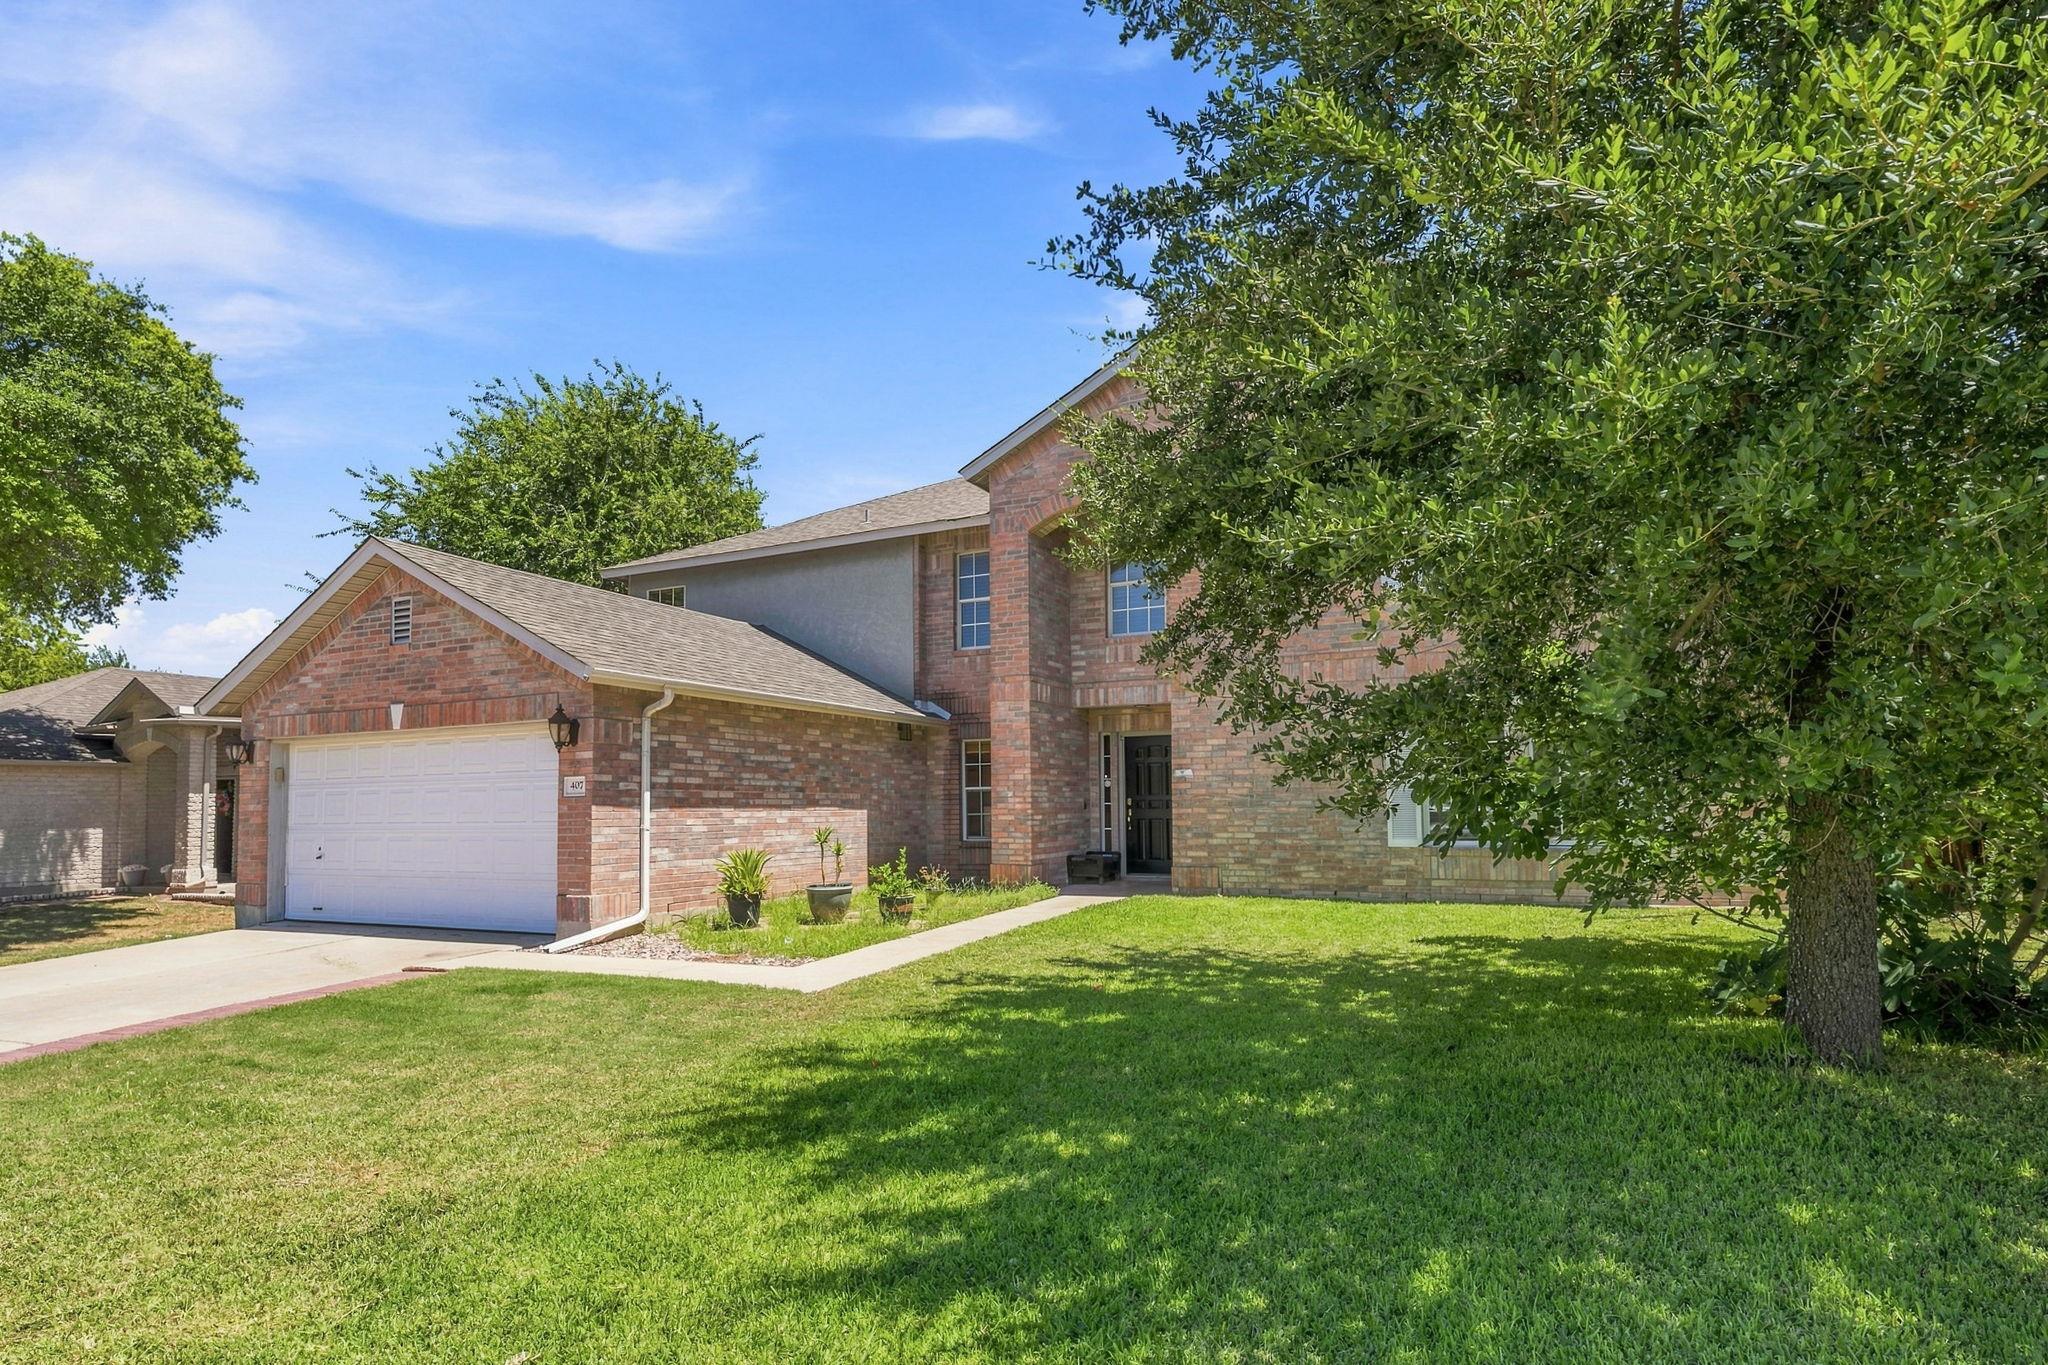
Two-story brick home with an attached garage, shaded by a large tree beside the front lawn.
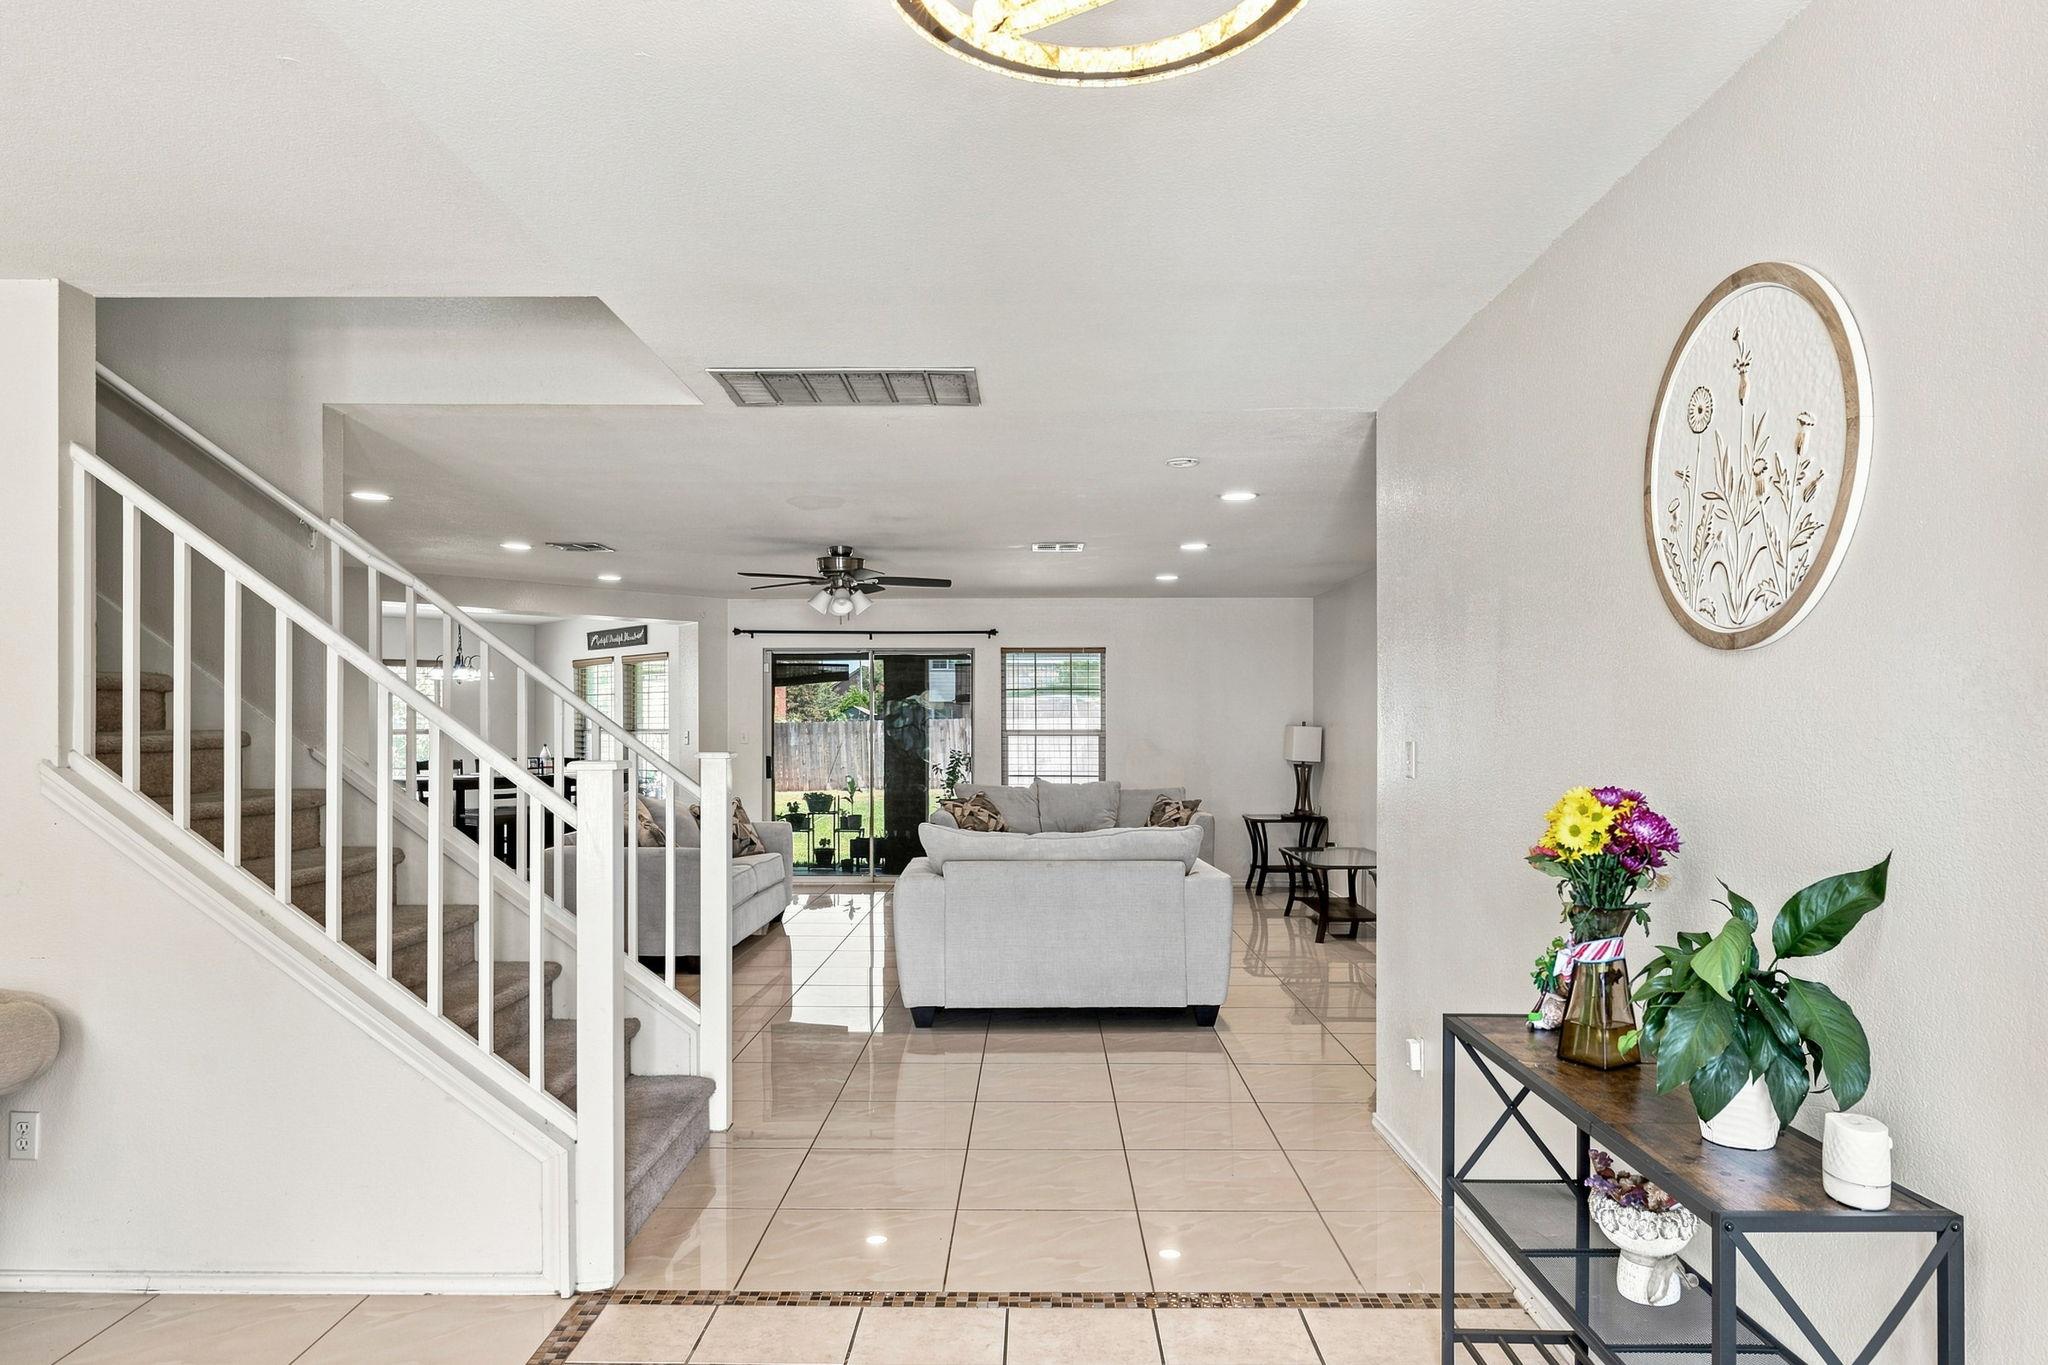
Open-plan living room with tiled floors, a carpeted staircase, gray sofas, and sliding glass doors to the yard.
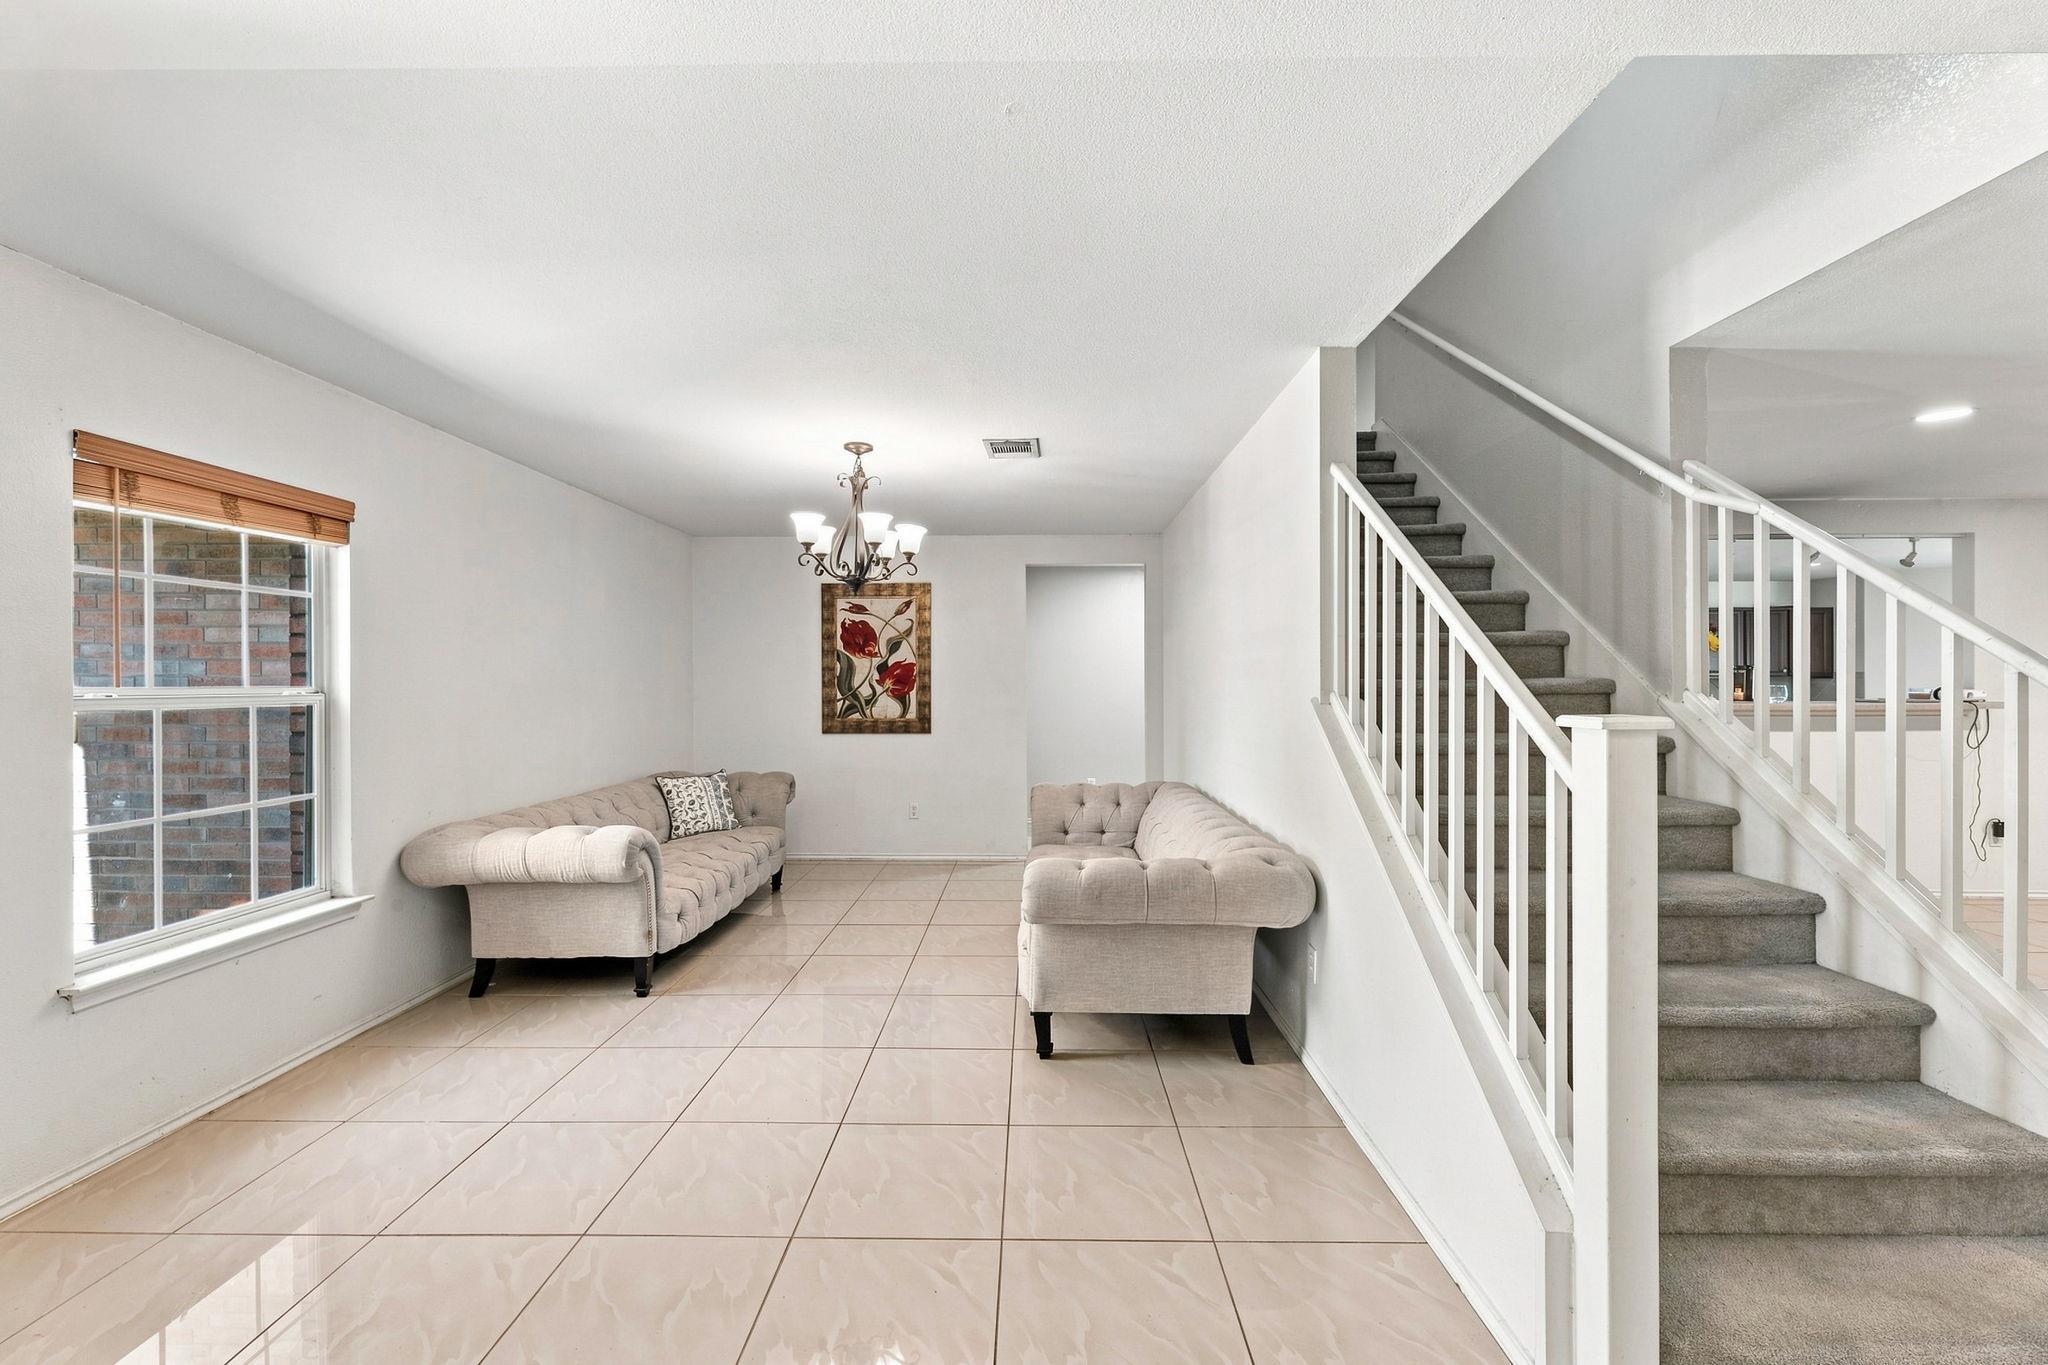
Living room with two beige sofas, glossy tile floors, and a carpeted staircase.
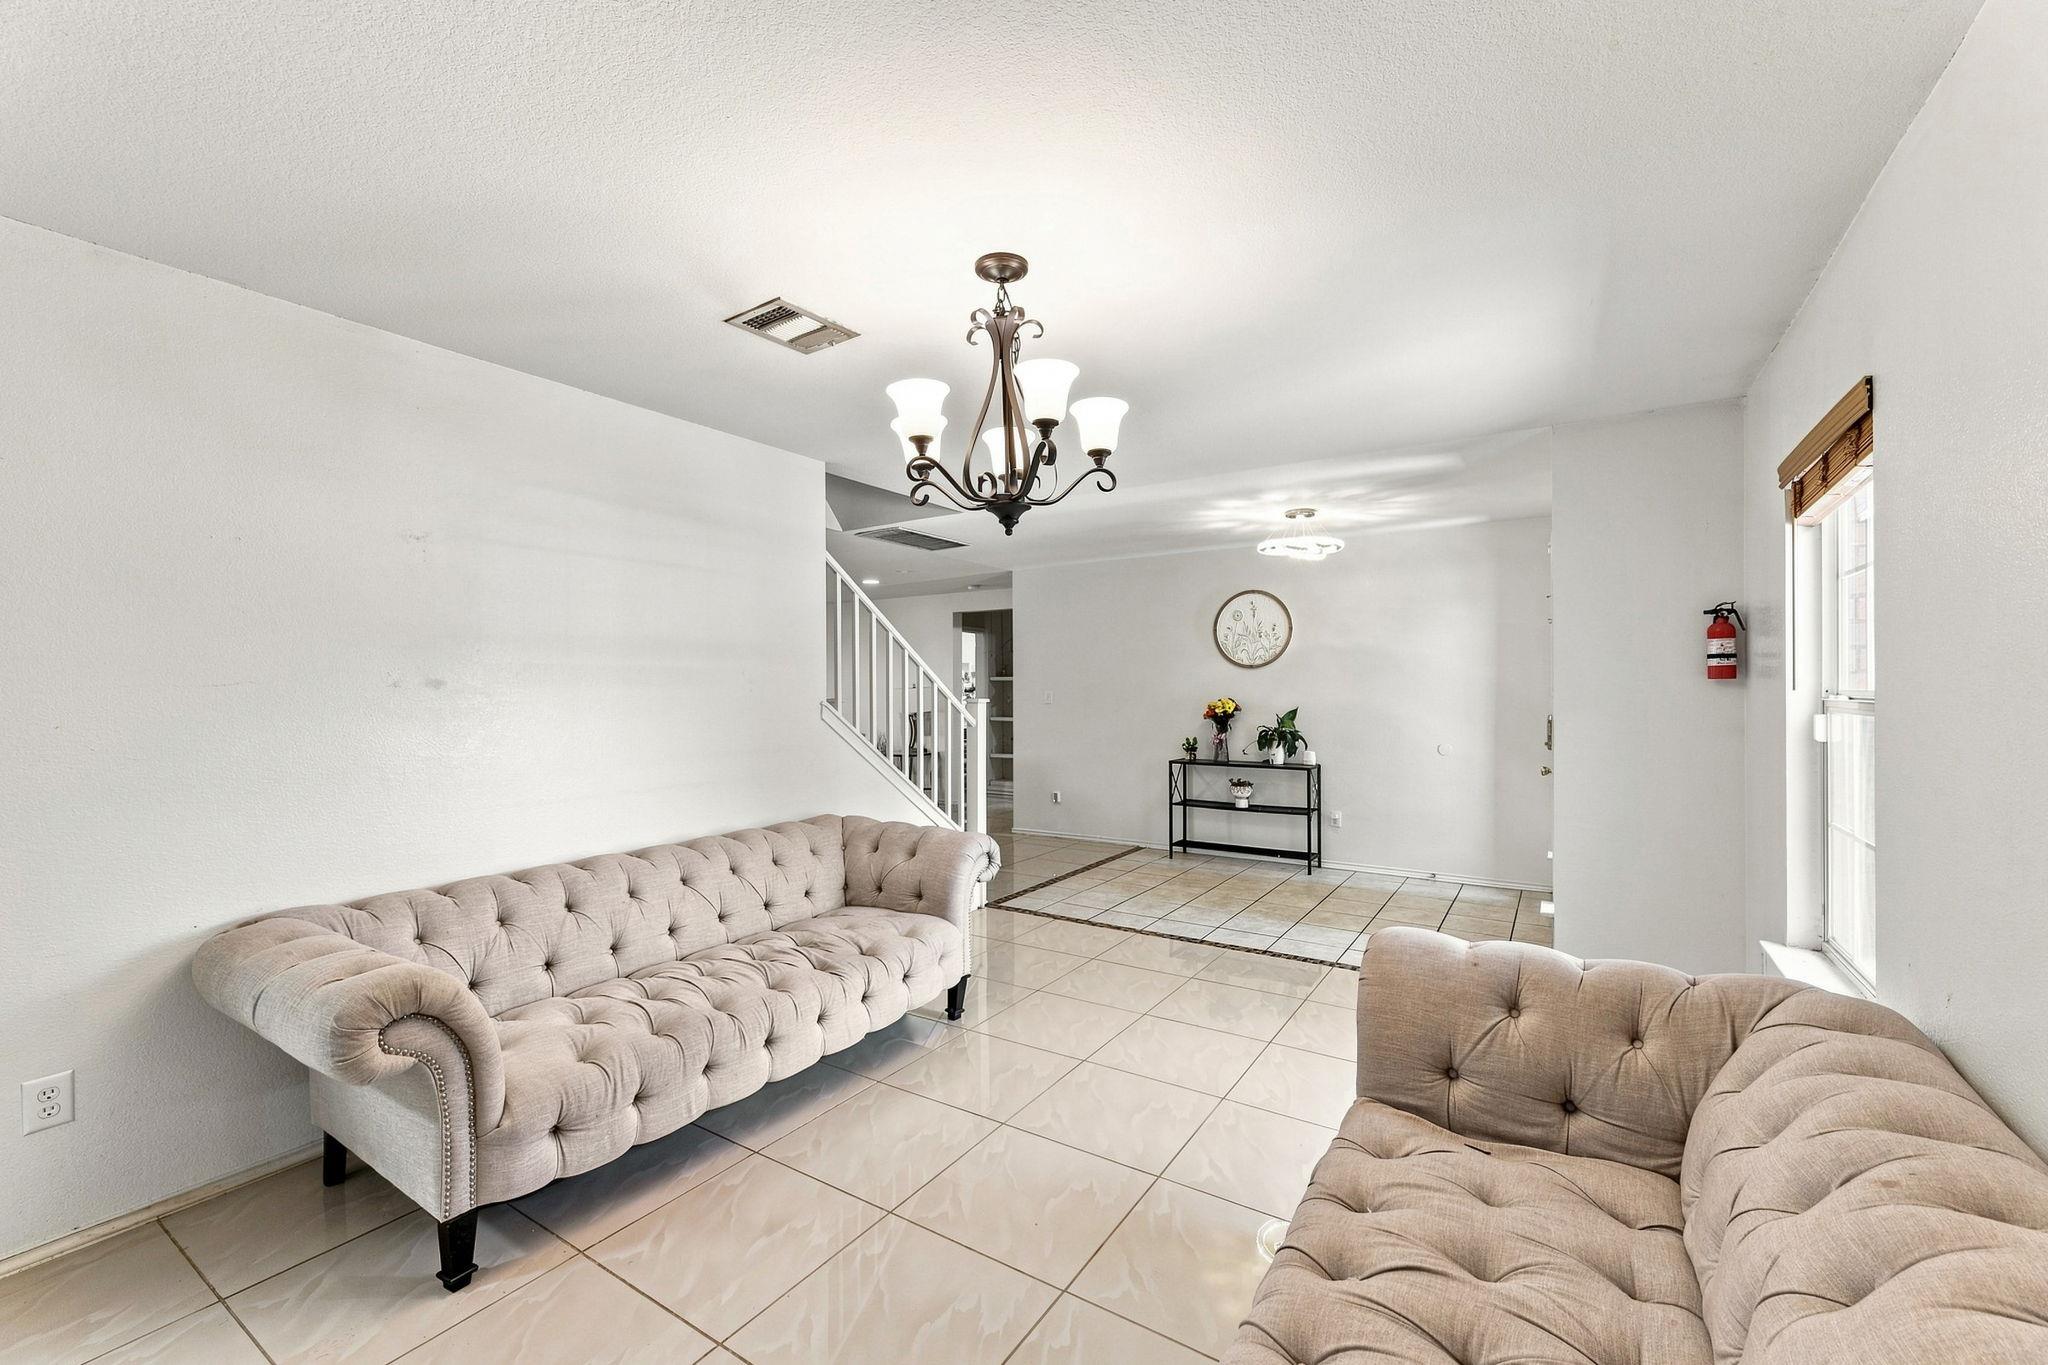
Living room with beige tufted sofas, glossy tile floors, and a staircase.
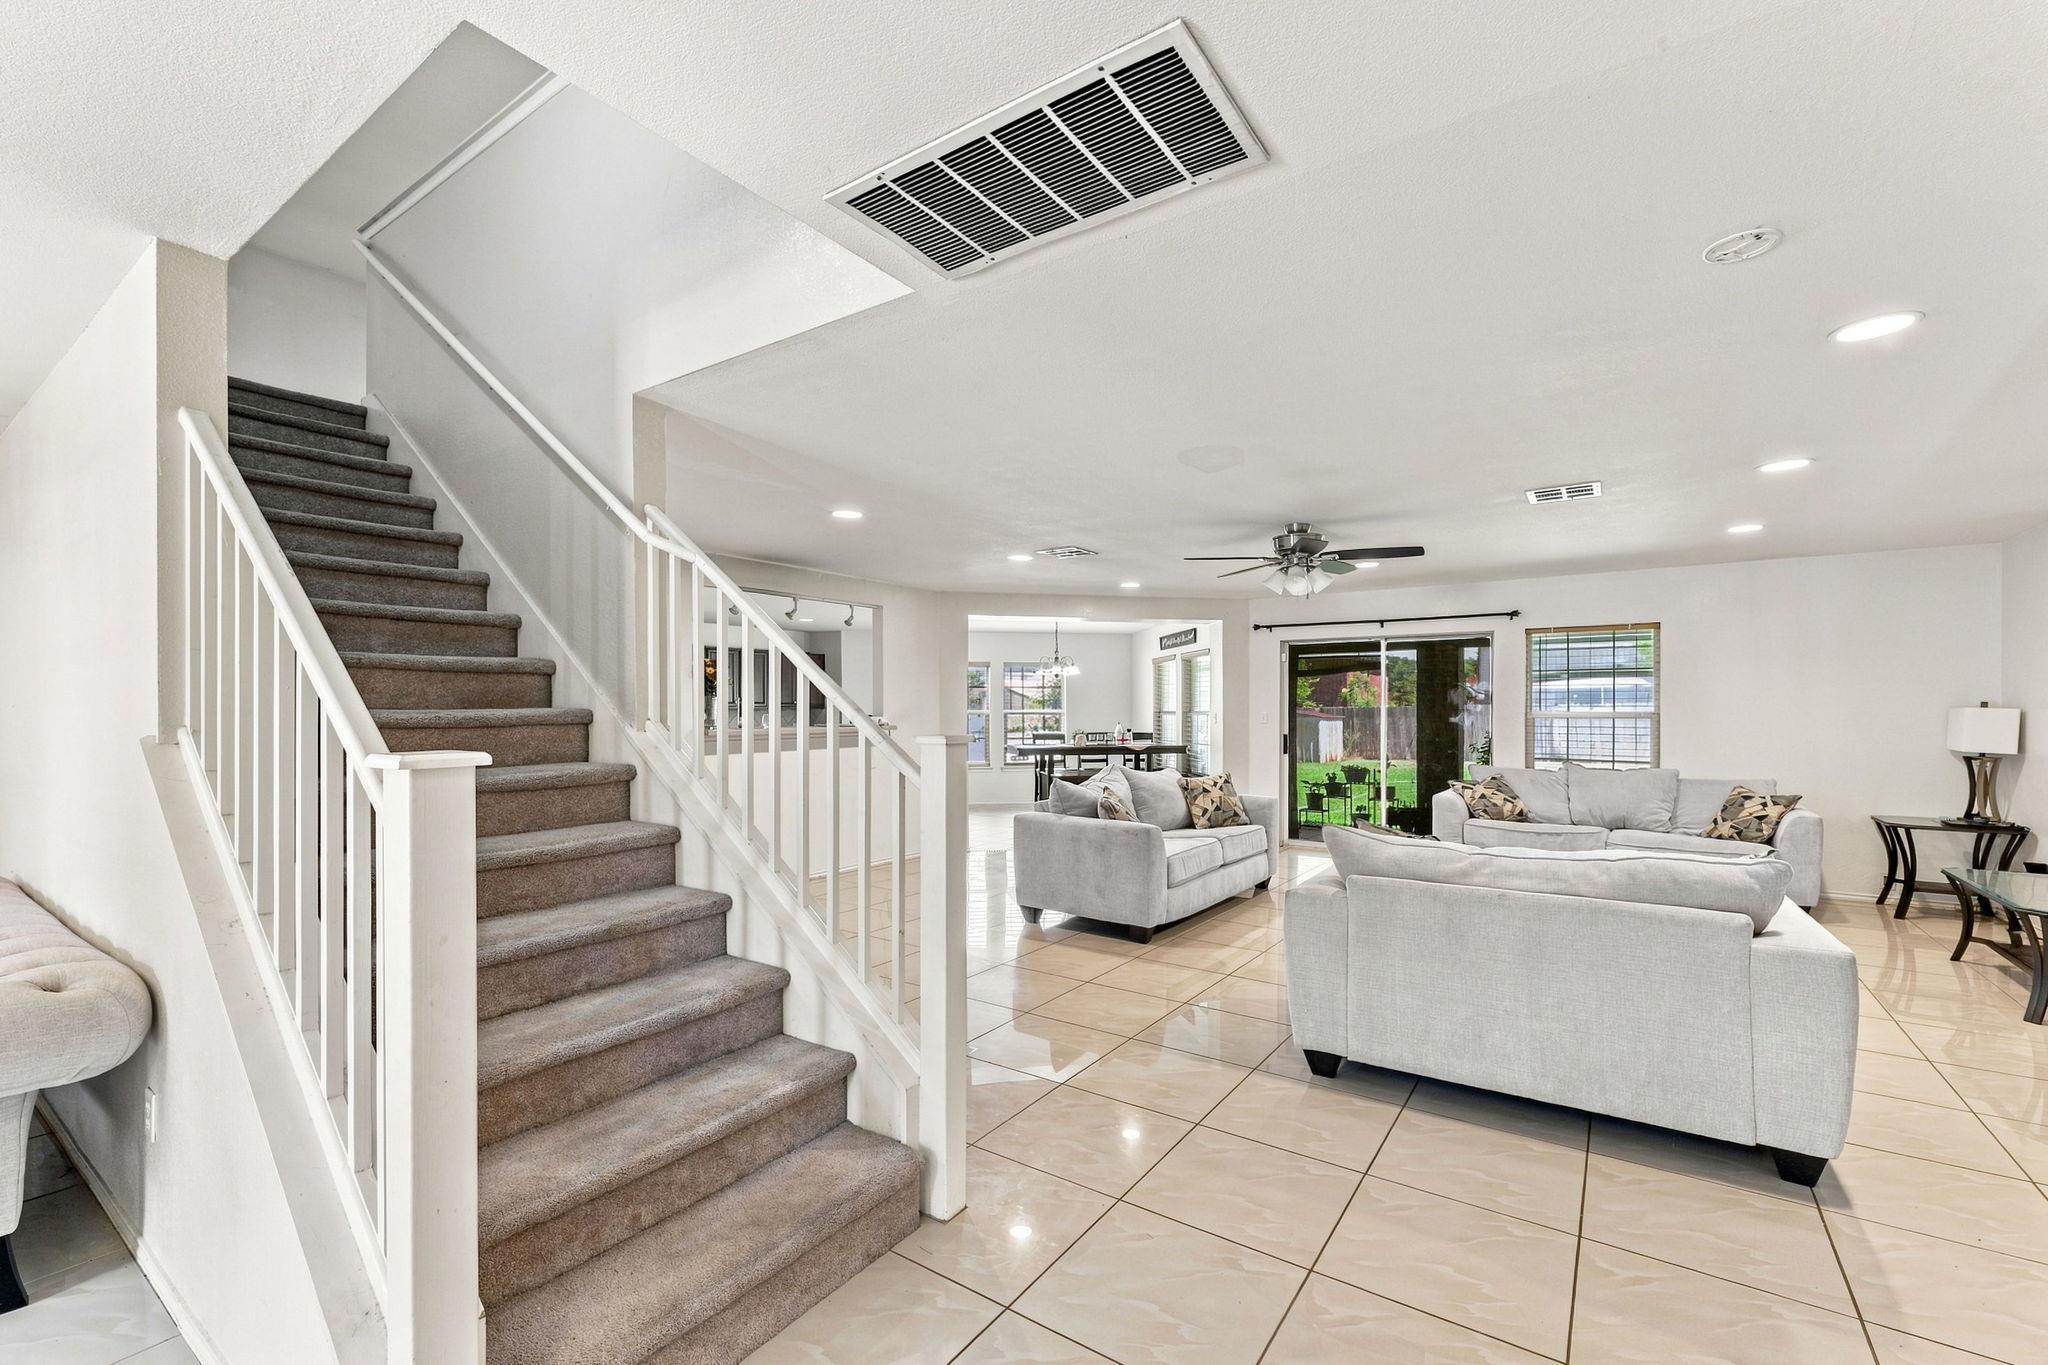
Open living room with gray sofas, glossy tile floors, and a carpeted staircase with white railings.
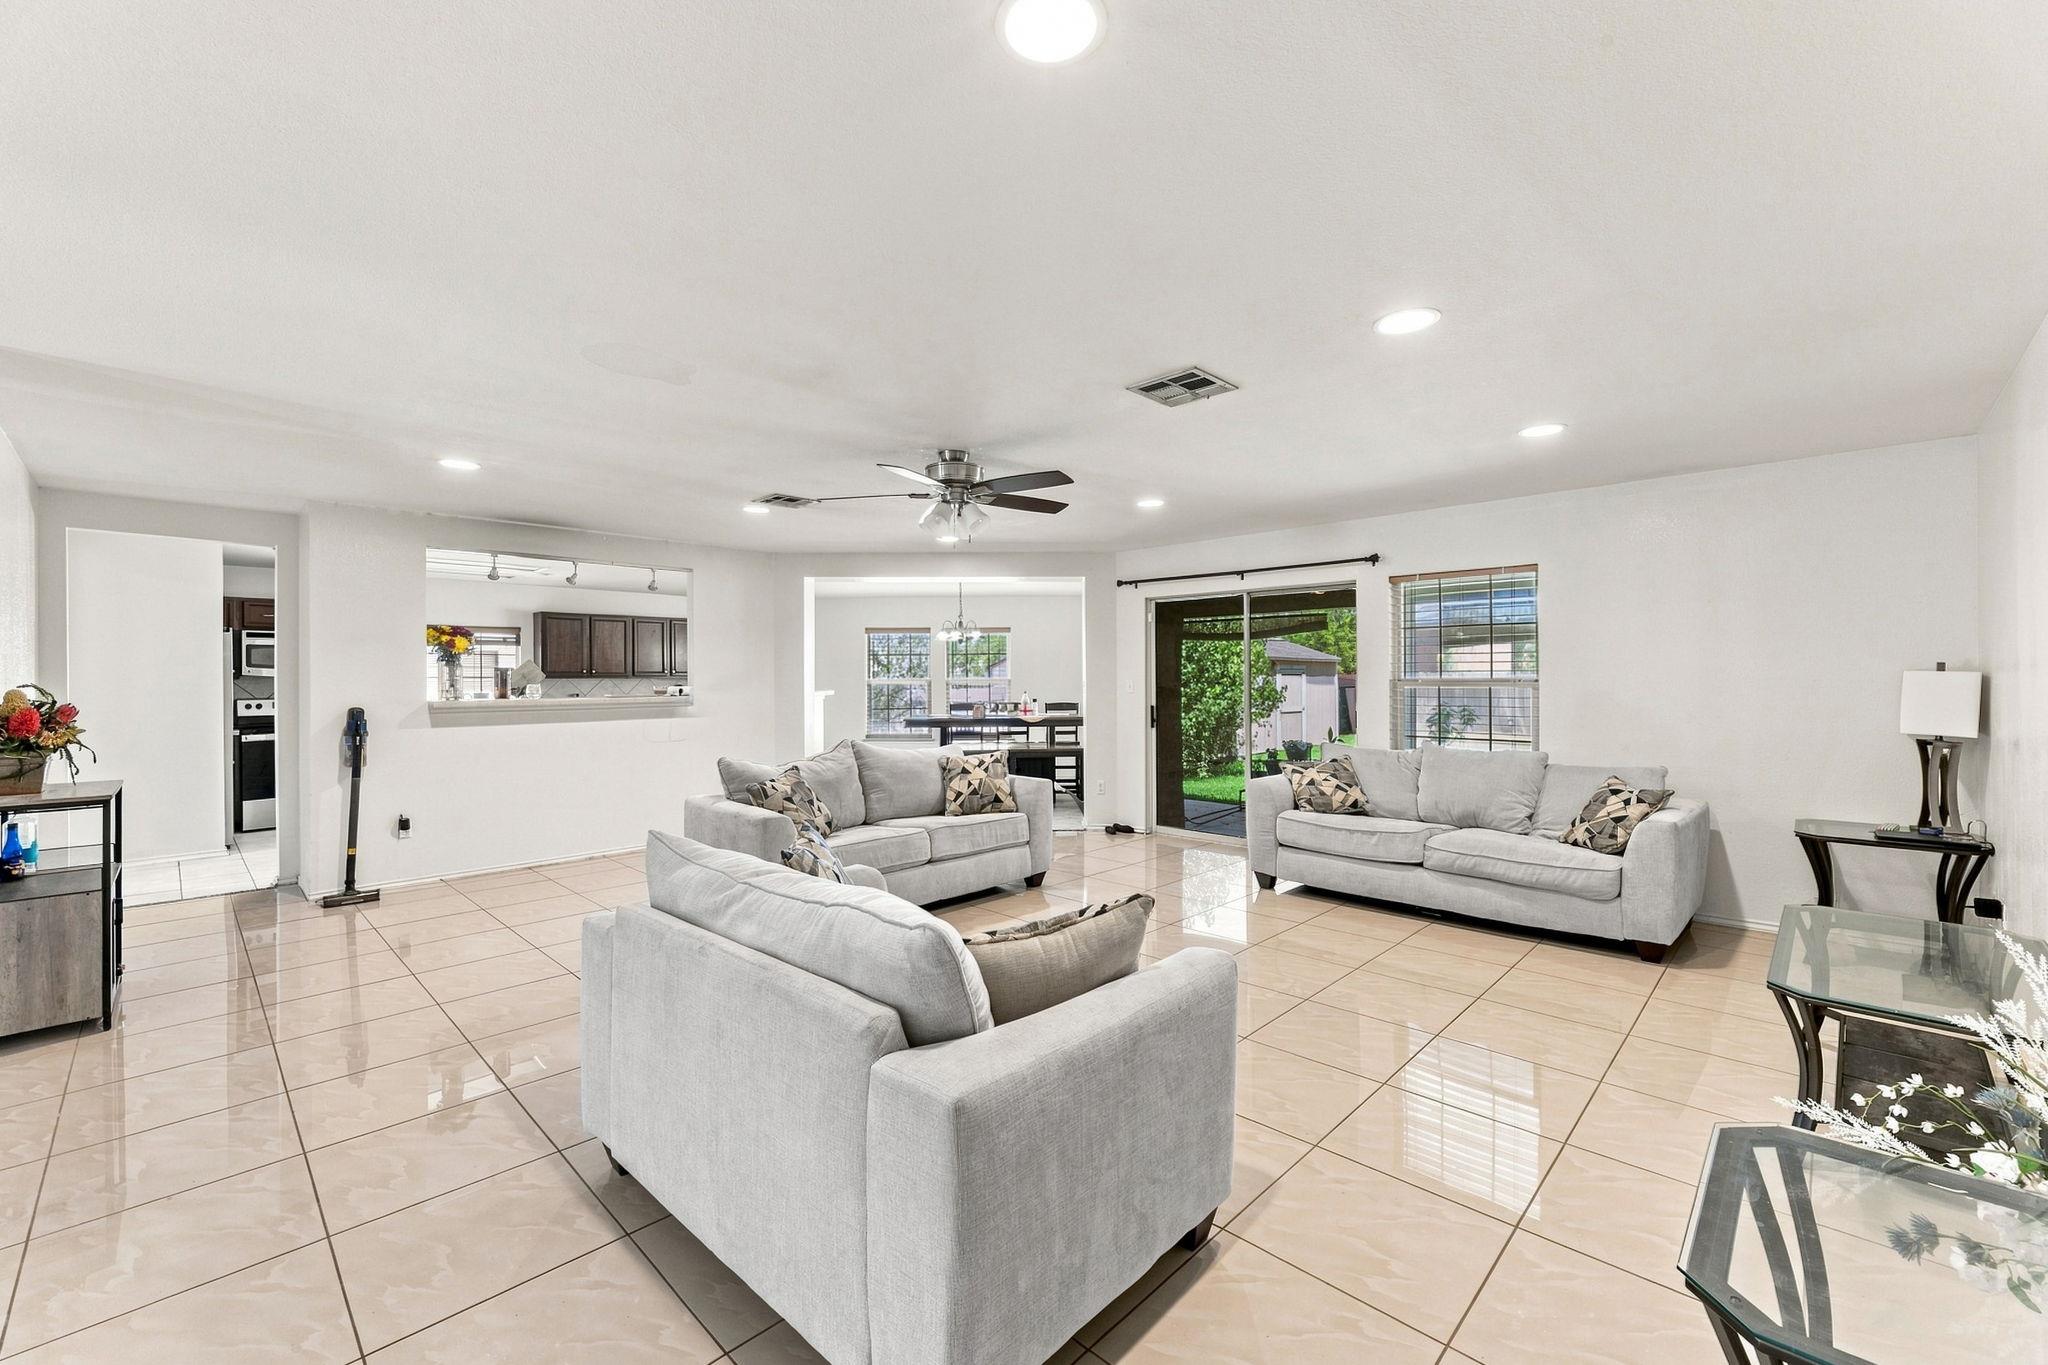
Open living room with gray sofas, glossy tile floors, and sliding glass doors to the yard.
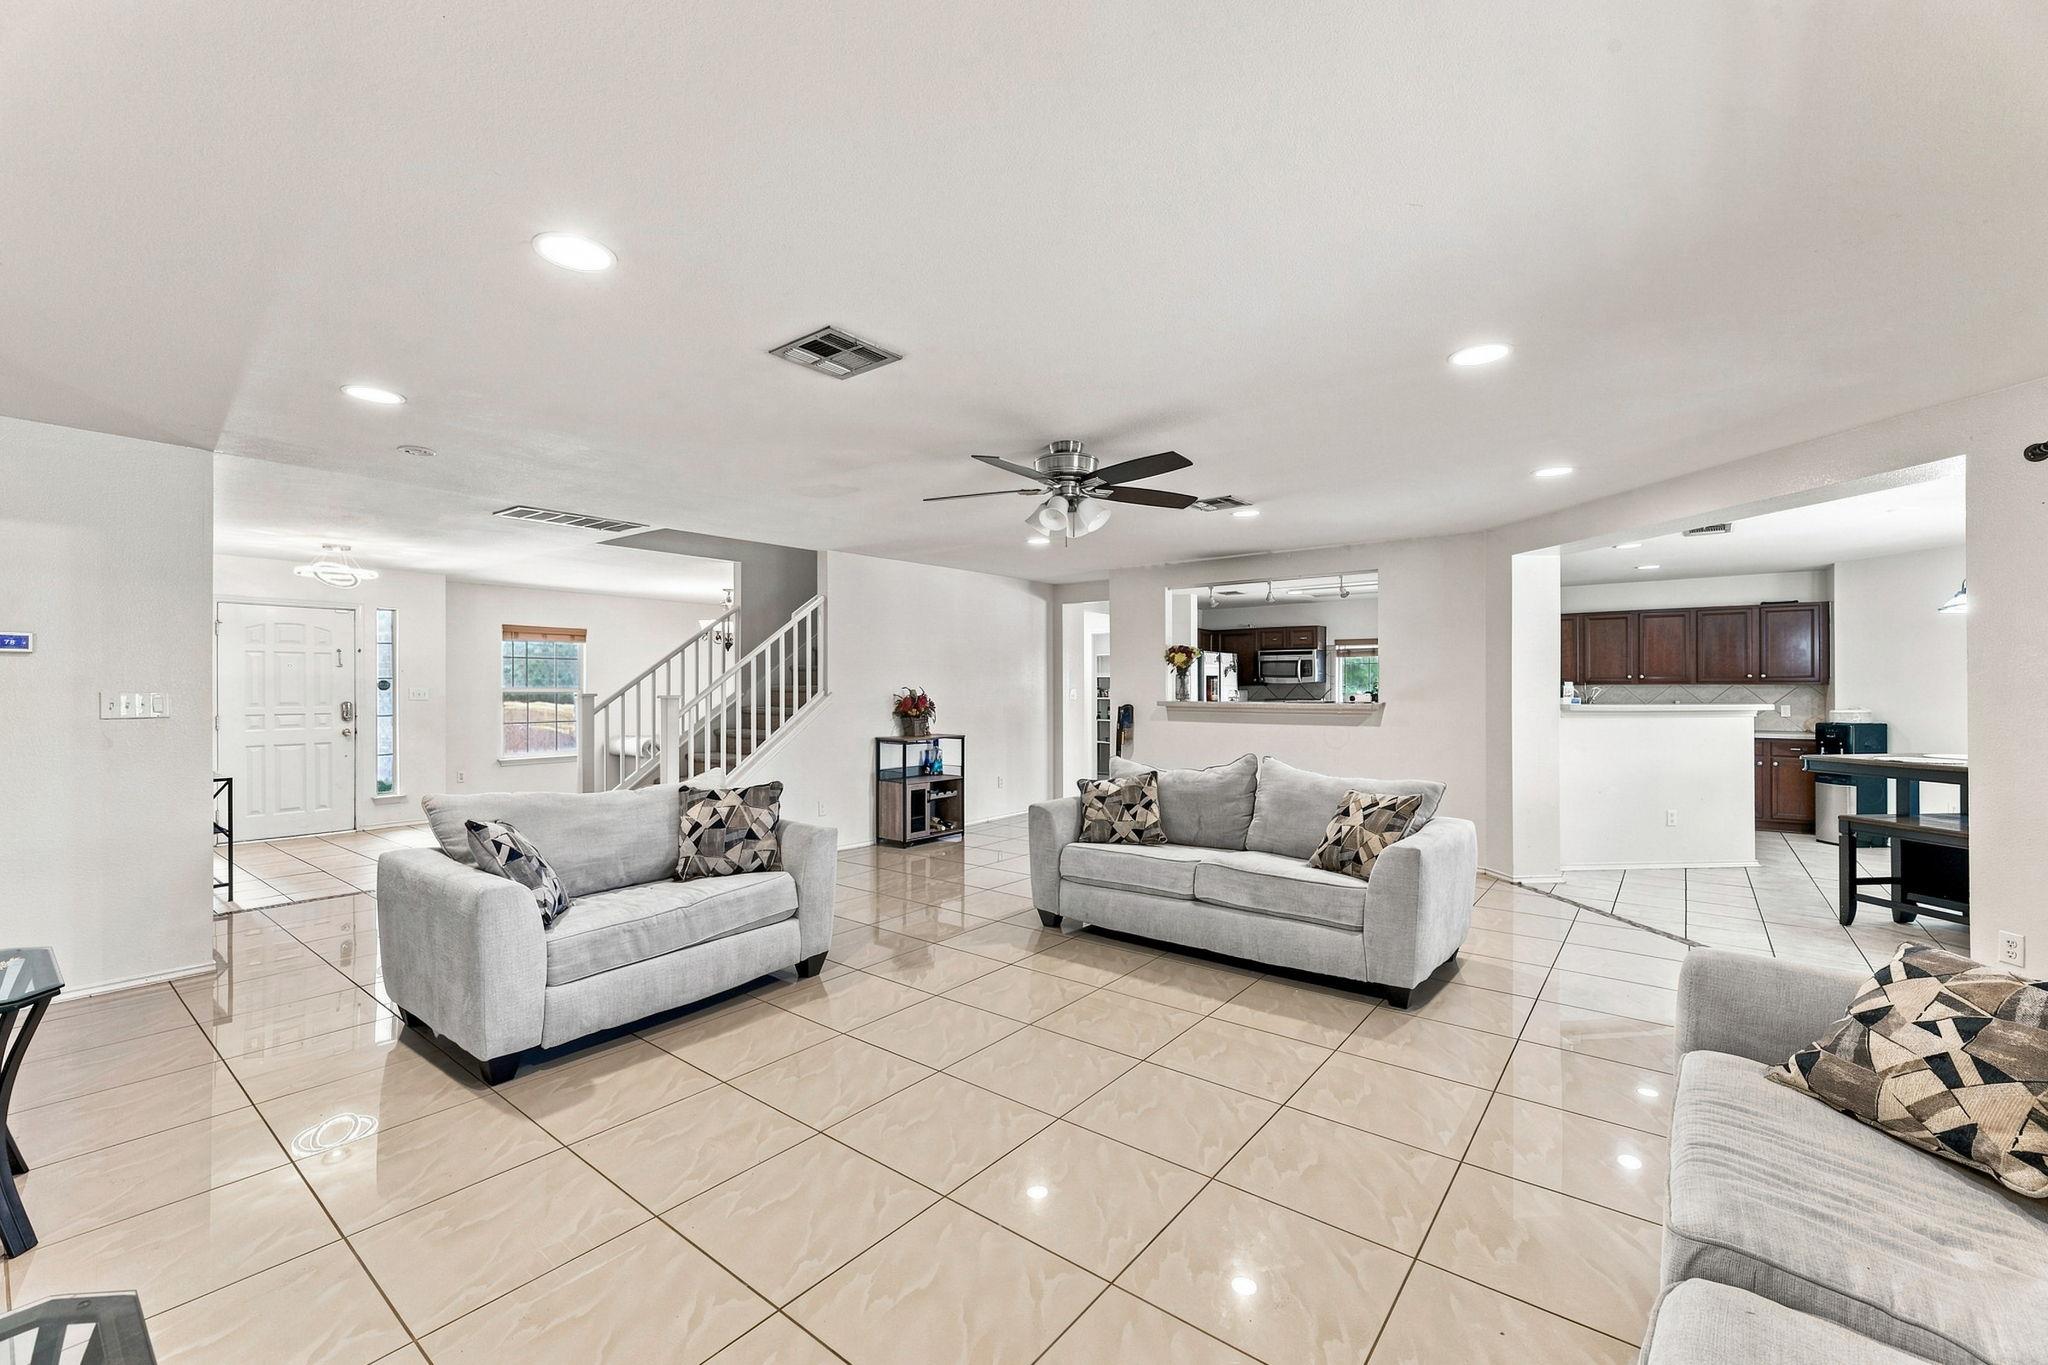
Open-plan living room with gray sofas, glossy tile floors, and a staircase beside the kitchen.
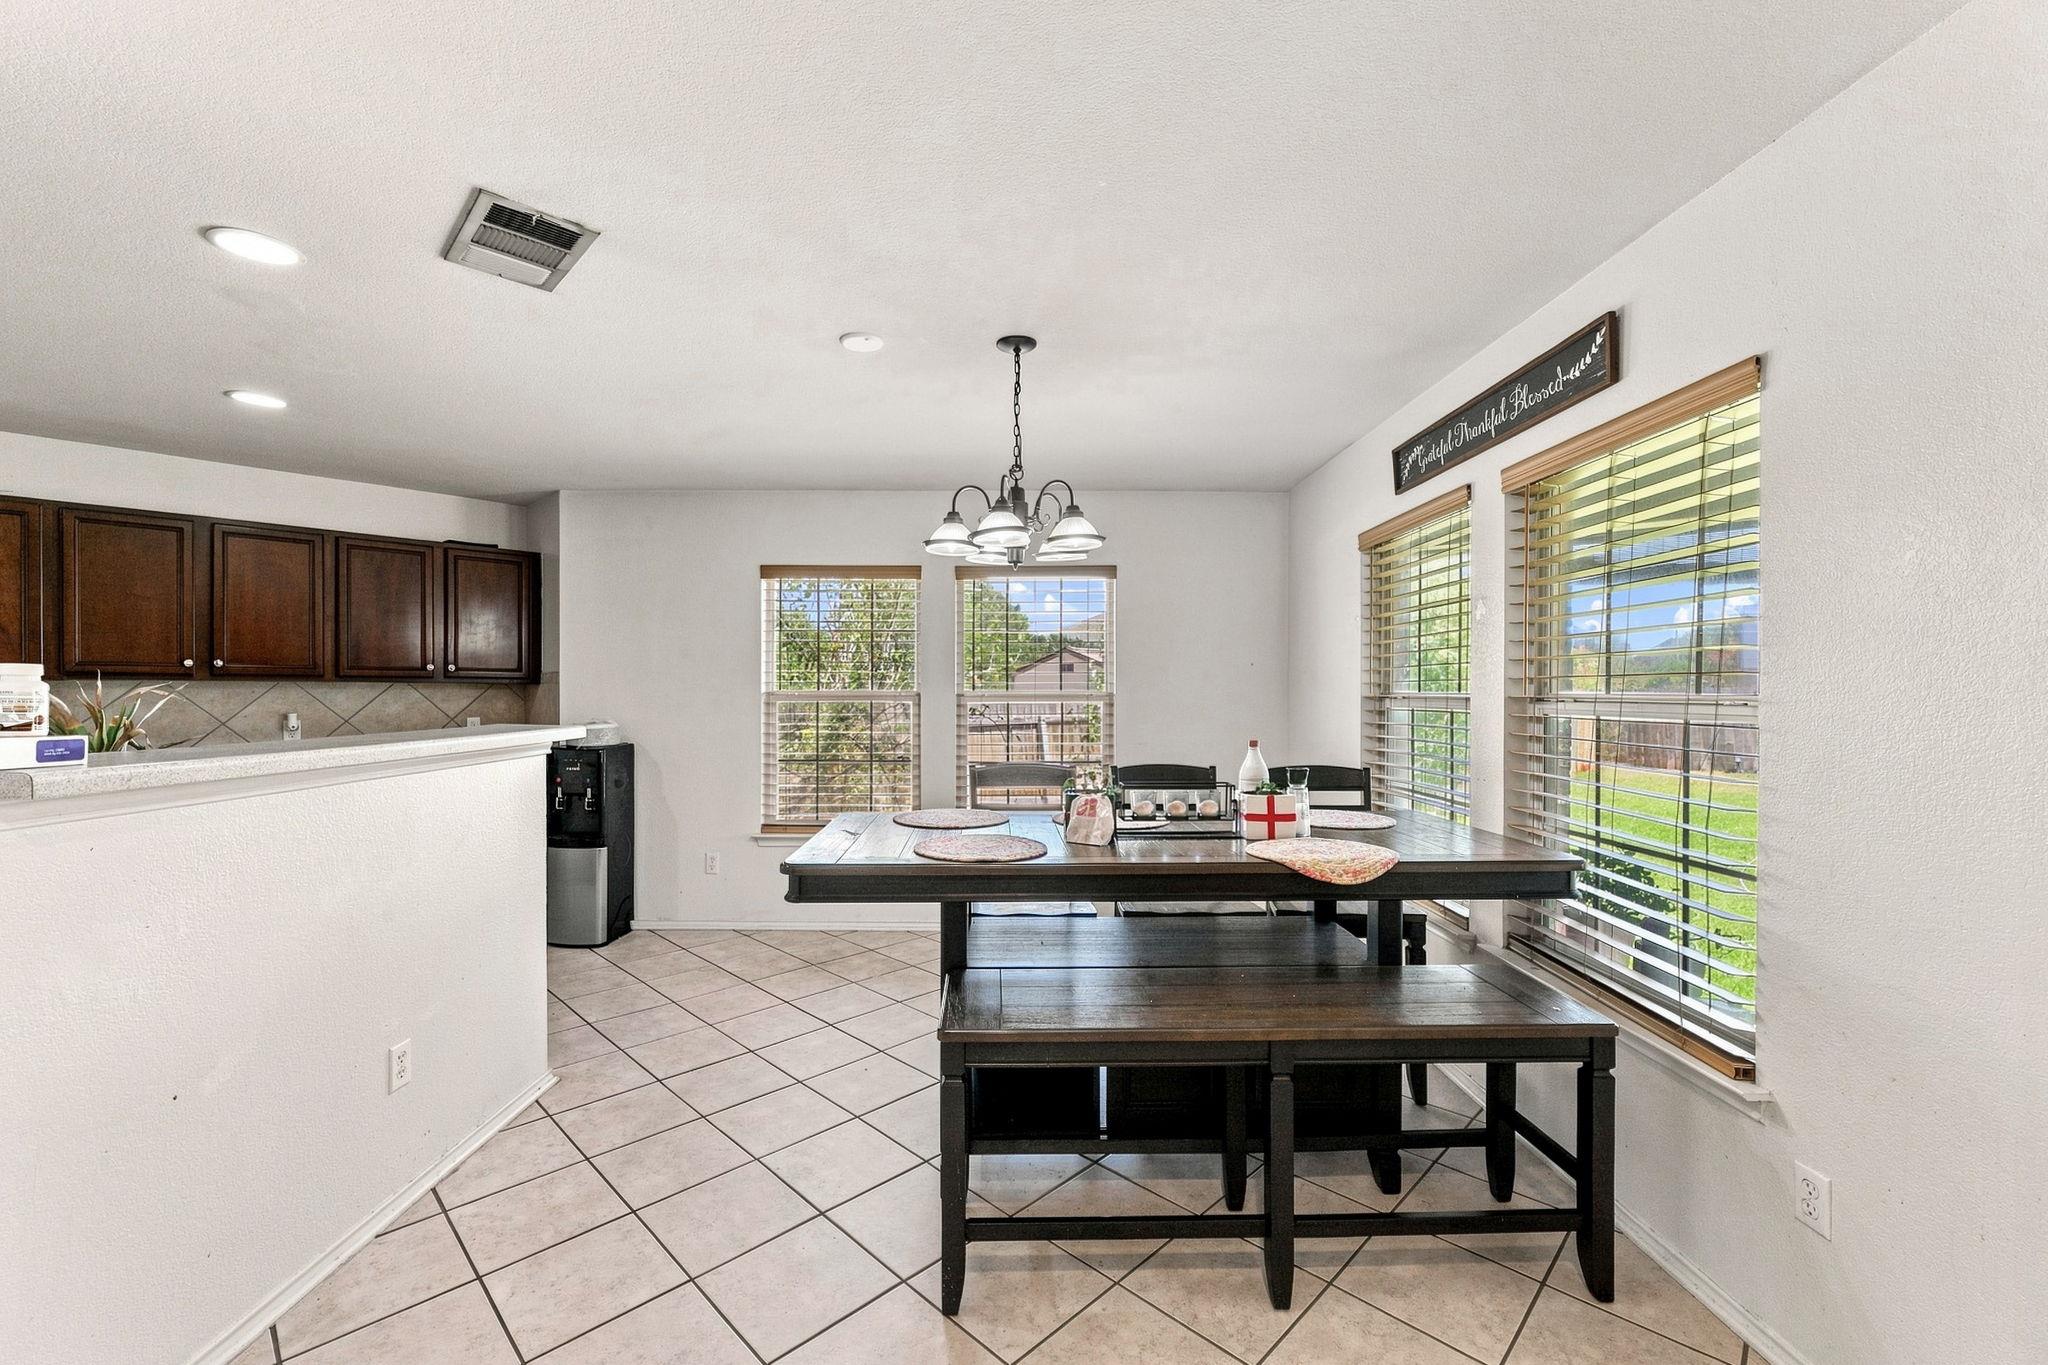
Dining area with a dark wood table and benches beside large windows overlooking the yard.
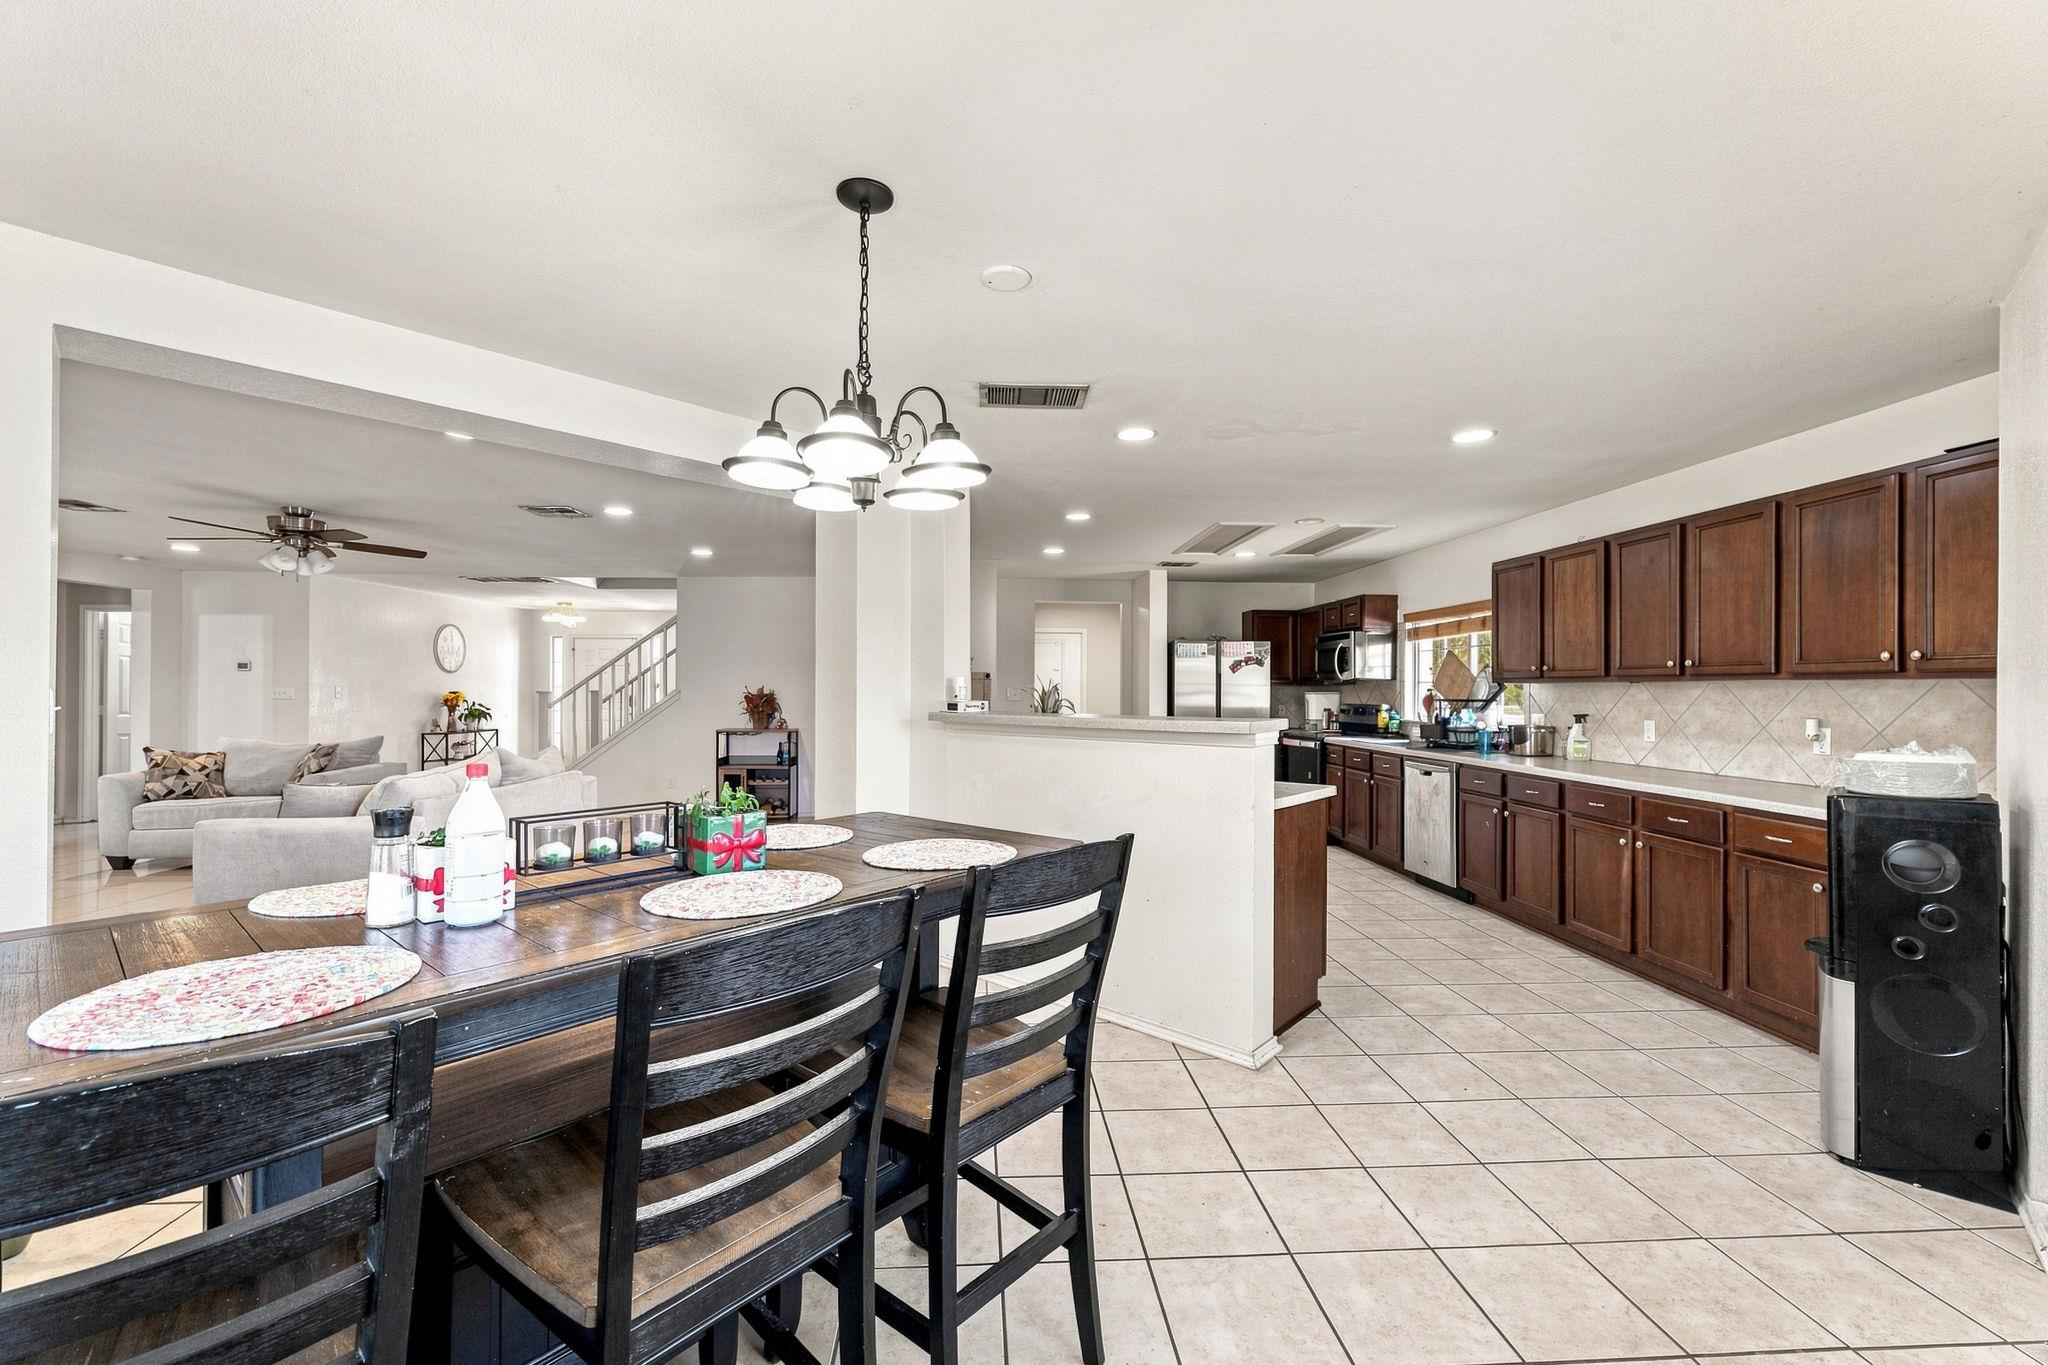
Open-plan dining area and kitchen with dark wood cabinets, tiled floors, and a living room beyond.
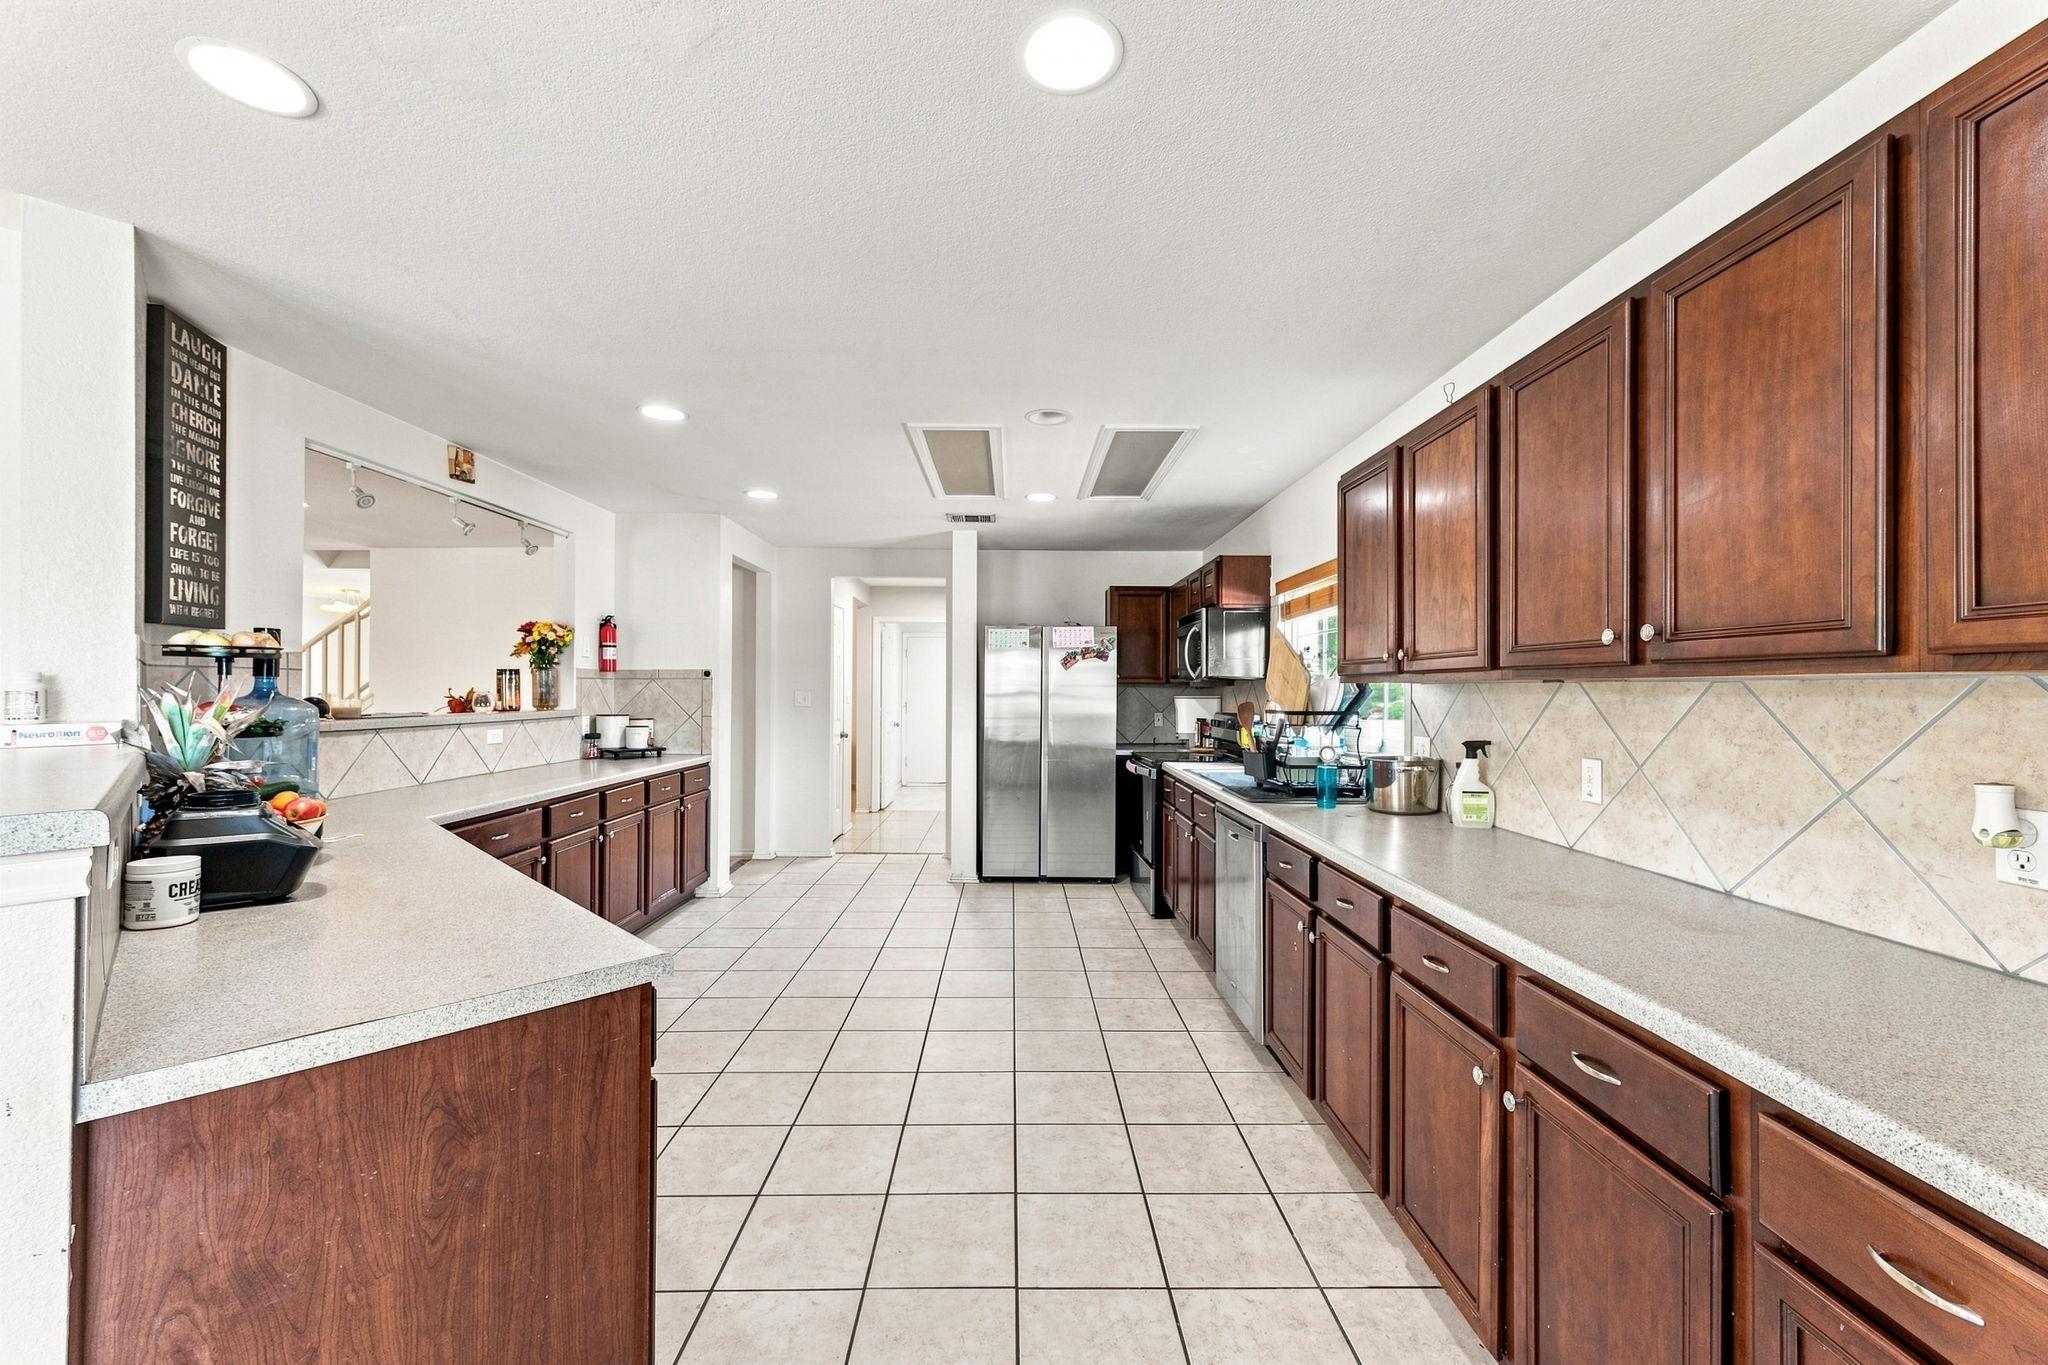
Long kitchen with dark wood cabinets, tiled floors, and a breakfast bar.
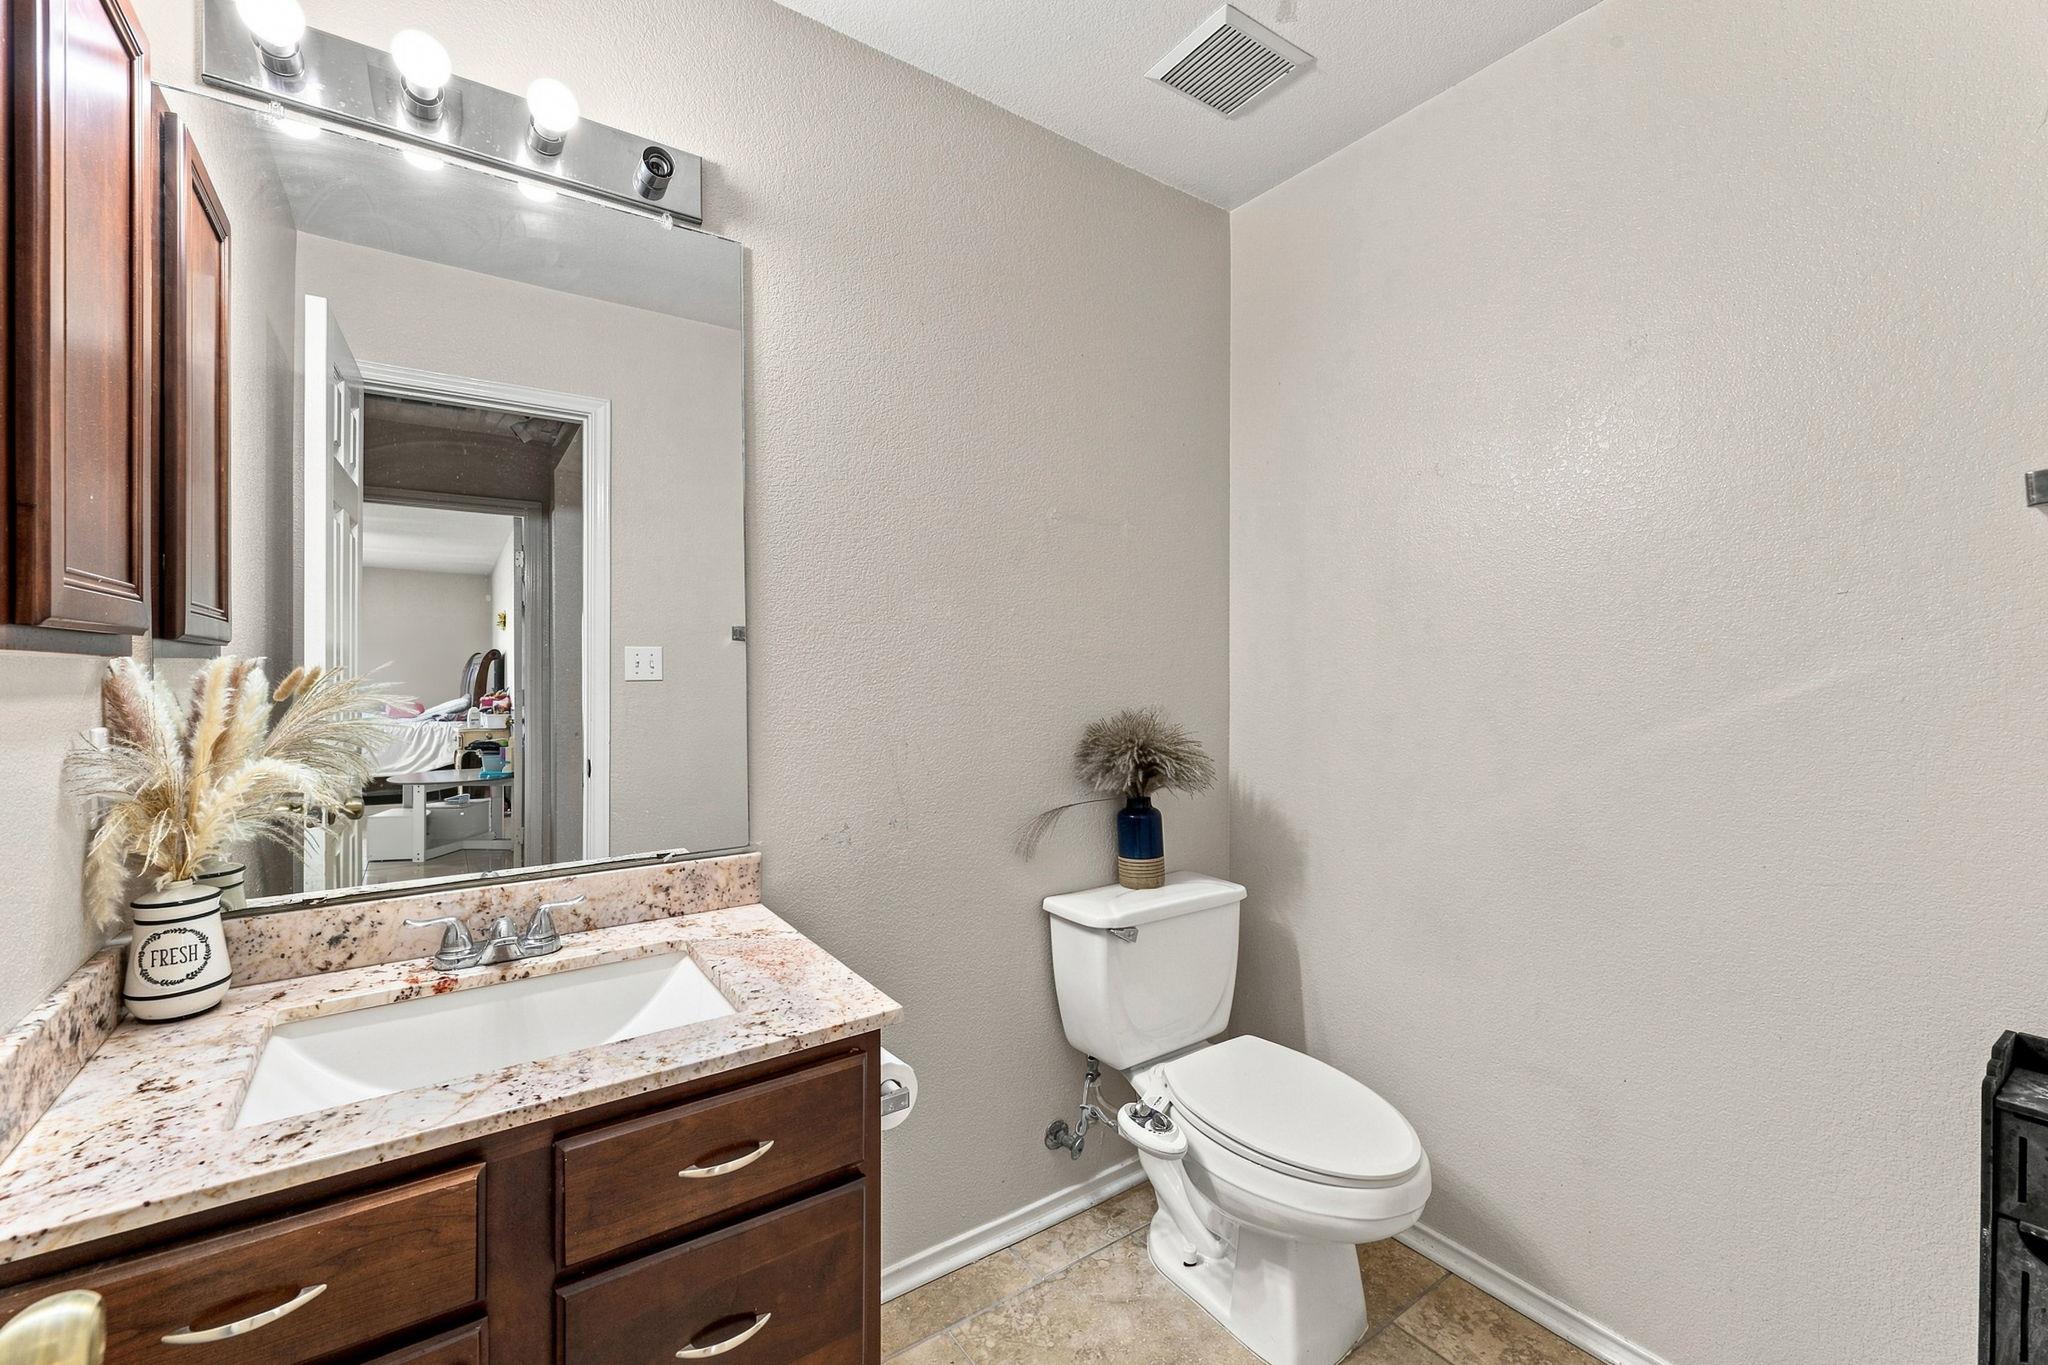
Bathroom with dark wood vanity, speckled stone countertop, large mirror, and white toilet.
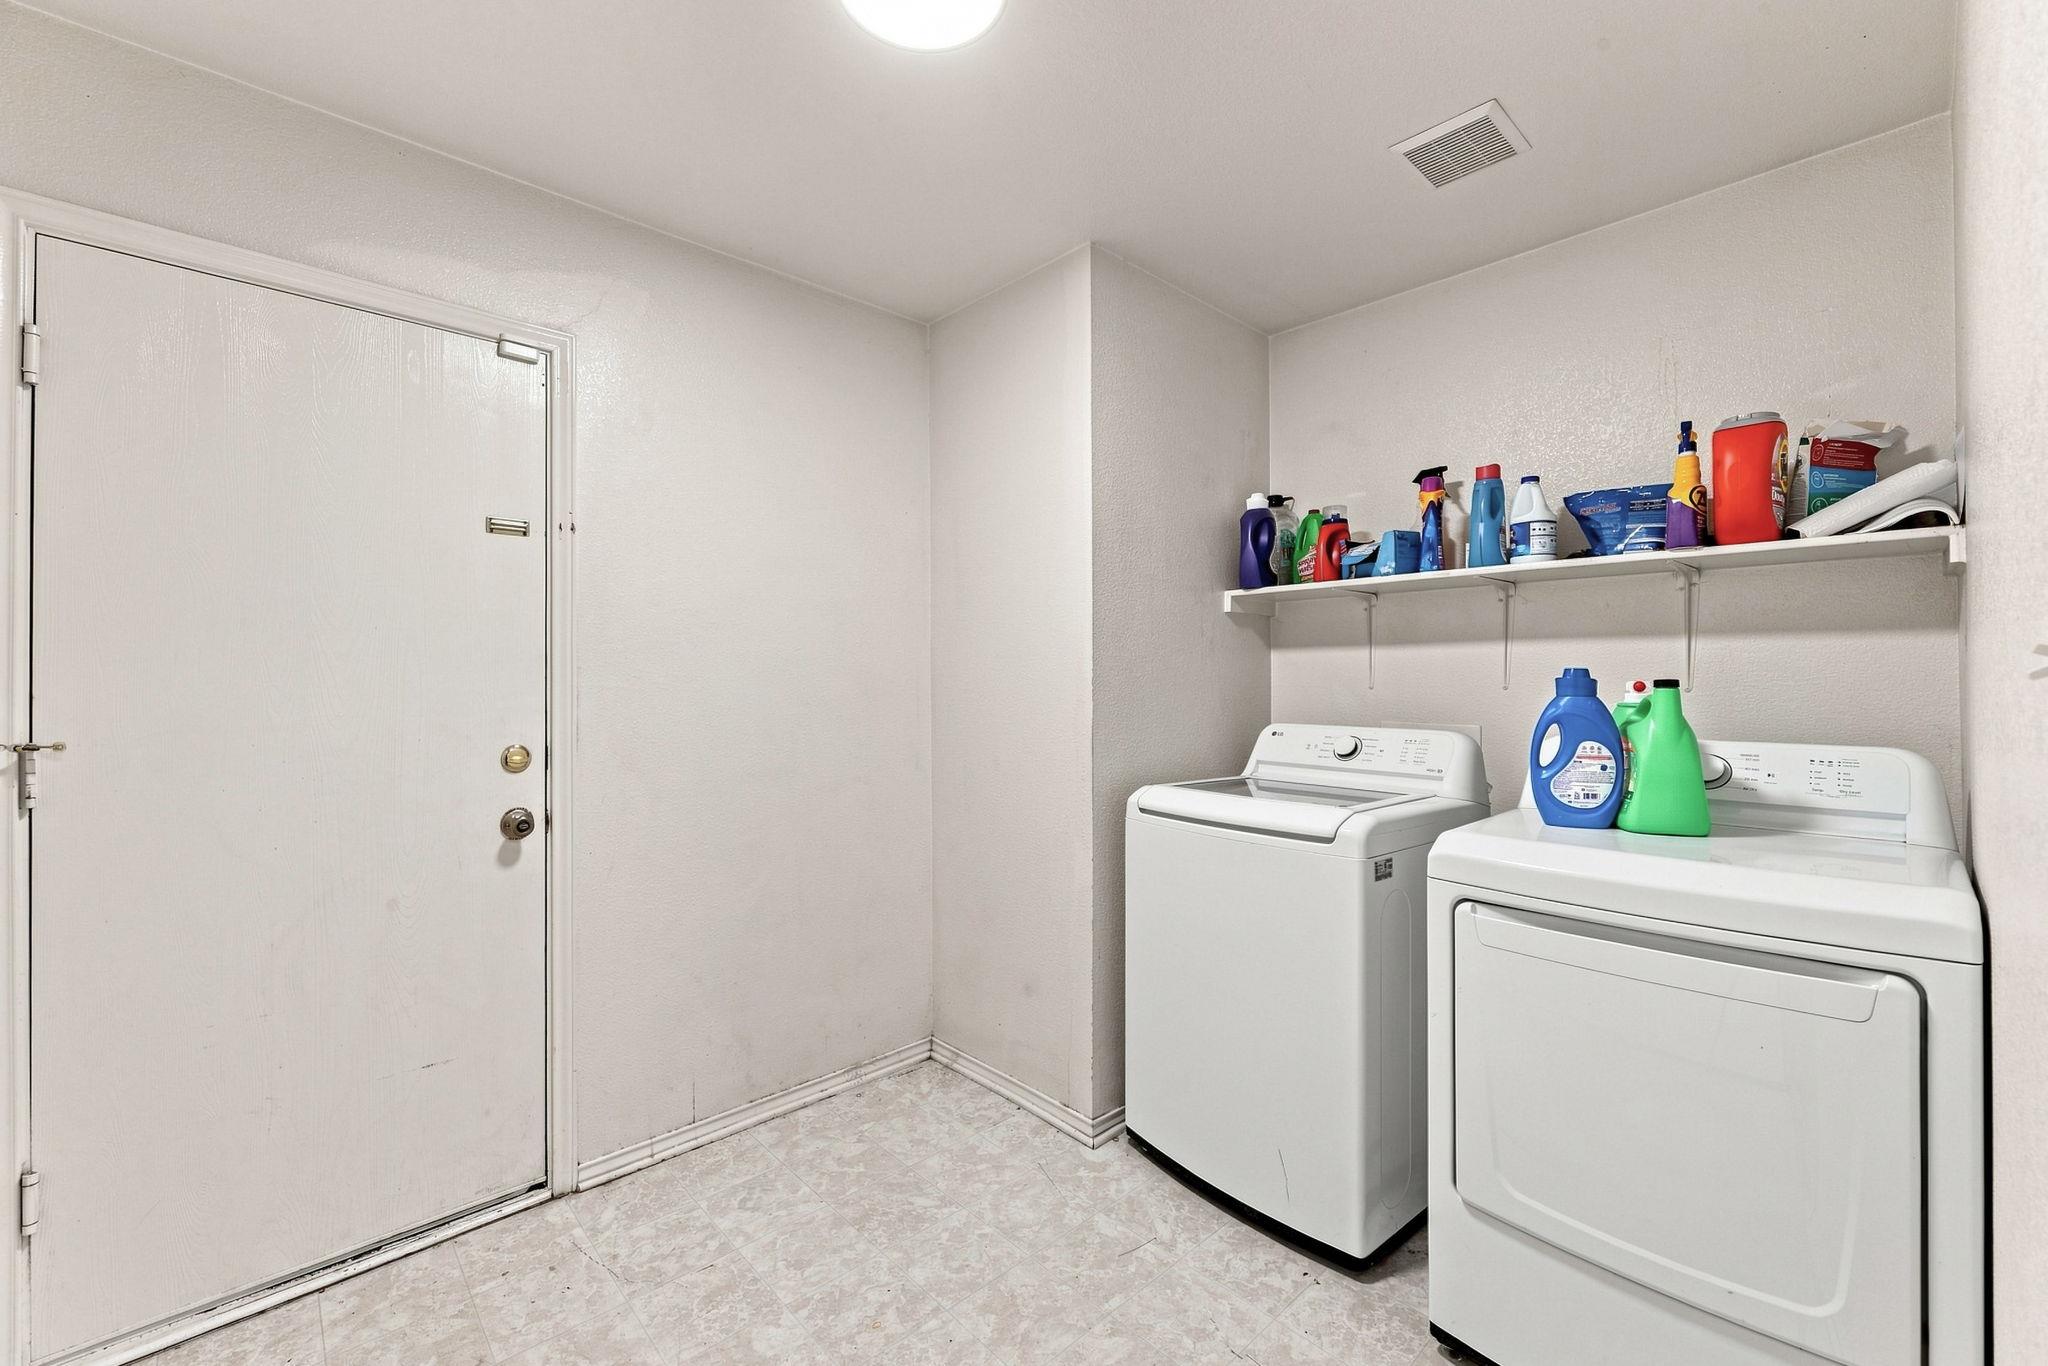
Laundry room with washer and dryer beneath a shelf of cleaning supplies, beside a closed door.
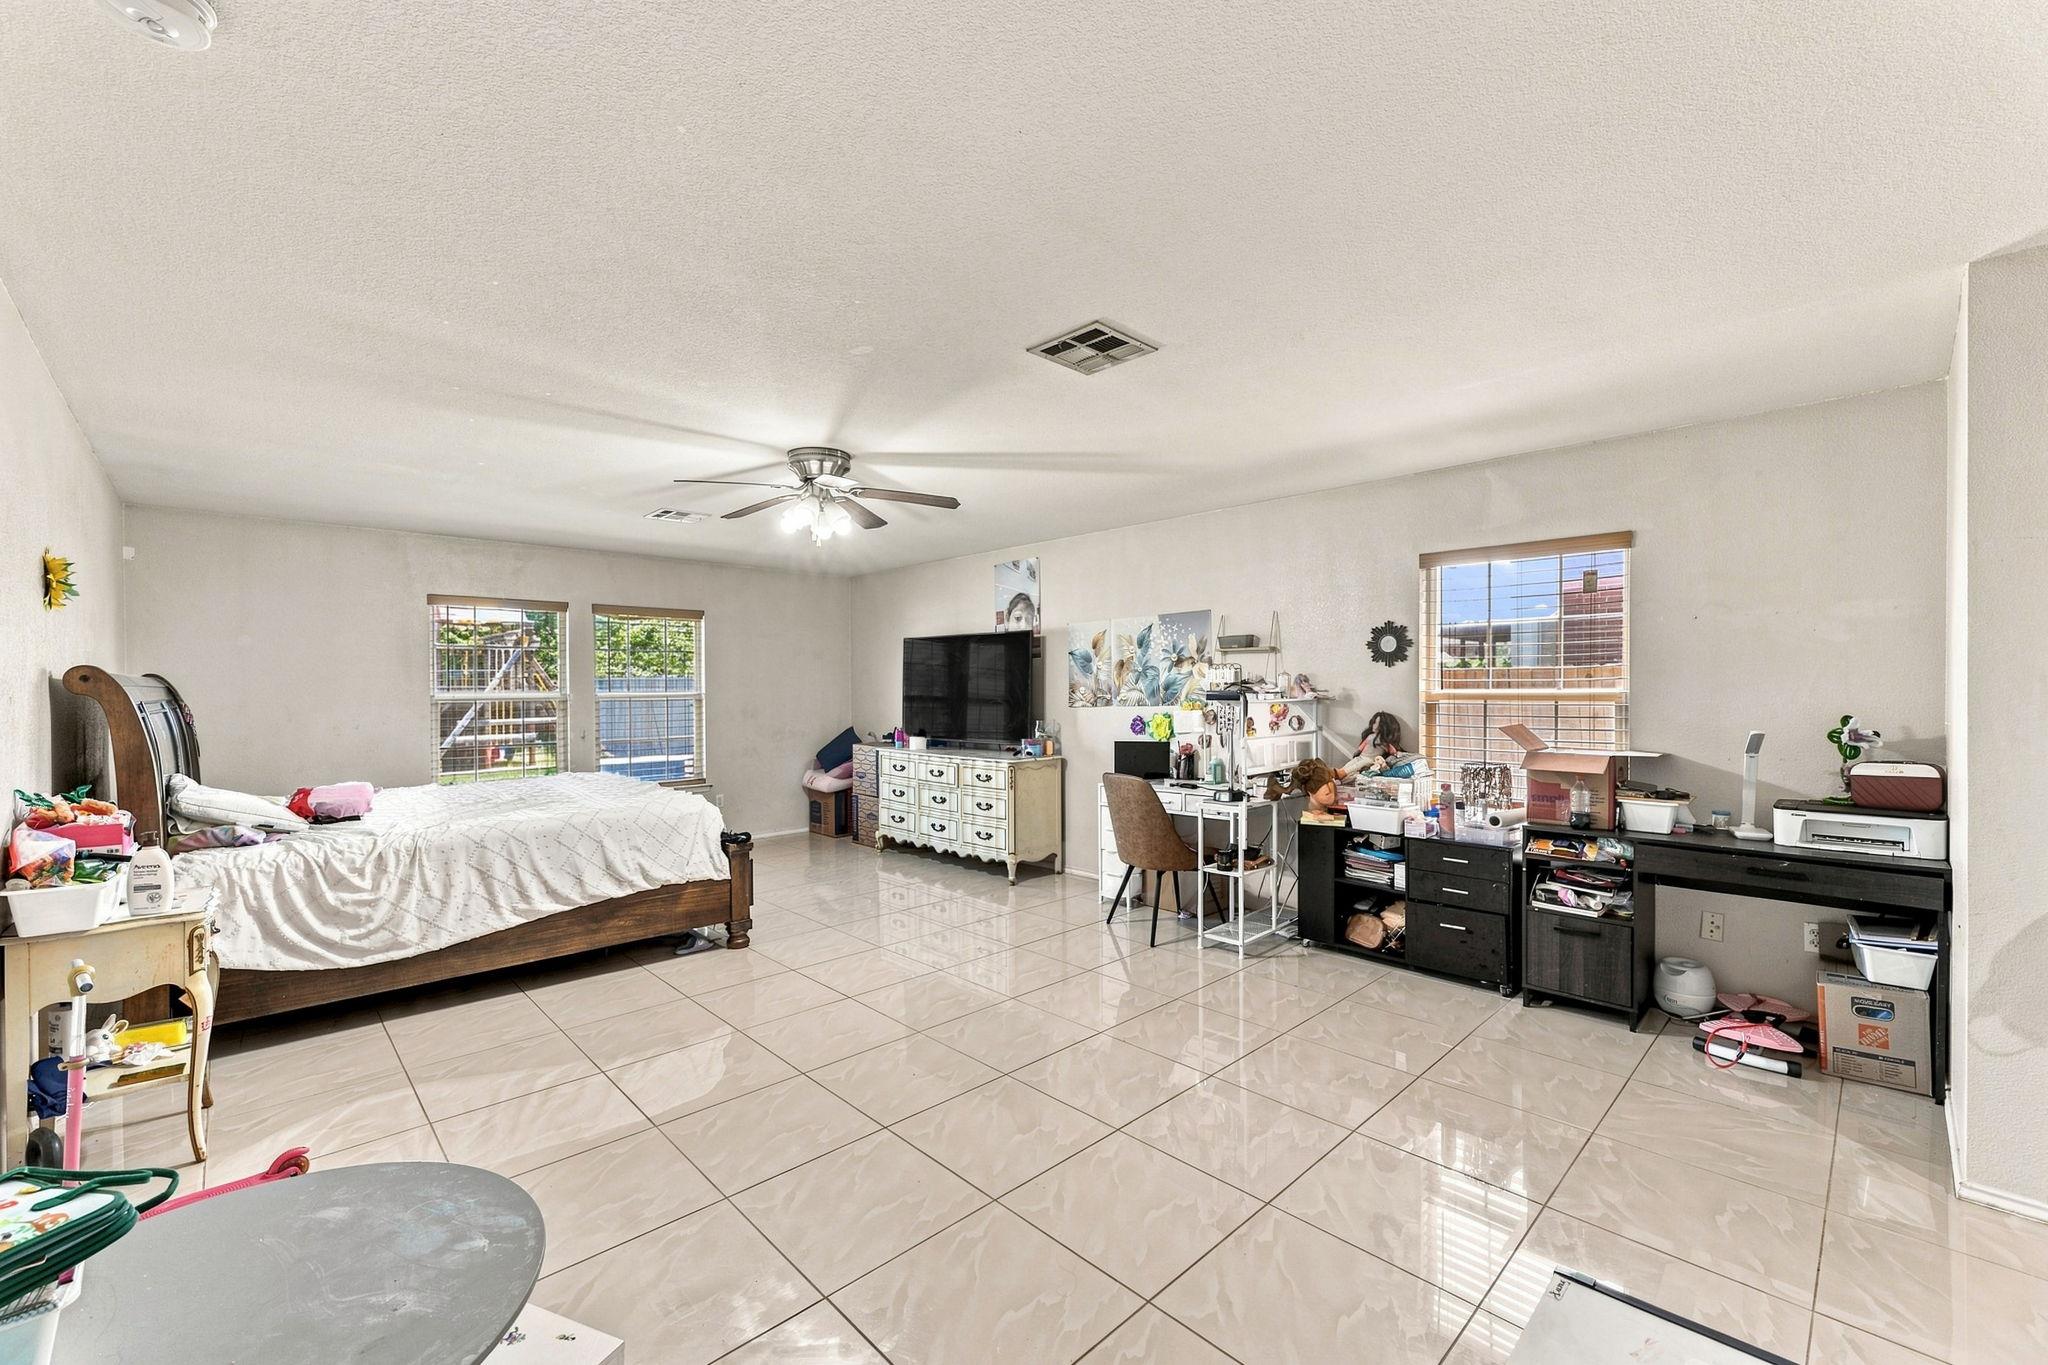
Bedroom with glossy tile floors, a large bed, and a long desk and craft area.
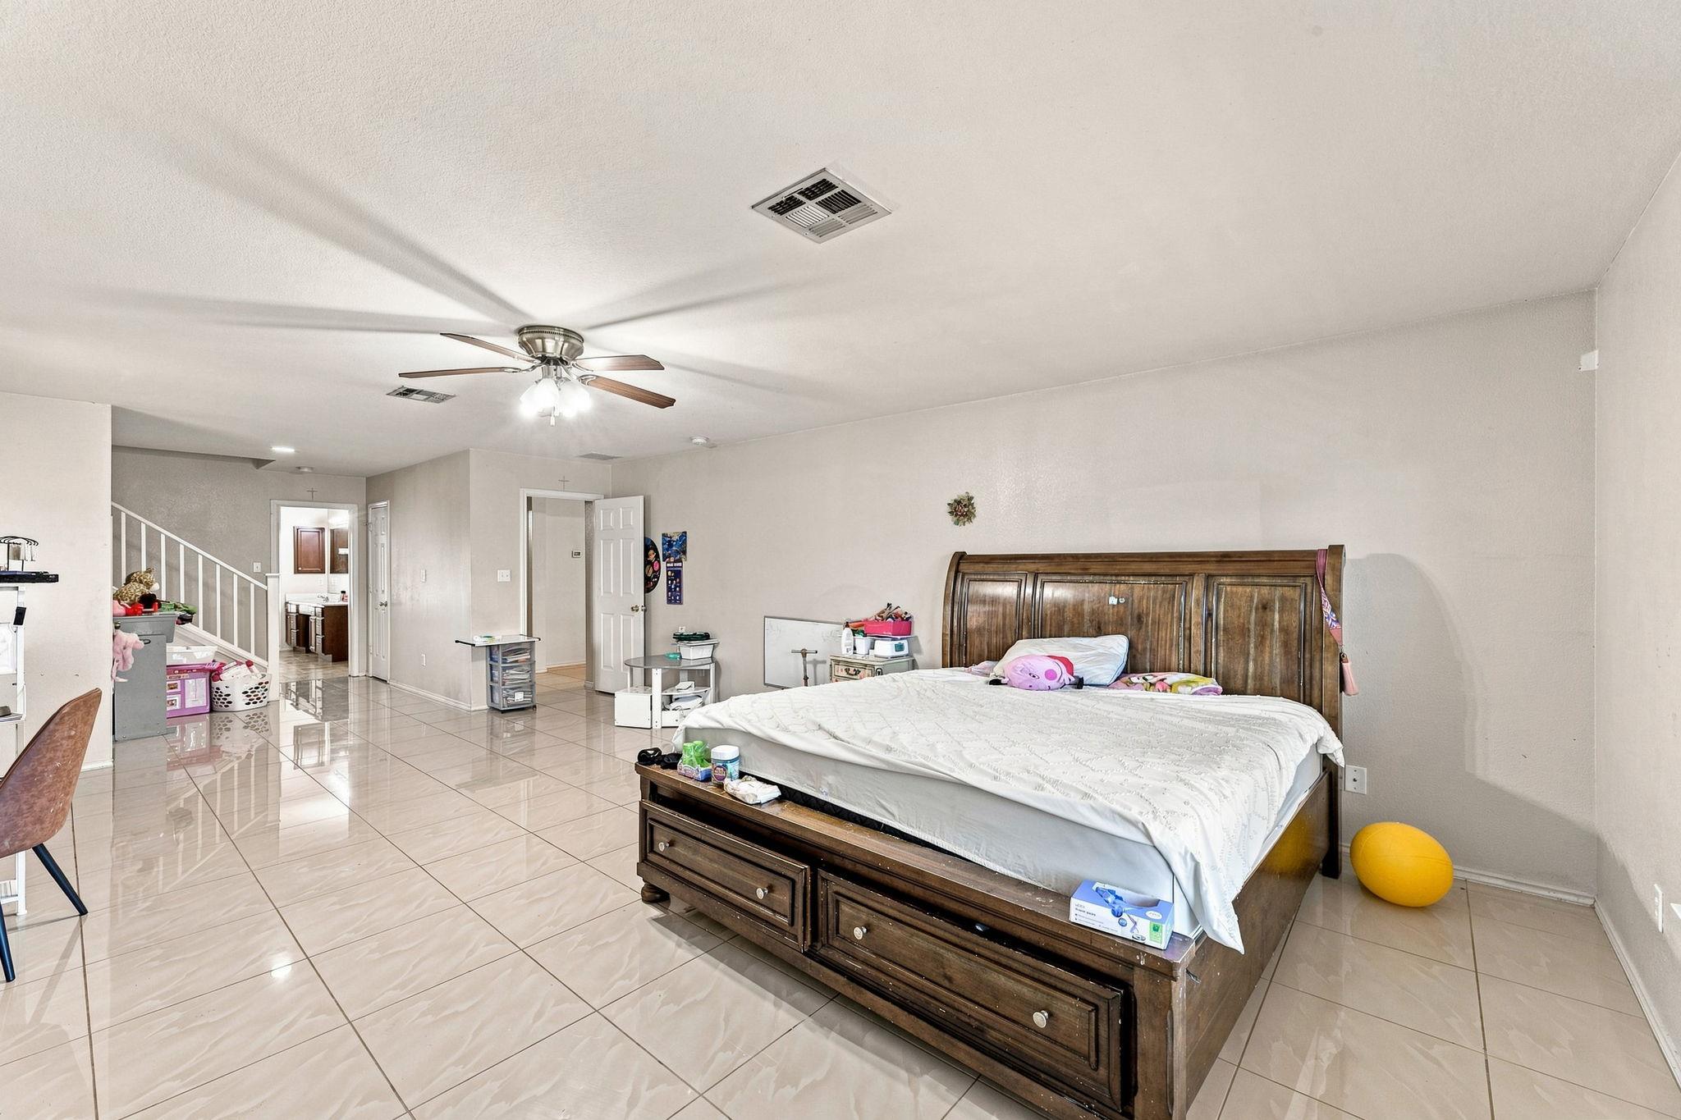
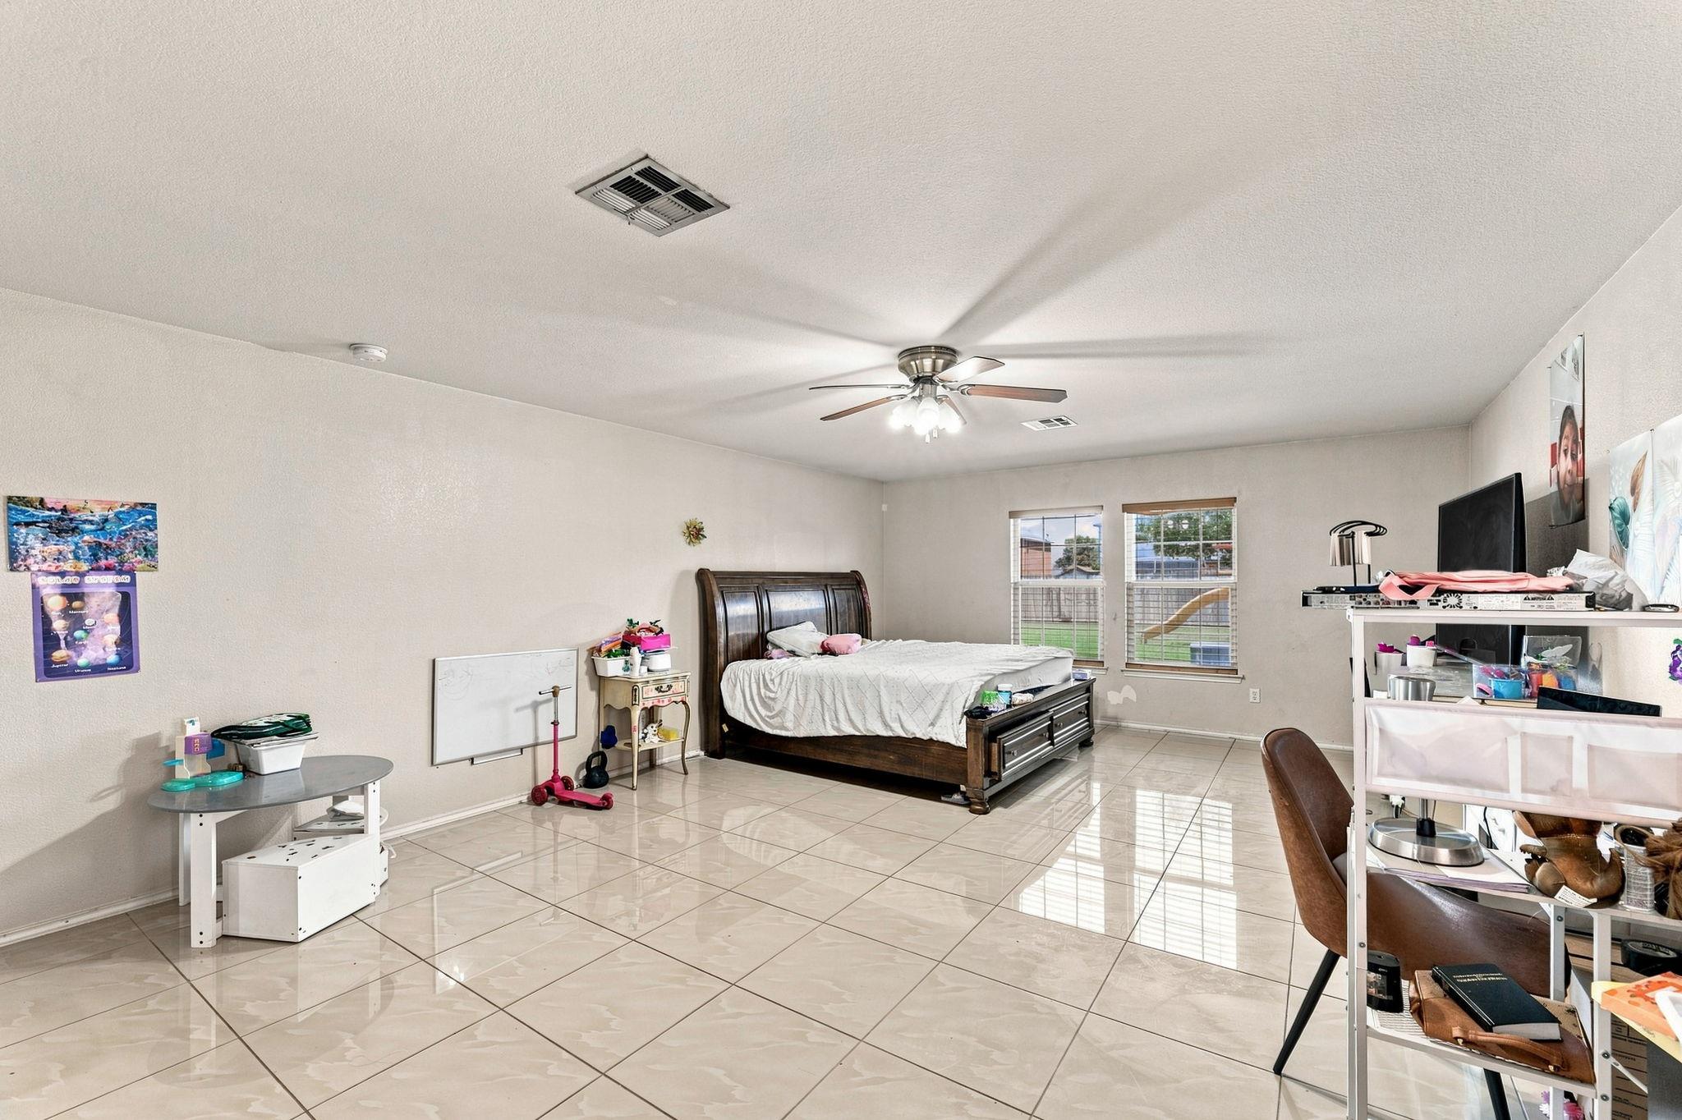
Spacious bedroom with a large dark wood bed, glossy tile floors, and a ceiling fan.
Furnished bedroom with a dark wood bed, glossy tile floors, and two windows.
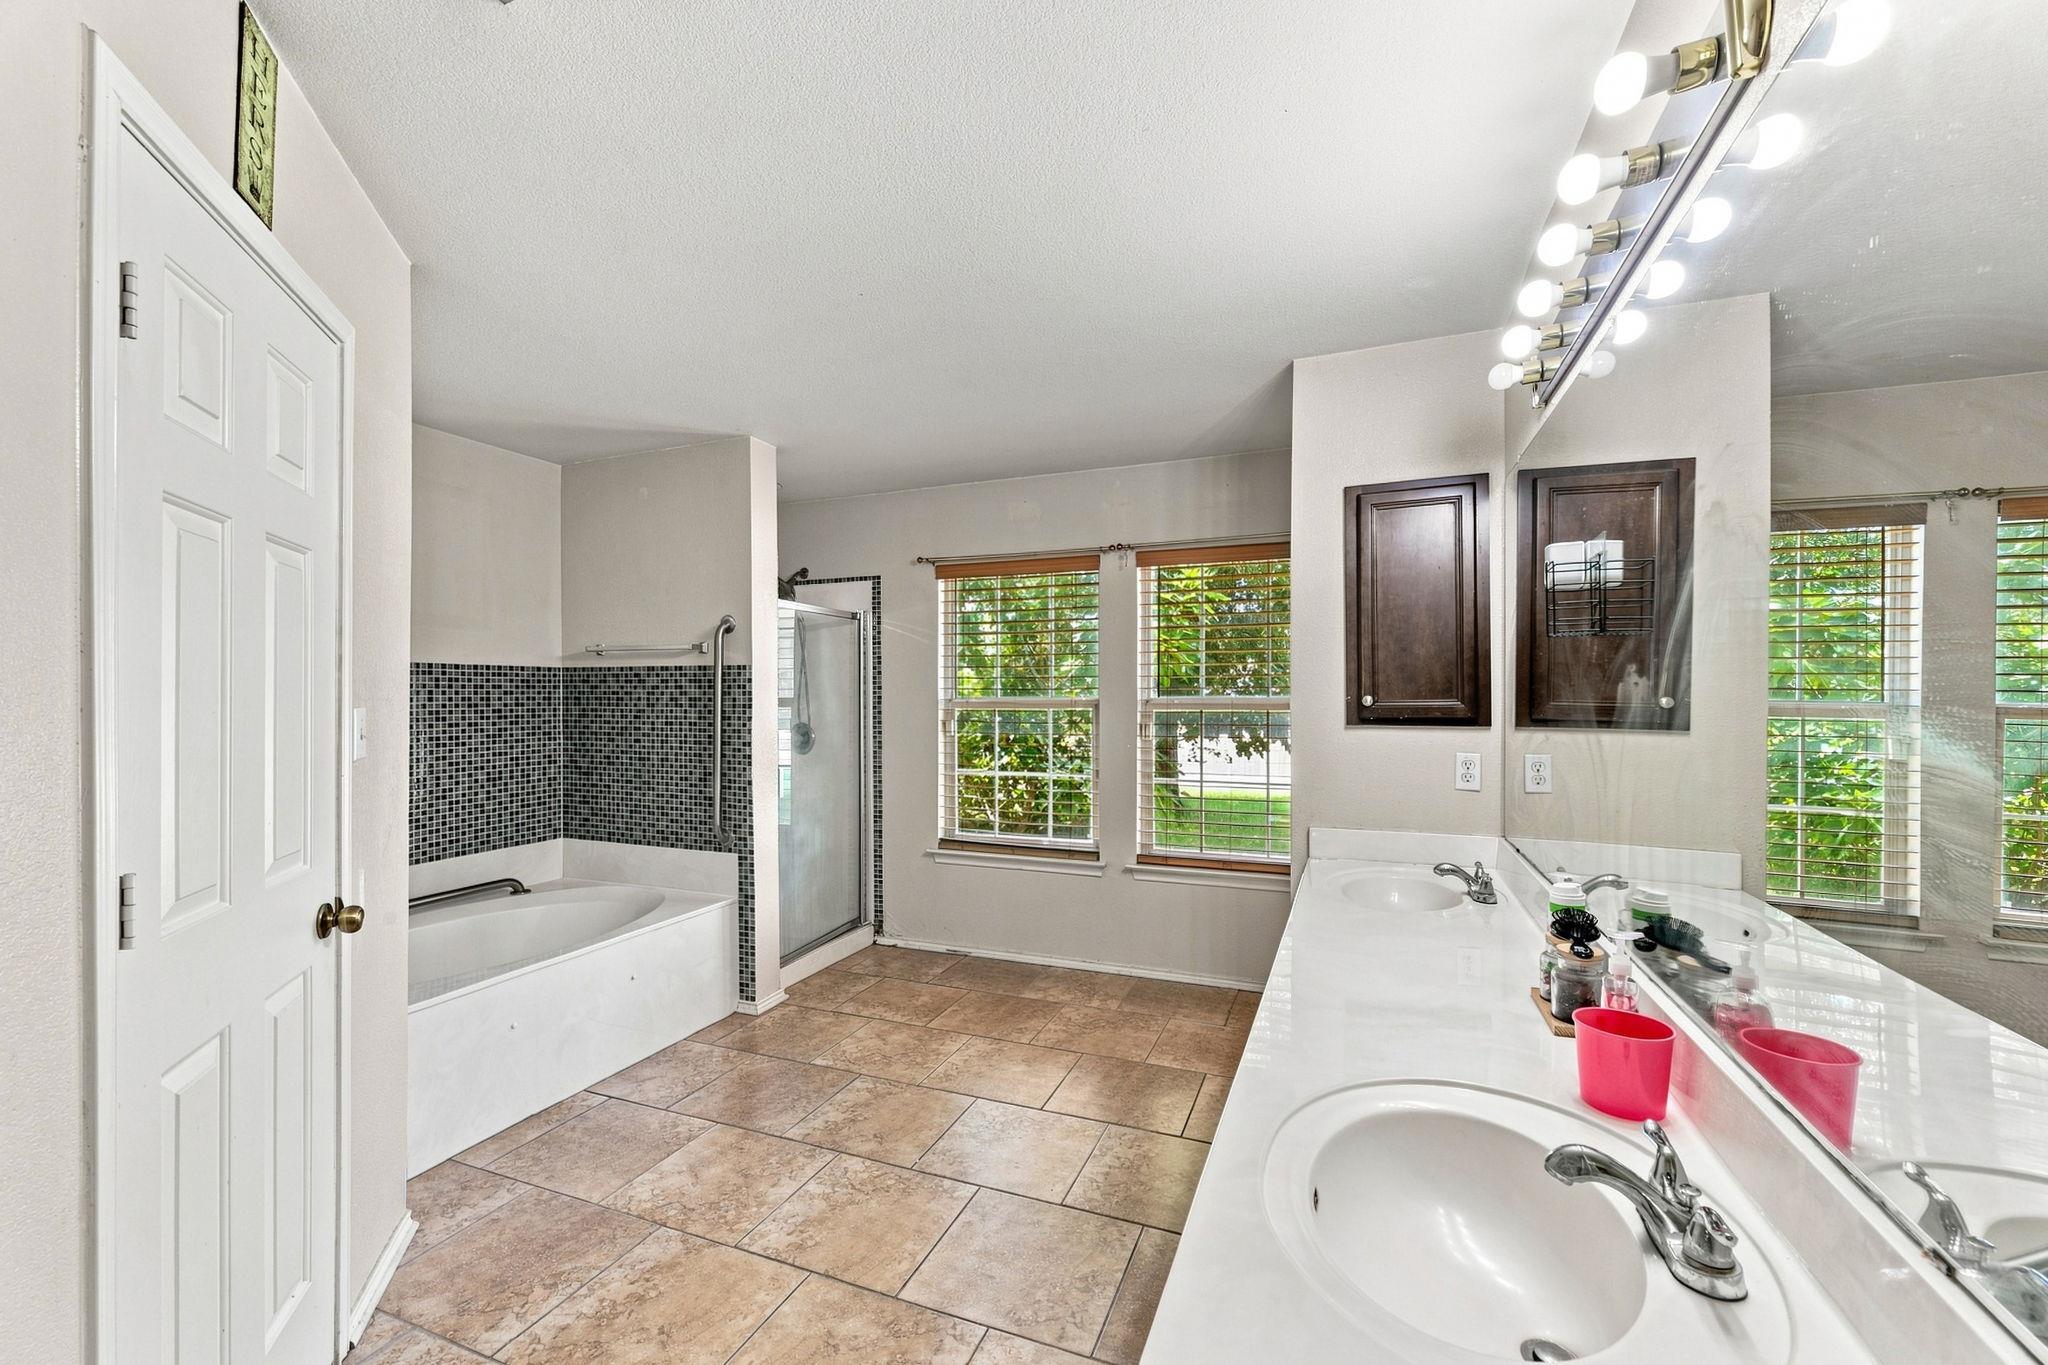
Bathroom with double-sink vanity, tiled tub and shower, and windows with blinds.
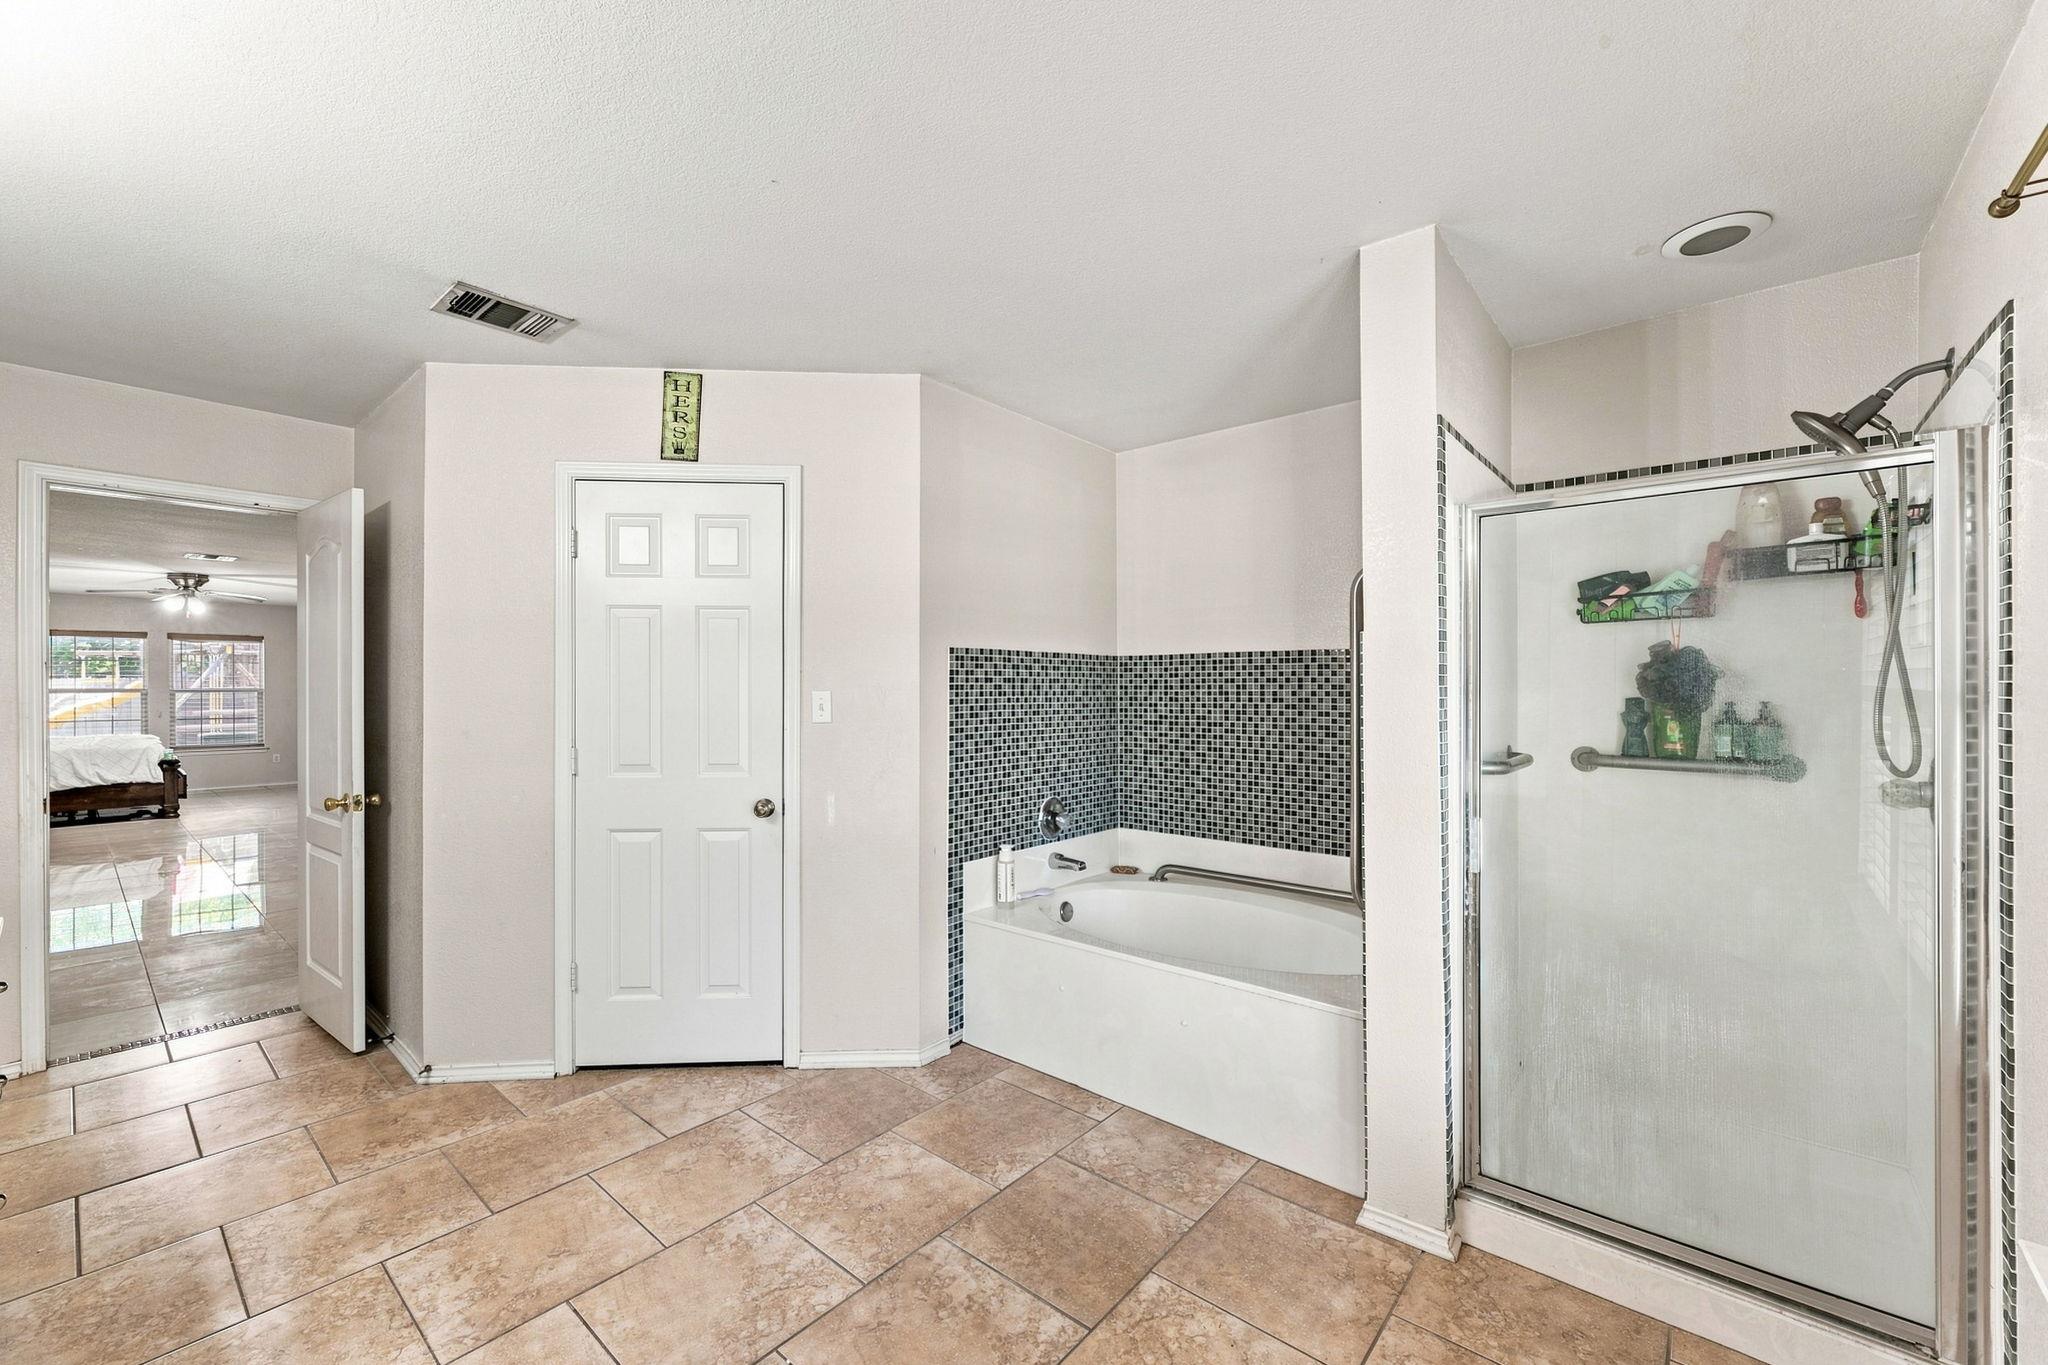
Bathroom with a built-in tub and separate glass shower, finished with dark mosaic tile.
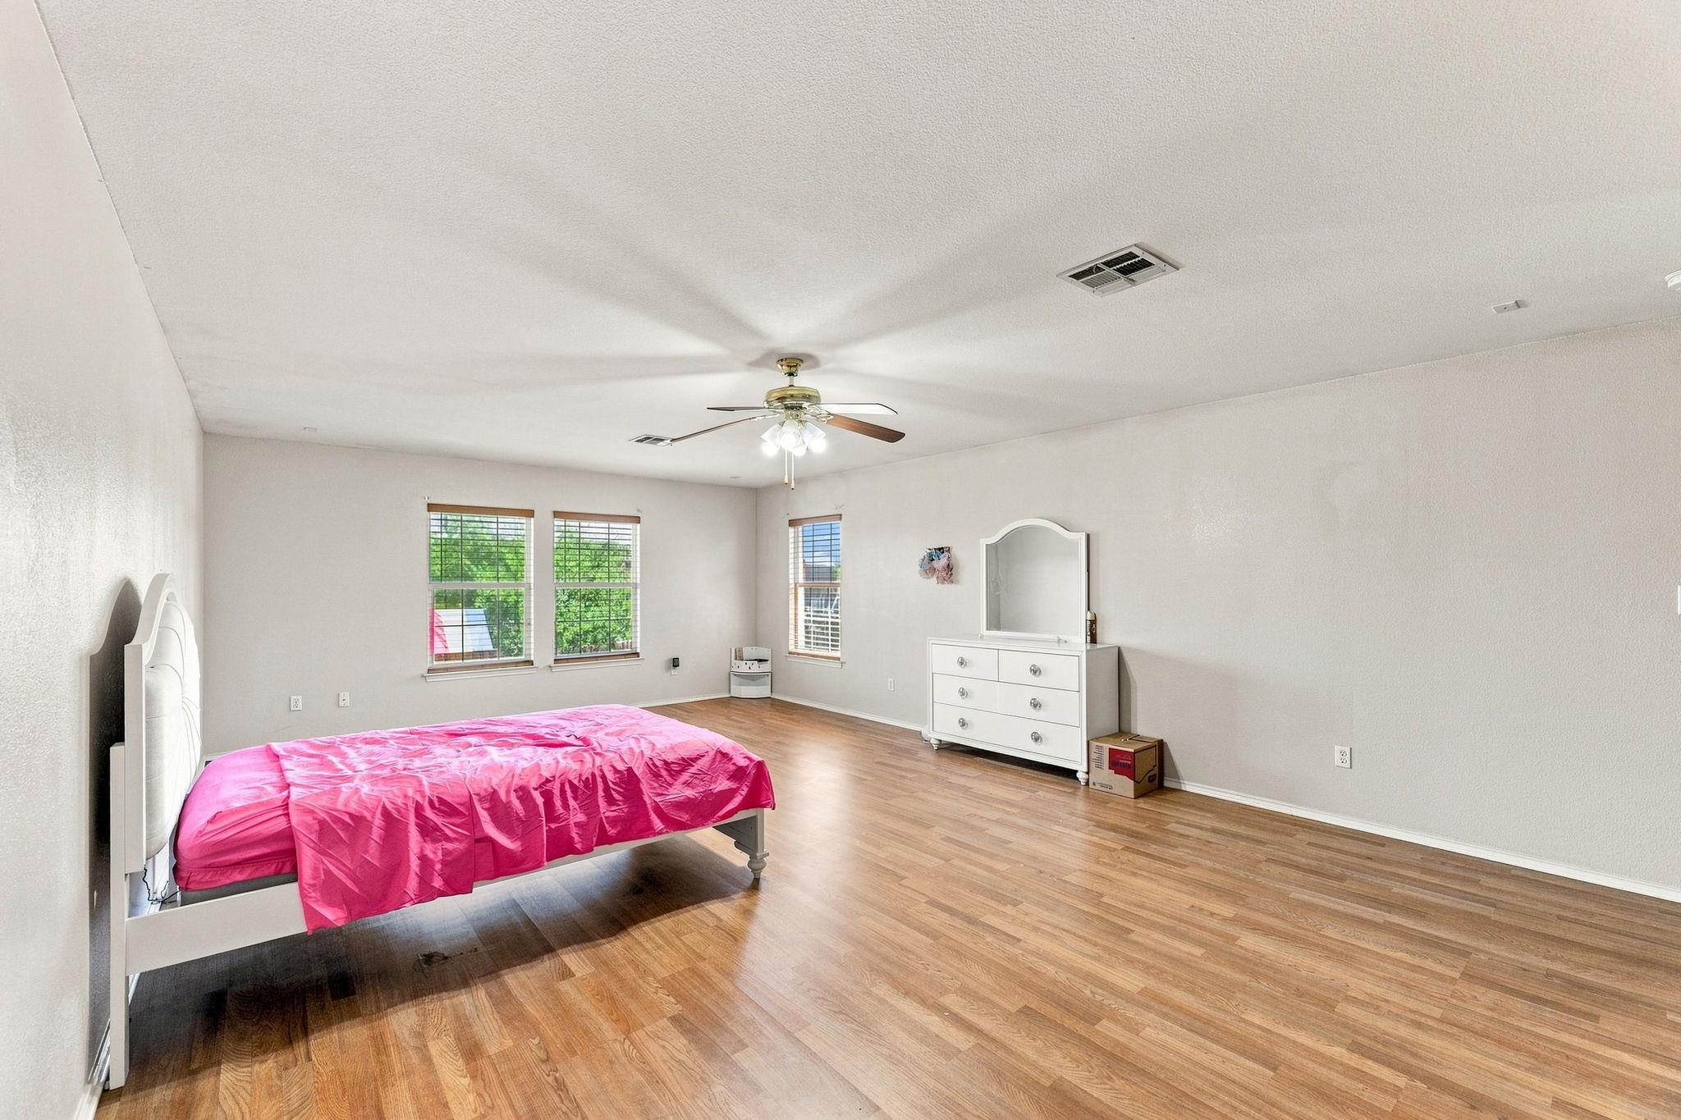
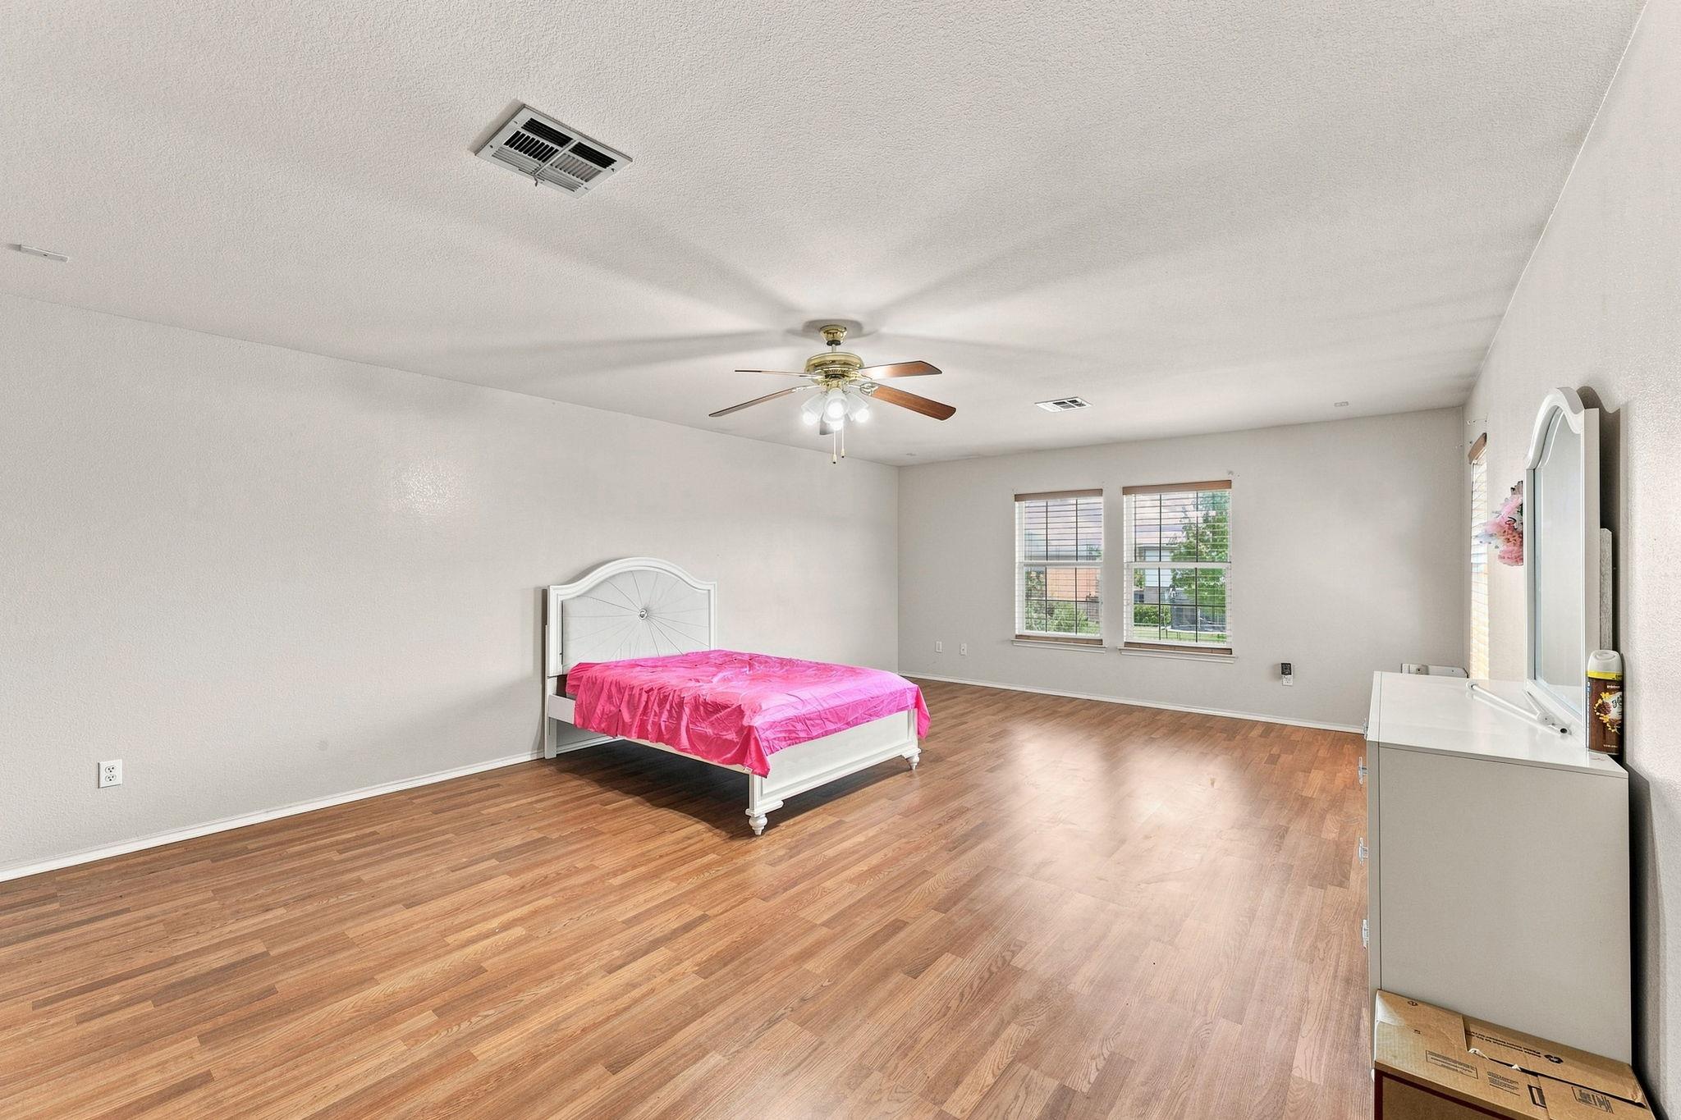
Bedroom with pink bedspread, wood floors, and white dresser beneath three windows.
Spacious bedroom with a pink-covered bed, wood-look floors, two windows, and a ceiling fan.
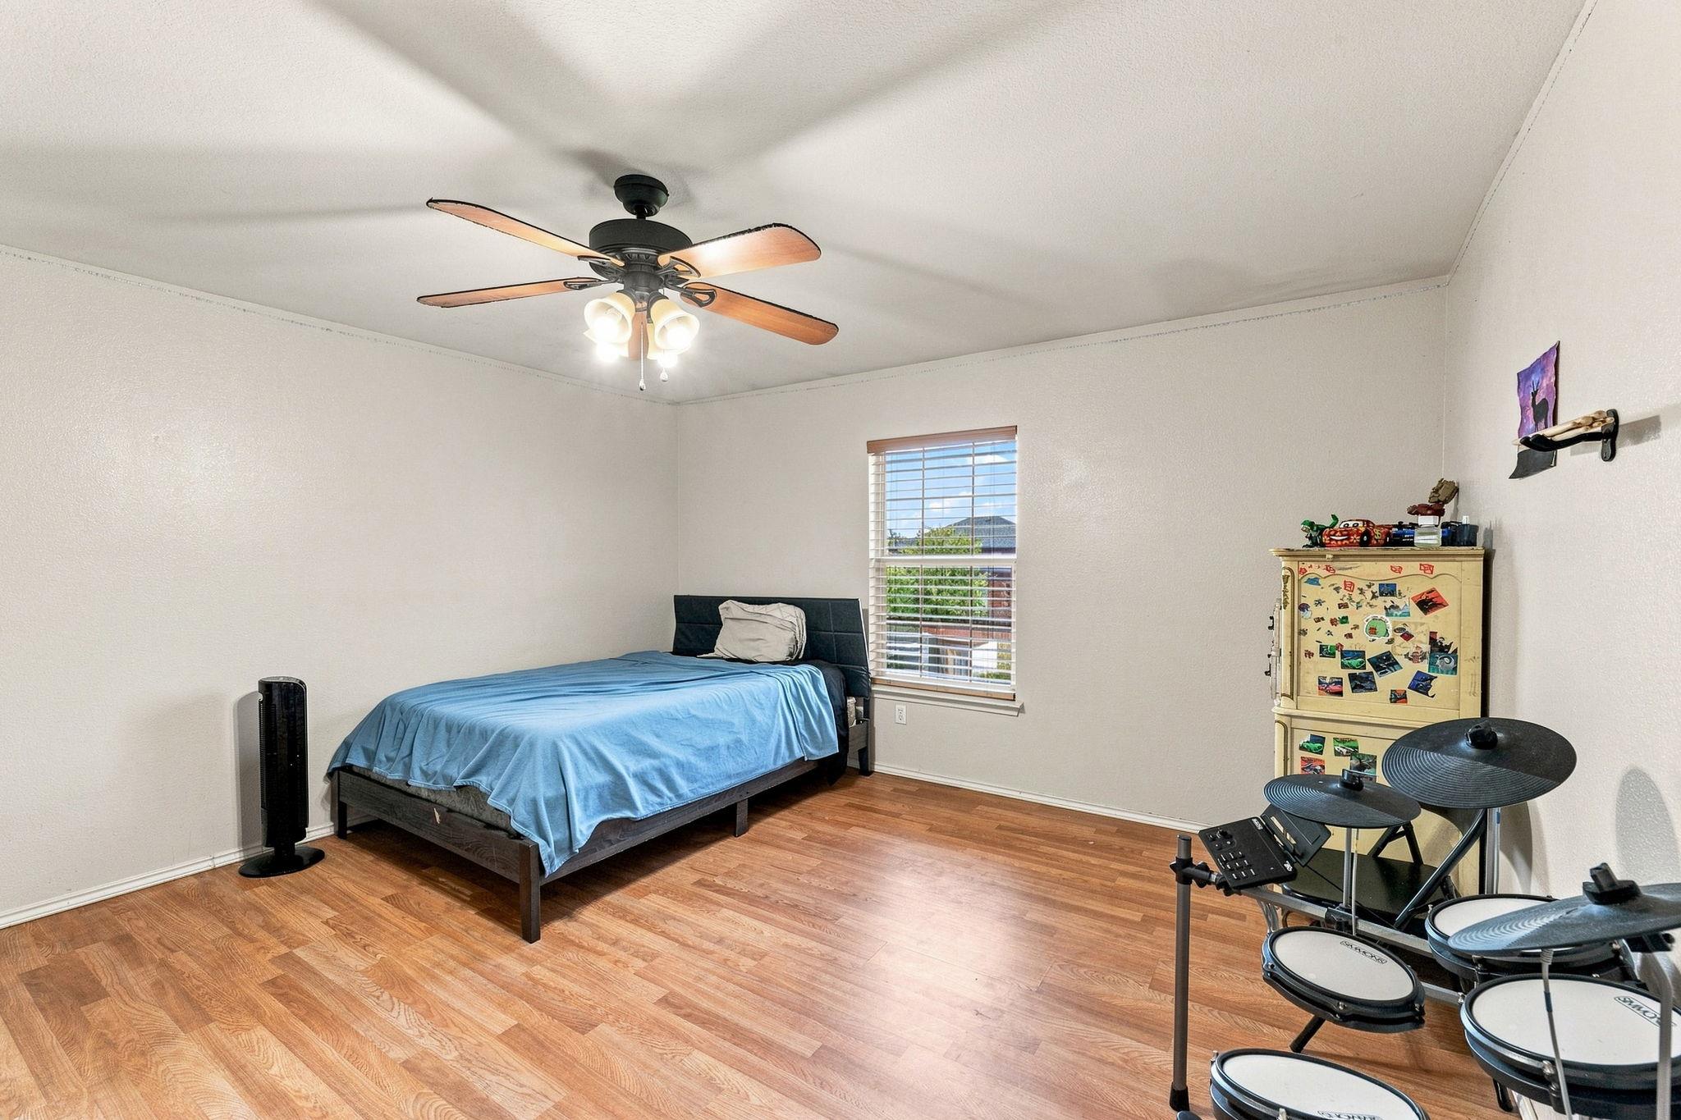
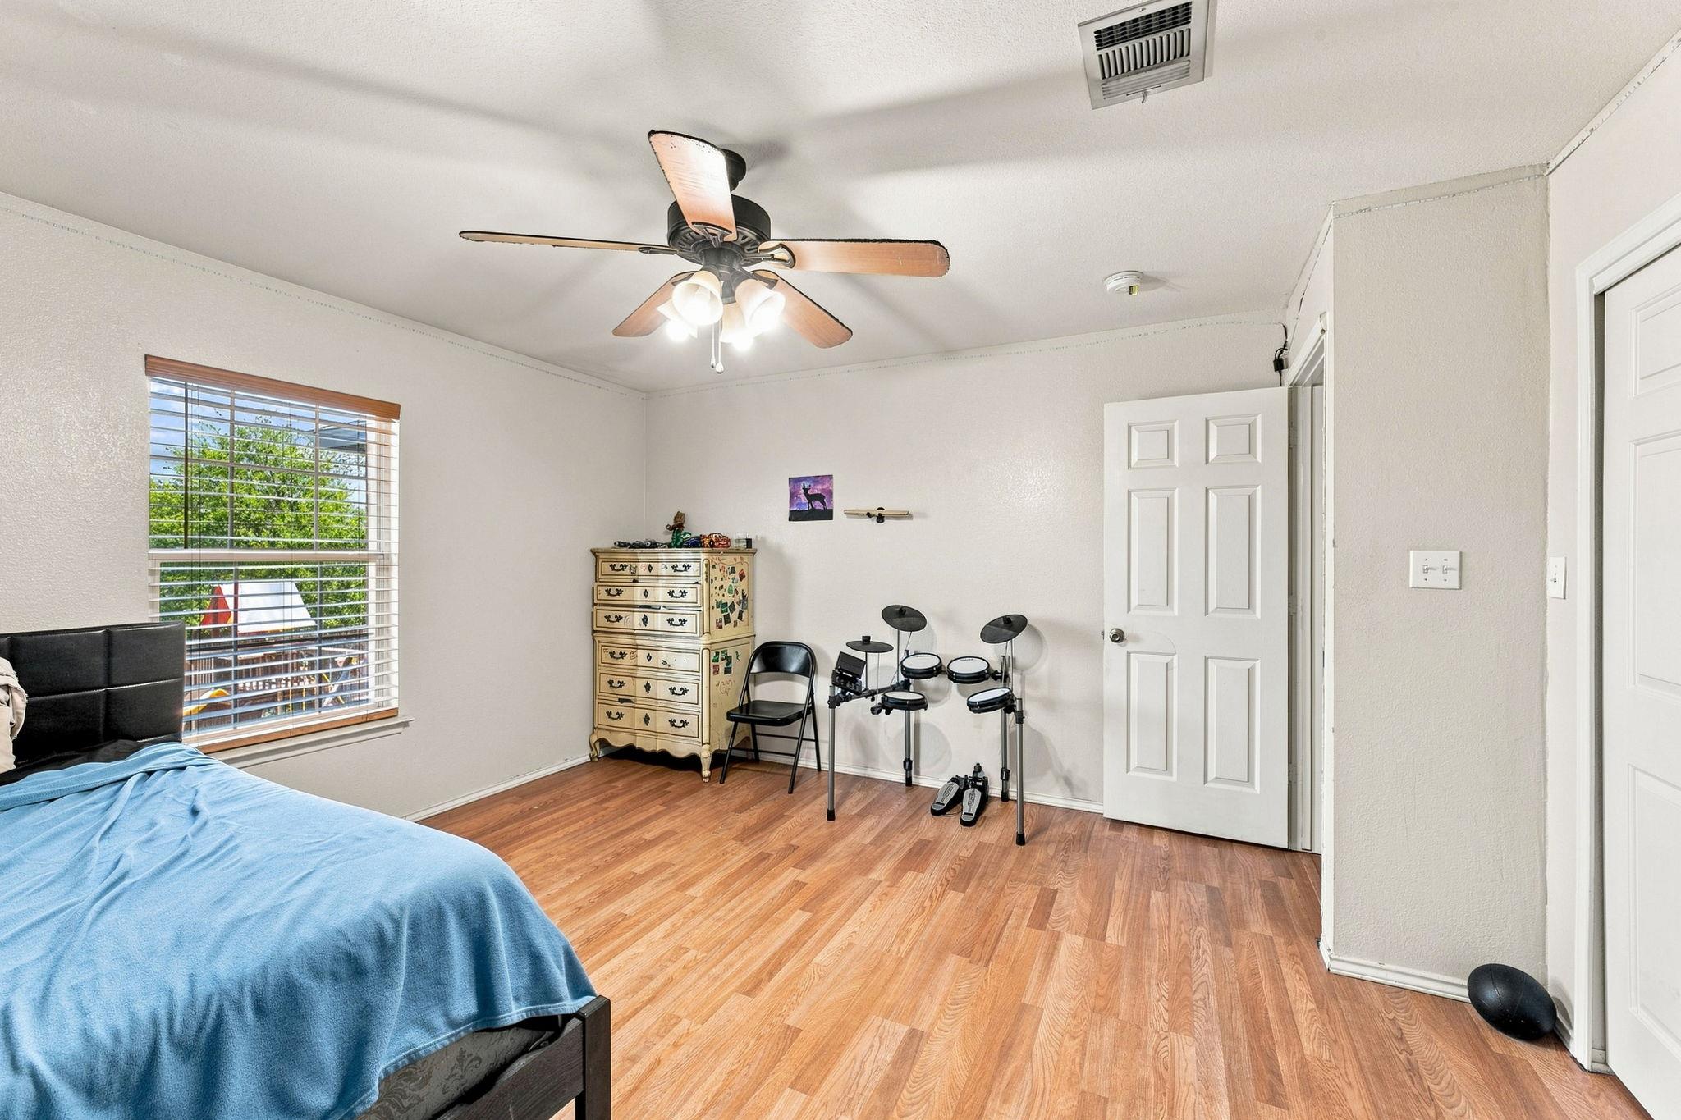
Bedroom with a blue-covered bed, wood-look flooring, and an electronic drum kit.
Bedroom with blue bedding, wood-look floors, and an electronic drum kit.
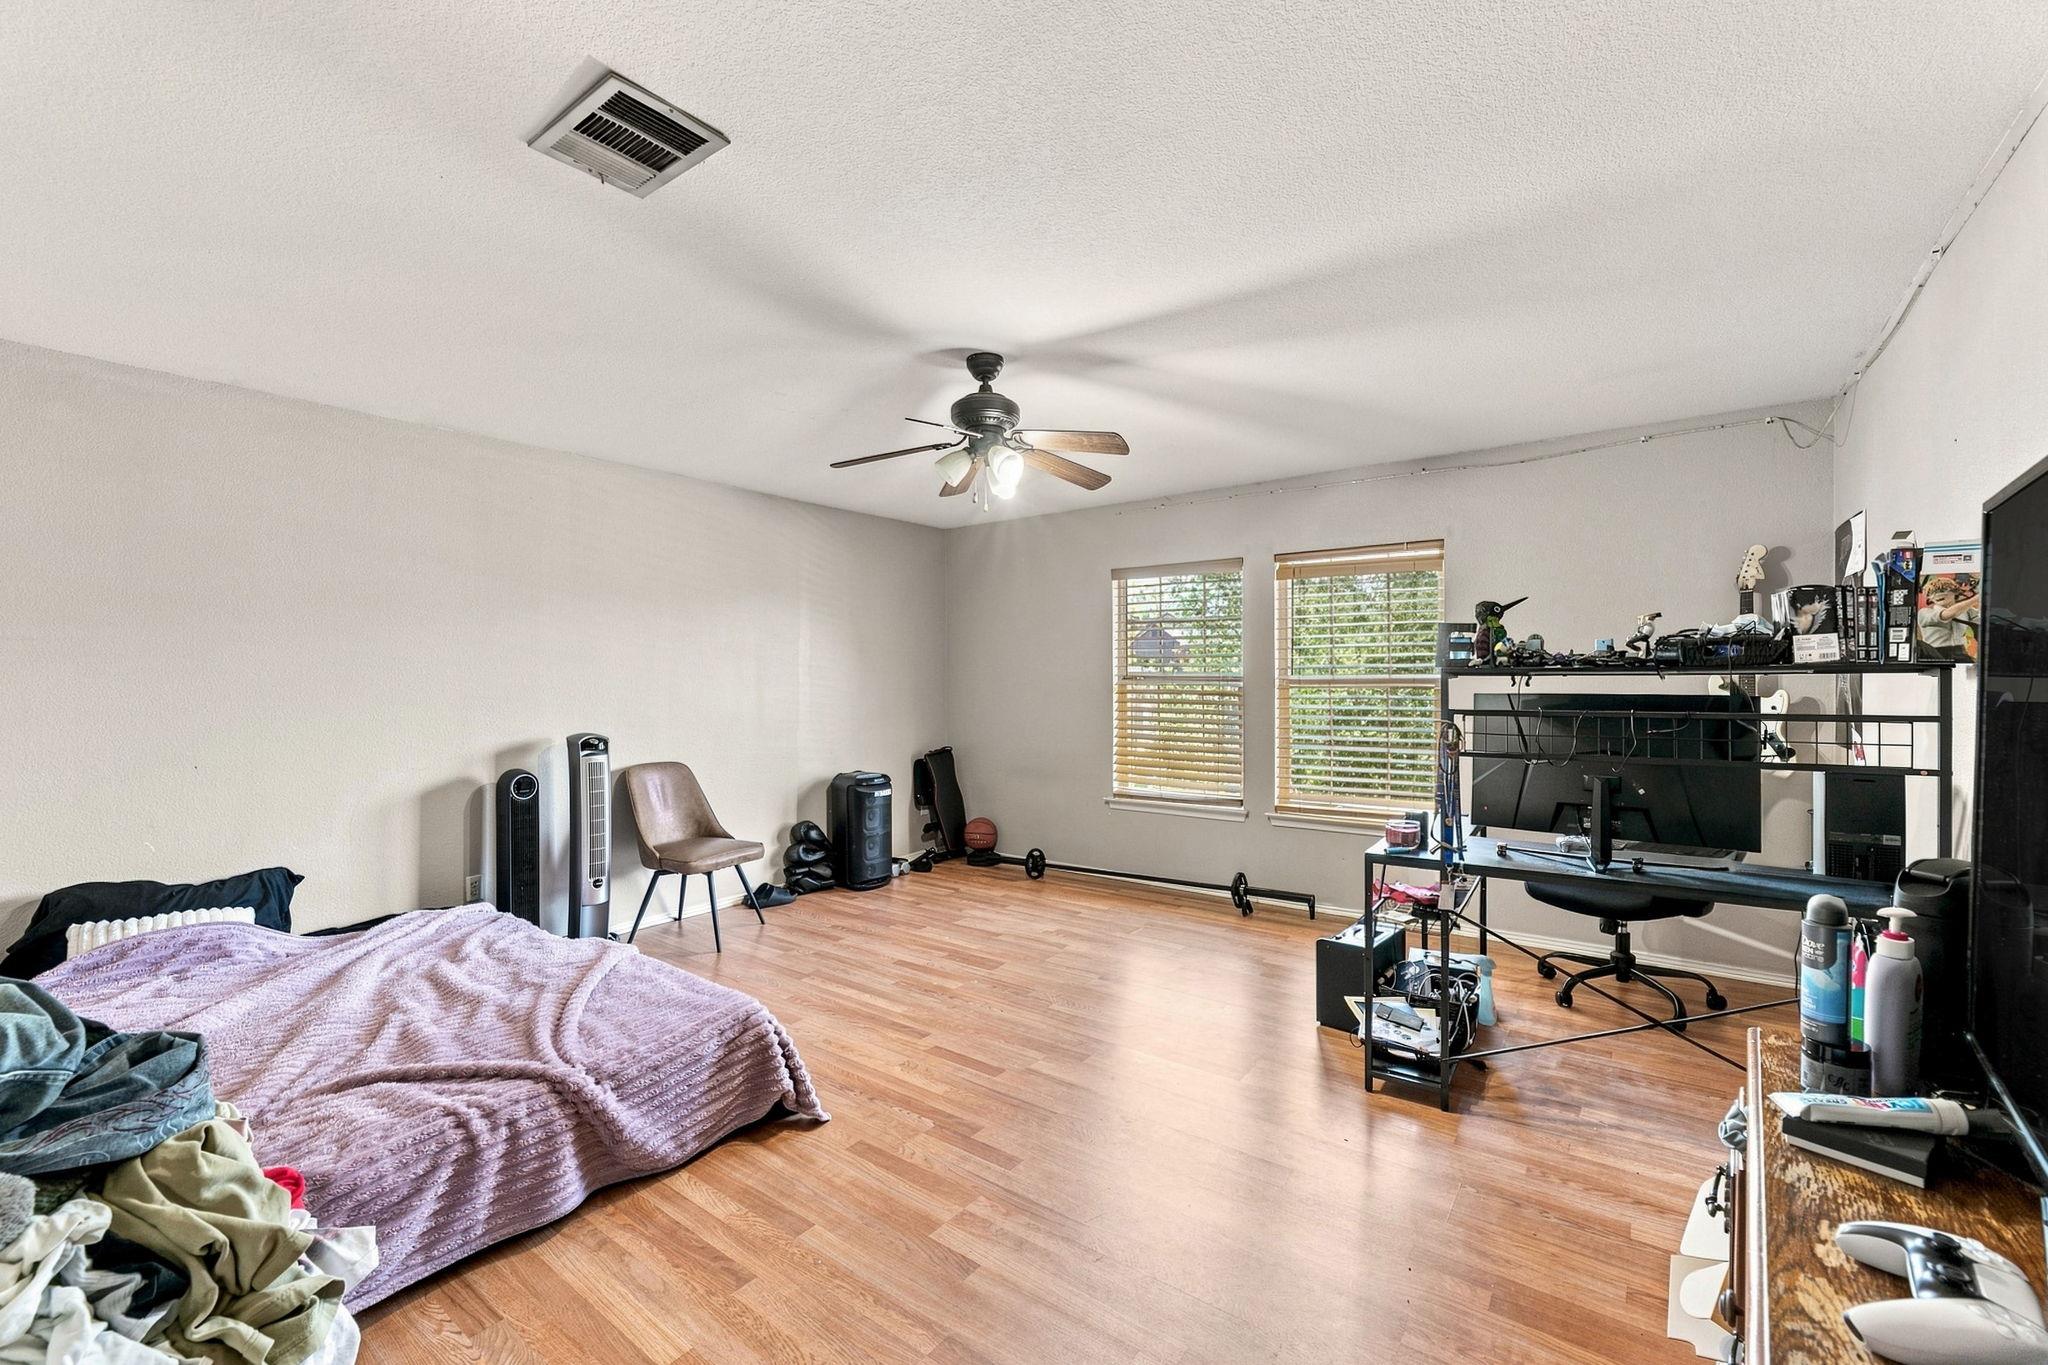
Bedroom with a bed, computer workstation, exercise equipment, and wood flooring.
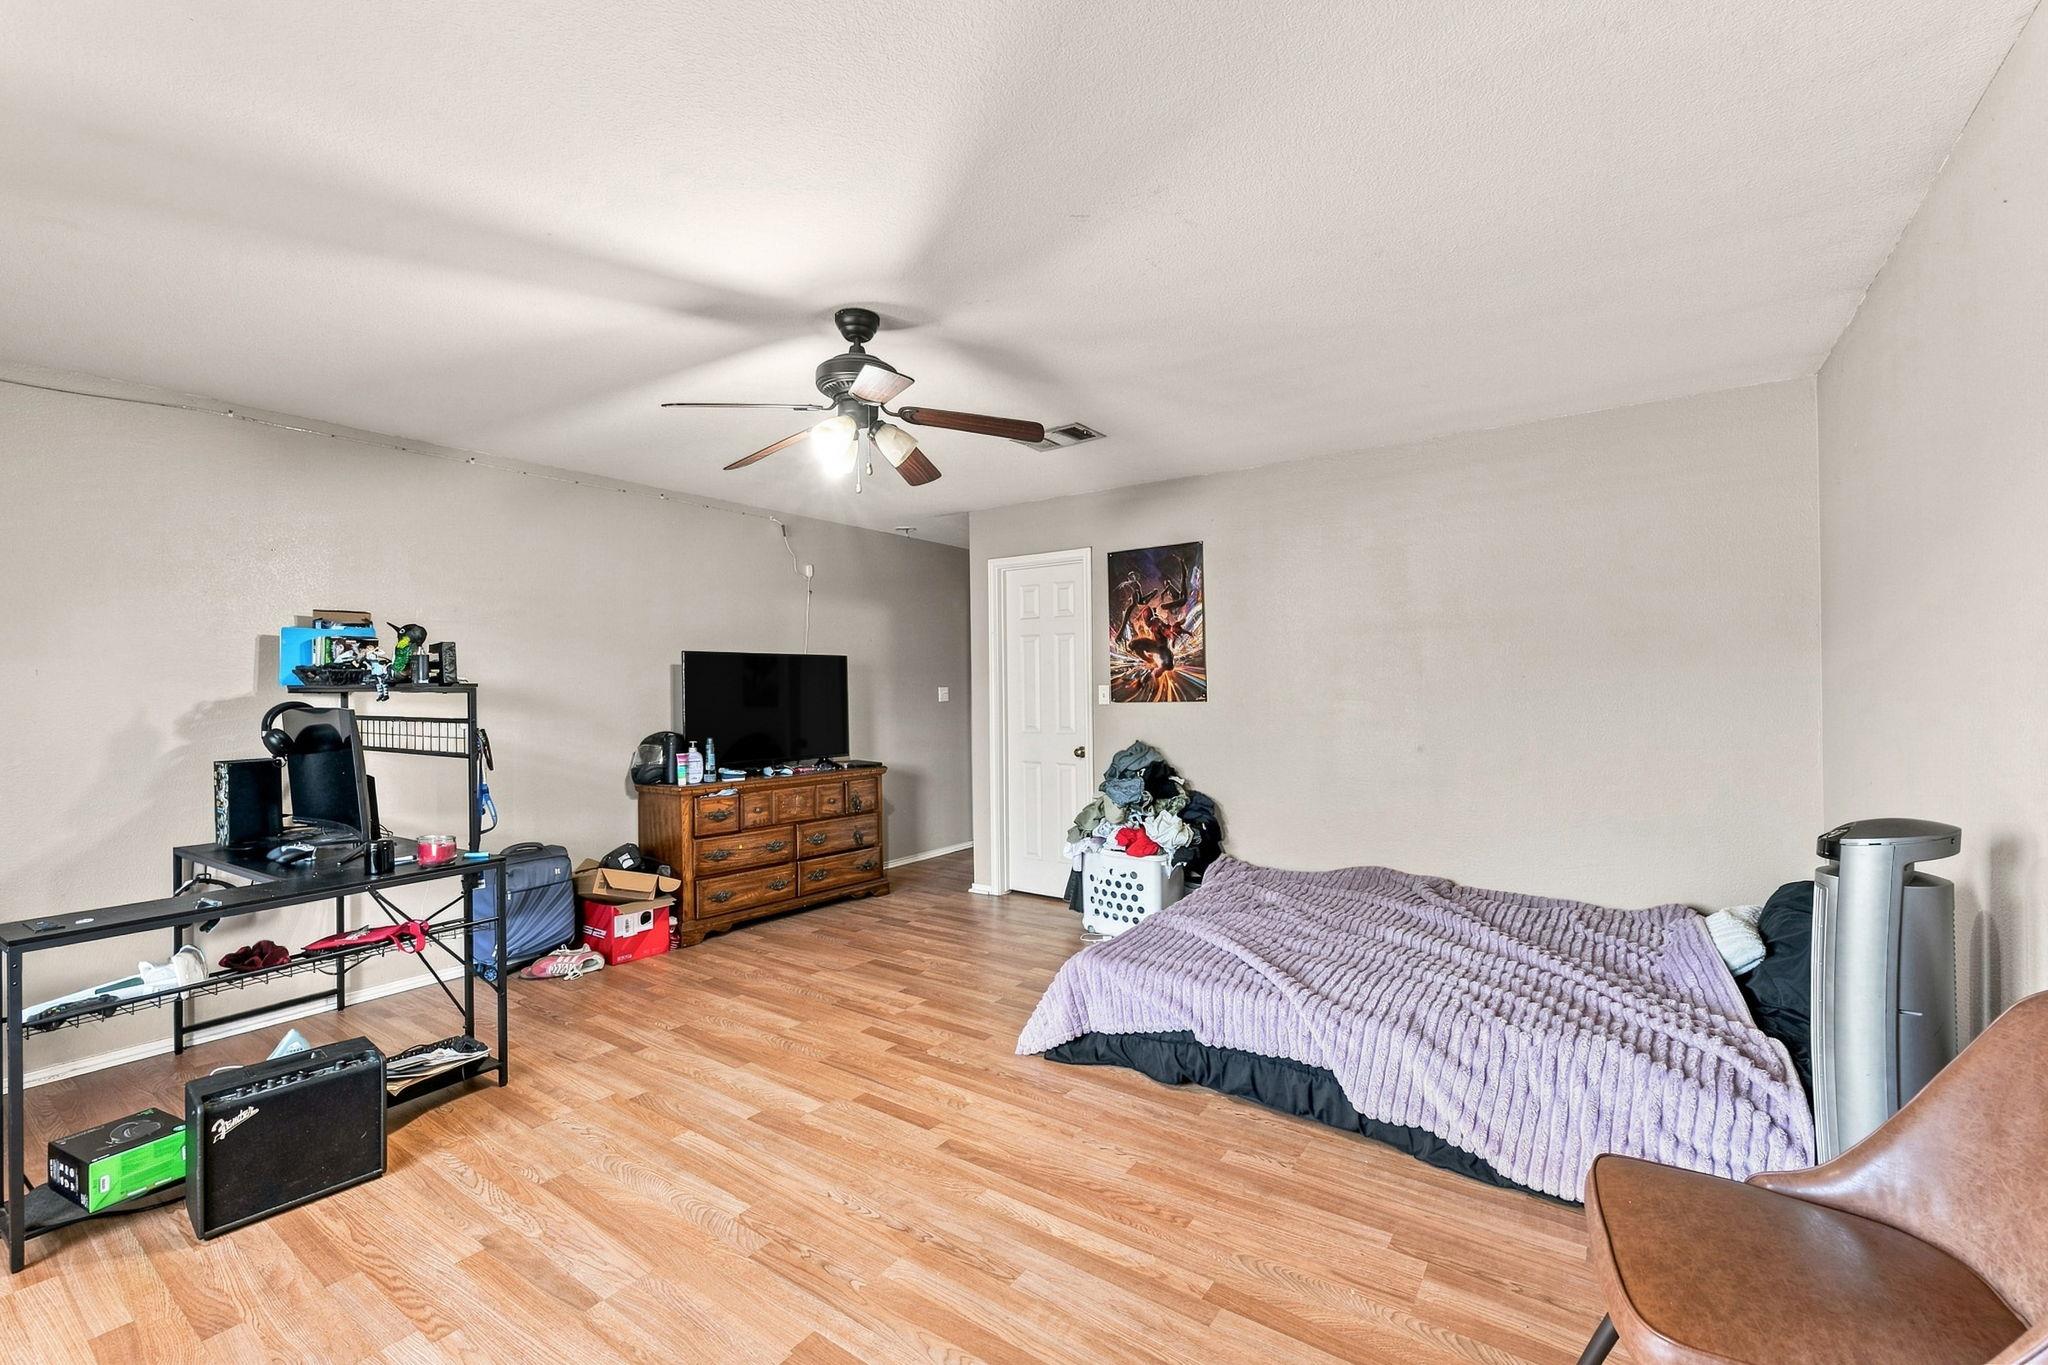
Bedroom with a lavender quilt, ceiling fan, wood-look flooring, and television.
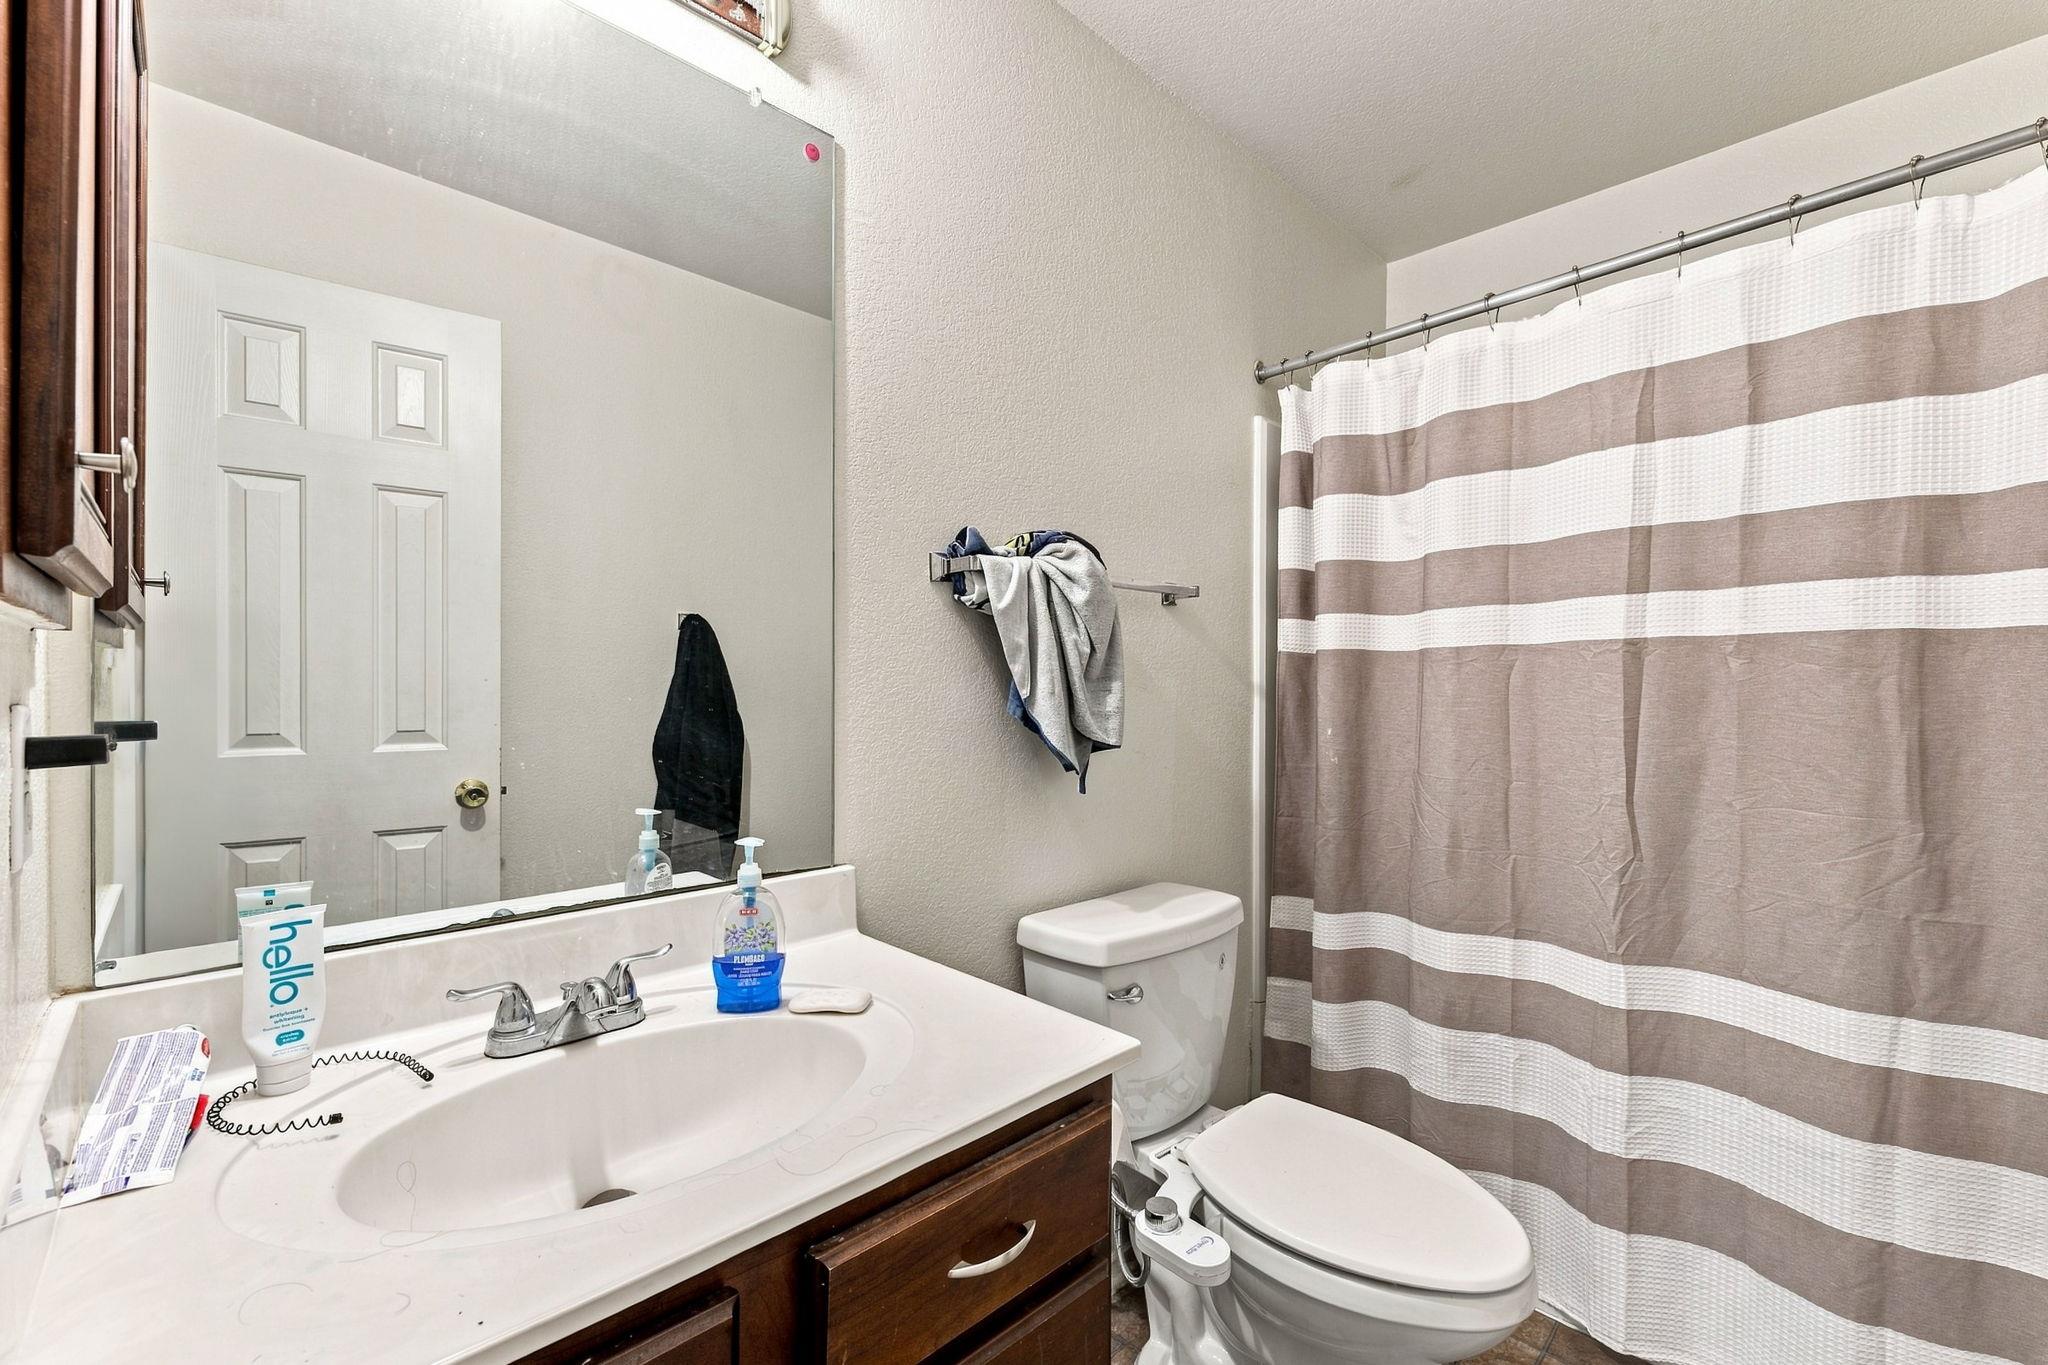
Bathroom with a dark wood vanity, large mirror, toilet, and striped shower curtain.
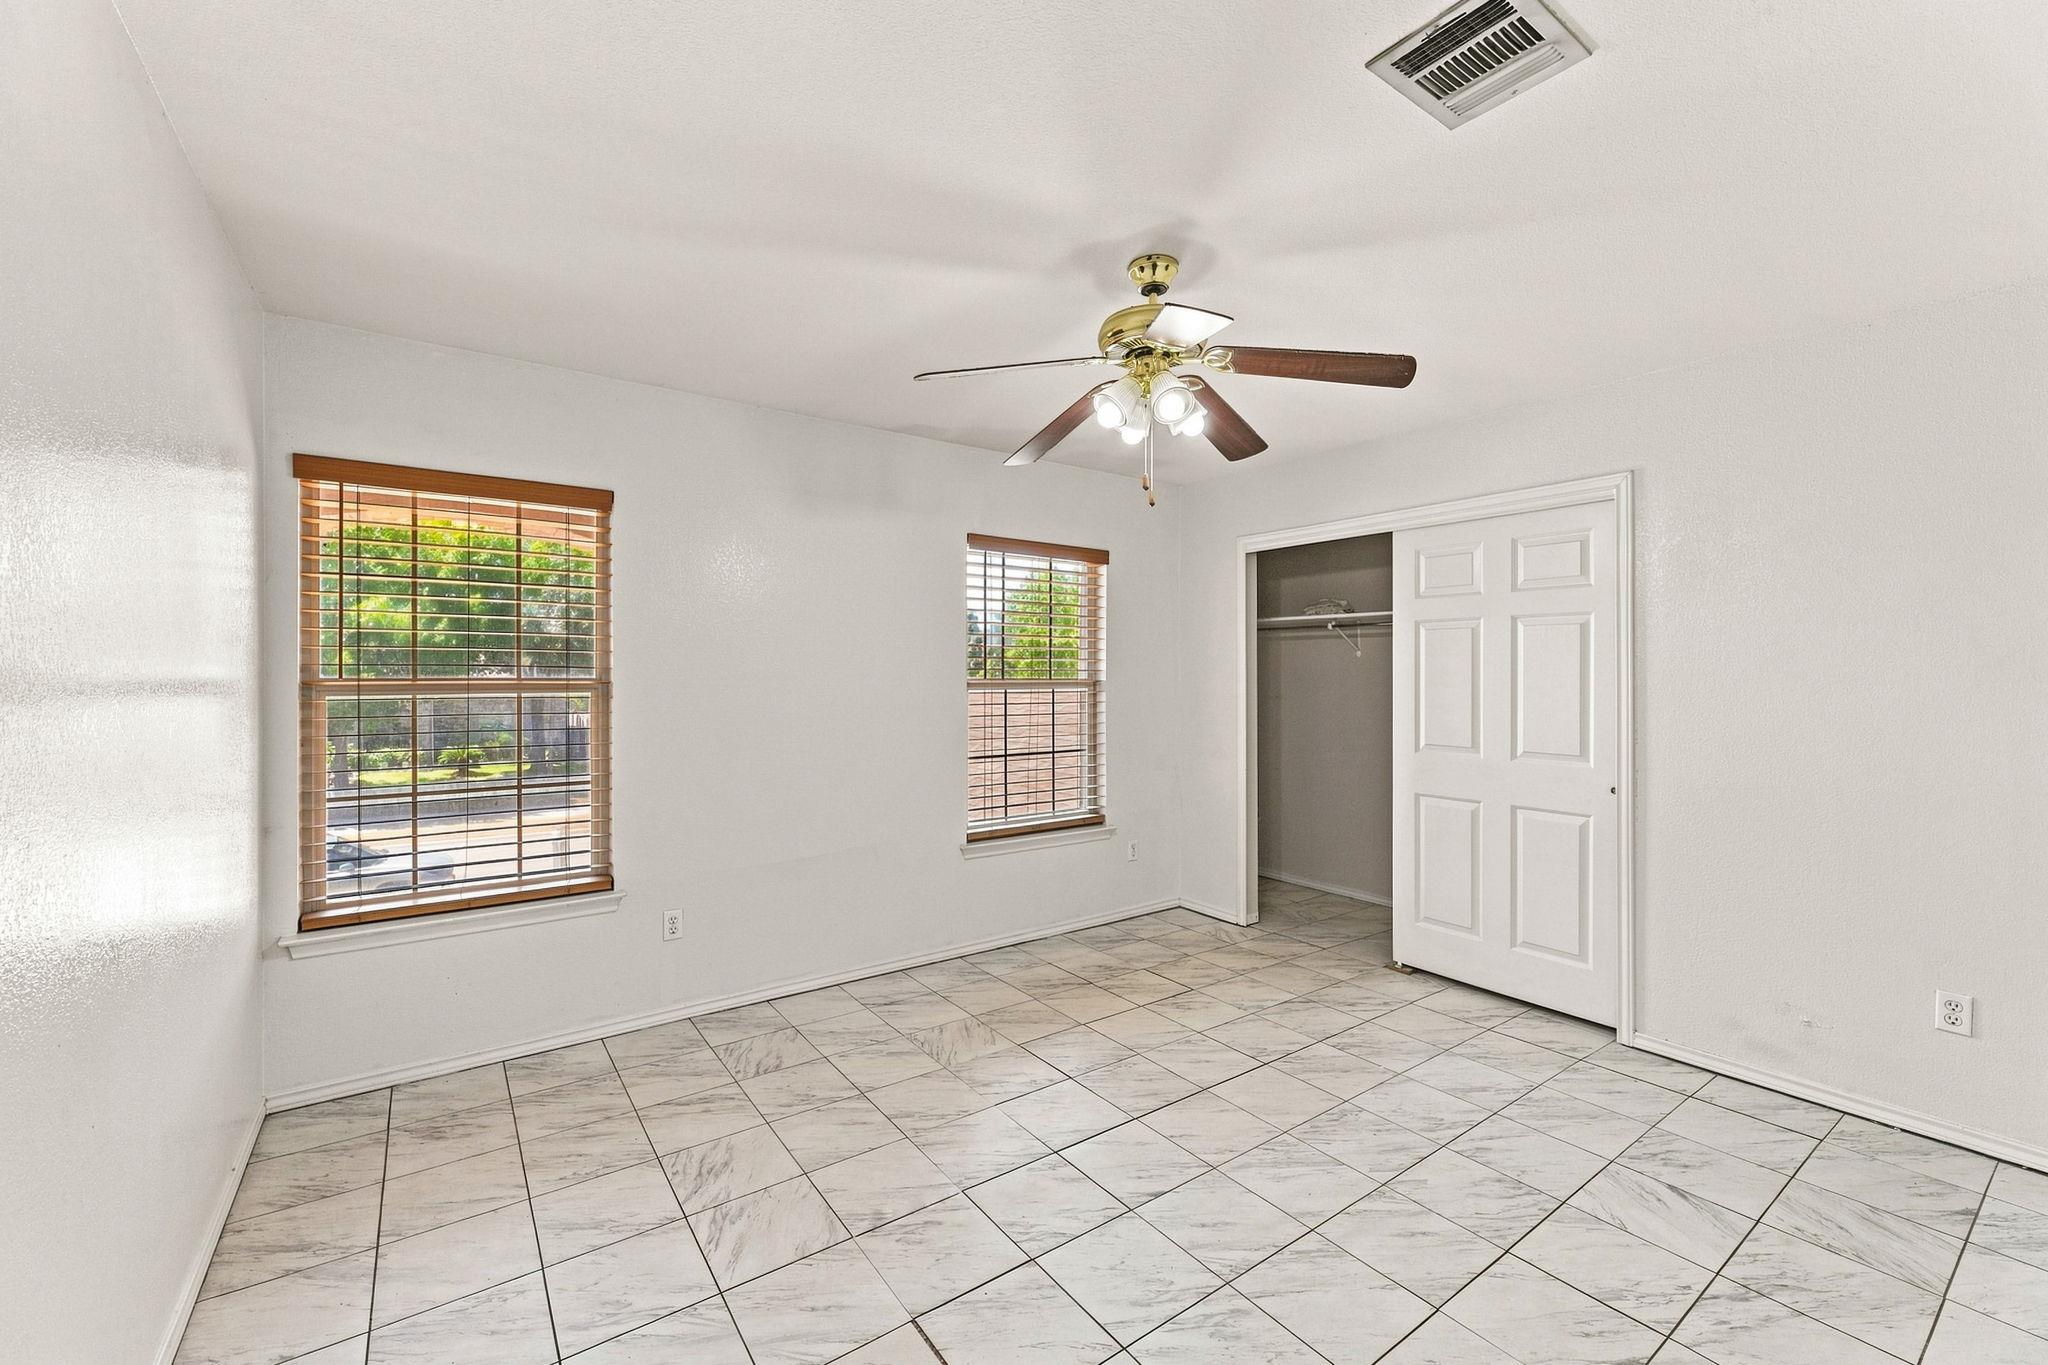
Vacant bedroom with tiled floors, two wood-blind windows, a ceiling fan, and an open closet.
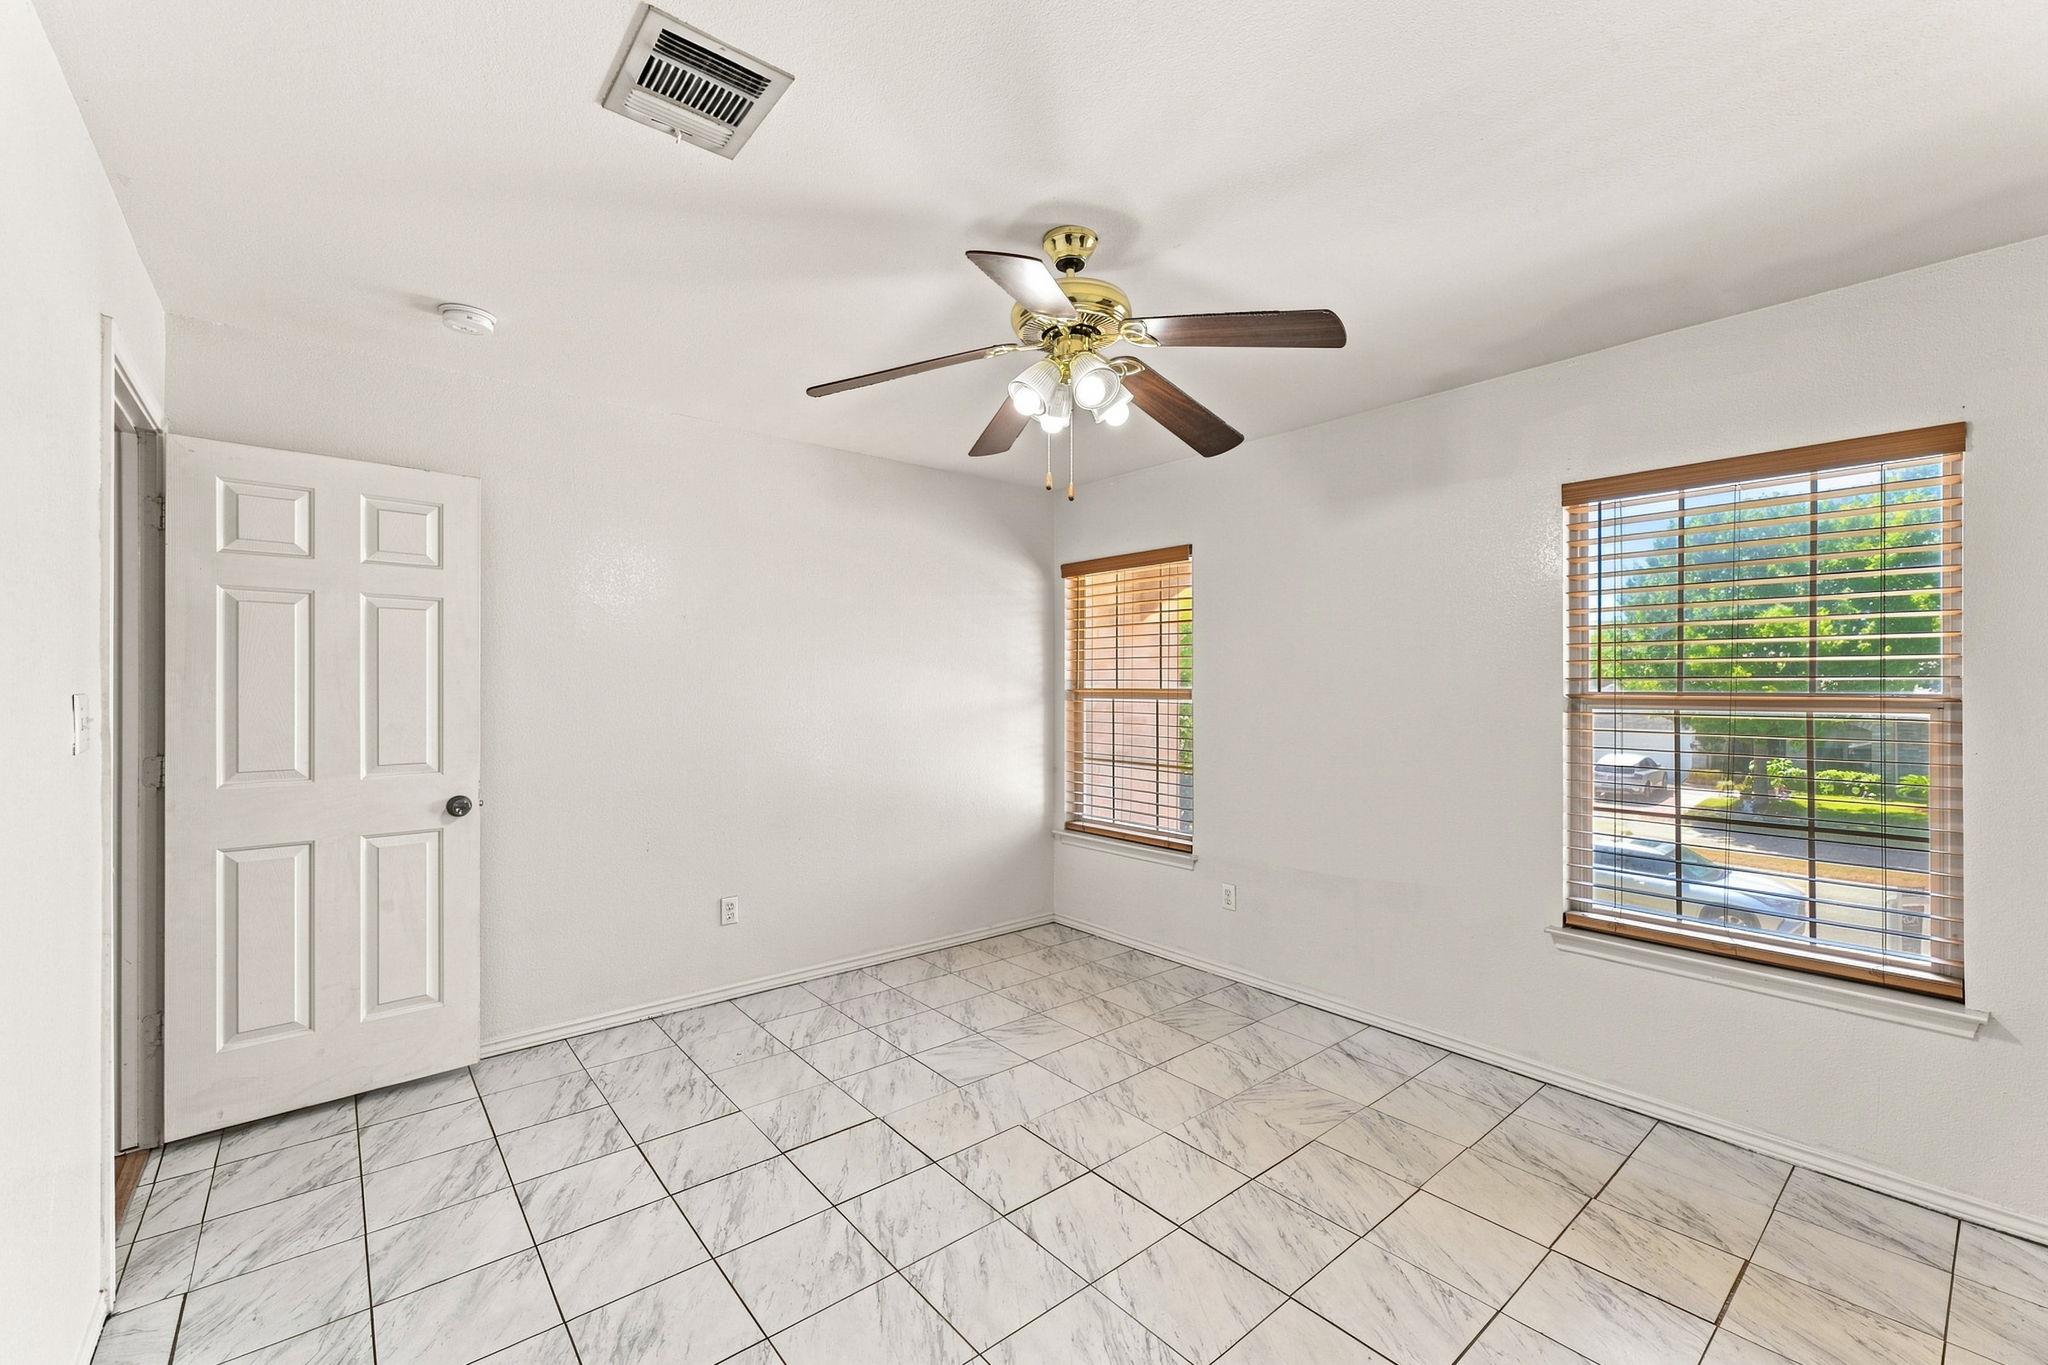
Empty room with marble-pattern tile floors, ceiling fan, and two windows with wooden blinds.
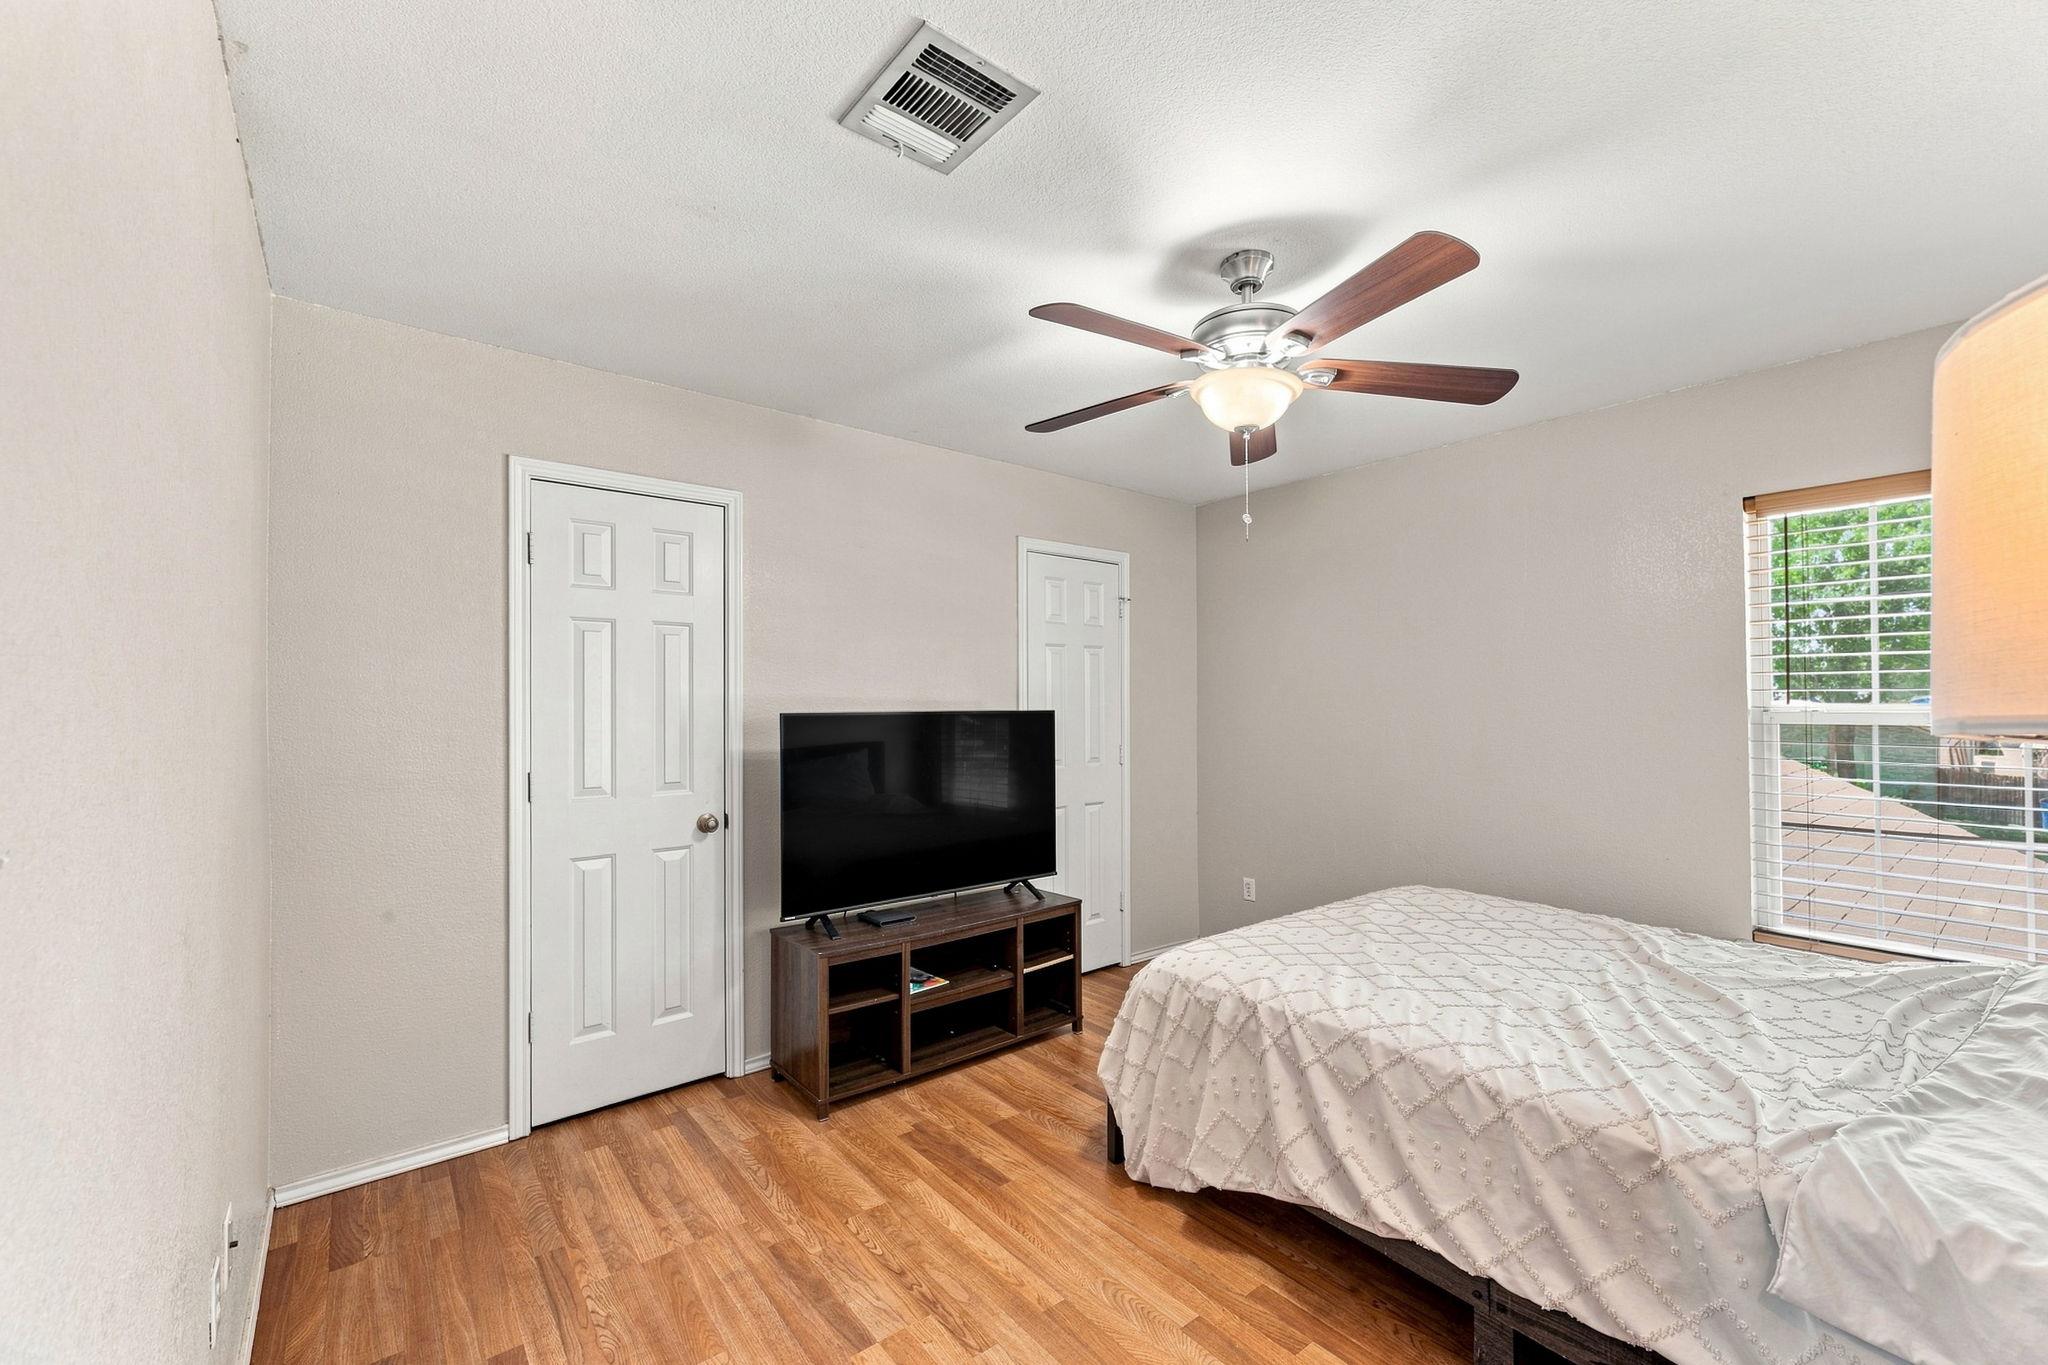
Bedroom with a patterned bedspread, wood floors, television, and ceiling fan.
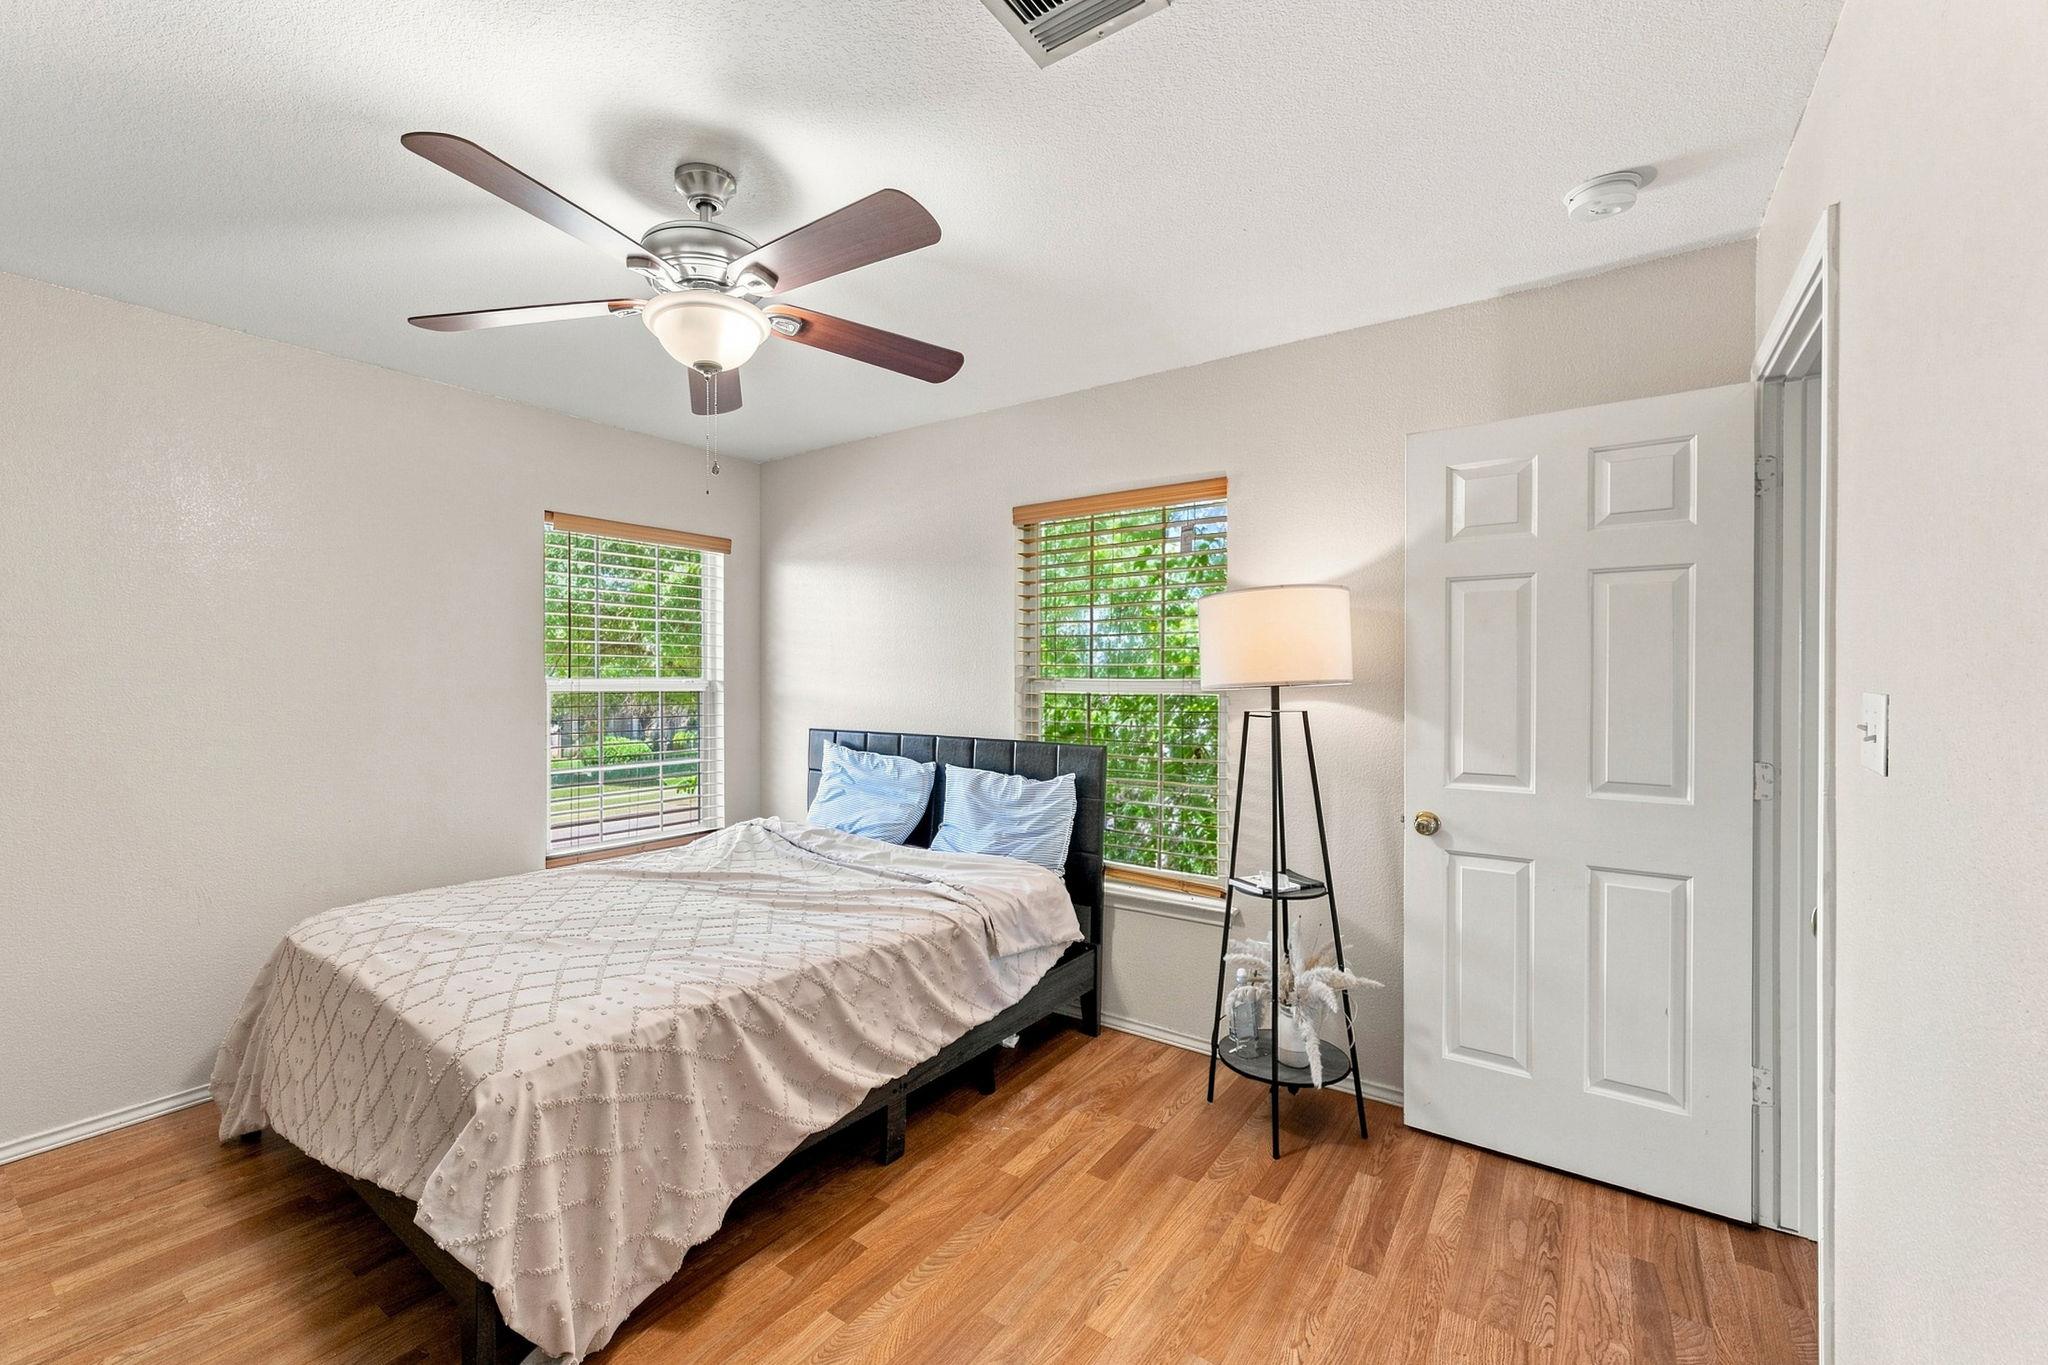
Bedroom with a dark bed, two bright windows, hardwood floors, and a ceiling fan.
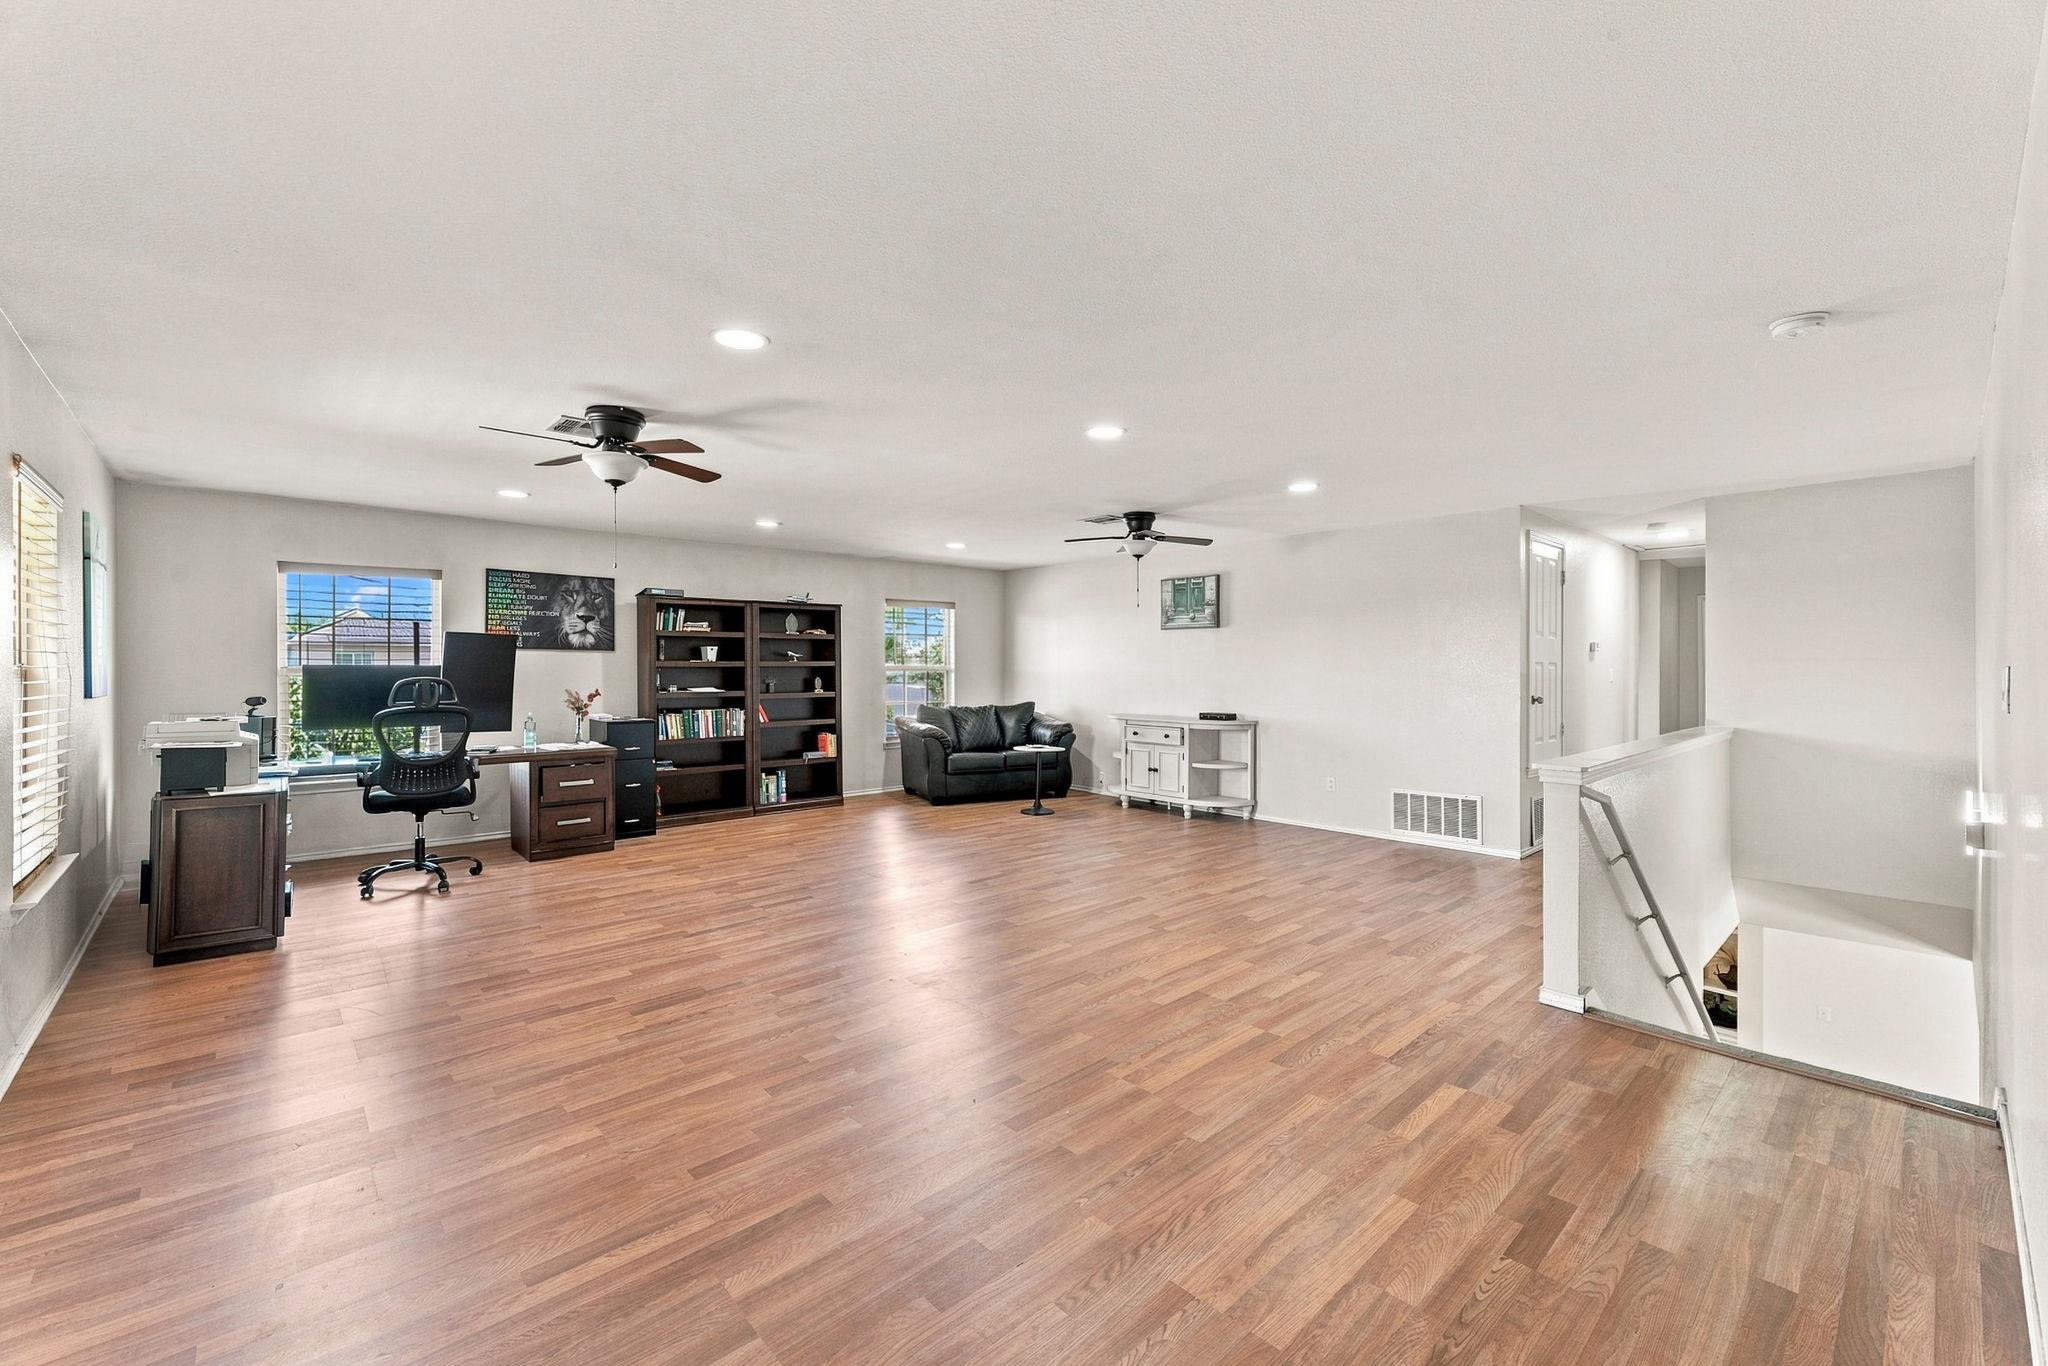
Upstairs flex room with wood-look floors, a desk and bookshelves, loveseat, and open stairwell.
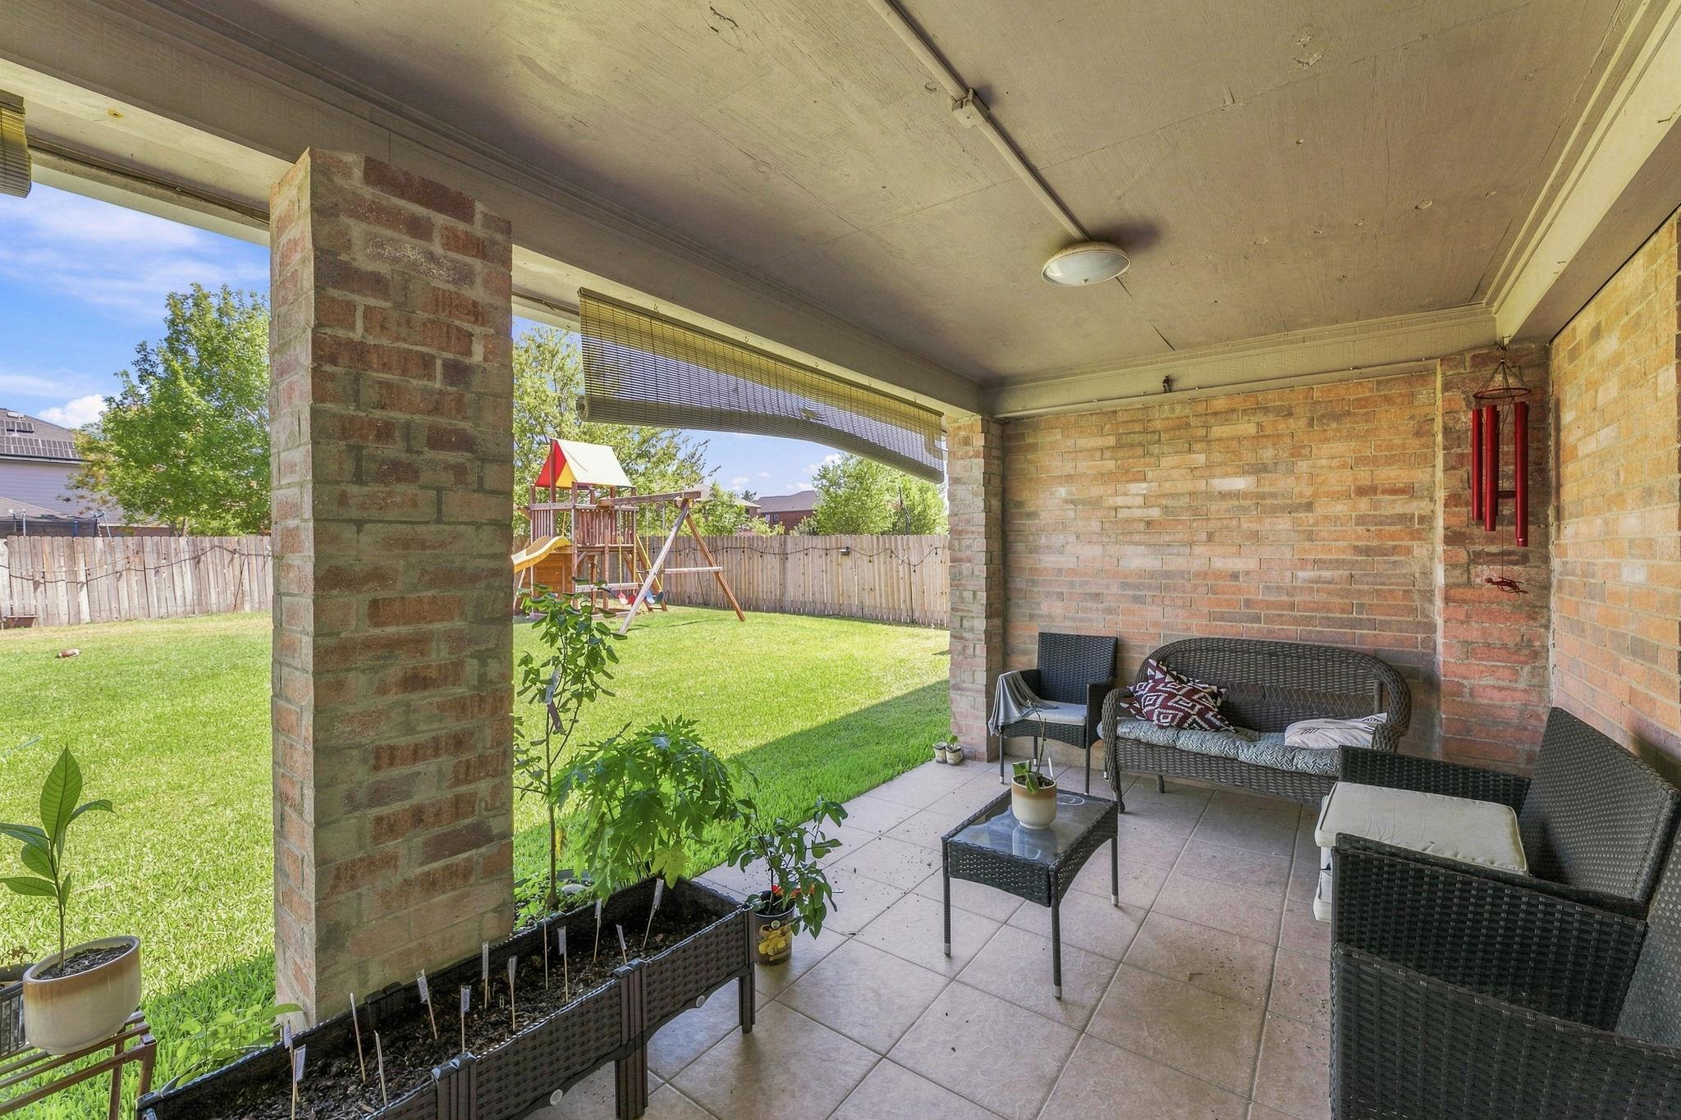
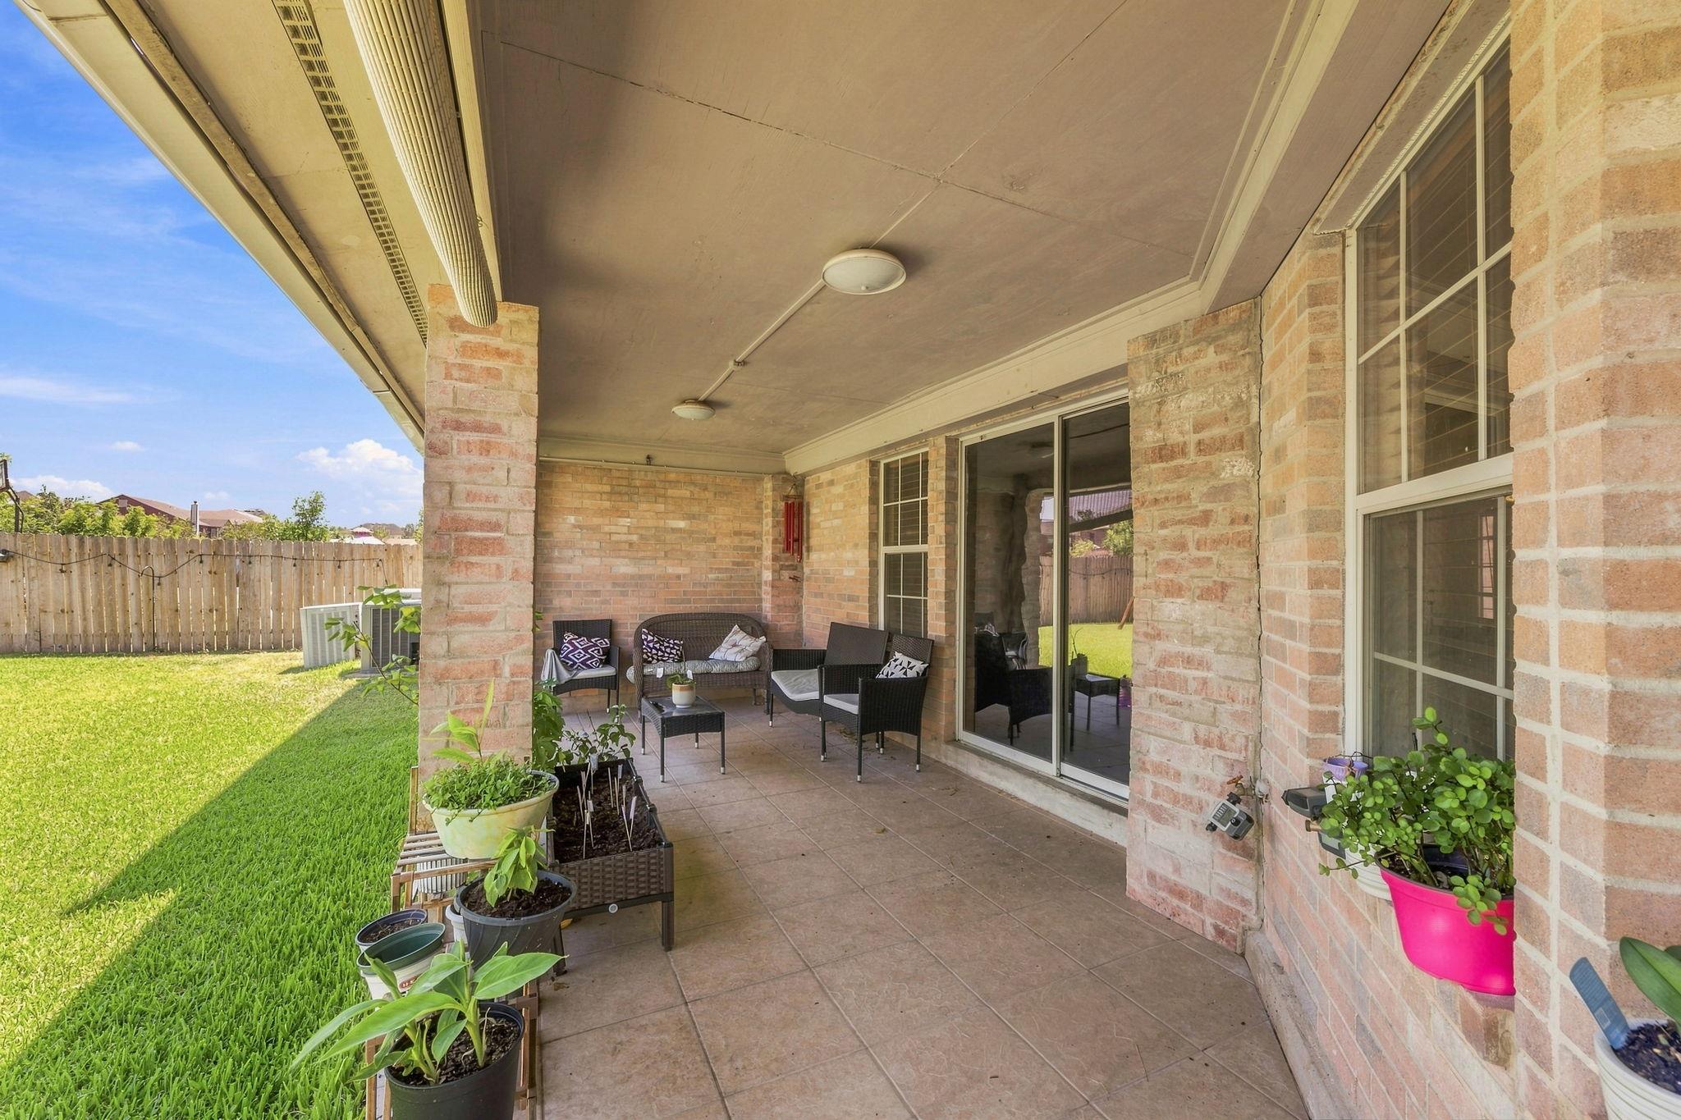
Covered brick patio with wicker seating and planters overlooking a fenced backyard and children’s playset.
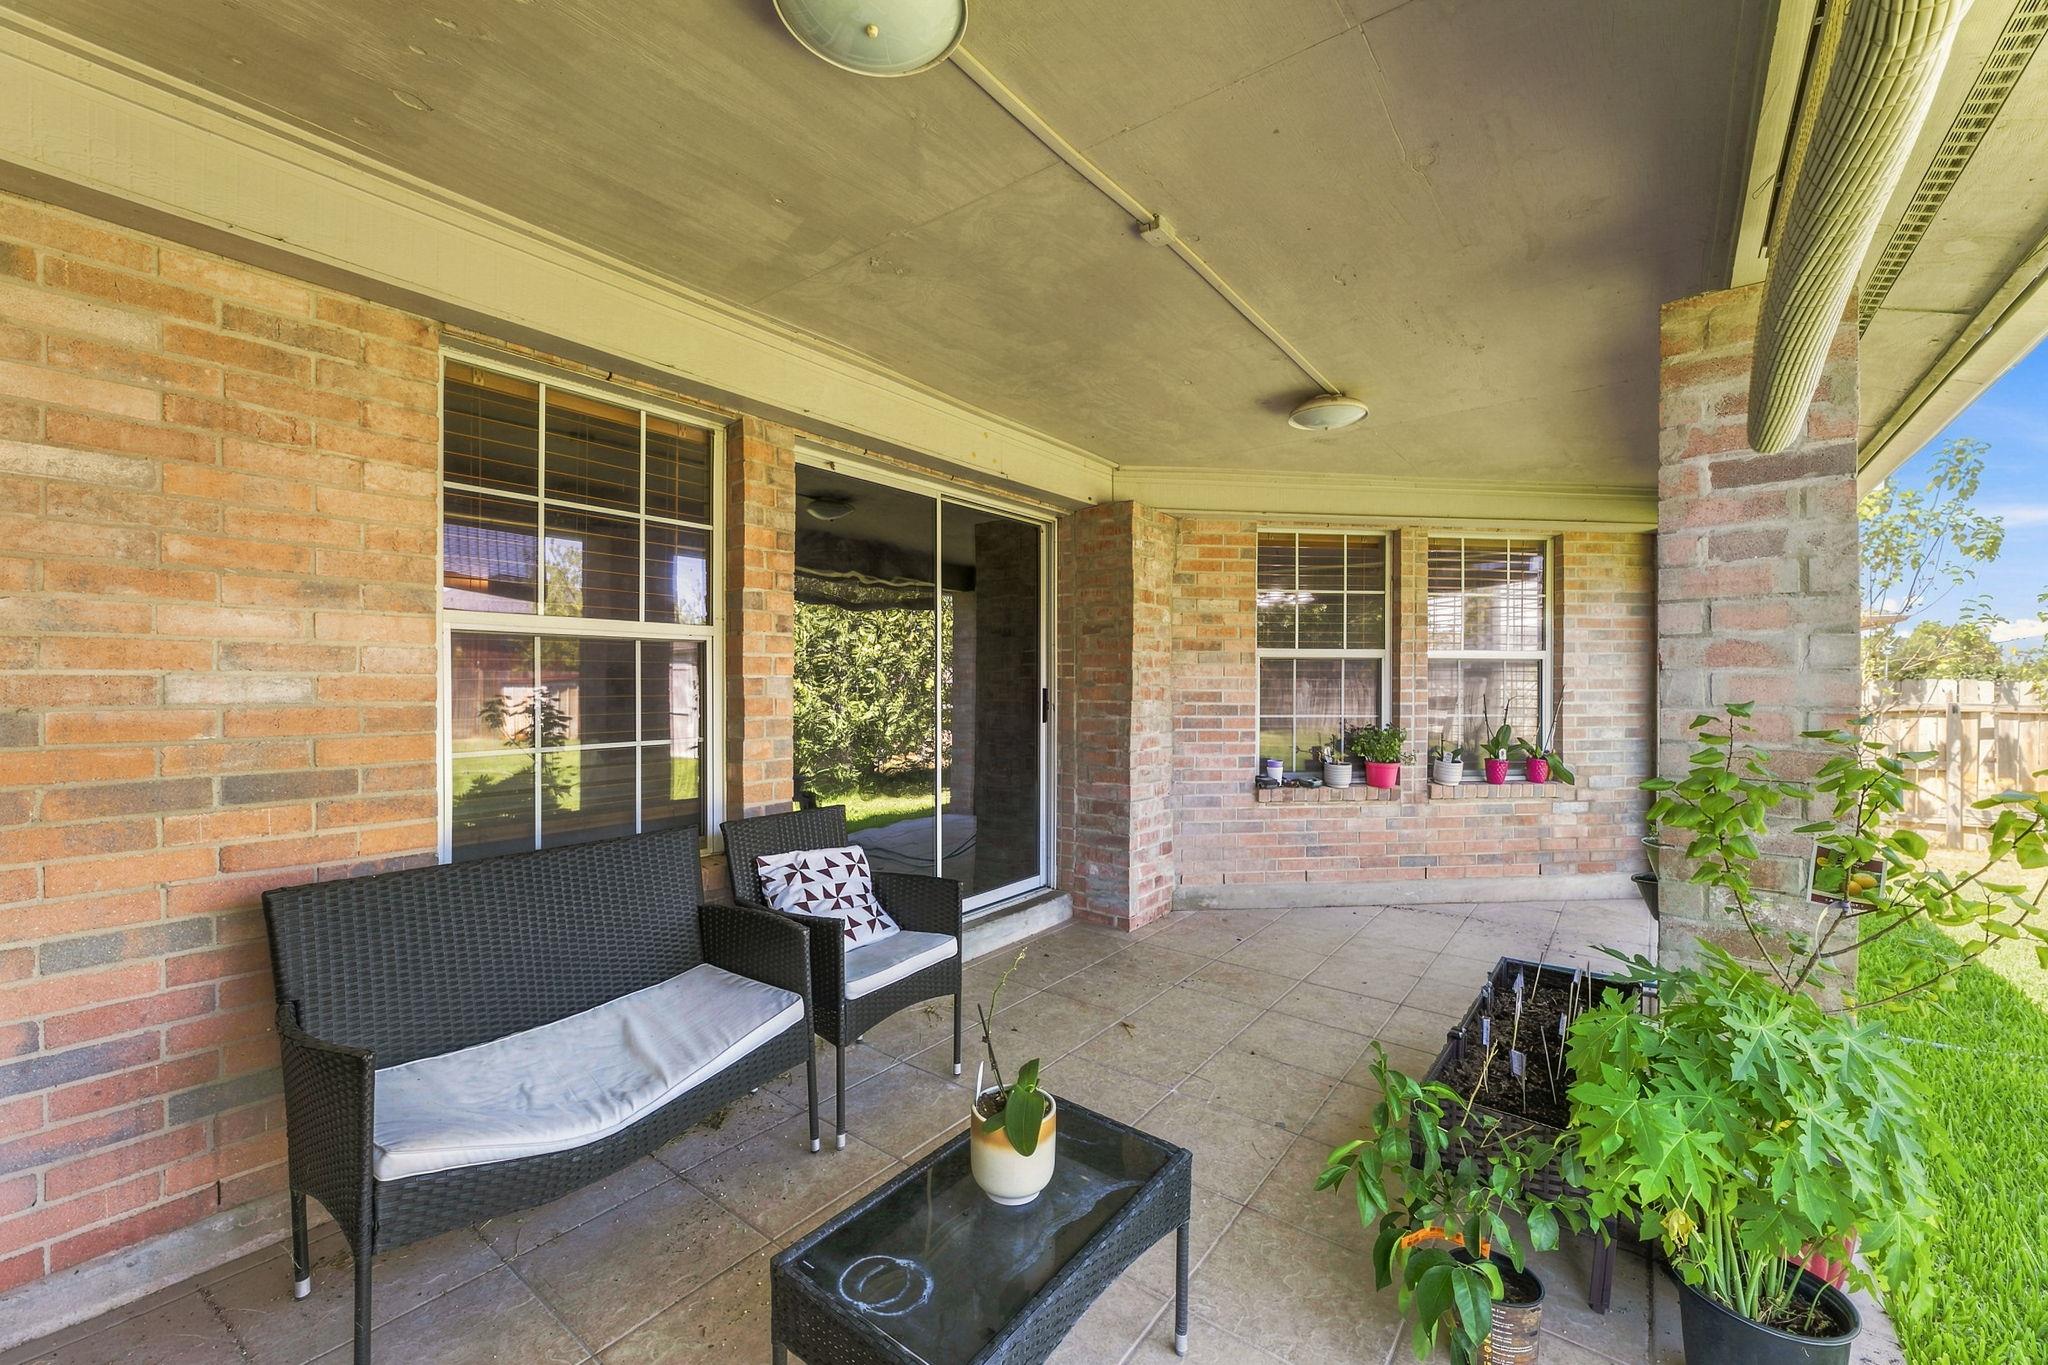
Covered brick patio with wicker seating, potted plants, and a sliding glass door.
Covered brick patio with outdoor seating and potted plants overlooking a fenced green lawn.
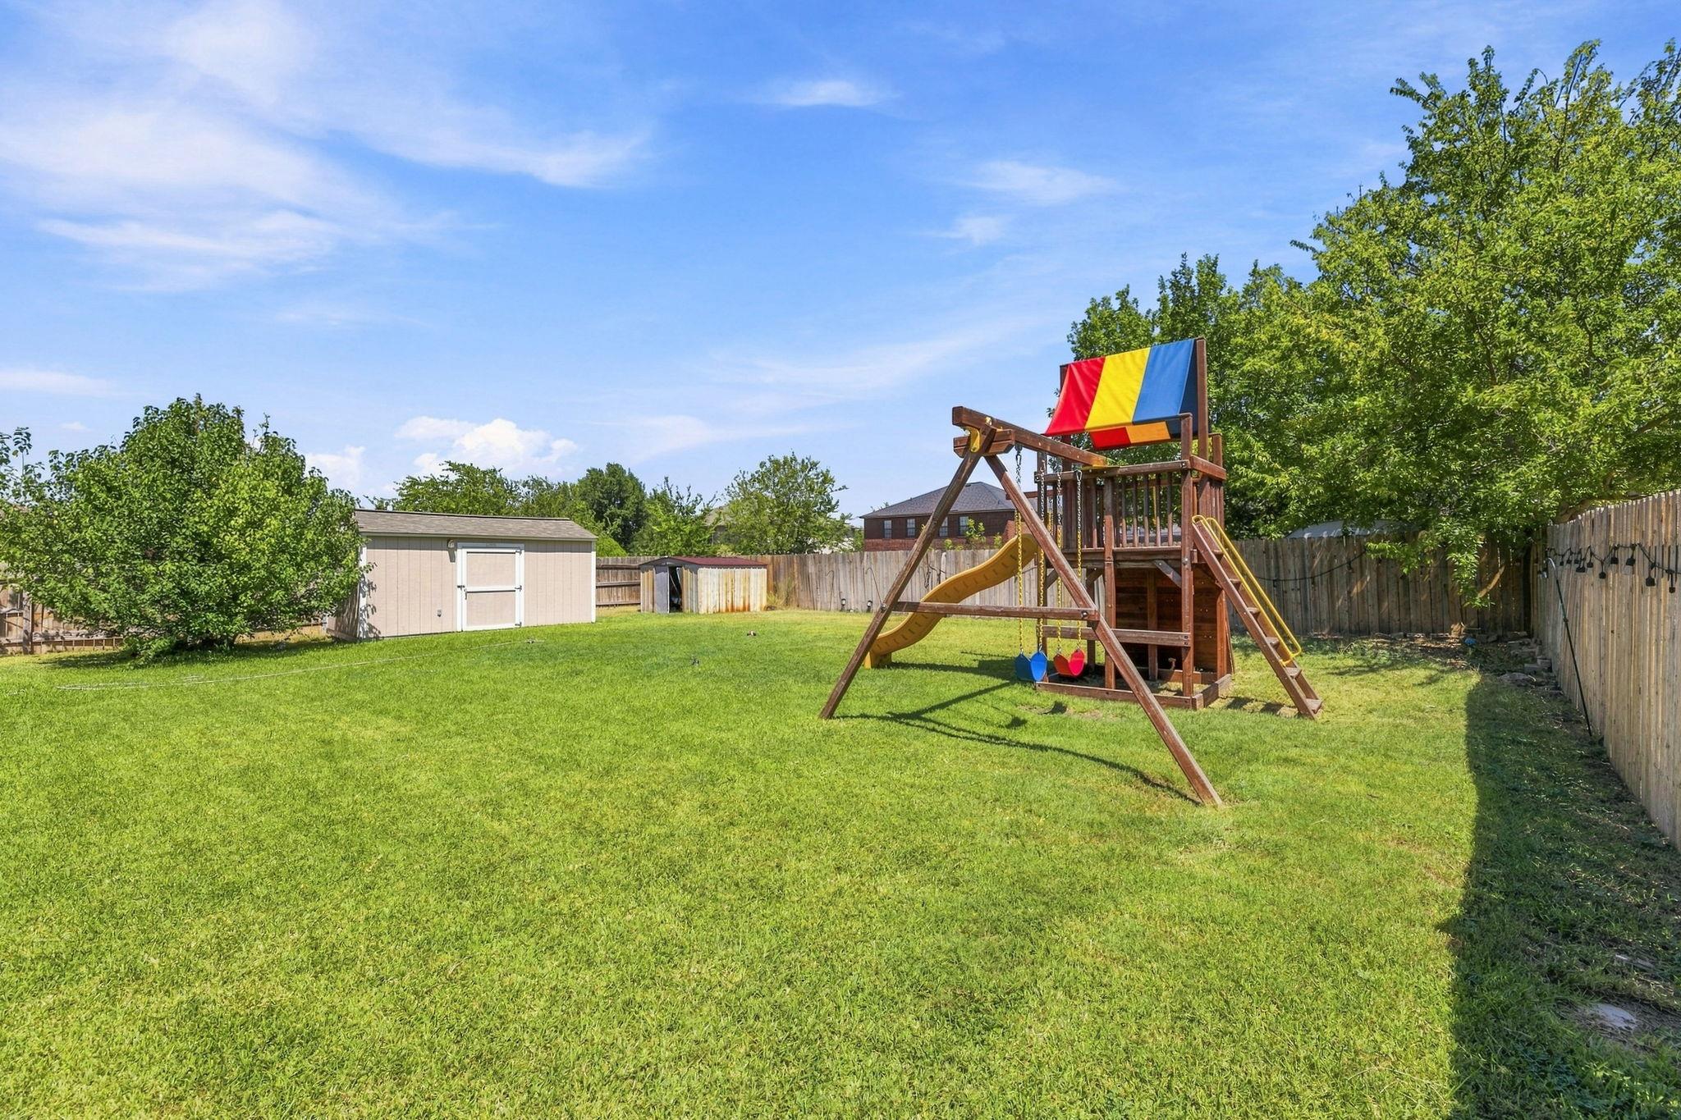
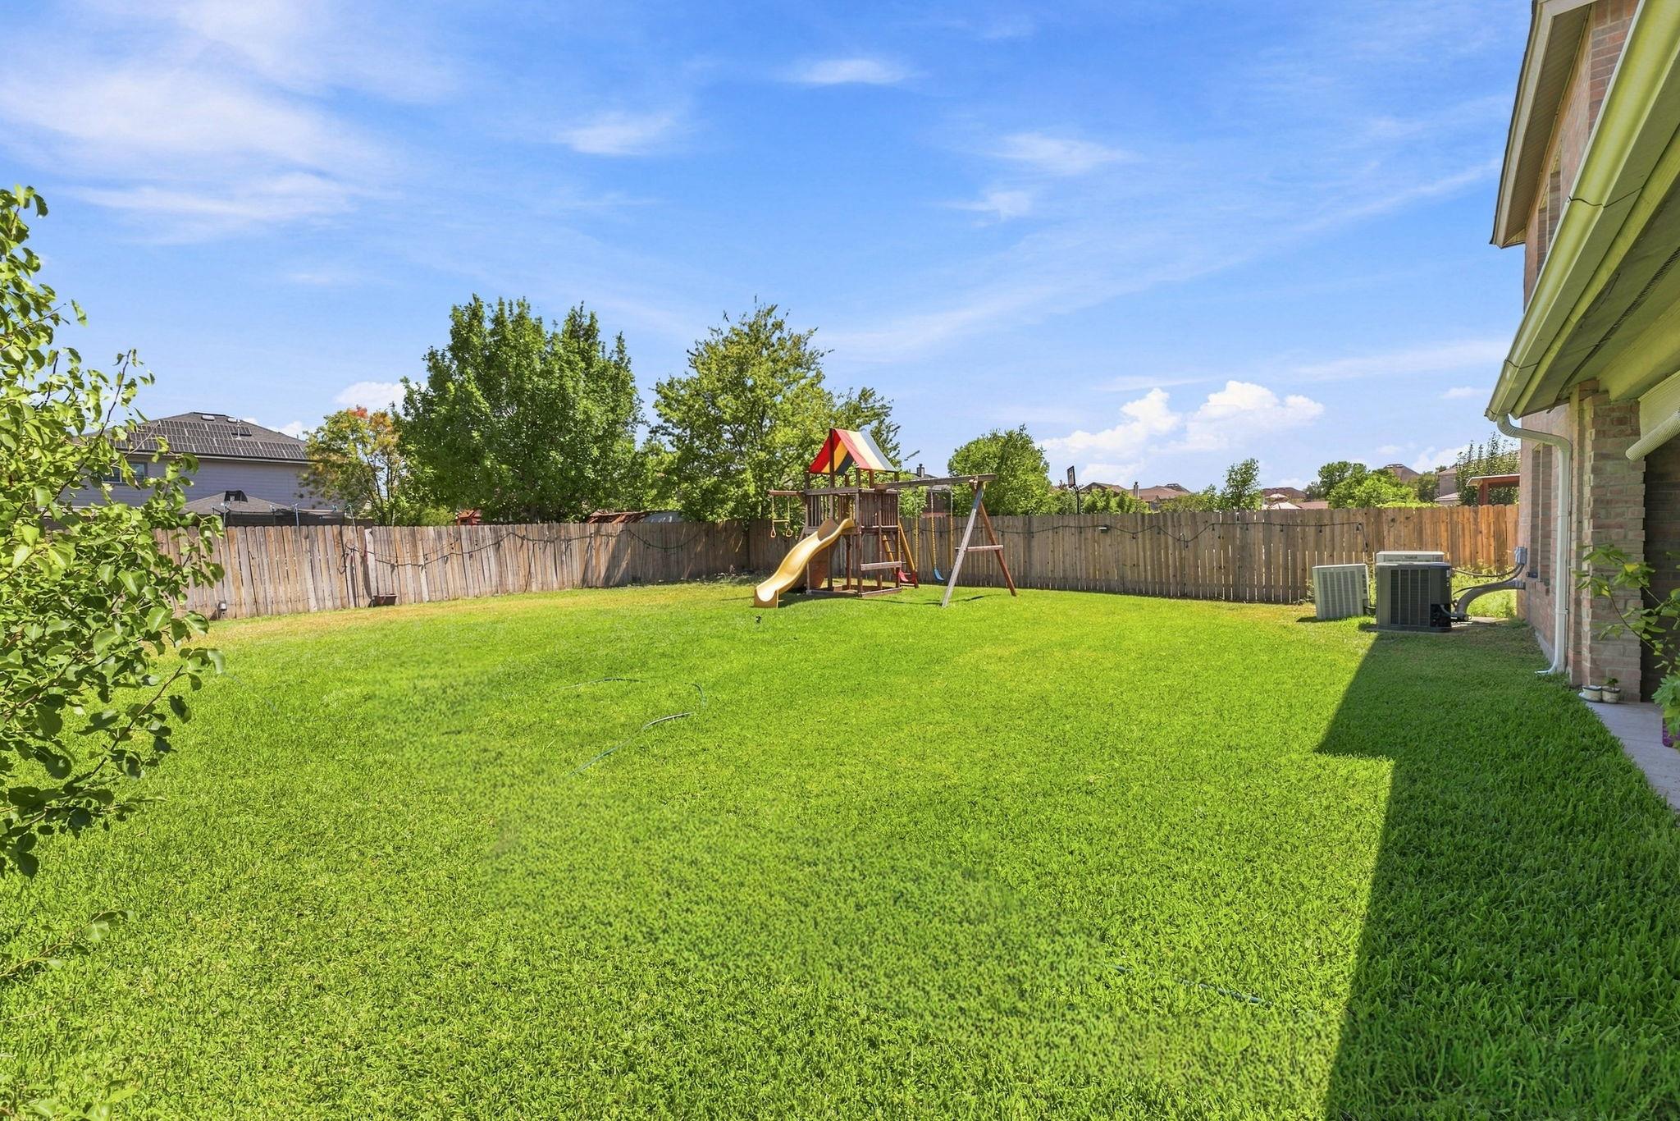
Fenced backyard with a large lawn, wooden playset, swings, and storage sheds.
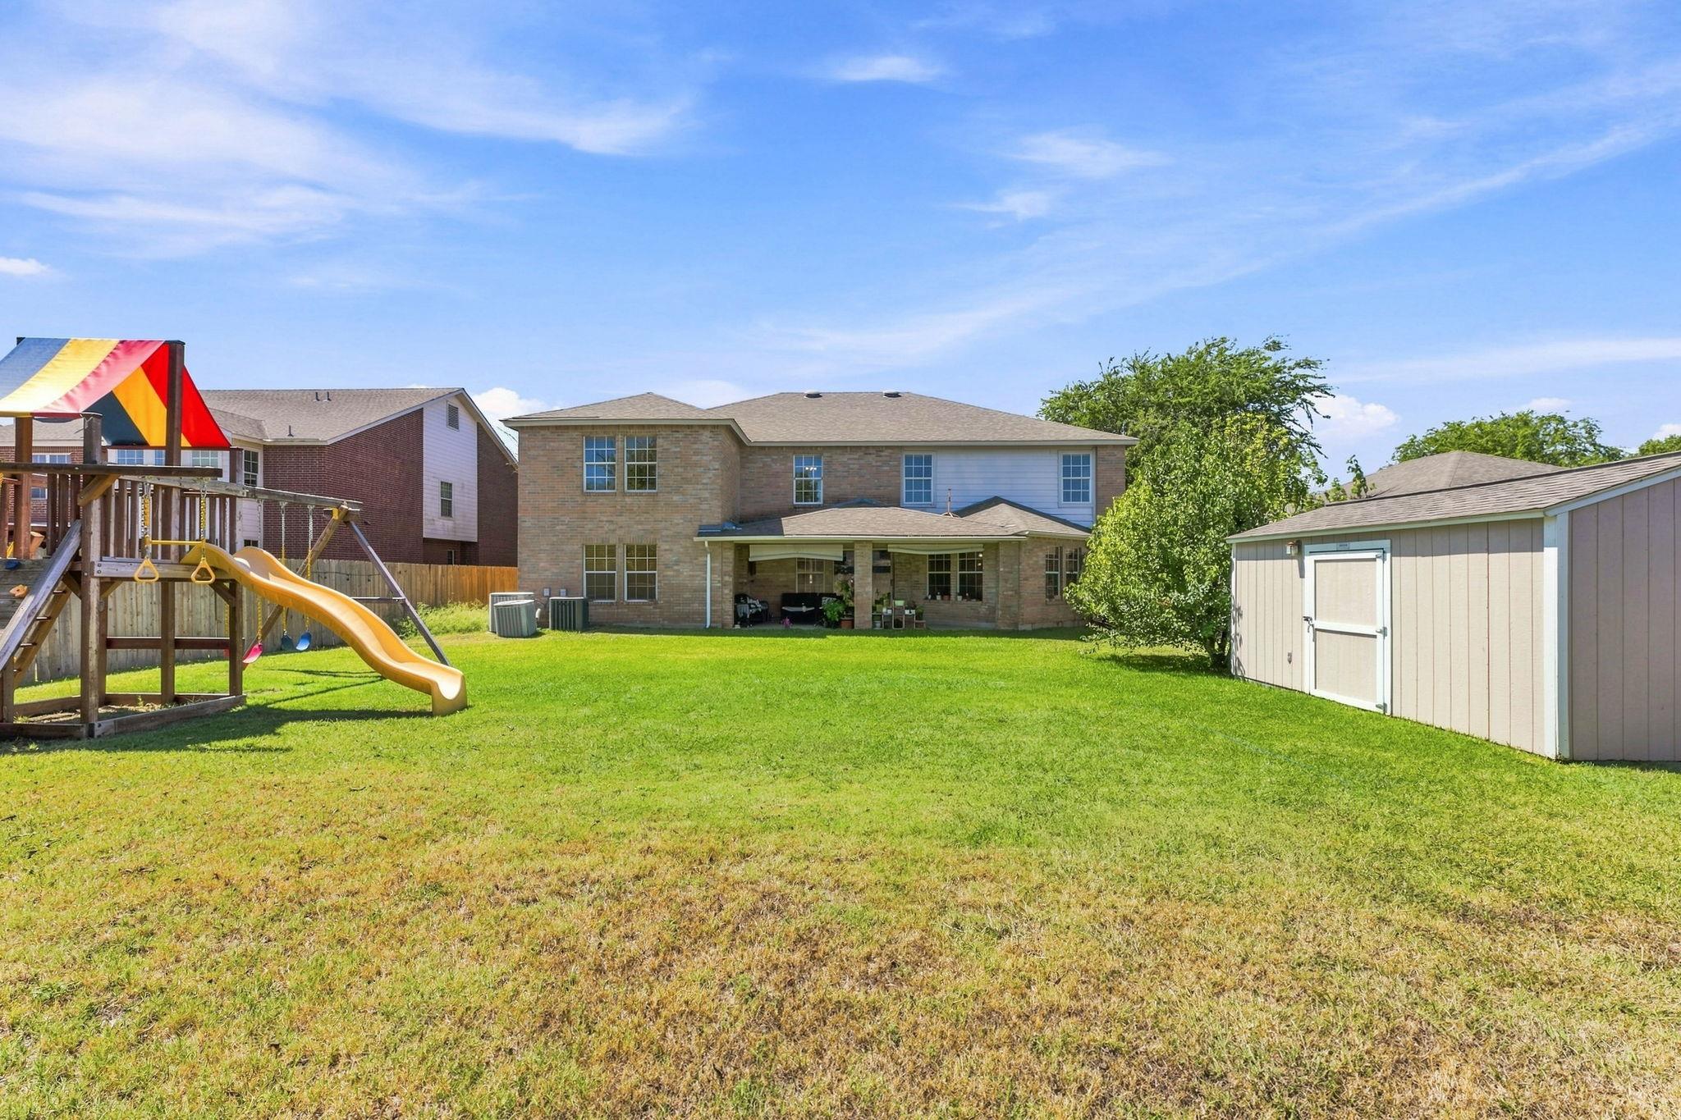
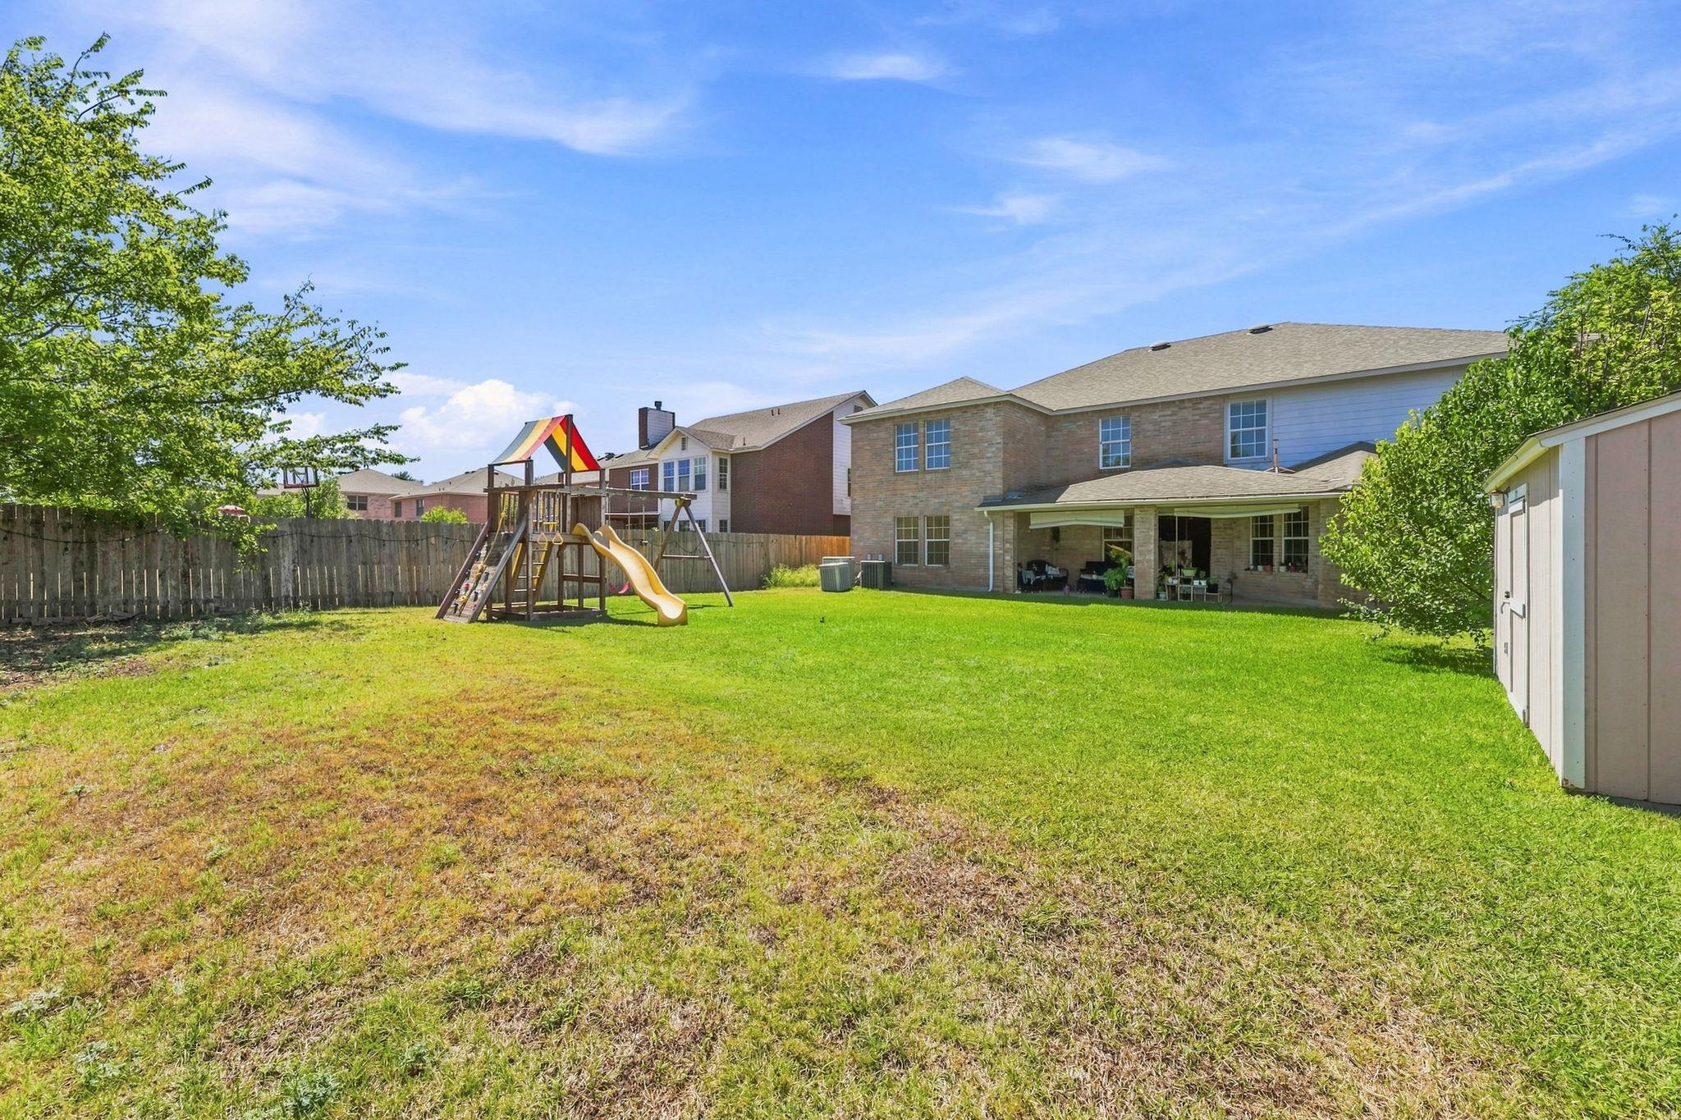
Two-story brick home behind a broad lawn, with a playset, storage shed, and covered patio.
Fenced backyard with a large lawn and a children's playset with a slide and swings.
Two-story brick home behind a grassy backyard with a playset, covered patio, and storage shed.
SEE ALL PHOTOS
Two-story brick home with an attached garage and lit windows at sunset.
Two-story brick home with a white double garage and broad green front lawn.
Two-story brick home with an attached garage, shaded by a large tree beside the front lawn.
Open-plan living room with tiled floors, a carpeted staircase, gray sofas, and sliding glass doors to the yard.
Living room with two beige sofas, glossy tile floors, and a carpeted staircase.
Living room with beige tufted sofas, glossy tile floors, and a staircase.
Open living room with gray sofas, glossy tile floors, and a carpeted staircase with white railings.
Open living room with gray sofas, glossy tile floors, and sliding glass doors to the yard.
Open-plan living room with gray sofas, glossy tile floors, and a staircase beside the kitchen.
Dining area with a dark wood table and benches beside large windows overlooking the yard.
Open-plan dining area and kitchen with dark wood cabinets, tiled floors, and a living room beyond.
Long kitchen with dark wood cabinets, tiled floors, and a breakfast bar.
Bathroom with dark wood vanity, speckled stone countertop, large mirror, and white toilet.
Laundry room with washer and dryer beneath a shelf of cleaning supplies, beside a closed door.
Bedroom with glossy tile floors, a large bed, and a long desk and craft area.
Spacious bedroom with a large dark wood bed, glossy tile floors, and a ceiling fan.
Furnished bedroom with a dark wood bed, glossy tile floors, and two windows.
Bathroom with double-sink vanity, tiled tub and shower, and windows with blinds.
Bathroom with a built-in tub and separate glass shower, finished with dark mosaic tile.
Bedroom with pink bedspread, wood floors, and white dresser beneath three windows.
Spacious bedroom with a pink-covered bed, wood-look floors, two windows, and a ceiling fan.
Bedroom with a blue-covered bed, wood-look flooring, and an electronic drum kit.
Bedroom with blue bedding, wood-look floors, and an electronic drum kit.
Bedroom with a bed, computer workstation, exercise equipment, and wood flooring.
Bedroom with a lavender quilt, ceiling fan, wood-look flooring, and television.
Bathroom with a dark wood vanity, large mirror, toilet, and striped shower curtain.
Vacant bedroom with tiled floors, two wood-blind windows, a ceiling fan, and an open closet.
Empty room with marble-pattern tile floors, ceiling fan, and two windows with wooden blinds.
Bedroom with a patterned bedspread, wood floors, television, and ceiling fan.
Bedroom with a dark bed, two bright windows, hardwood floors, and a ceiling fan.
Upstairs flex room with wood-look floors, a desk and bookshelves, loveseat, and open stairwell.
Covered brick patio with wicker seating and planters overlooking a fenced backyard and children’s playset.
Covered brick patio with wicker seating, potted plants, and a sliding glass door.
Covered brick patio with outdoor seating and potted plants overlooking a fenced green lawn.
Fenced backyard with a large lawn, wooden playset, swings, and storage sheds.
Two-story brick home behind a broad lawn, with a playset, storage shed, and covered patio.
Fenced backyard with a large lawn and a children's playset with a slide and swings.
Two-story brick home behind a grassy backyard with a playset, covered patio, and storage shed.
Courtesy of Realty of America, LLC, Juan Sanchez Listing Contact: (512) 788-9495 
For Sale

407 Evening Grosbeak DR

407 Evening Grosbeak DR, Pflugerville, TX 78660

$650,000
Step inside this expansive Pflugerville home and discover over 4,700 square feet of space designed for comfortable living, entertaining, and everyday flexibility. Abundant windows fill the home with natural light, while multiple living and dining areas provide plenty of room to gather, work, or unwind. The main-level primary suite offers a spacious private retreat with dual vanities, a soaking tub, separate shower, and walk-in closet. Upstairs, generously sized bedrooms and an expansive bonus living area create endless possibilities for a game room, media space, home office, or guest retreat. Step outside to a large, private backyard with an abundance of open green space, a playground with swings and a slide, a covered patio, and a detached workshop, creating an inviting setting to relax, play, entertain, or make the space your own. Conveniently located near Pflugerville shopping, dining, community trails, and major commuter routes, this home delivers exceptional space, versatility, and everyday convenience.

5
beds

4
baths

4,732 Sq.Ft. LIVING AREA

10,850.8 Sq.Ft. lot

Eduardo Duran

Eduardo Duran

Features & Amenities

Interior

  • total bedrooms5
  • Total bathrooms4
  • full bathrooms3
  • half bathroom1
  • Flooring Carpet, Laminate, Tile
  • APPLIANCES Dishwasher, Disposal, Microwave, Double Oven, Free-Standing Electric Range, Water Softener Owned
  • other interior Features Bidet, Ceiling Fan(s), Chandelier, Laminate Counters, Electric Dryer Hookup, Interior Steps, Multiple Dining Areas, Multiple Living Areas, Pantry, Primary Bedroom on Main, Walk-In Closet(s)

Area & Lot

  • Status For Sale
  • Living Area4,732 Sq.Ft.
  • Lot Area10,850.8 Sq.Ft.
  • MLS® ID8816650
  • TypeResidential
  • YEAR BUILT2002
  • Water FrontageNone
  • View DescriptionNeighborhood, See Remarks
  • Elementary SchoolTimmerman
  • Middle SchoolPark Crest
  • High SchoolPflugerville
  • School DistrictPflugerville ISD

Exterior

  • STORIES2
  • Garage Space2.0
  • water SourcePublic
  • utilitiesAbove Ground, Electricity Connected, Internet-Cable, Sewer Connected, Water Connected
  • PoolNone
  • roofComposition, Shingle
  • lot featuresInterior Lot, Level, Trees-Small (Under 20 Ft), Trees-Sparse
  • parkingAttached, Door-Single, Garage, Garage Faces Front
  • HEAT TYPECentral
  • AIR CONDITIONINGCentral Air
  • sewerPublic Sewer
  • SubstructureSlab
  • Disability FeaturesNone
  • other exterior FeaturesNo Exterior Steps

Financial

  • Sales Price$650,000
  • Real Estate Tax $9,577/yr
Two-story brick home with a white double garage and broad green front lawn.

Schedule a Showing

I would love to show you our beautiful property. Please select your preferred date and time below. I will be in touch shortly to confirm your appointment.

Free Consultation


Schedule a Showing

I would love to show you our beautiful property. Please select your preferred date and time below. I will be in touch shortly to confirm your appointment.

Thank you for your interest in 407 Evening Grosbeak DR, Pflugerville, TX 78660. We are reviewing your request and will be in touch shortly!

Mortgage Calculator

Estimate your monthly mortgage payment, including the principal and interest, property taxes, and HOA. Adjust the values to generate a more accurate rate.

All estimates are provided for informational purposes only. Actual amounts may vary.
$0,000 Your Payment 20 15 65
$0,000 Your Payment

Work With Eduardo

Ready to invest, lease, or grow your real estate portfolio? Let Eduardo Duran guide you with expert insight, proven strategies, and bilingual support every step of the way. Let's talk!

Follow Me on Instagram