Eduardo Duran Real Estate
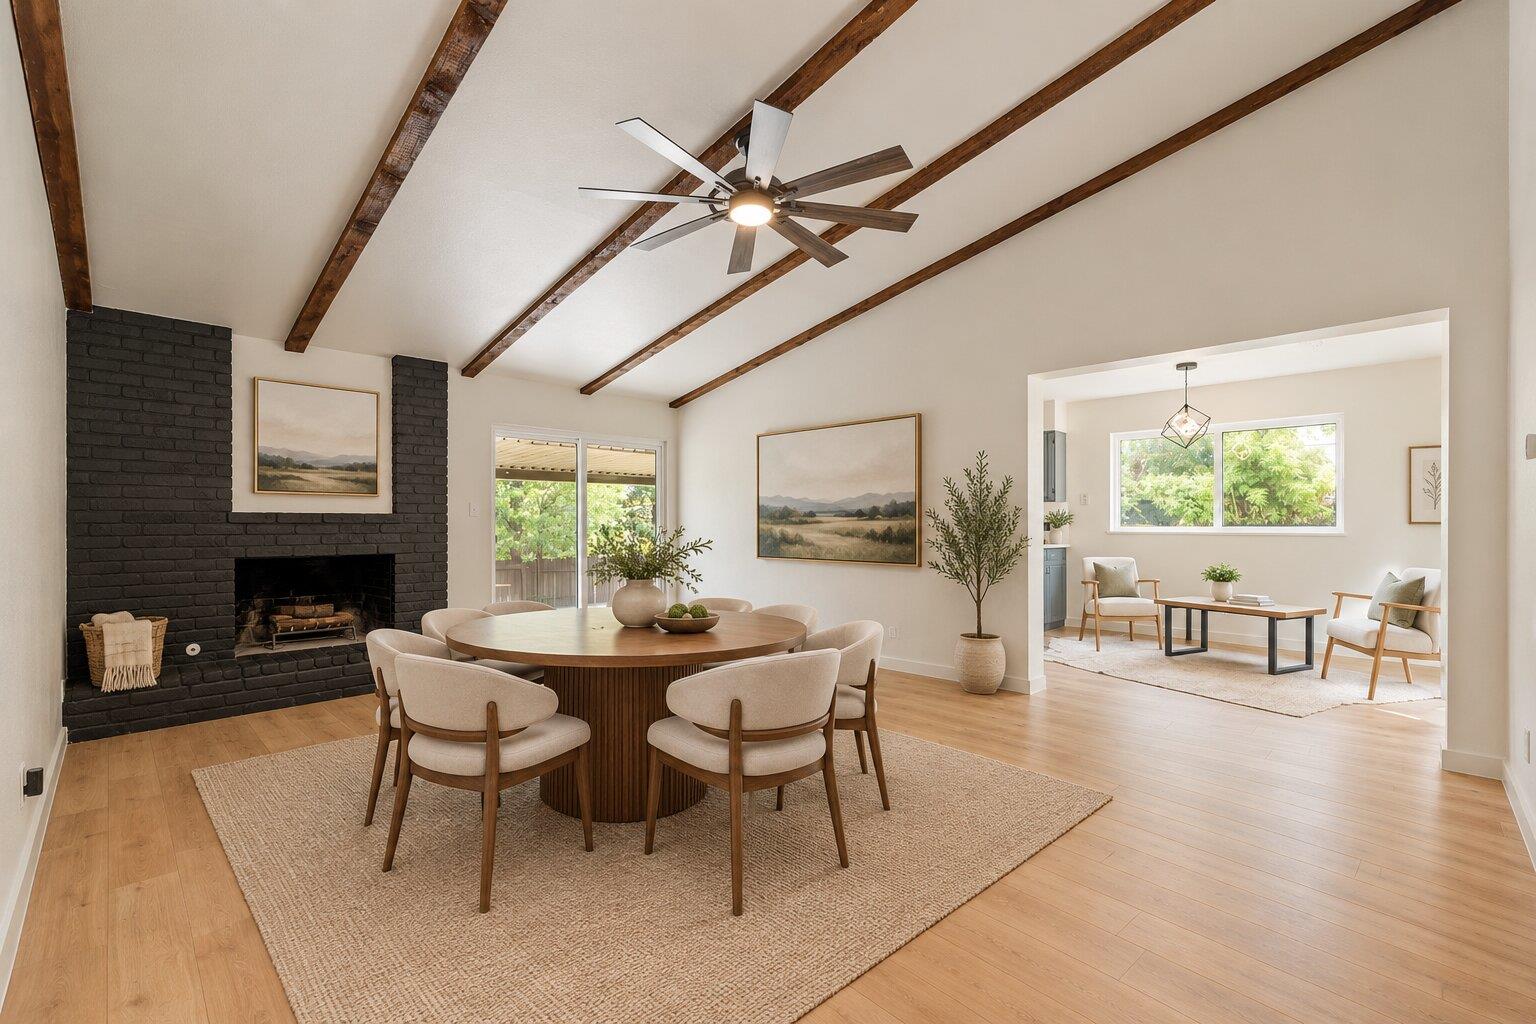
Open-plan dining room with a round table, black brick fireplace, and exposed wood ceiling beams.
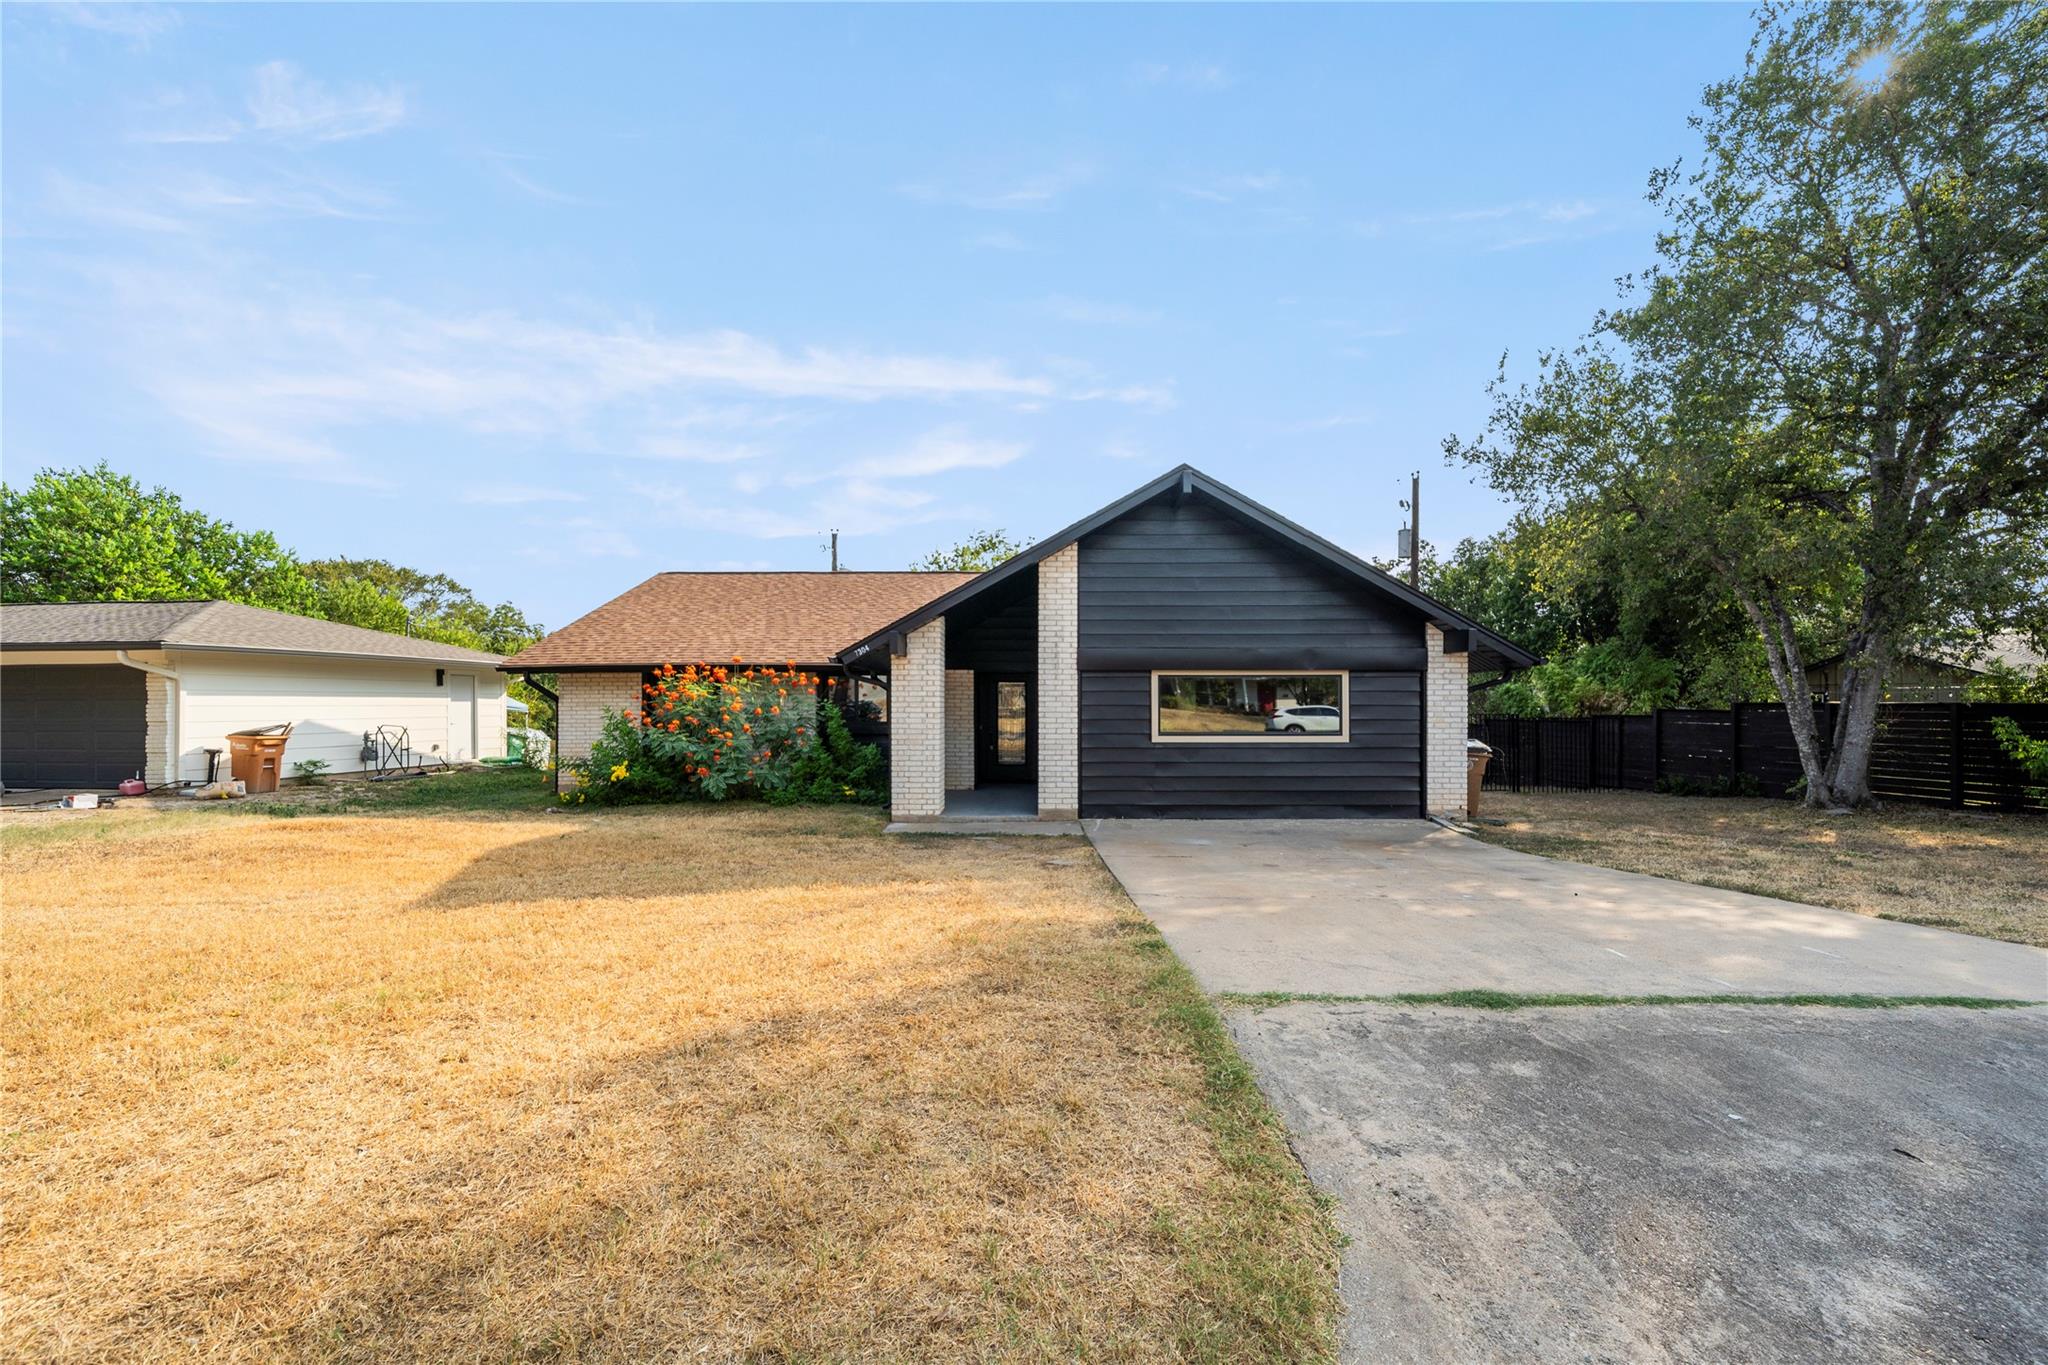
Single-story home with dark siding, light brick accents, a concrete driveway, and a dry front lawn.
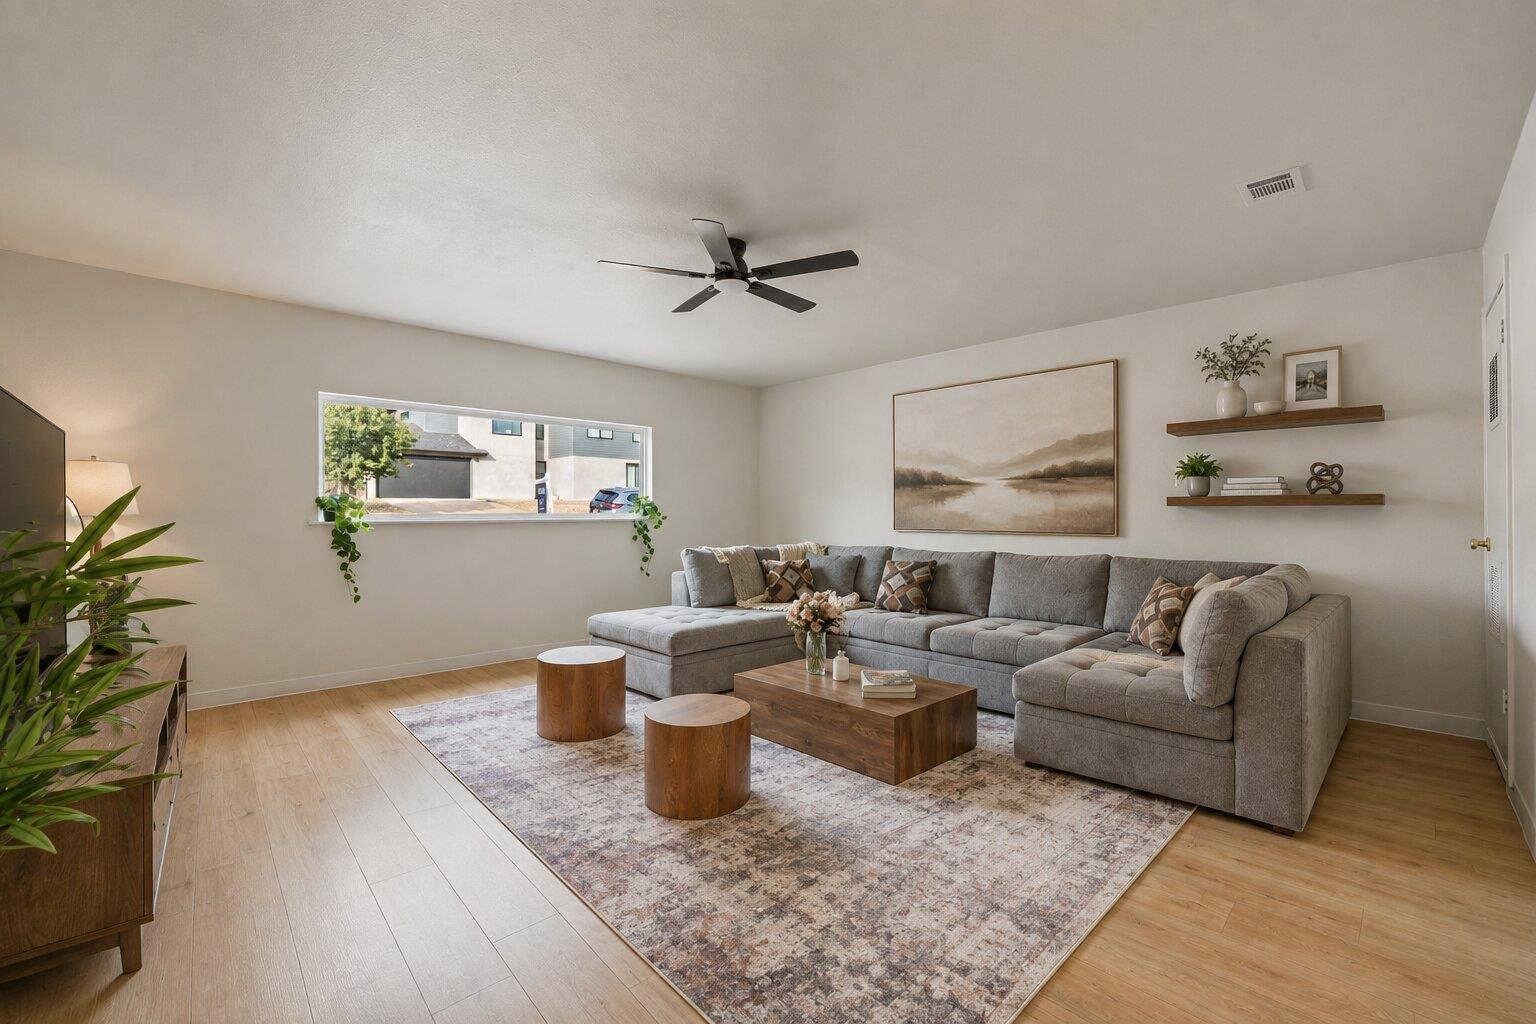
Staged living room with a gray sectional, patterned rug, wood tables, and wide horizontal window.
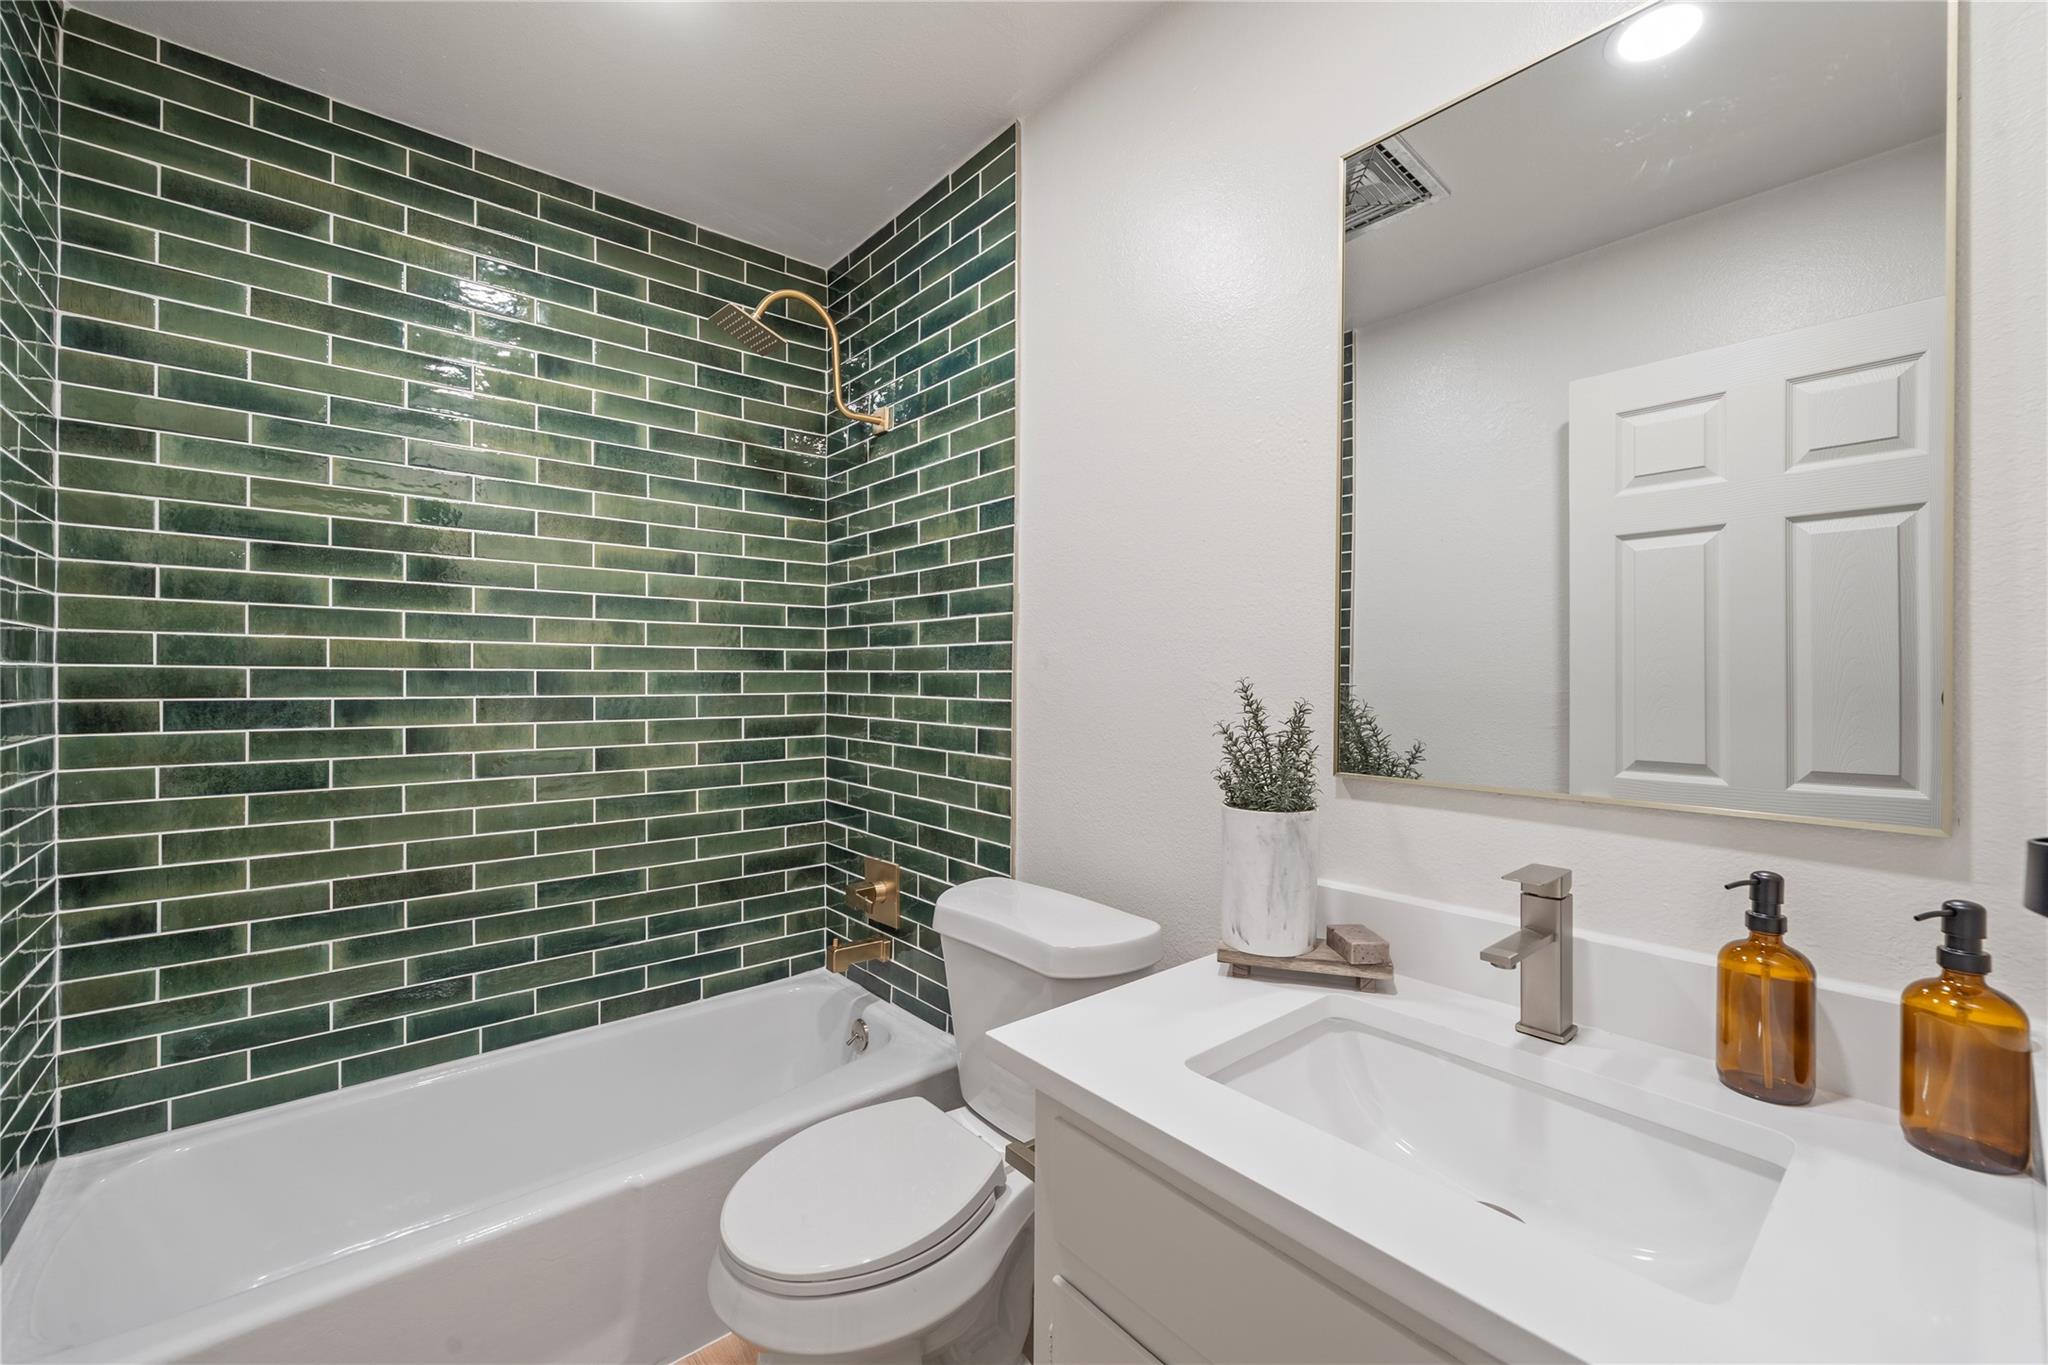
Bathroom with dark green subway tile, a white tub, and a vanity with a large mirror.
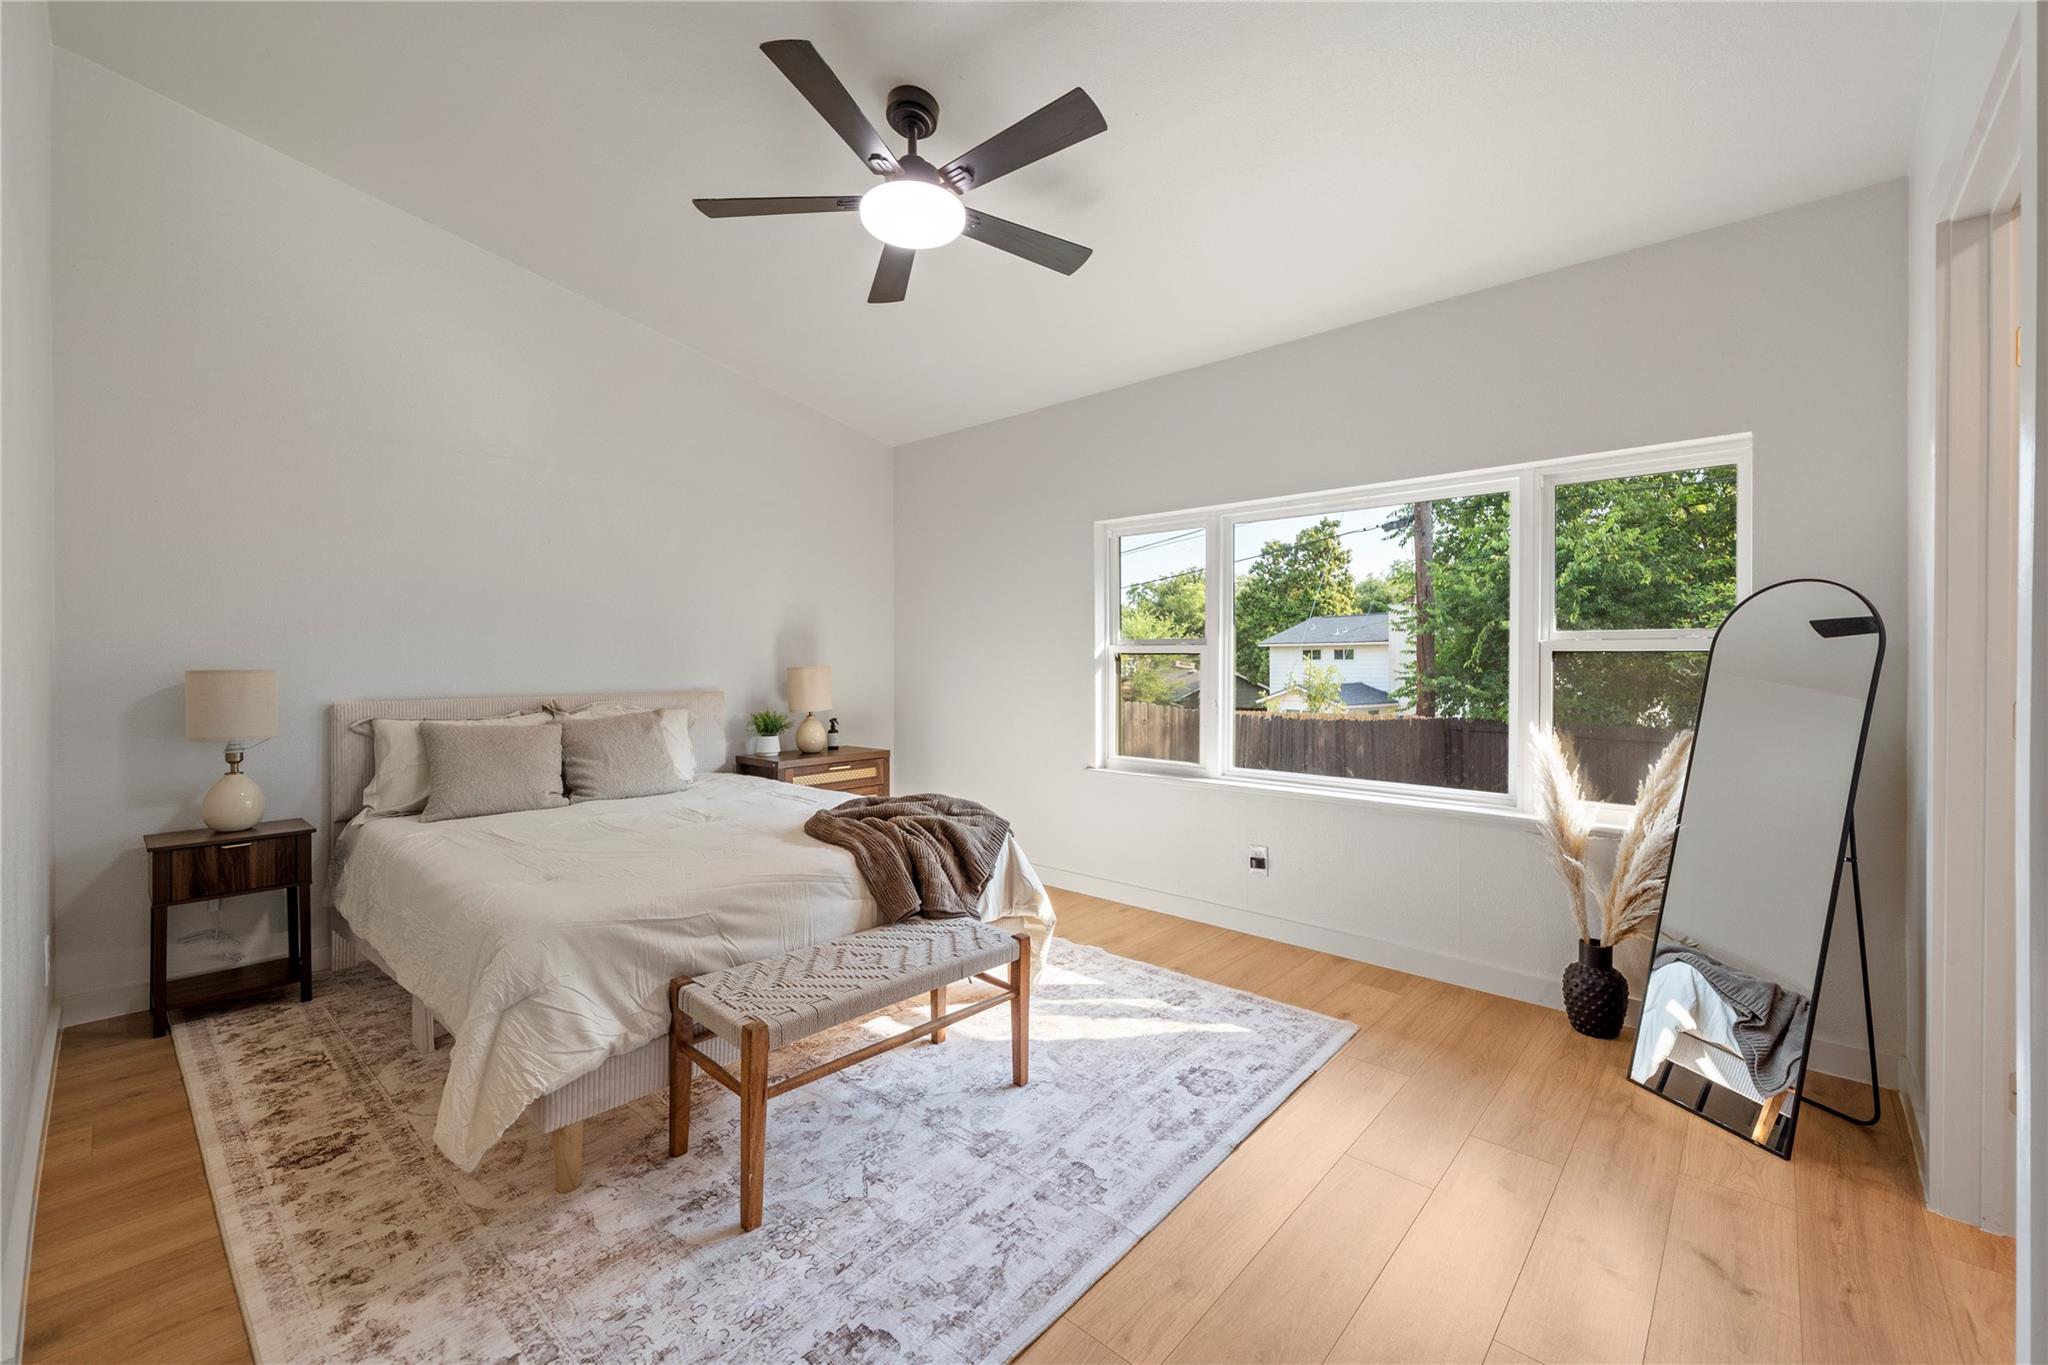
Furnished bedroom with a king-size bed, large windows, light wood floors, and a ceiling fan.
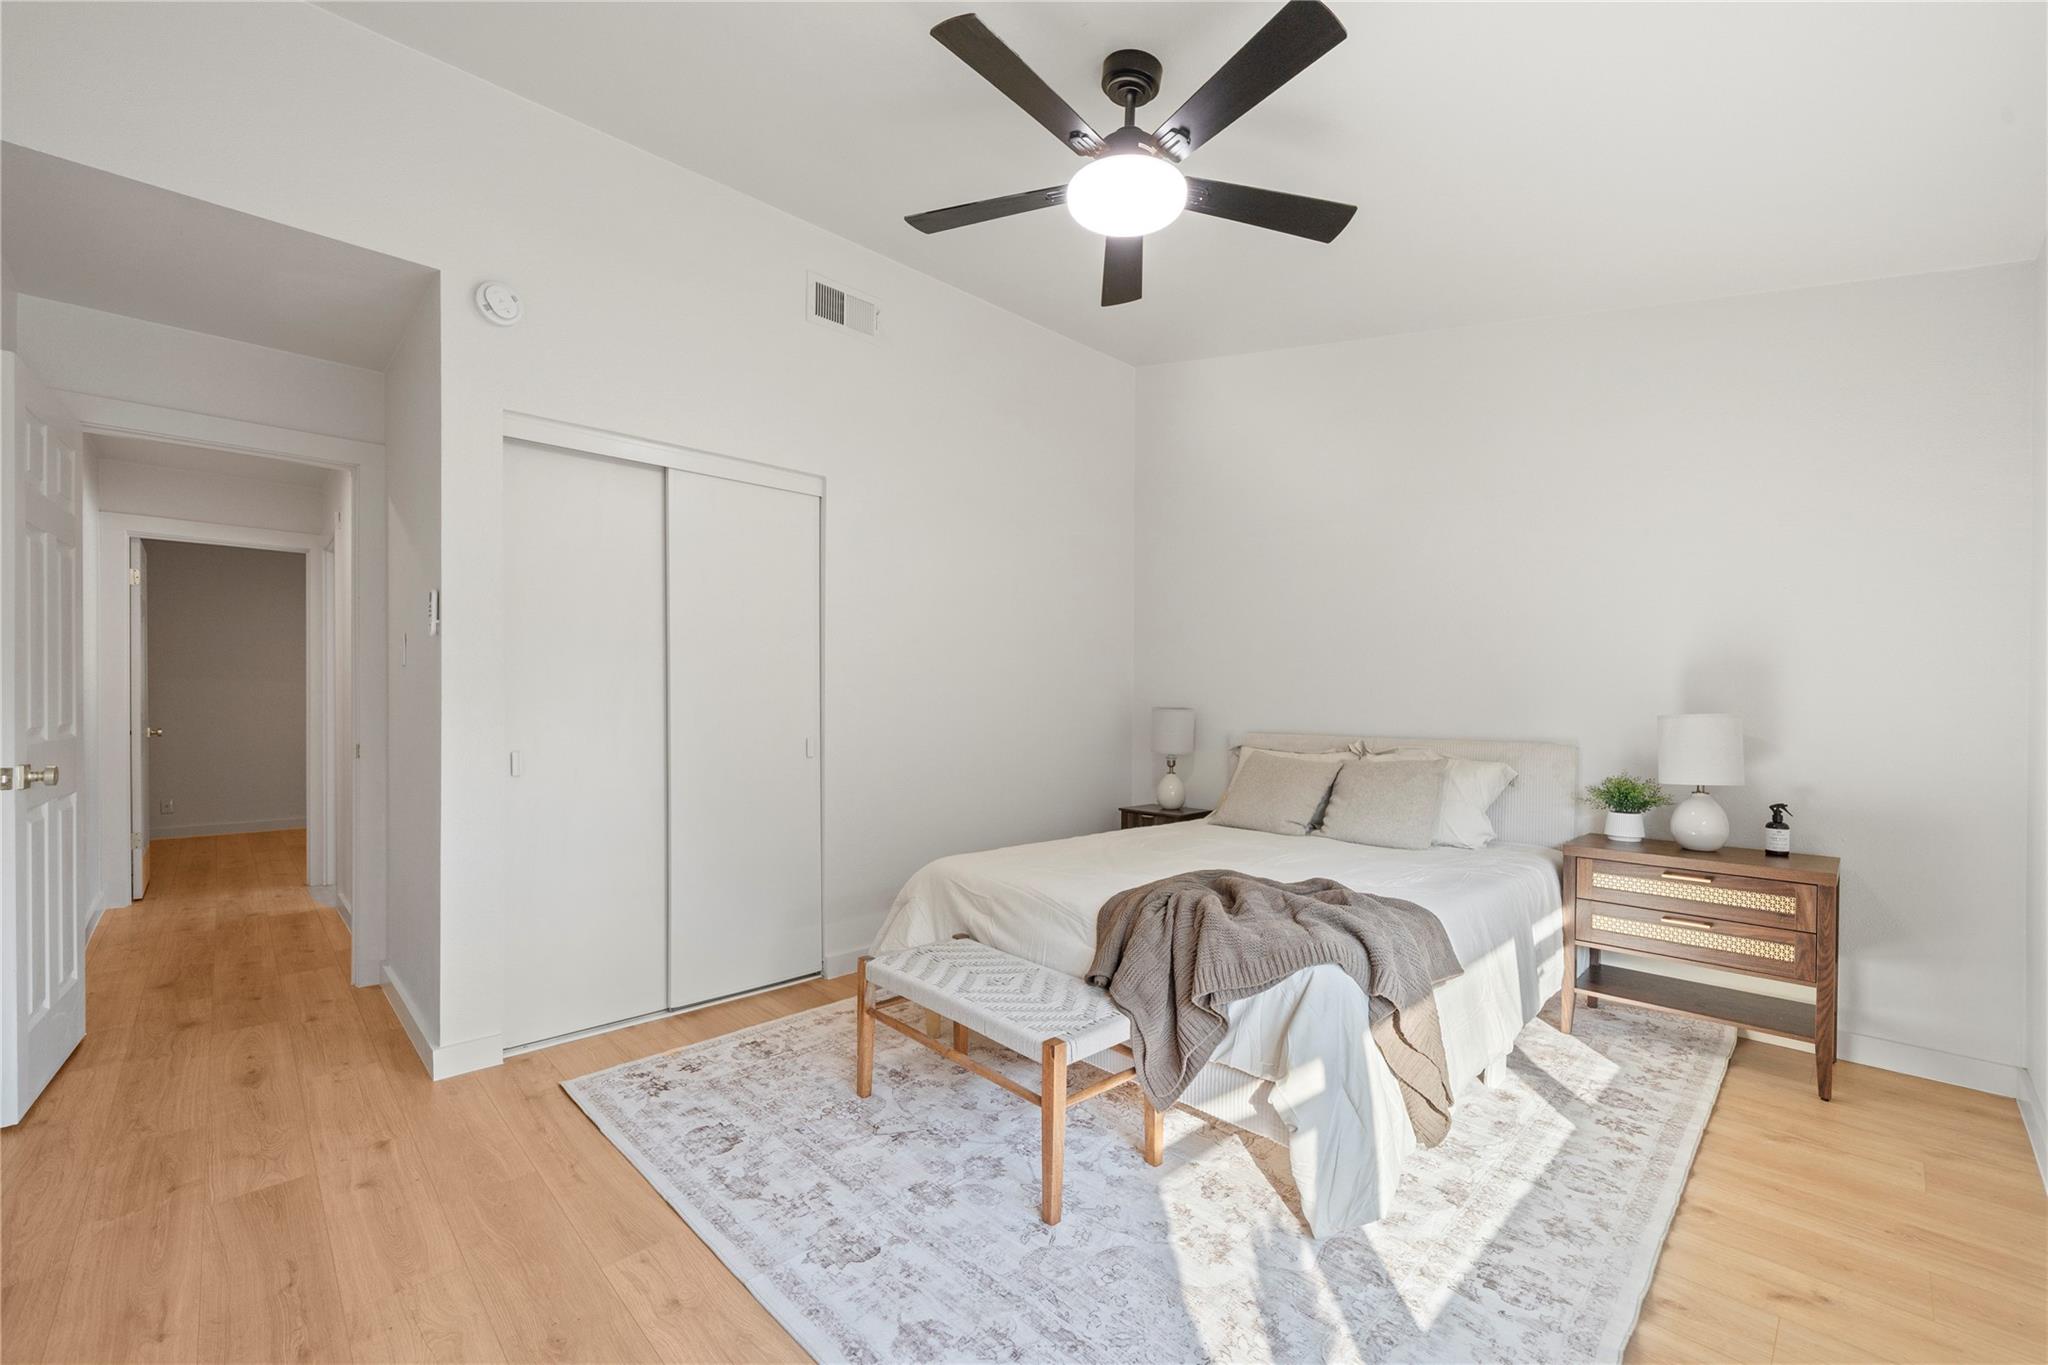
Bright bedroom with a white bed, patterned rug, sliding closet doors and dark ceiling fan.
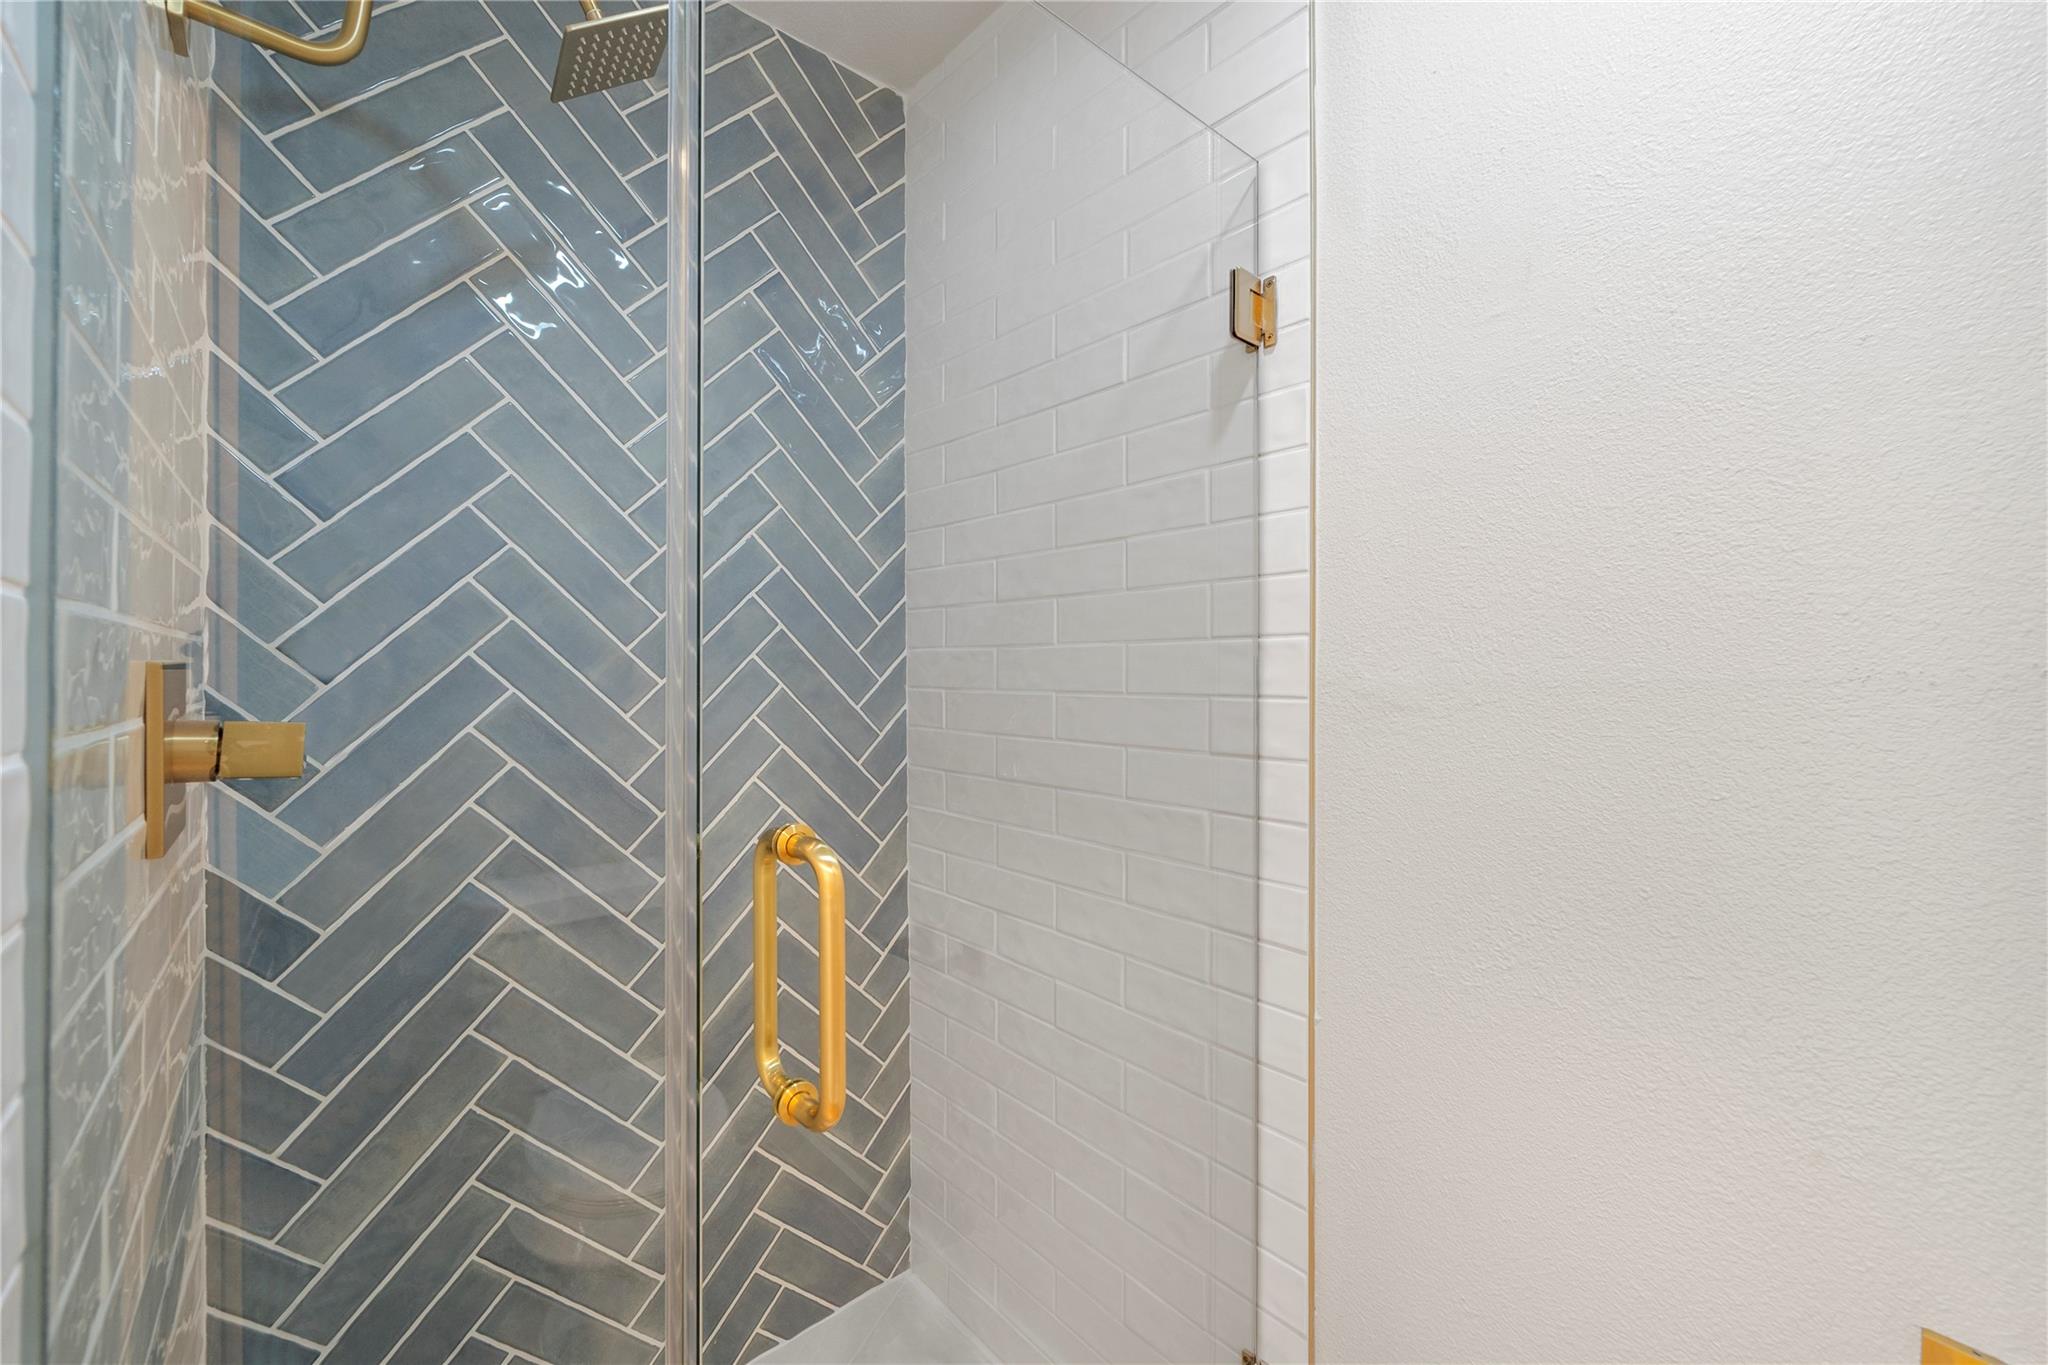
Glass shower with blue-gray herringbone tile and brass fixtures.
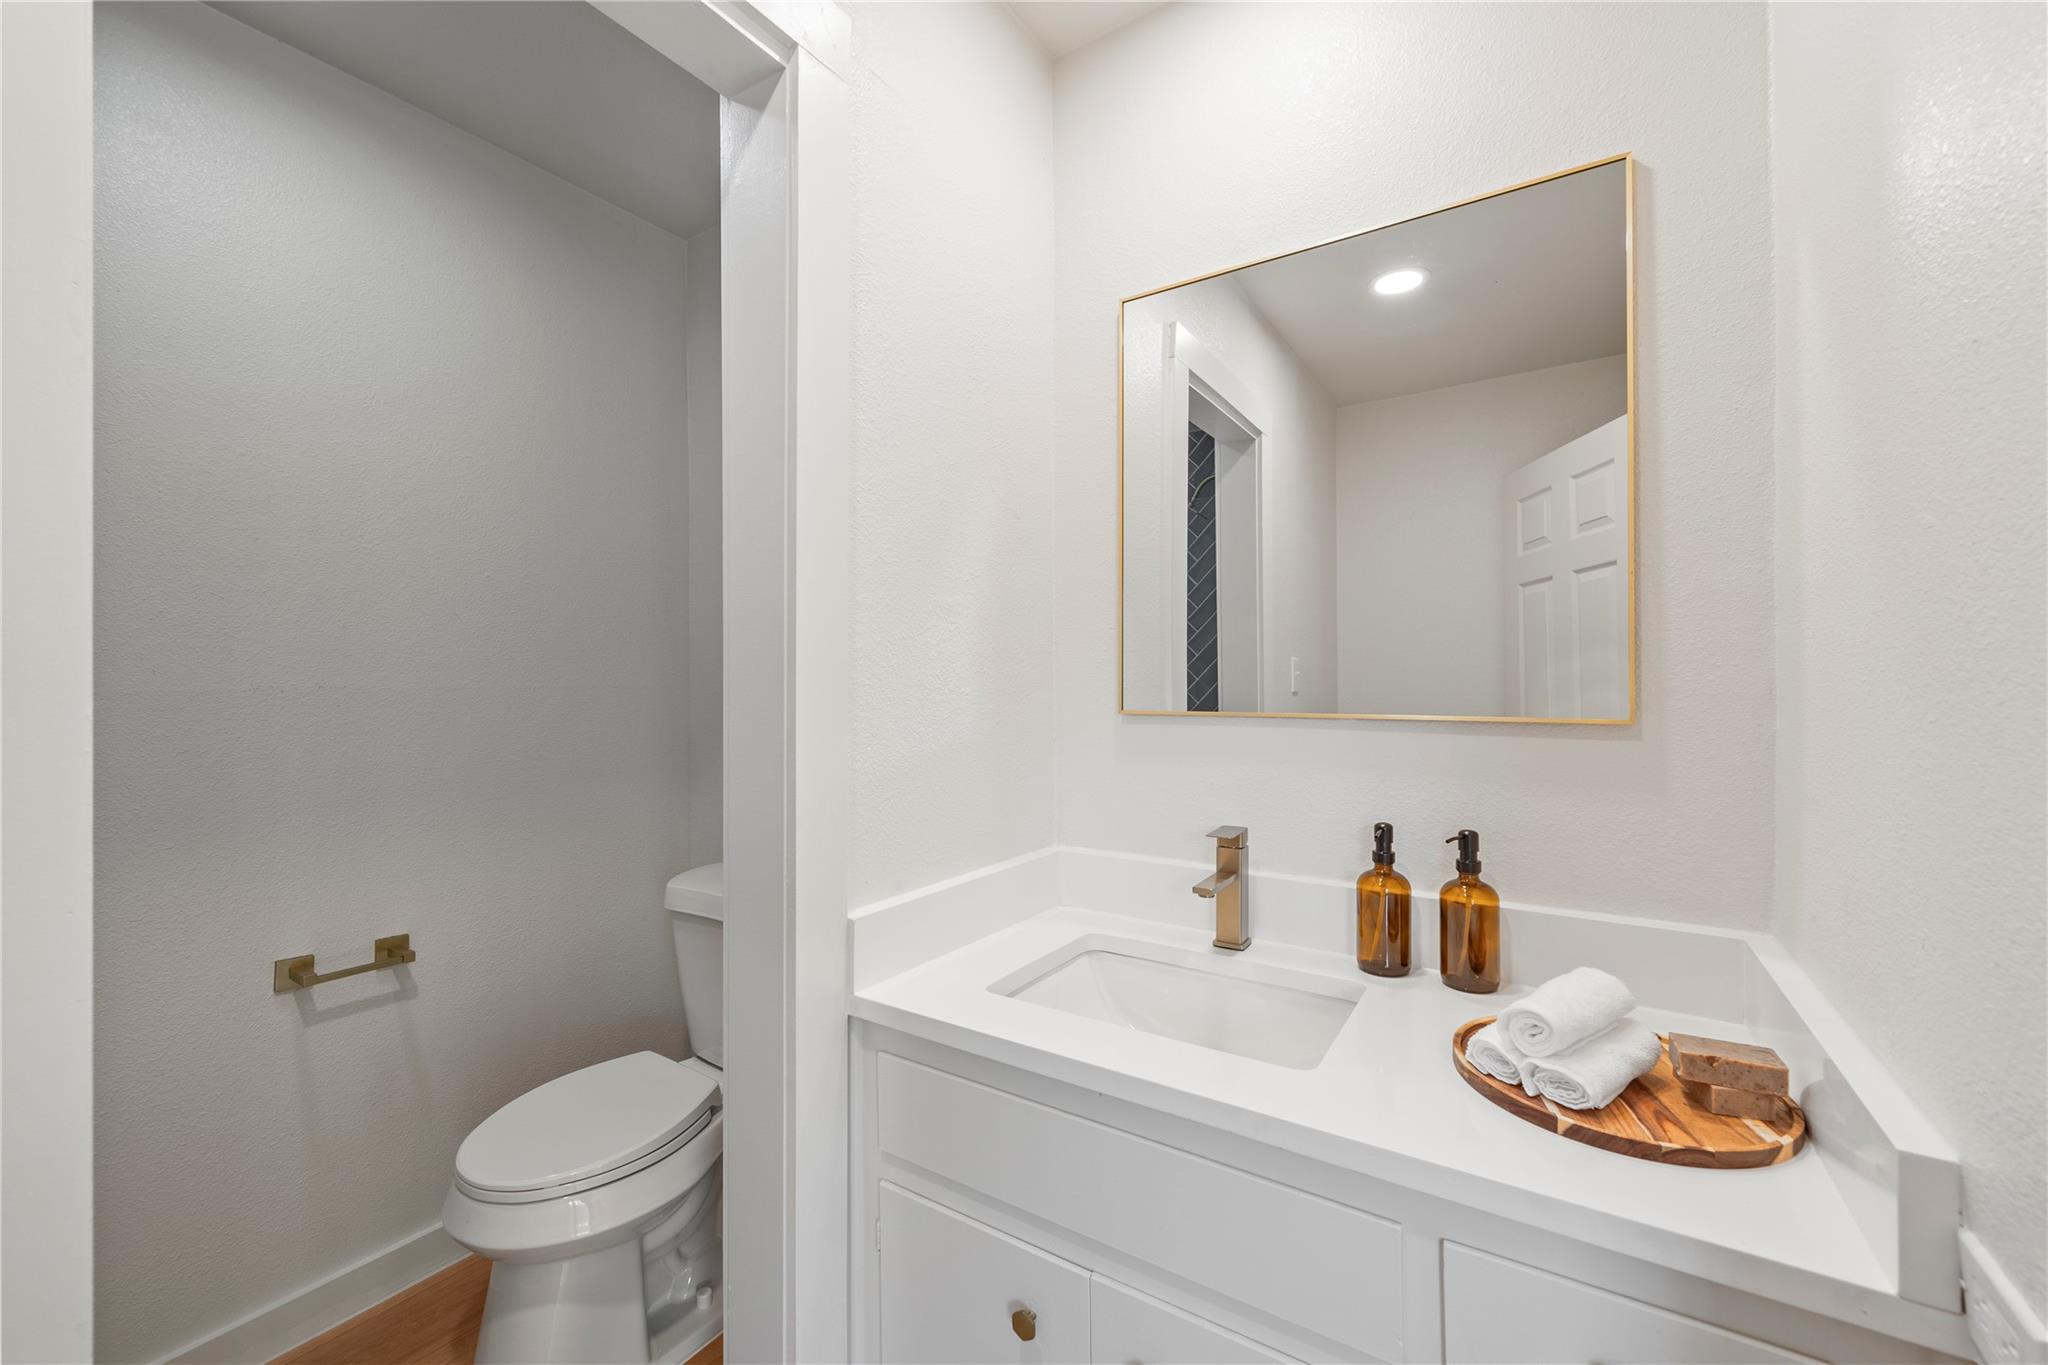
Bathroom with a white vanity, gold-tone fixtures, and a toilet beside the sink.
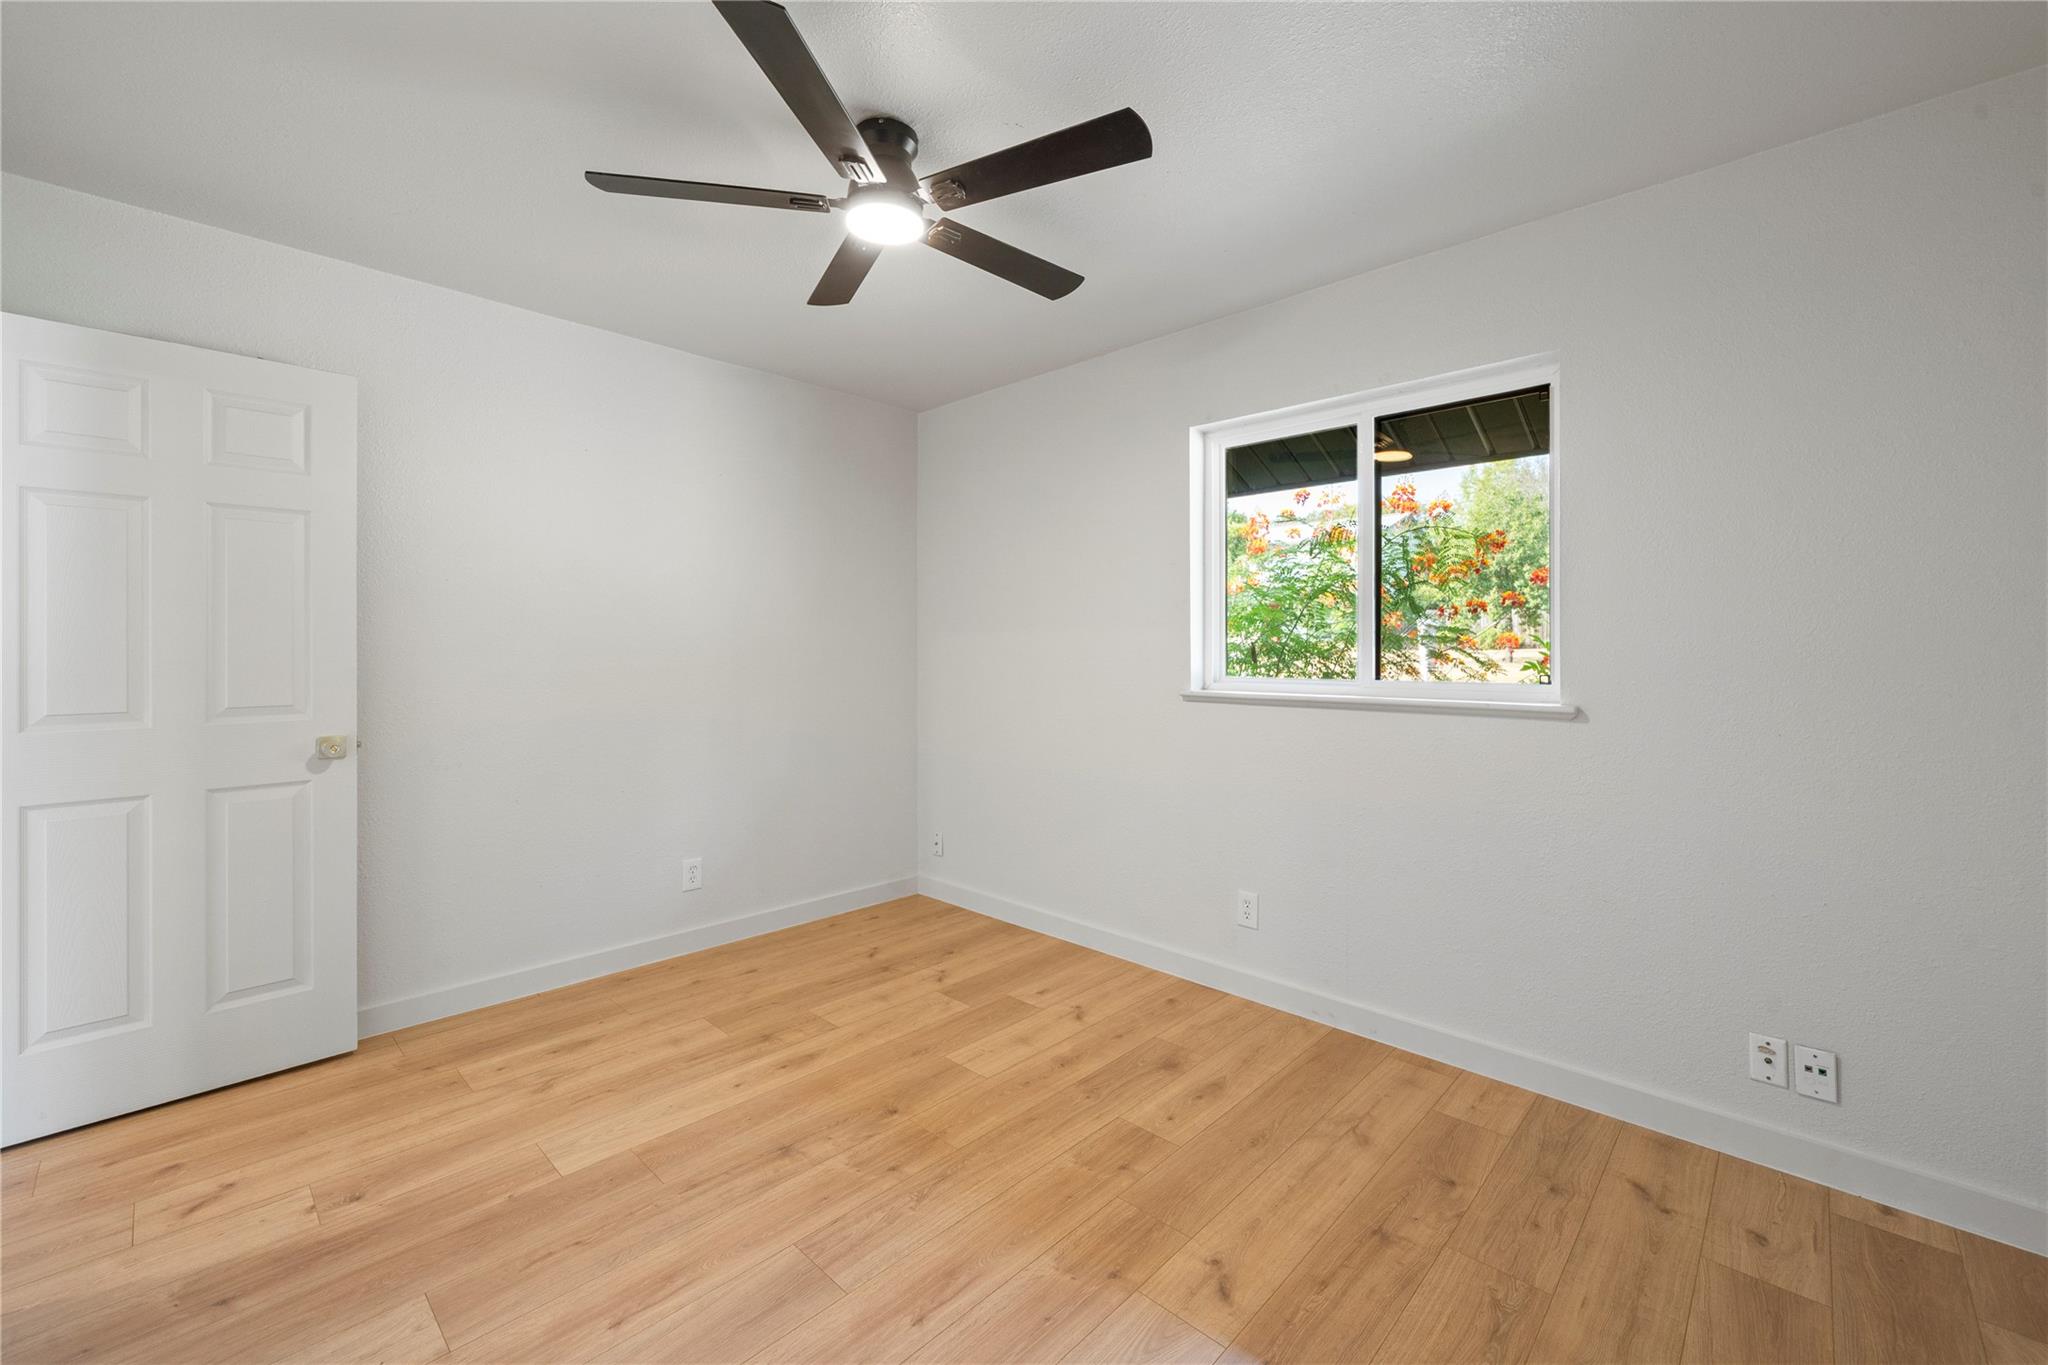
Empty room with light wood floors, a dark ceiling fan, and a window overlooking flowering trees.
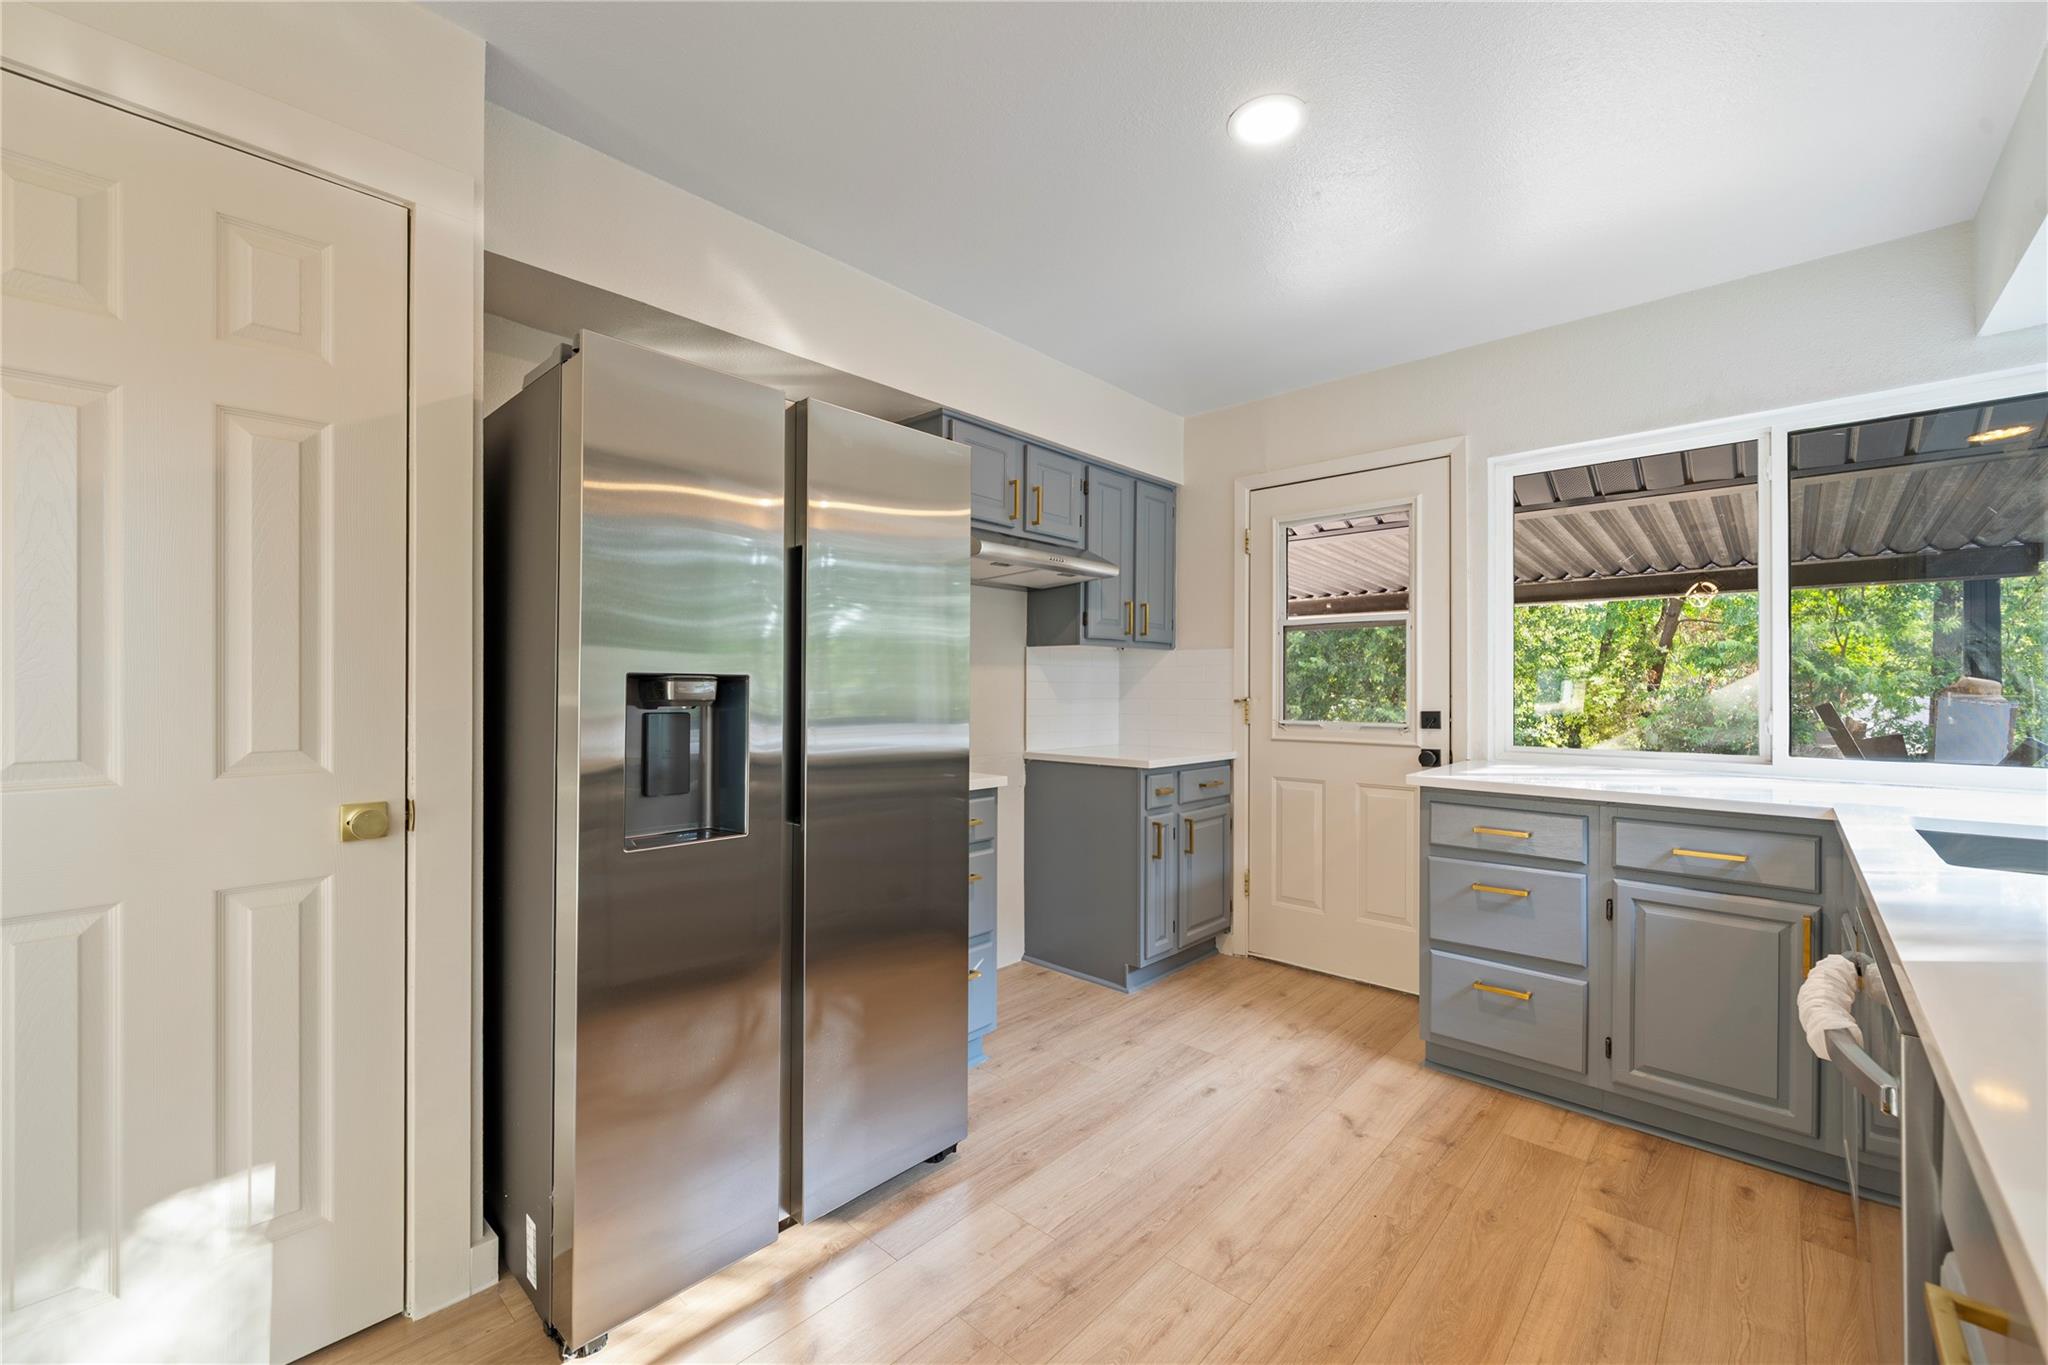
Kitchen with gray cabinets and gold pulls, stainless steel refrigerator, and a large window overlooking greenery.
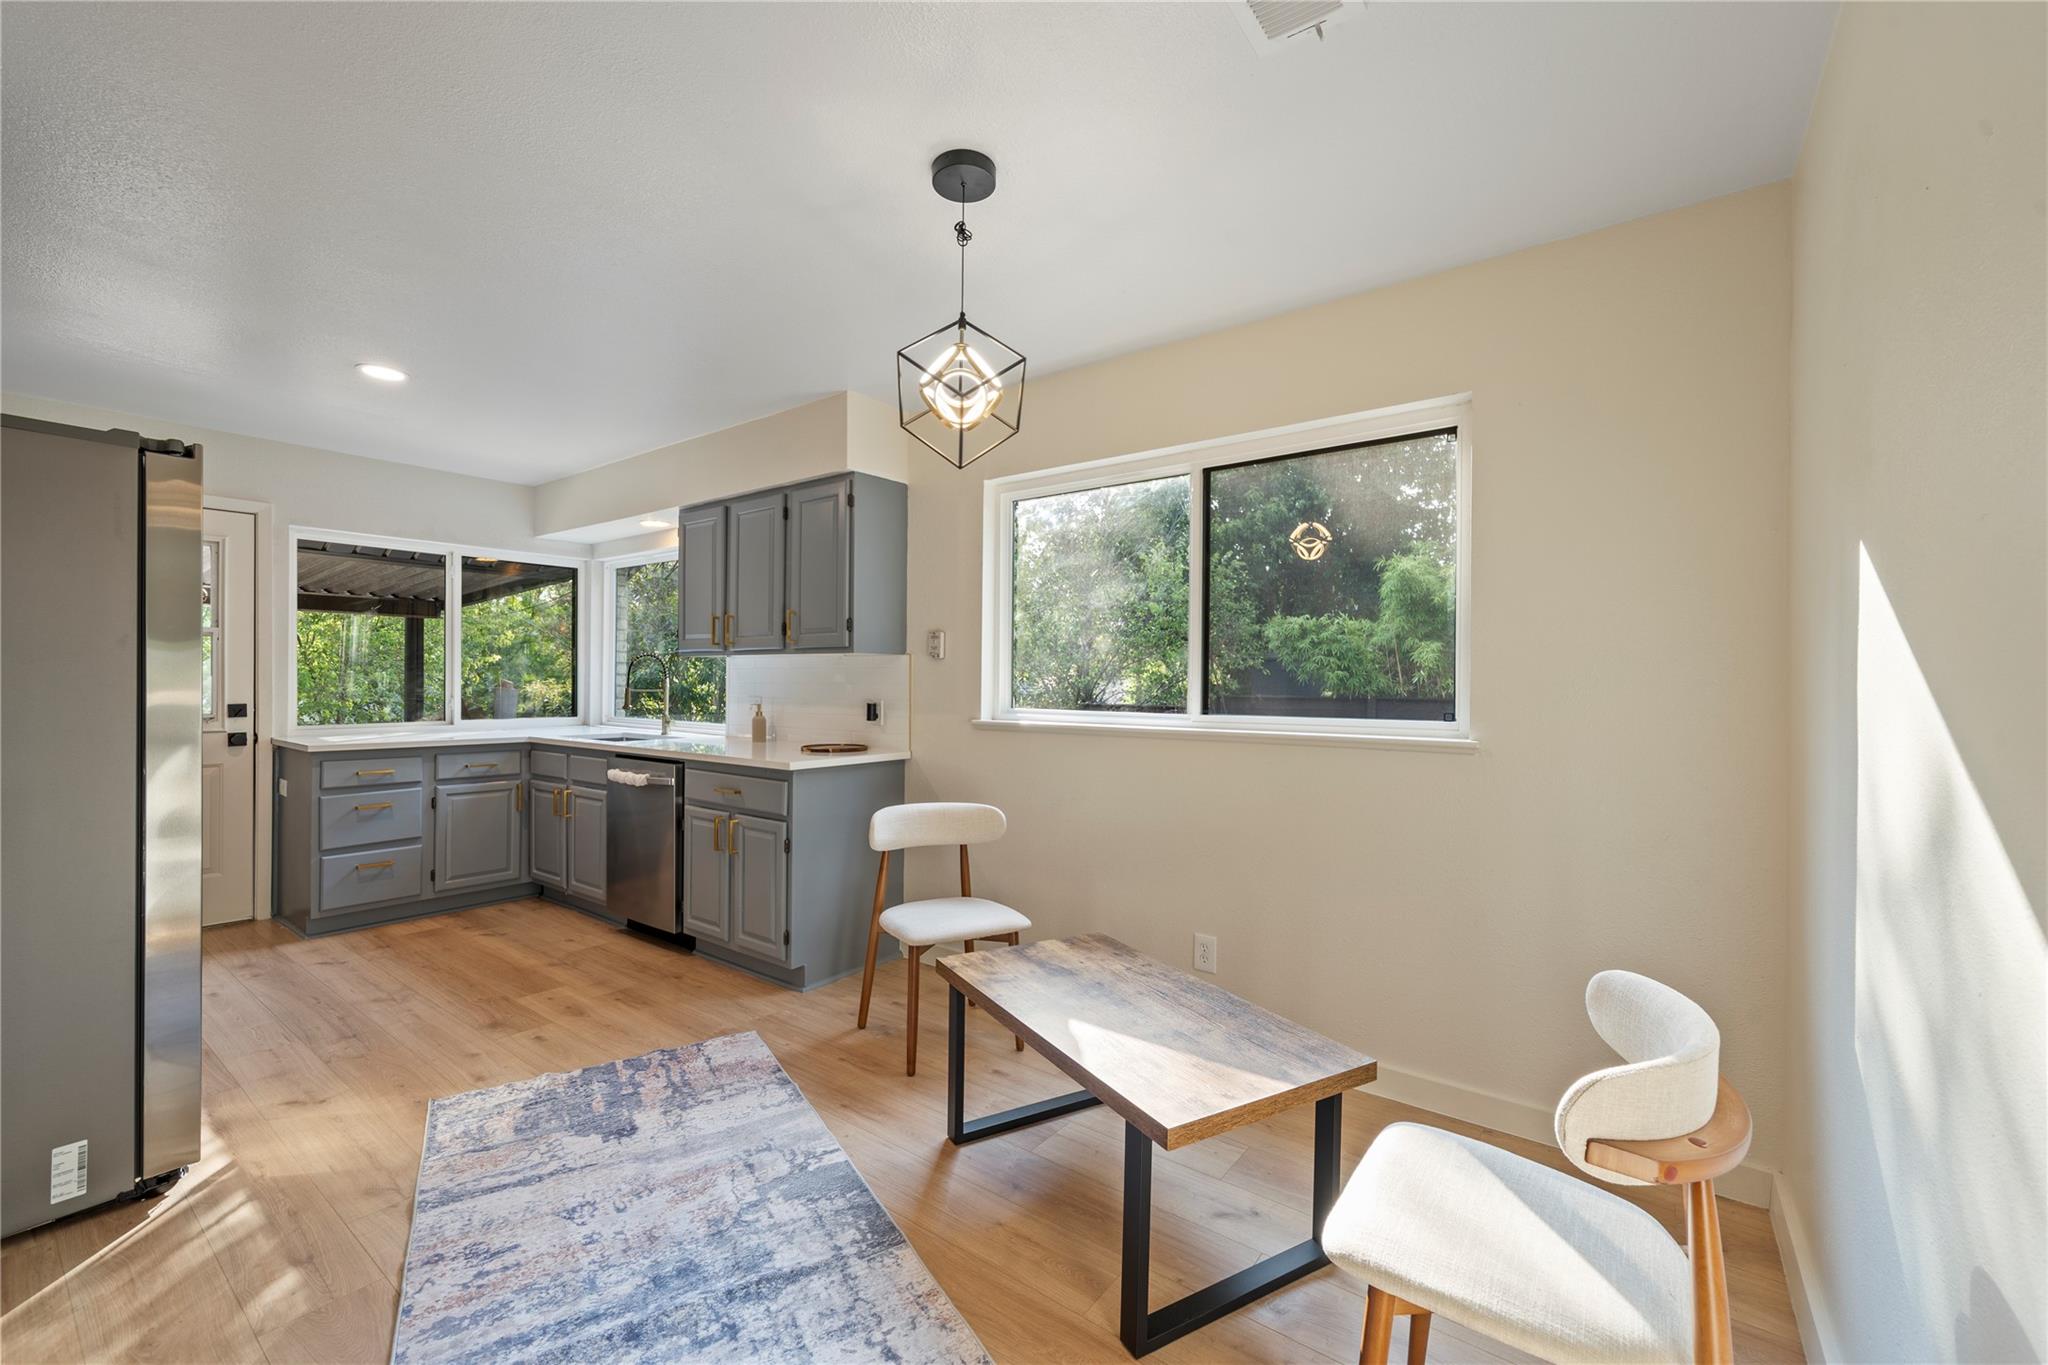
Kitchen and dining area with gray cabinetry, stainless appliances, and large windows overlooking greenery.
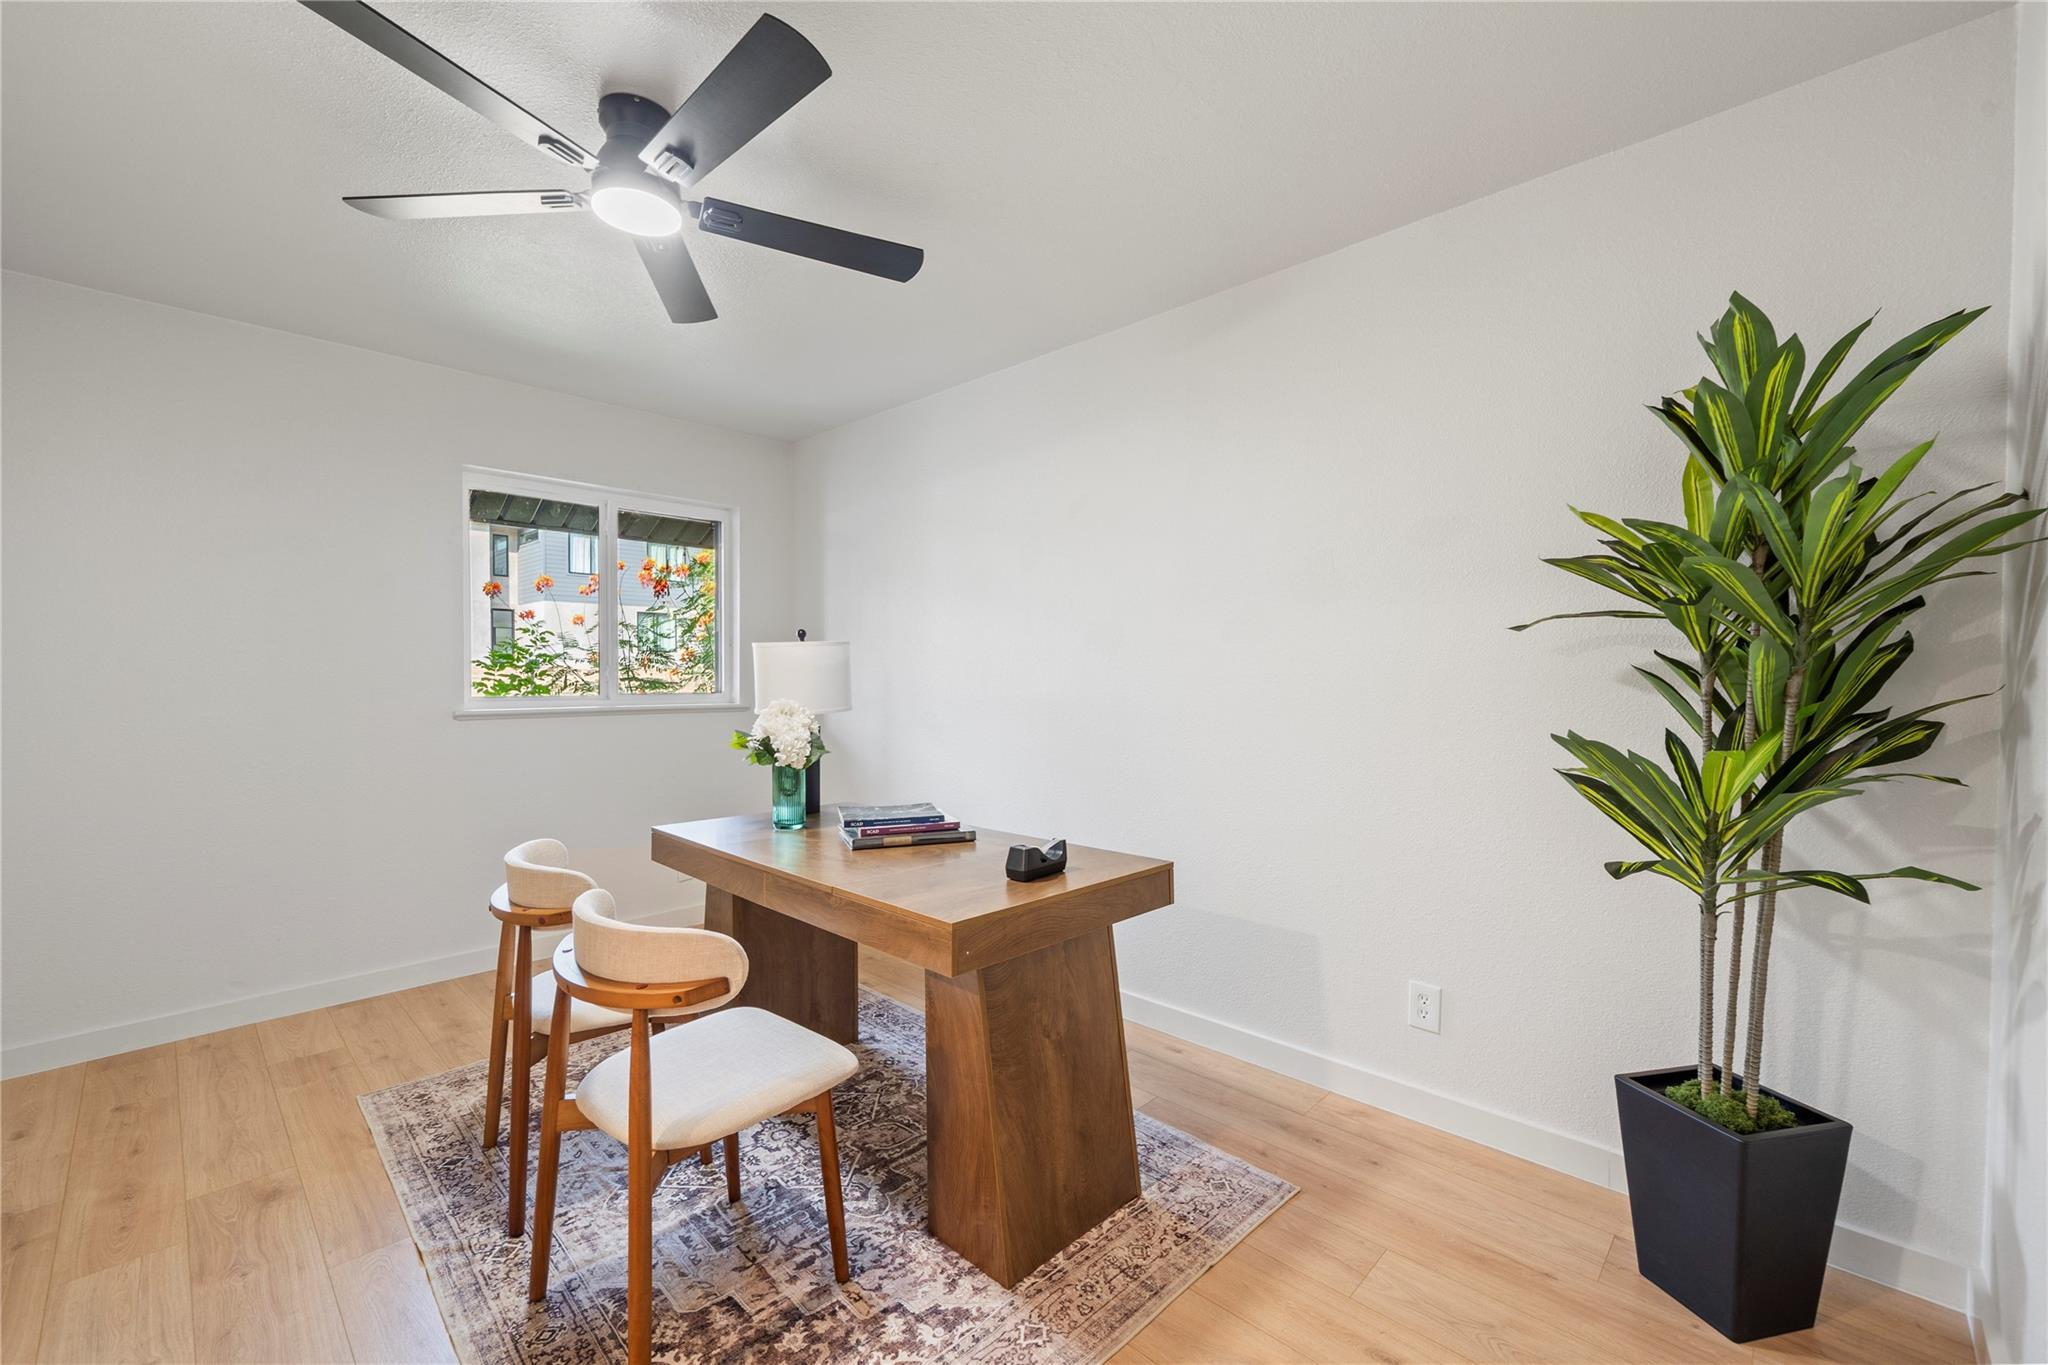
Staged home office with a wooden desk, two chairs, patterned rug, and tall potted plant.
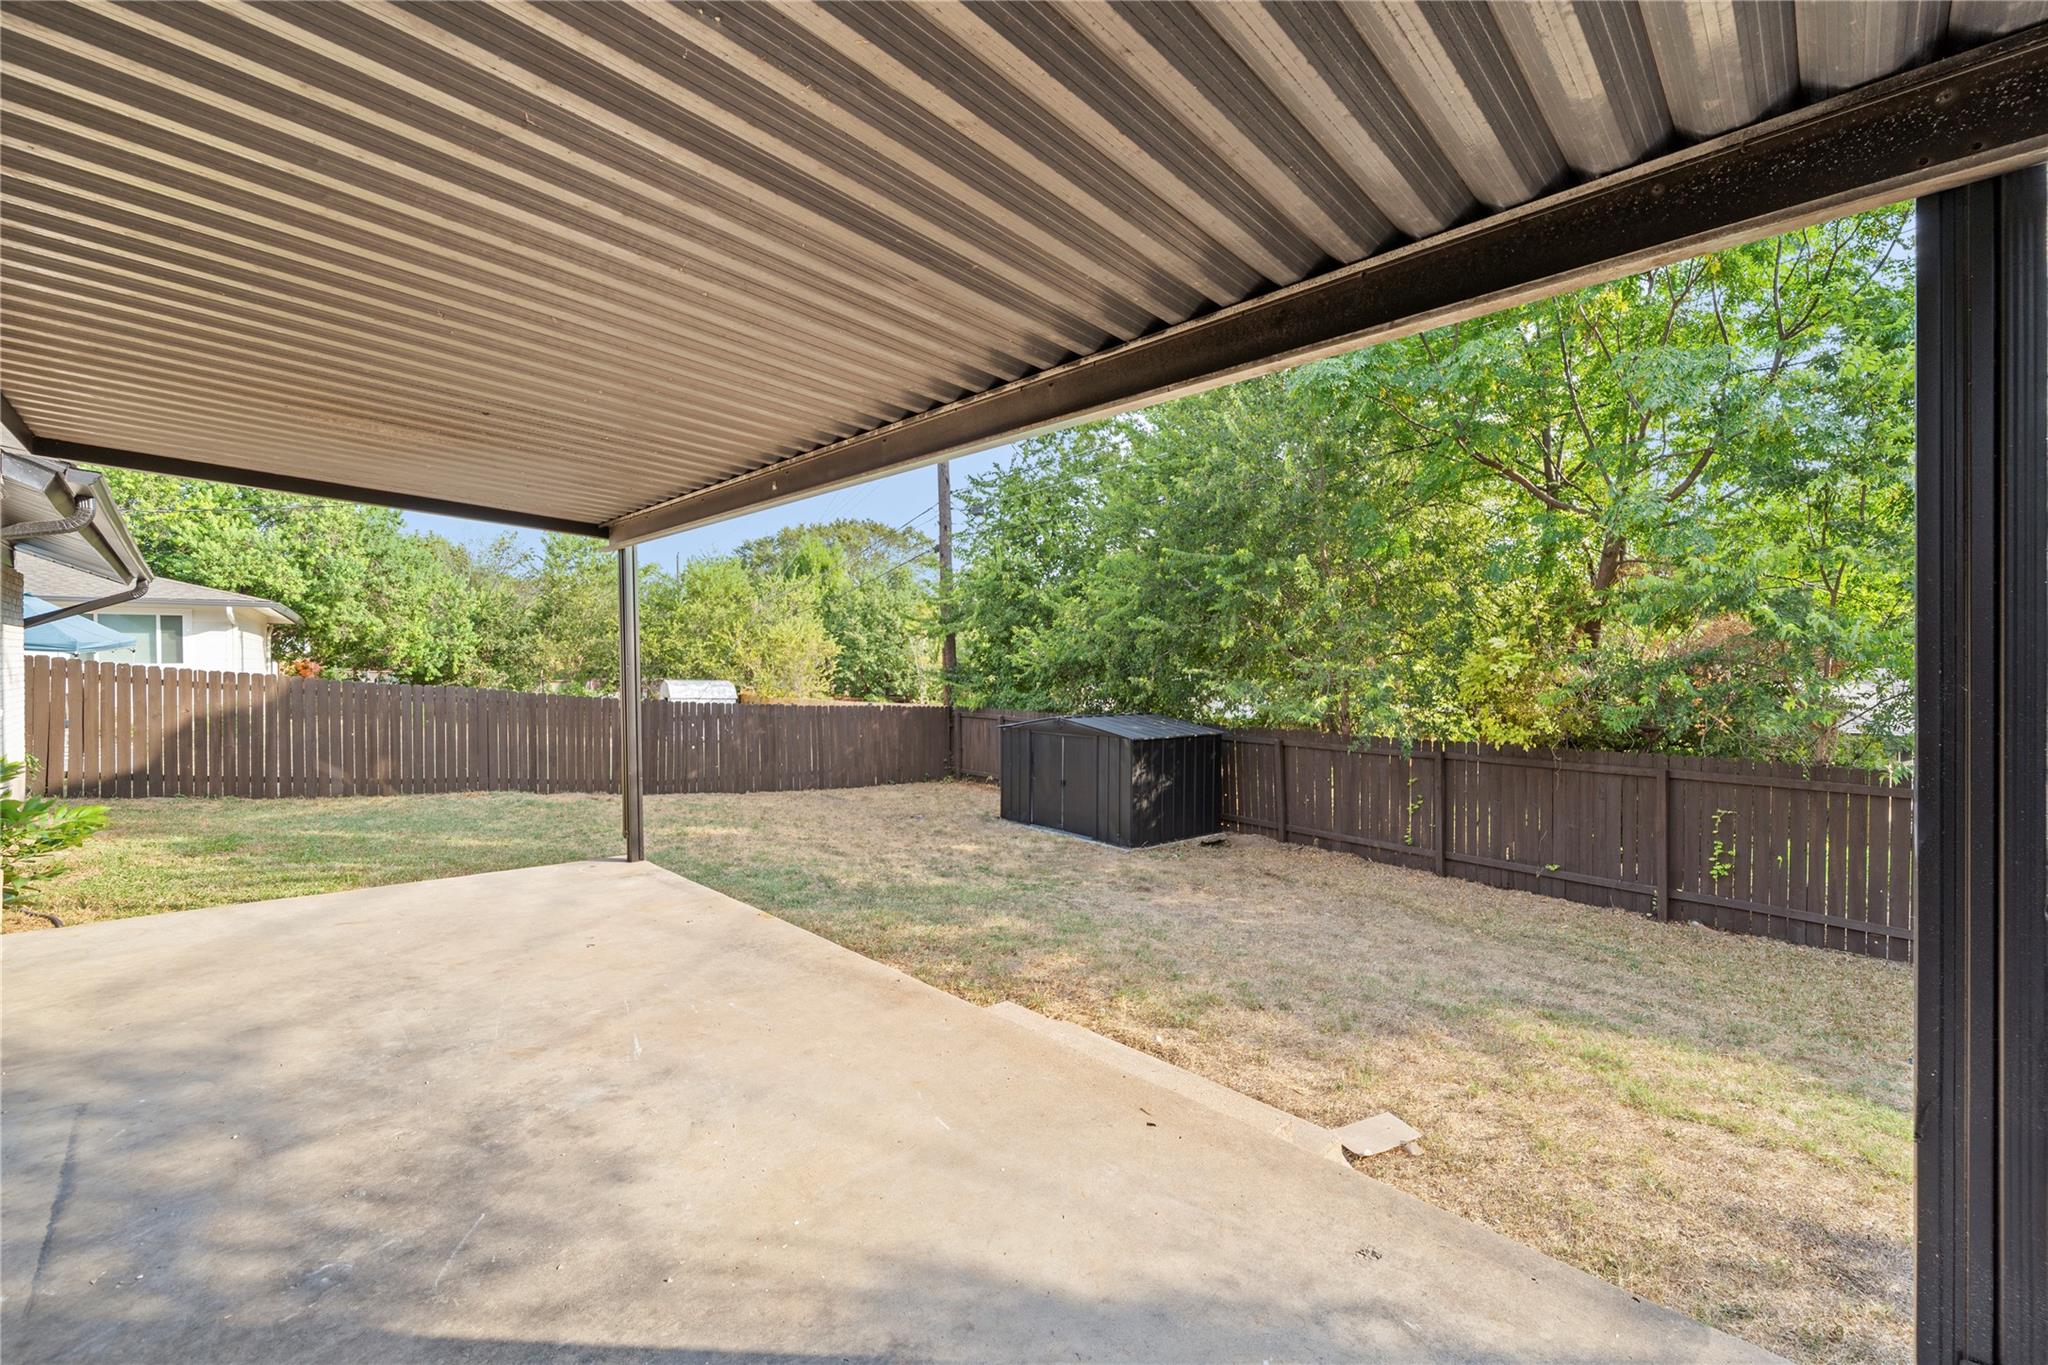
Covered patio overlooking a fenced backyard with a storage shed and mature trees.
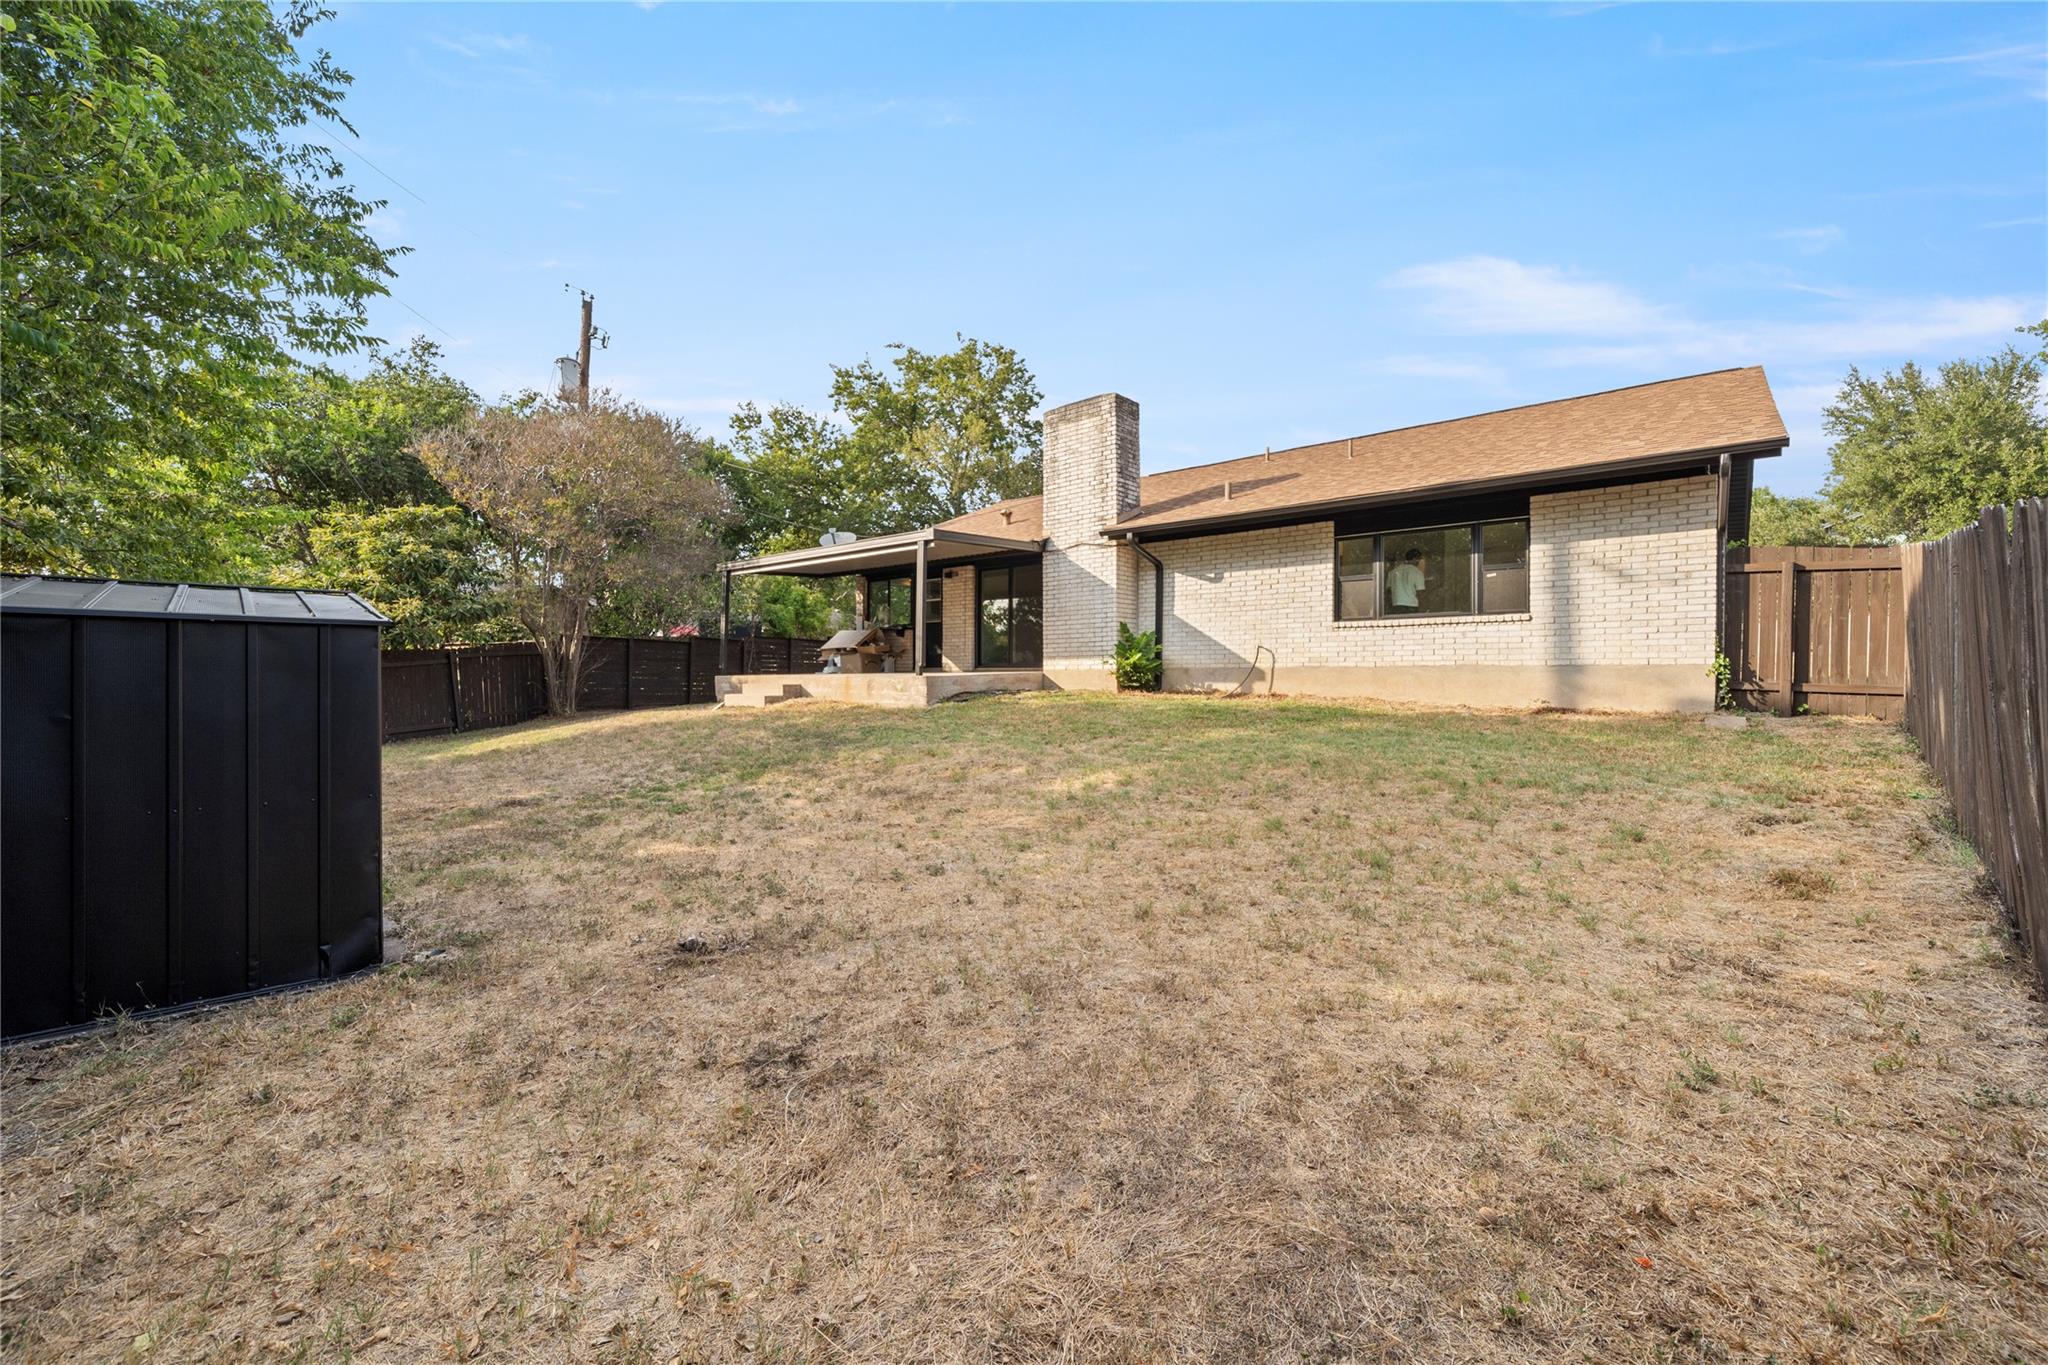
Rear of a light brick house with a covered patio, fenced yard, and black storage shed.
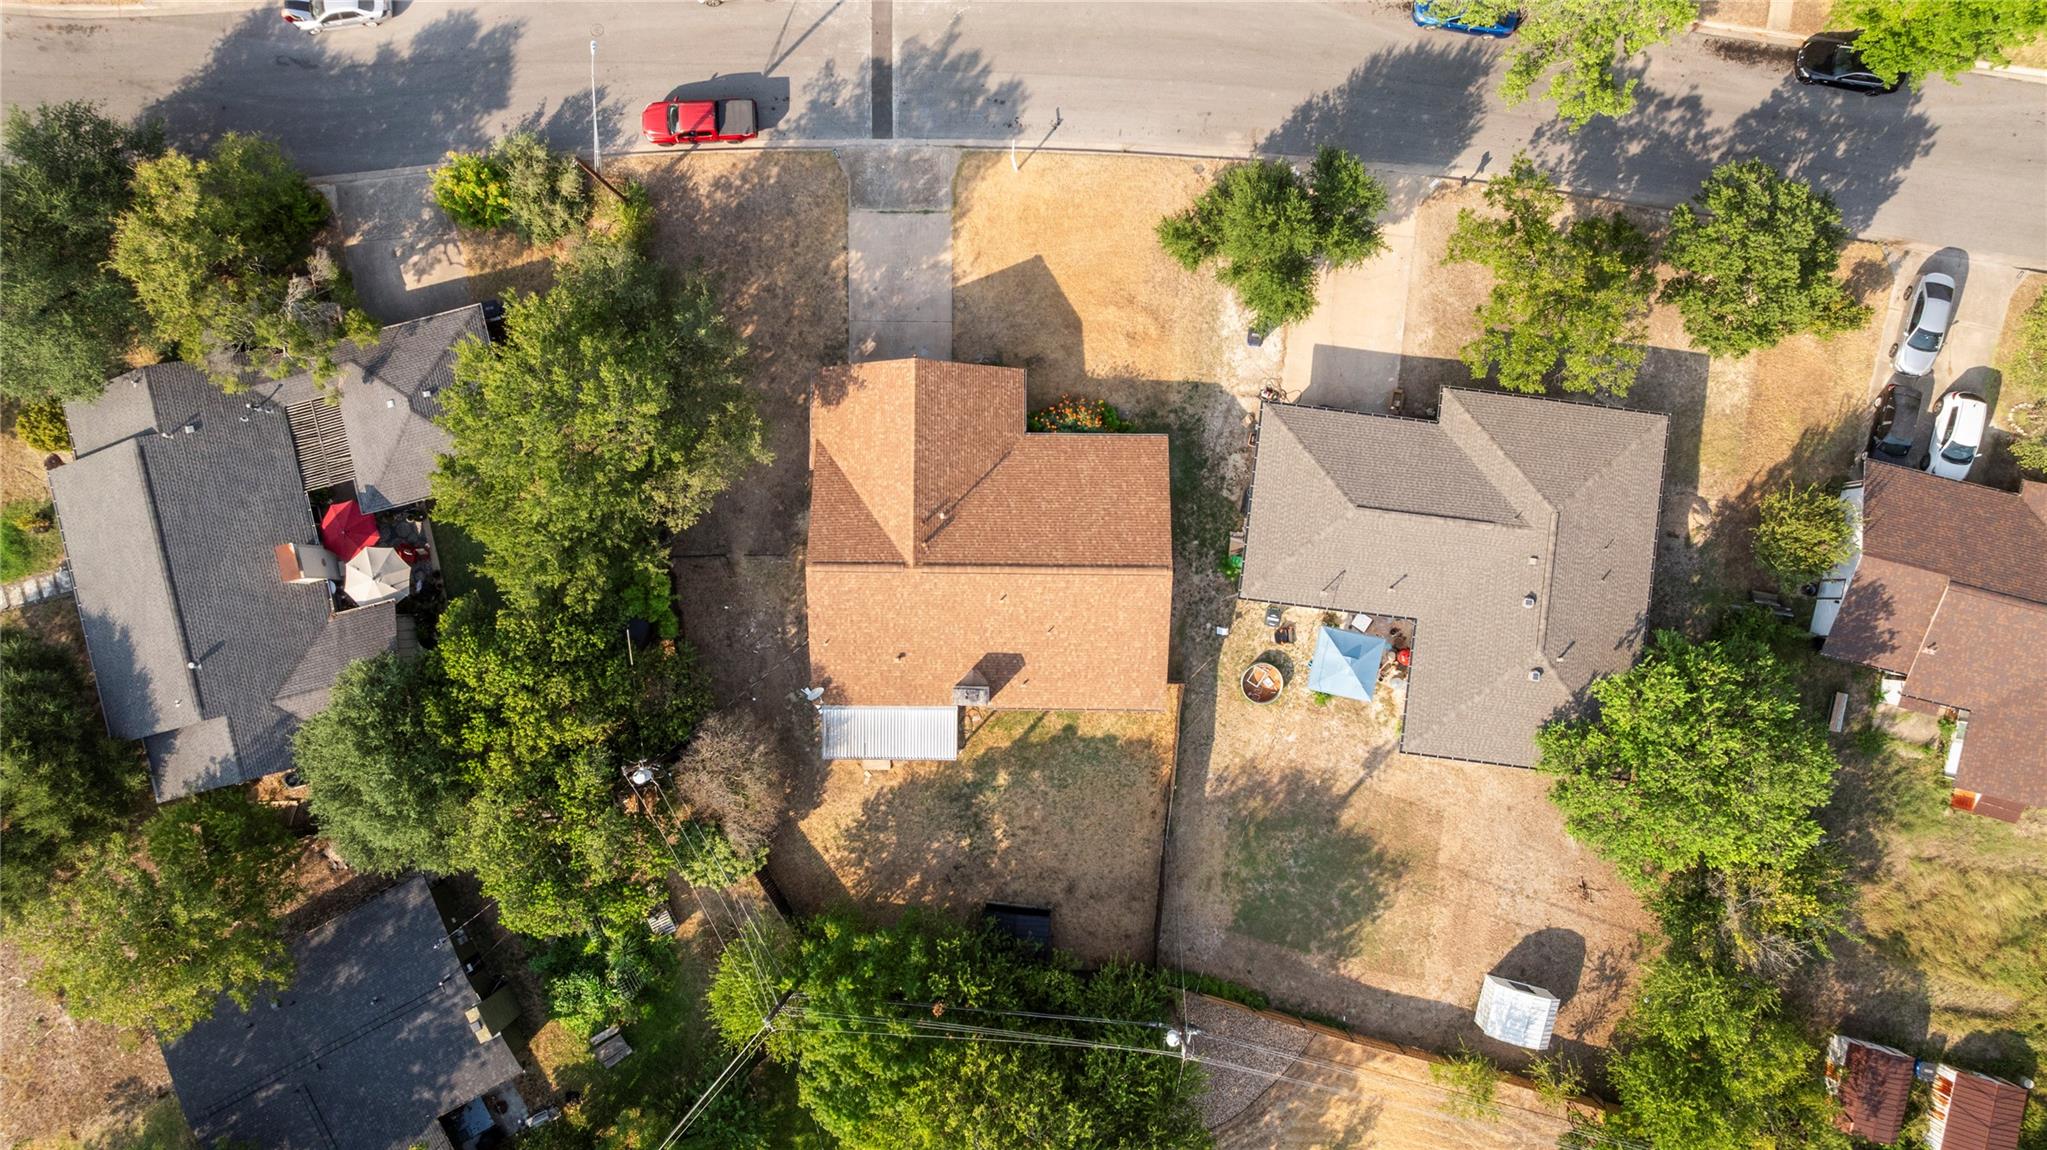
Aerial view of a reddish-brown-roofed house with a dry yard and mature trees.
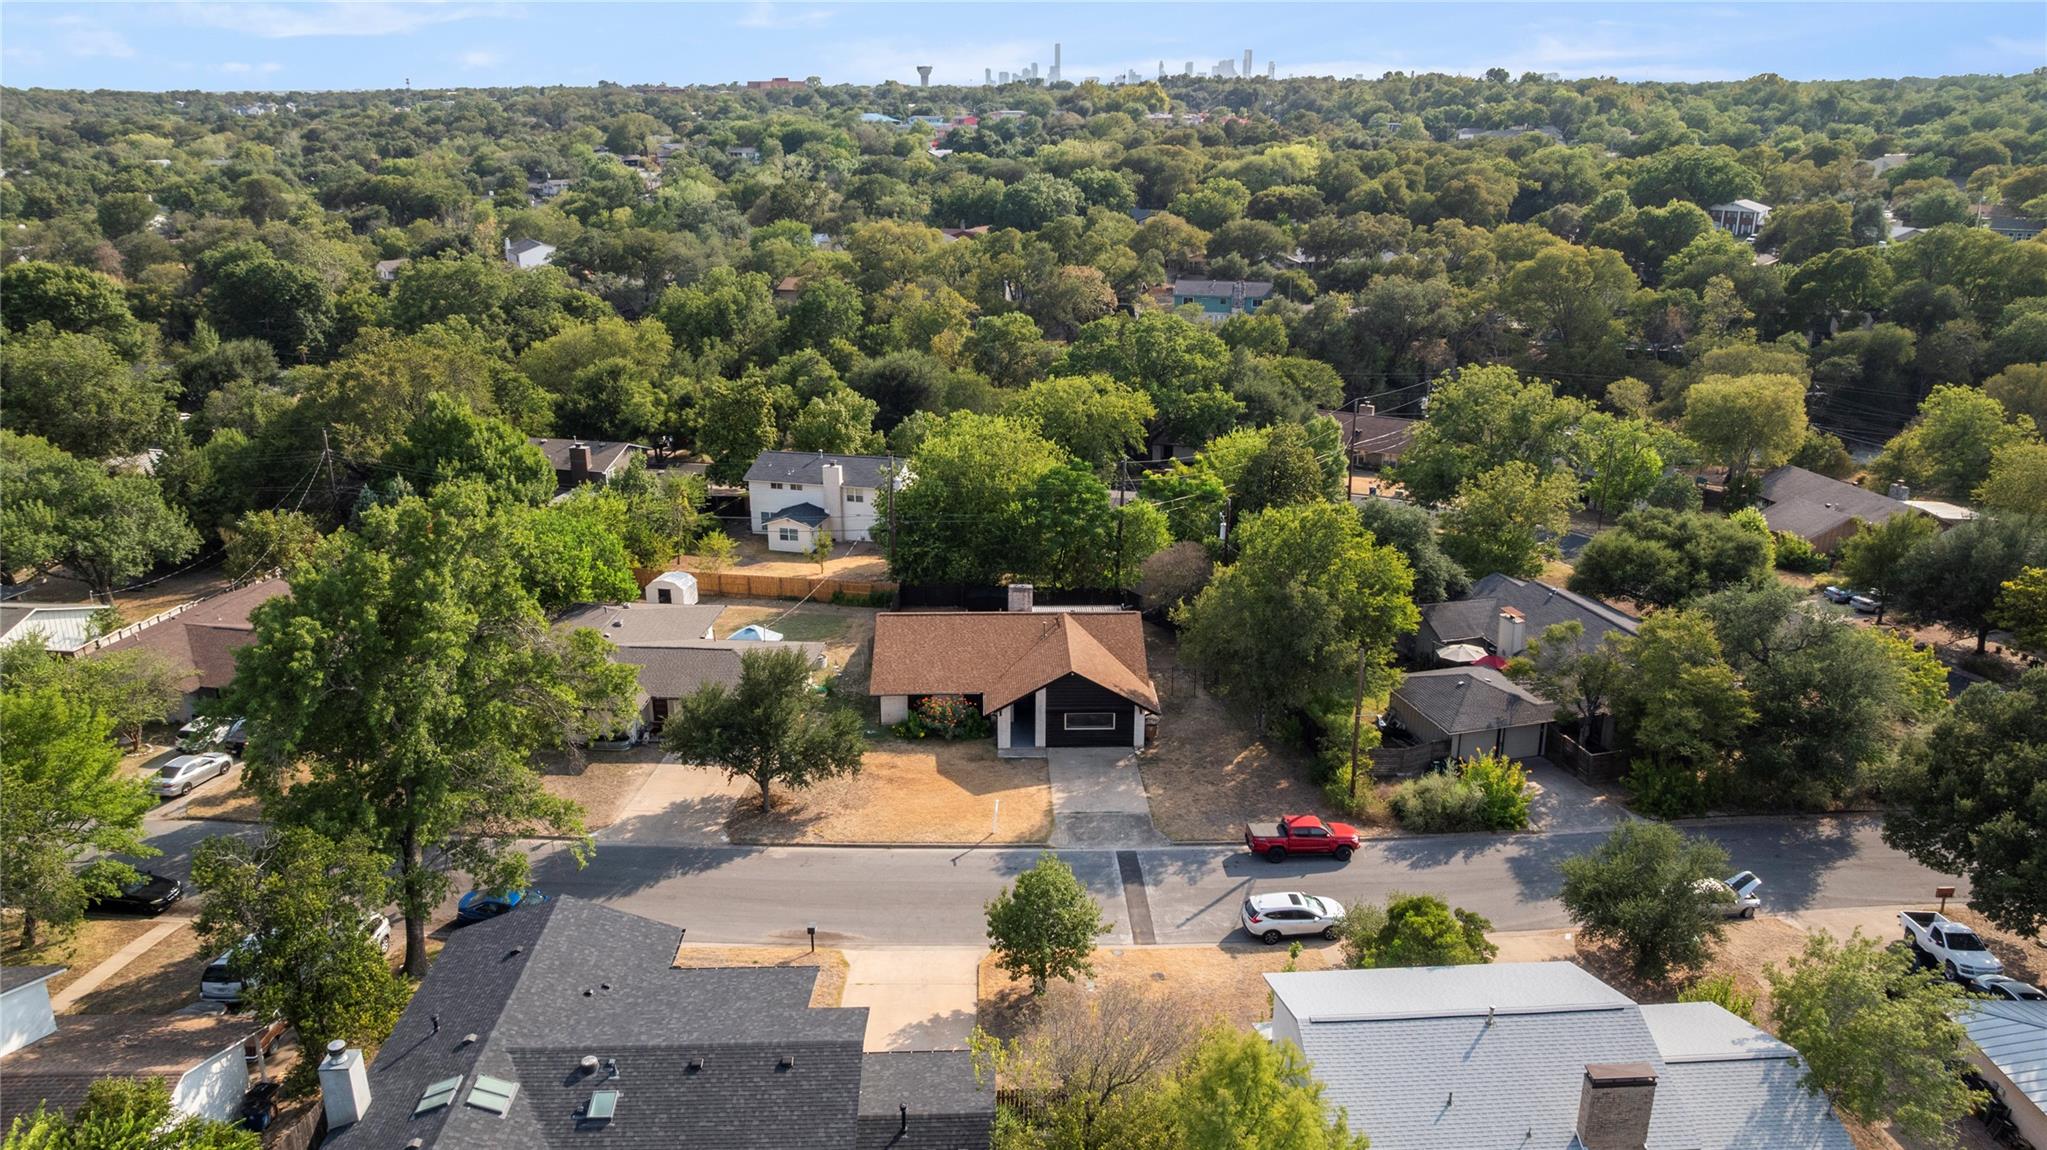
Aerial view of a dark Austin home with a brown roof, surrounded by trees and the distant downtown skyline.
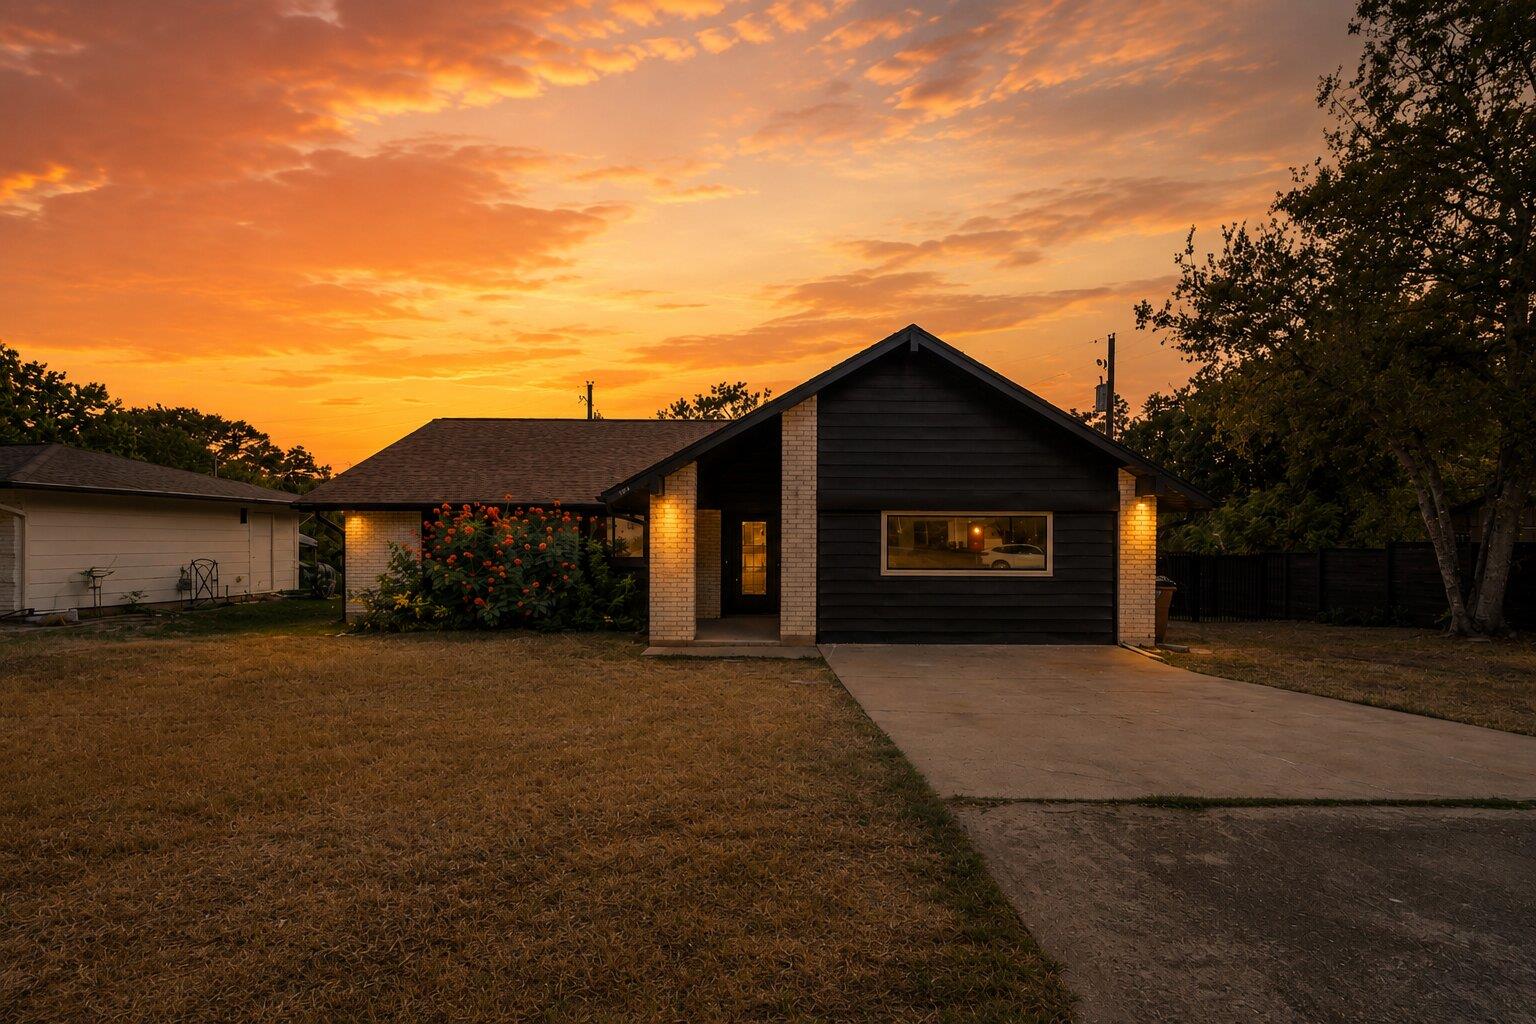
Single-story dark-sided house with brick accents and a driveway beneath an orange sunset sky.
SEE ALL PHOTOS
Open-plan dining room with a round table, black brick fireplace, and exposed wood ceiling beams.
Single-story home with dark siding, light brick accents, a concrete driveway, and a dry front lawn.
Staged living room with a gray sectional, patterned rug, wood tables, and wide horizontal window.
Bathroom with dark green subway tile, a white tub, and a vanity with a large mirror.
Furnished bedroom with a king-size bed, large windows, light wood floors, and a ceiling fan.
Bright bedroom with a white bed, patterned rug, sliding closet doors and dark ceiling fan.
Glass shower with blue-gray herringbone tile and brass fixtures.
Bathroom with a white vanity, gold-tone fixtures, and a toilet beside the sink.
Empty room with light wood floors, a dark ceiling fan, and a window overlooking flowering trees.
Kitchen with gray cabinets and gold pulls, stainless steel refrigerator, and a large window overlooking greenery.
Kitchen and dining area with gray cabinetry, stainless appliances, and large windows overlooking greenery.
Staged home office with a wooden desk, two chairs, patterned rug, and tall potted plant.
Covered patio overlooking a fenced backyard with a storage shed and mature trees.
Rear of a light brick house with a covered patio, fenced yard, and black storage shed.
Aerial view of a reddish-brown-roofed house with a dry yard and mature trees.
Aerial view of a dark Austin home with a brown roof, surrounded by trees and the distant downtown skyline.
Single-story dark-sided house with brick accents and a driveway beneath an orange sunset sky.
Courtesy of Realty of America, LLC, Eduardo Duran Listing Contact: (512) 788-9495 
For Sale

7304 Hartnell DR

7304 Hartnell DR, Austin, TX 78723

$525,000
Freshly updated and move-in ready, this 1,923-square-foot single-story home in University Hills blends classic Austin character with clean, modern finishes and generous indoor-outdoor living. Step inside to find warm wood-look plank flooring, fresh neutral tones, recessed lighting, ceiling fans, and abundant natural light throughout. The living and dining area makes an immediate impression with its vaulted, exposed-beam ceiling and striking painted brick fireplace, creating a distinctive gathering space with plenty of character. The refreshed kitchen features quartz countertops, subway tile backsplash, updated cabinetry, stainless steel appliances, and expansive windows overlooking the backyard. Comfortable bedrooms and updated bathrooms provide plenty of flexibility for everyday living, guests, or a home office. Out back, a spacious private yard surrounded by wood fencing and mature trees offers plenty of room to relax, entertain, or garden, while the covered patio and detached storage shed add everyday functionality. Conveniently located near Mueller with easy access to US-183, I-35, parks, shopping, dining, and everything Central and East Austin have to offer, this University Hills home delivers space, character, and an excellent Austin location.

4
beds

2
baths

1,923 Sq.Ft. LIVING AREA

9,082.26 Sq.Ft. lot

Eduardo Duran

Eduardo Duran

Features & Amenities

Interior

  • total bedrooms4
  • Total bathrooms2
  • full bathrooms2
  • Flooring Laminate
  • Fireplace Family Room
  • APPLIANCES Dishwasher, RNGHD, Refrigerator, Vented Exhaust Fan
  • other interior Features Ceiling Fan(s), Beamed Ceilings, High Ceilings, Quartz Counters, Primary Bedroom on Main, Recessed Lighting

Area & Lot

  • Status For Sale
  • Living Area1,923 Sq.Ft.
  • Lot Area9,082.26 Sq.Ft.
  • MLS® ID6710497
  • TypeResidential
  • YEAR BUILT1971
  • Water FrontageNone
  • View DescriptionNone
  • Elementary SchoolAndrews
  • Middle SchoolPearce Middle
  • High SchoolLyndon B Johnson (Austin ISD)
  • School DistrictAustin ISD

Exterior

  • STORIES1
  • water SourcePublic
  • utilitiesElectricity Connected, Natural Gas Connected, Water Connected
  • PoolNone
  • roofComposition
  • lot featuresBack Yard, Private
  • parkingNone
  • HEAT TYPECentral
  • AIR CONDITIONINGCeiling Fan(s), Central Air
  • sewerPublic Sewer
  • SubstructureSlab
  • Disability FeaturesNone
  • other exterior FeaturesExterior Steps, Gutters Full, Private Yard

Financial

  • Sales Price$525,000
  • Real Estate Tax $8,042/yr
Single-story home with dark siding, light brick accents, a concrete driveway, and a dry front lawn.

Schedule a Showing

I would love to show you our beautiful property. Please select your preferred date and time below. I will be in touch shortly to confirm your appointment.

Free Consultation


Schedule a Showing

I would love to show you our beautiful property. Please select your preferred date and time below. I will be in touch shortly to confirm your appointment.

Thank you for your interest in 7304 Hartnell DR, Austin, TX 78723. We are reviewing your request and will be in touch shortly!

Mortgage Calculator

Estimate your monthly mortgage payment, including the principal and interest, property taxes, and HOA. Adjust the values to generate a more accurate rate.

All estimates are provided for informational purposes only. Actual amounts may vary.
$0,000 Your Payment 20 15 65
$0,000 Your Payment

Work With Eduardo

Ready to invest, lease, or grow your real estate portfolio? Let Eduardo Duran guide you with expert insight, proven strategies, and bilingual support every step of the way. Let's talk!

Follow Me on Instagram