
Eduardo Duran Real Estate
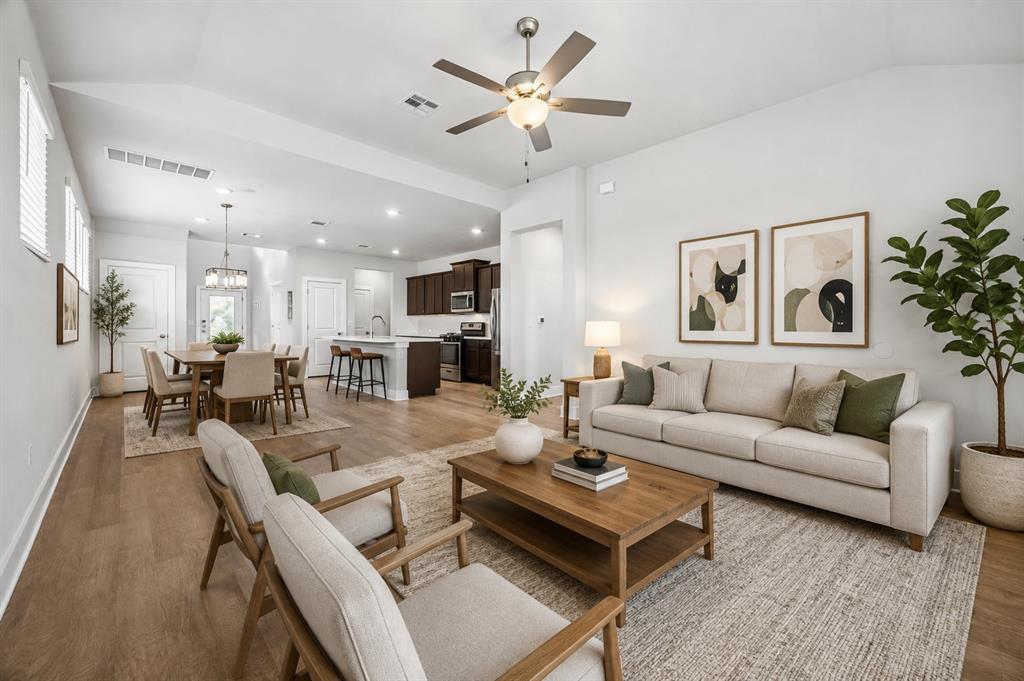
Open-plan living room with a light sofa, wood coffee table, and dining area beside the kitchen.
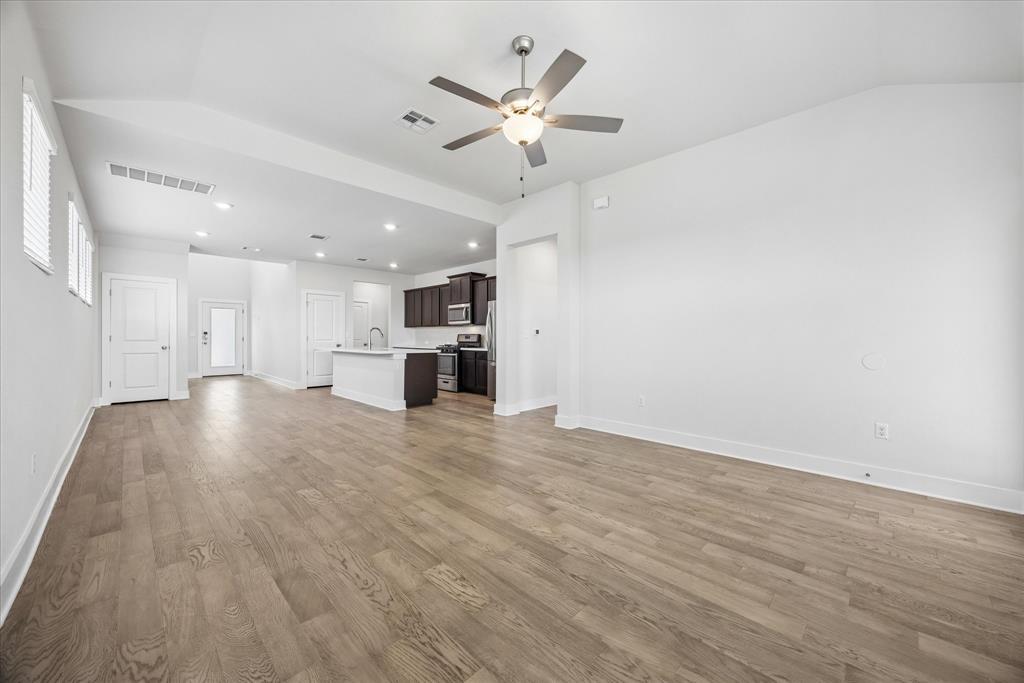
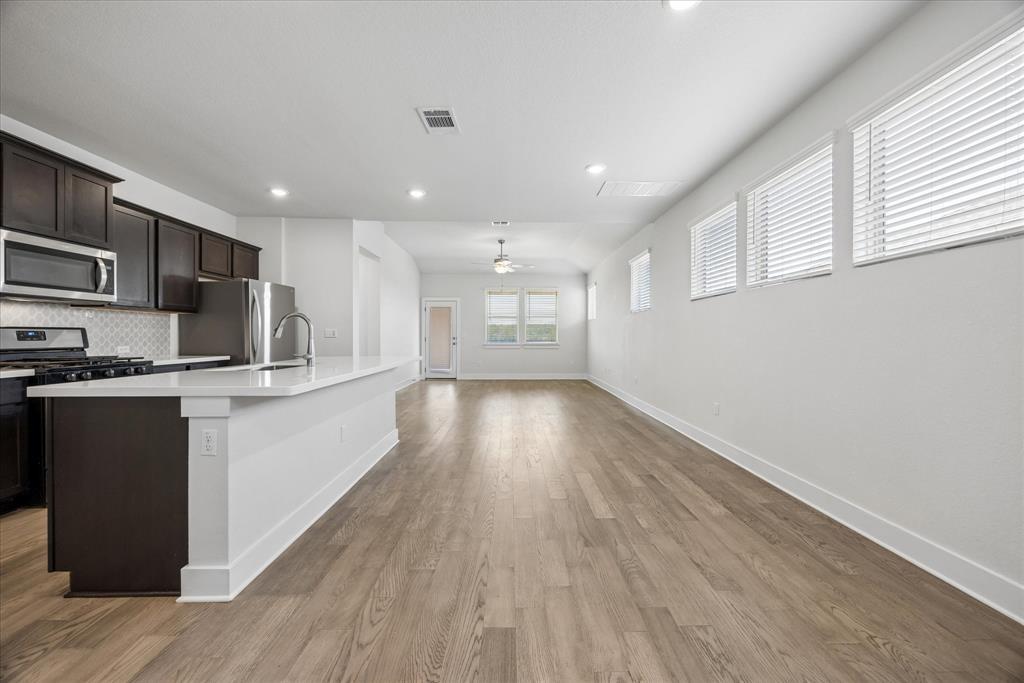
Open living area with wood-look floors, a high ceiling, ceiling fan, and kitchen peninsula.
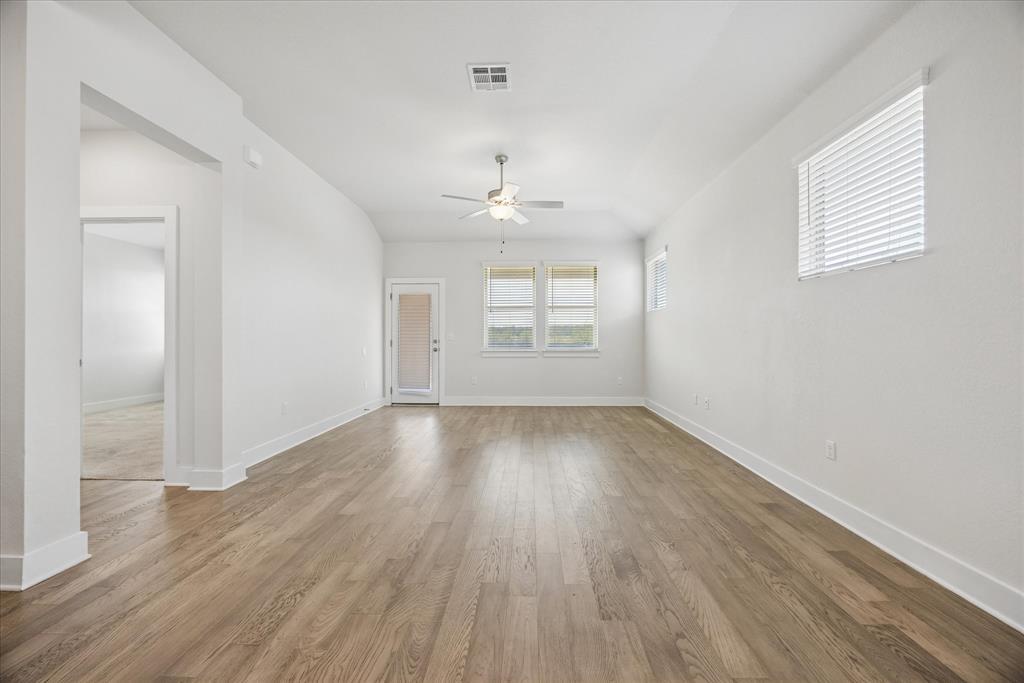
Empty living room with wood-look floors, a ceiling fan, and windows with blinds.
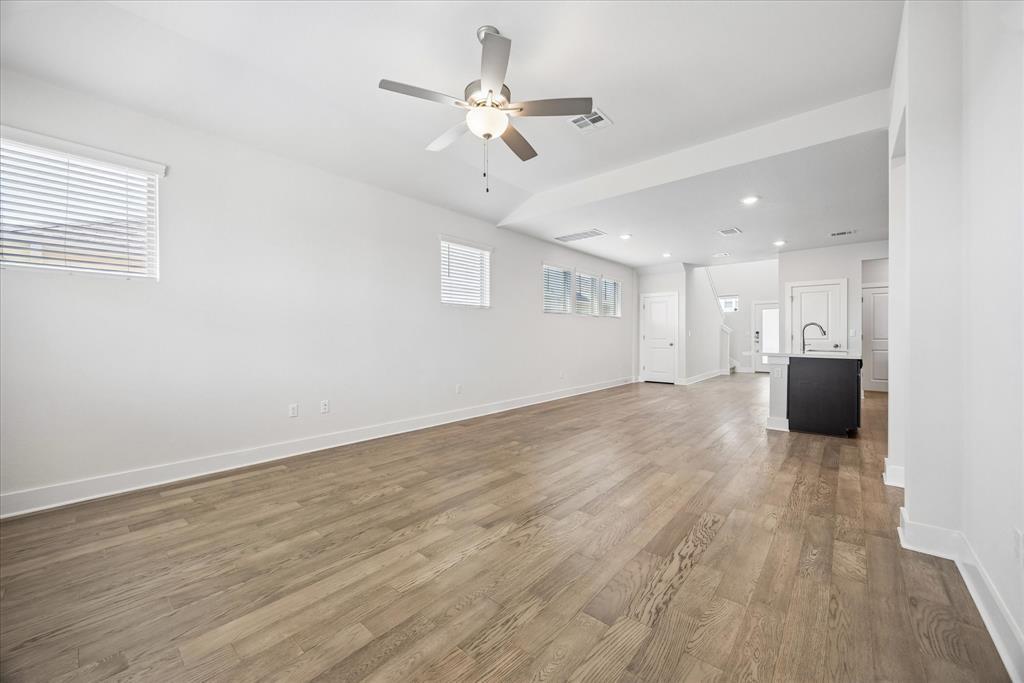
Open-plan living area with light wood floors, ceiling fan, and kitchen island.
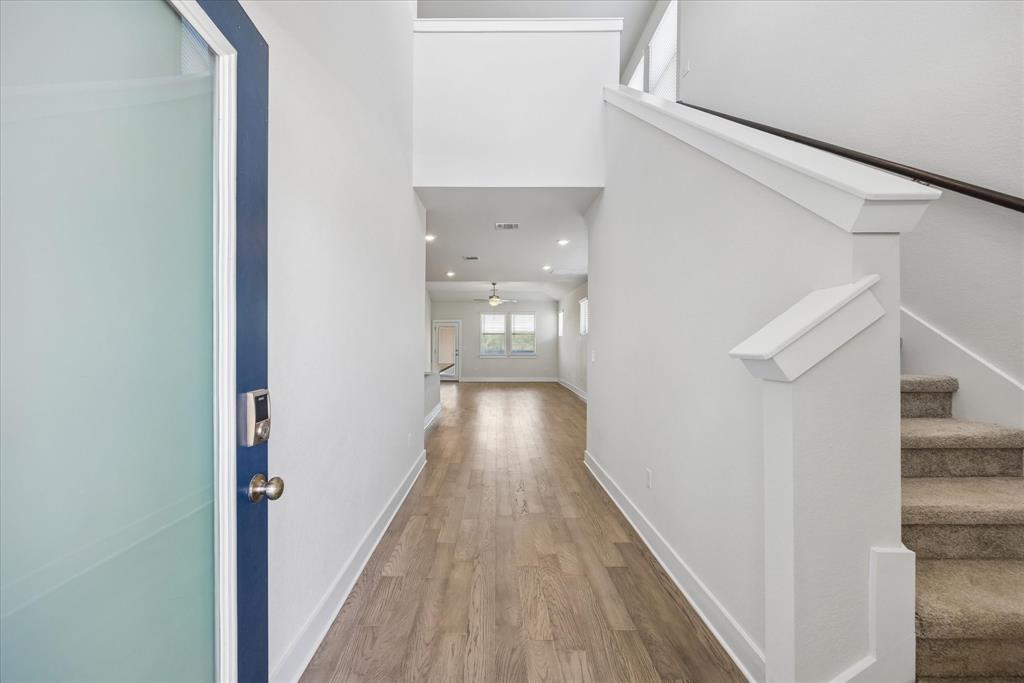
Entry hallway with wood-look flooring, a glass front door, and carpeted stairs.
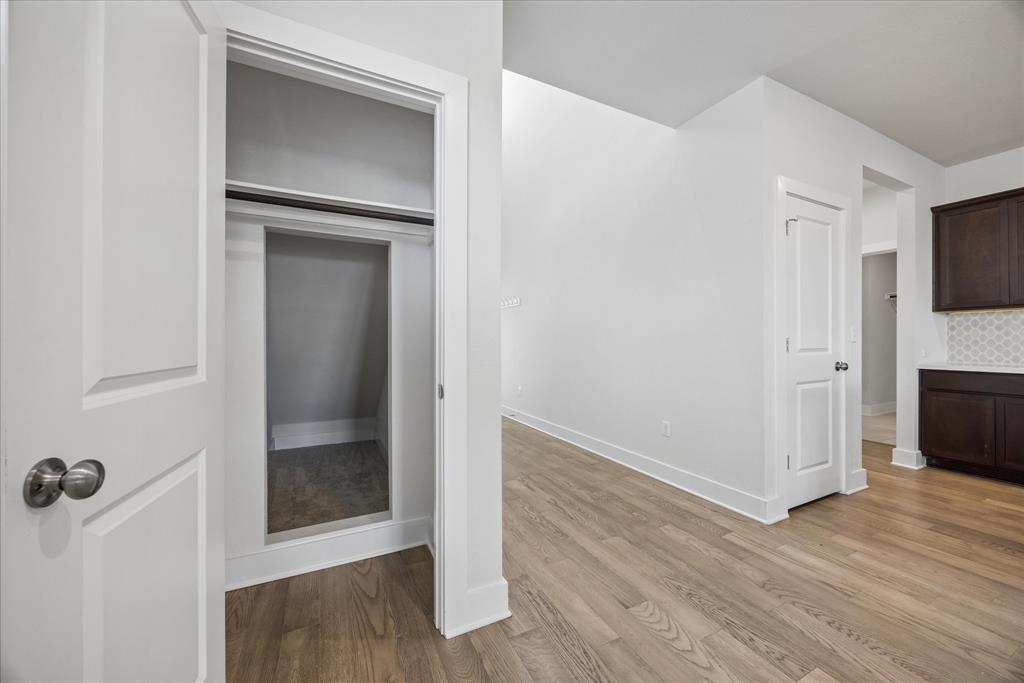
Open closet beside a room with light wood floors and dark kitchen cabinets.
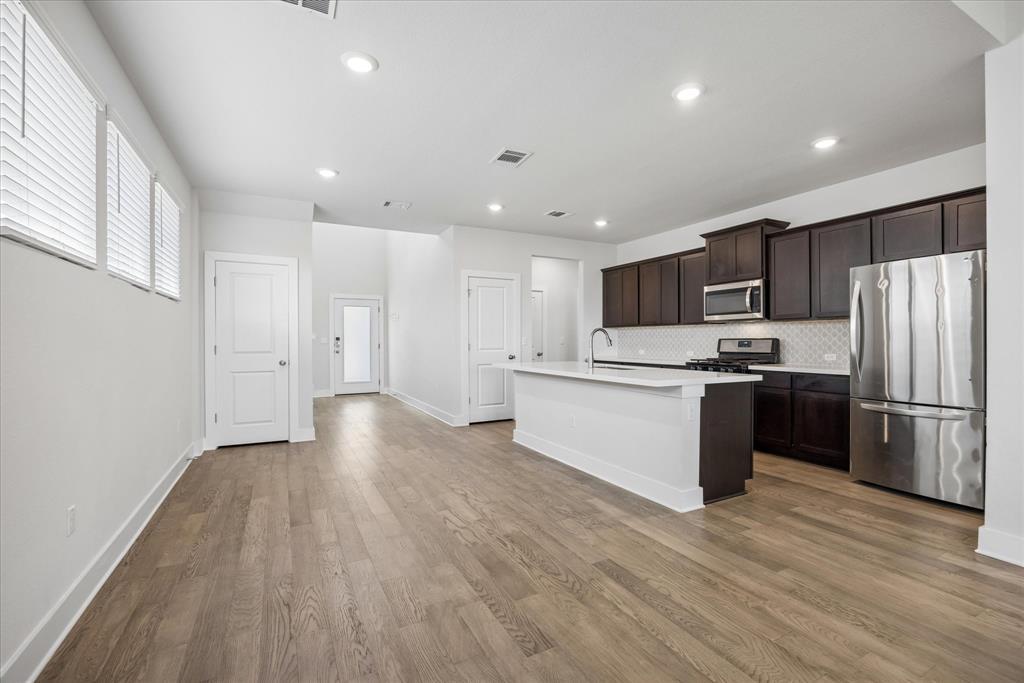
Open-plan kitchen and living area with dark cabinets, stainless steel appliances, and wood-look flooring.
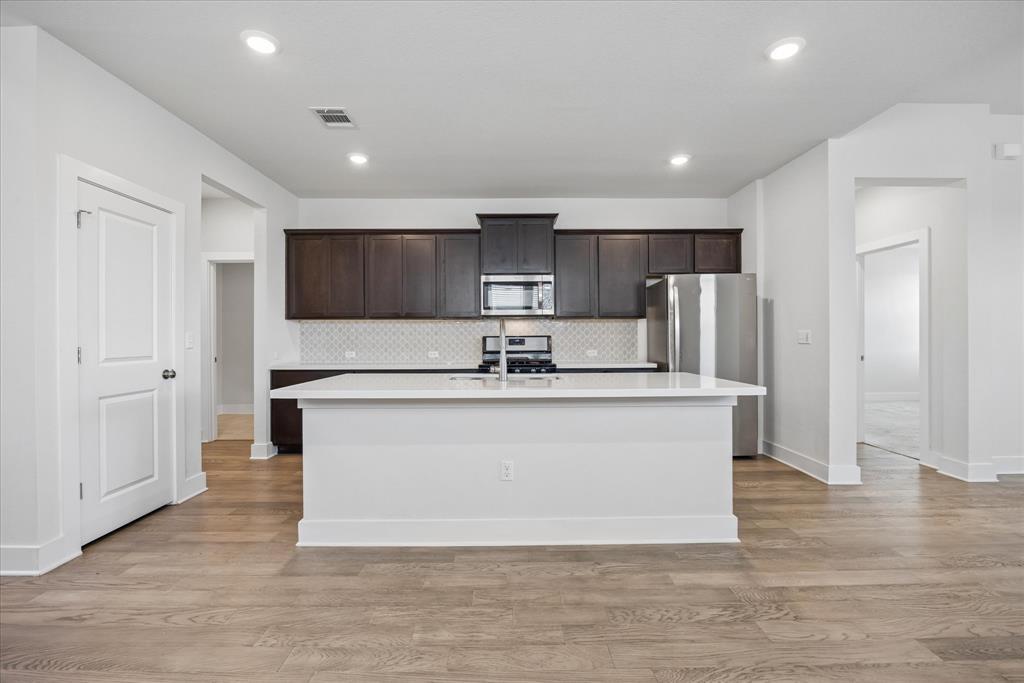
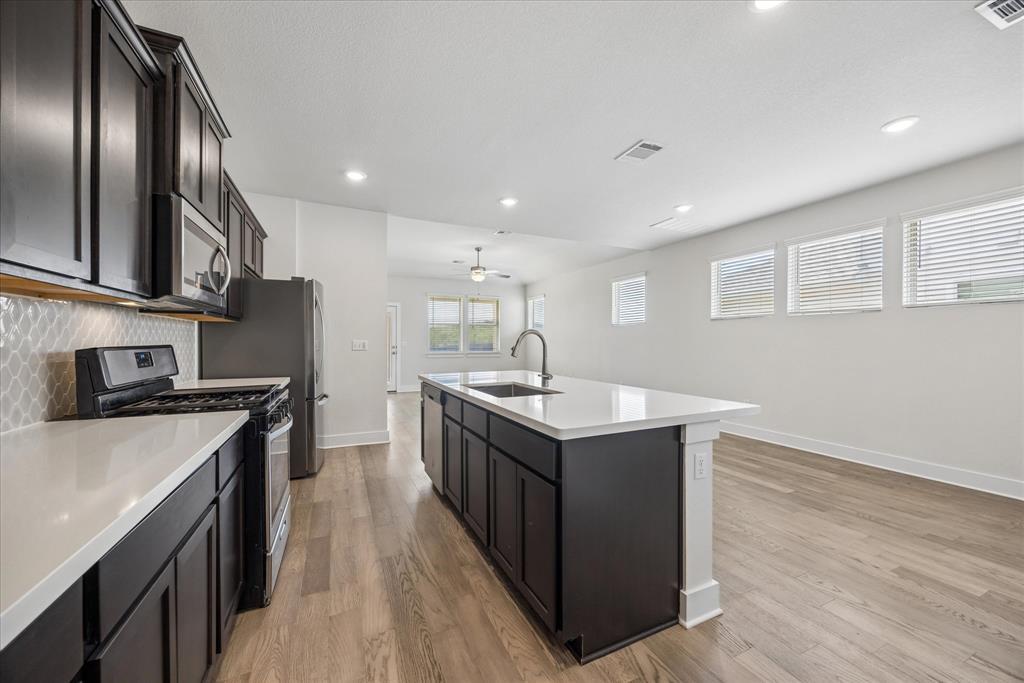
Kitchen with a large white island, dark cabinetry, stainless steel appliances, and wood-look flooring.
Open-plan kitchen with a white island, dark cabinets, stainless steel appliances, and light wood floors.
Kitchen with a large white island, dark cabinetry, stainless steel appliances, and light wood floors.
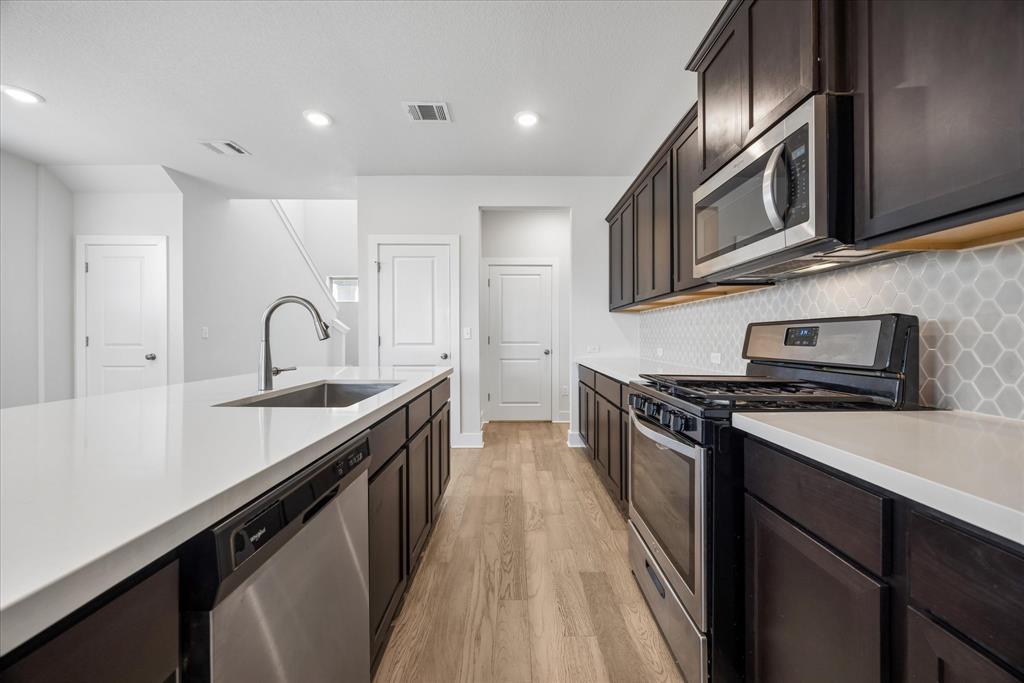
Kitchen with dark cabinets, white island, stainless steel appliances, and light hexagonal tile backsplash.
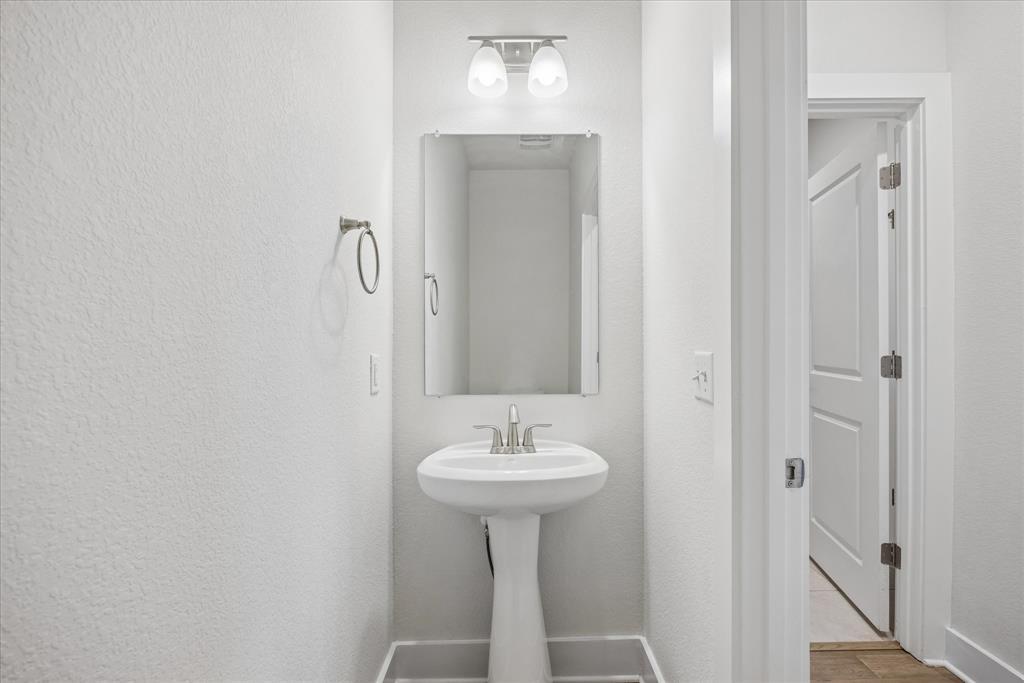
Bathroom with a white pedestal sink, rectangular mirror, and open doorway to the hall.
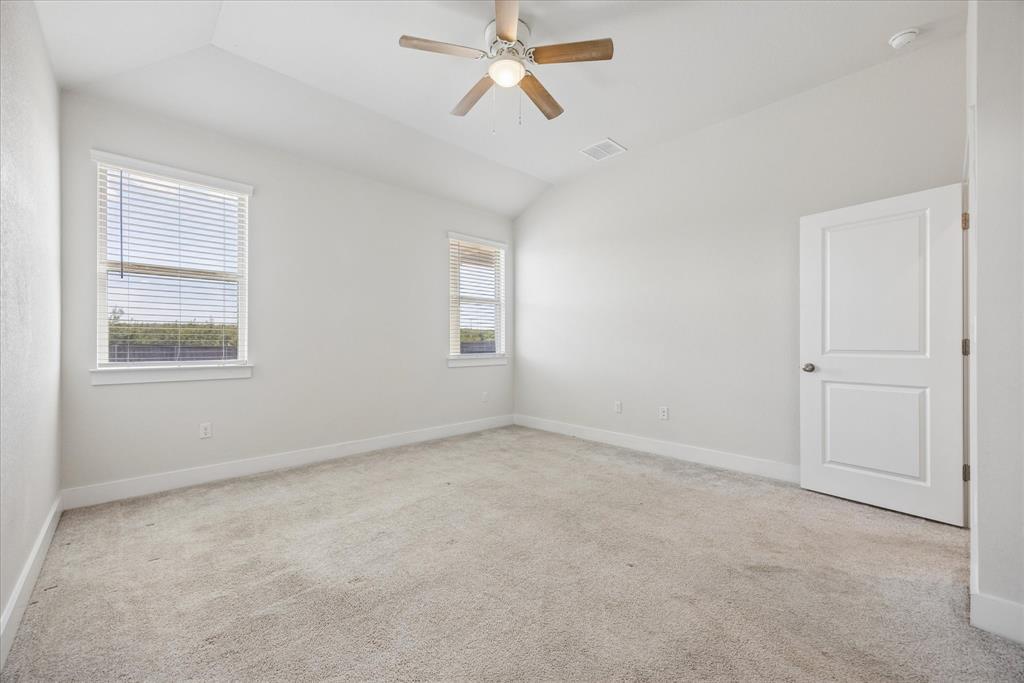
Vacant bedroom with beige carpet, two windows with blinds, and a ceiling fan.
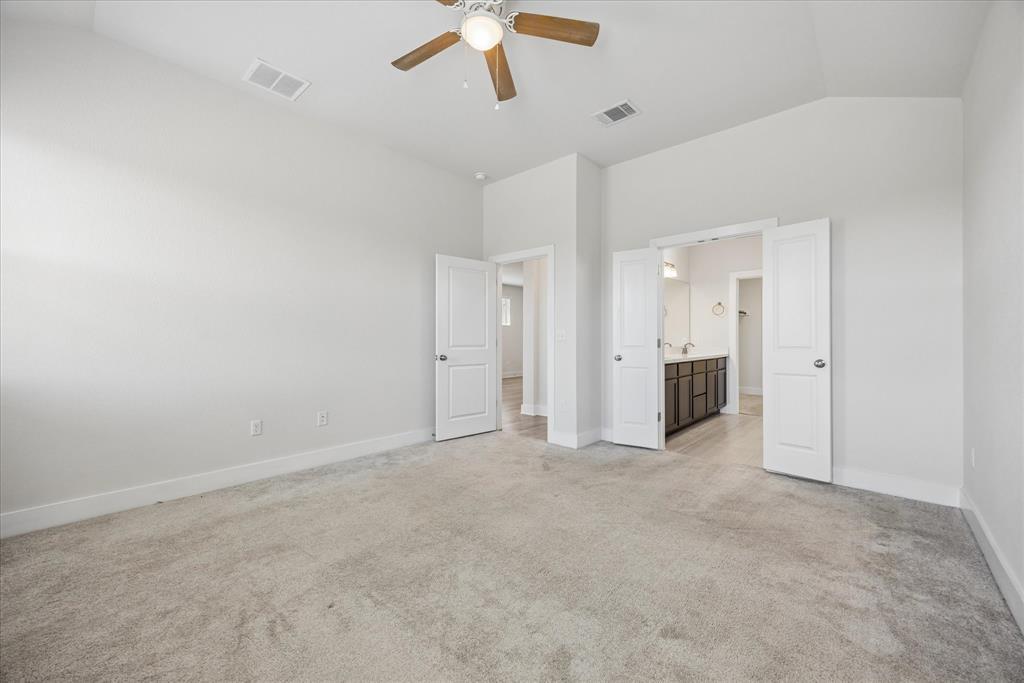
Empty carpeted bedroom with a wood-blade ceiling fan and open doors to an ensuite bathroom.
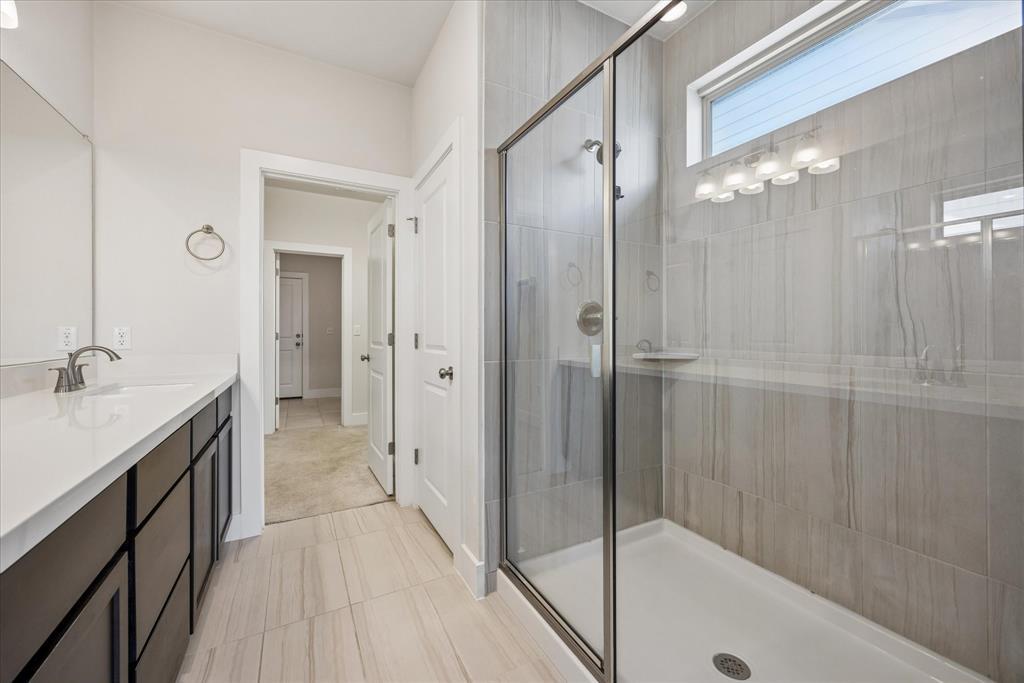
Bathroom with a dark double vanity and glass-enclosed tiled walk-in shower.
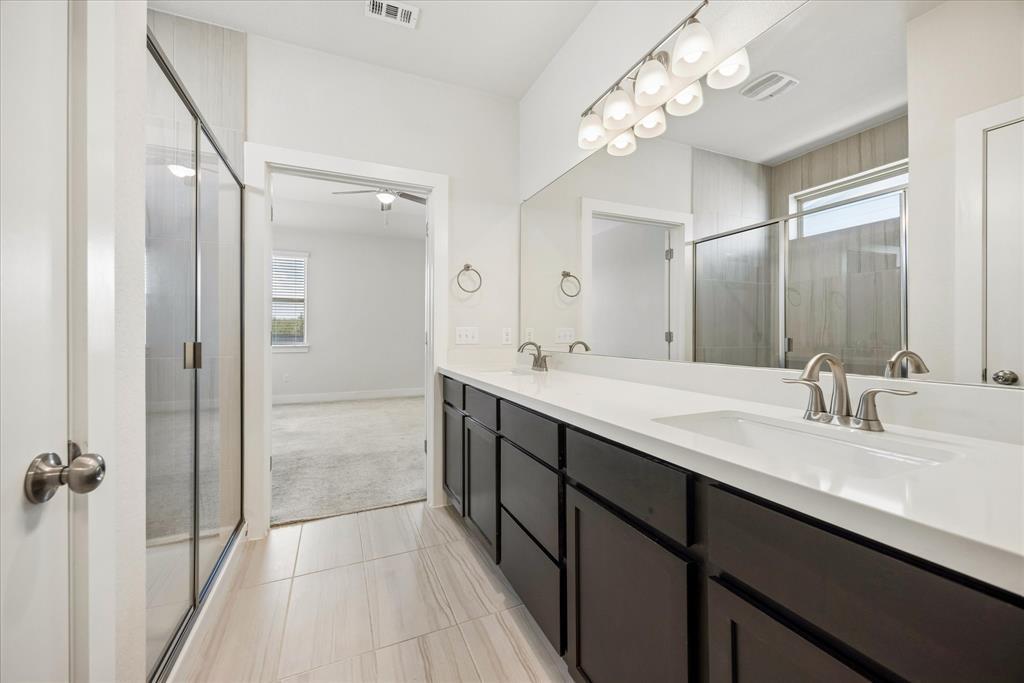
Bathroom with a double-sink vanity, dark cabinetry, and a glass-enclosed shower.
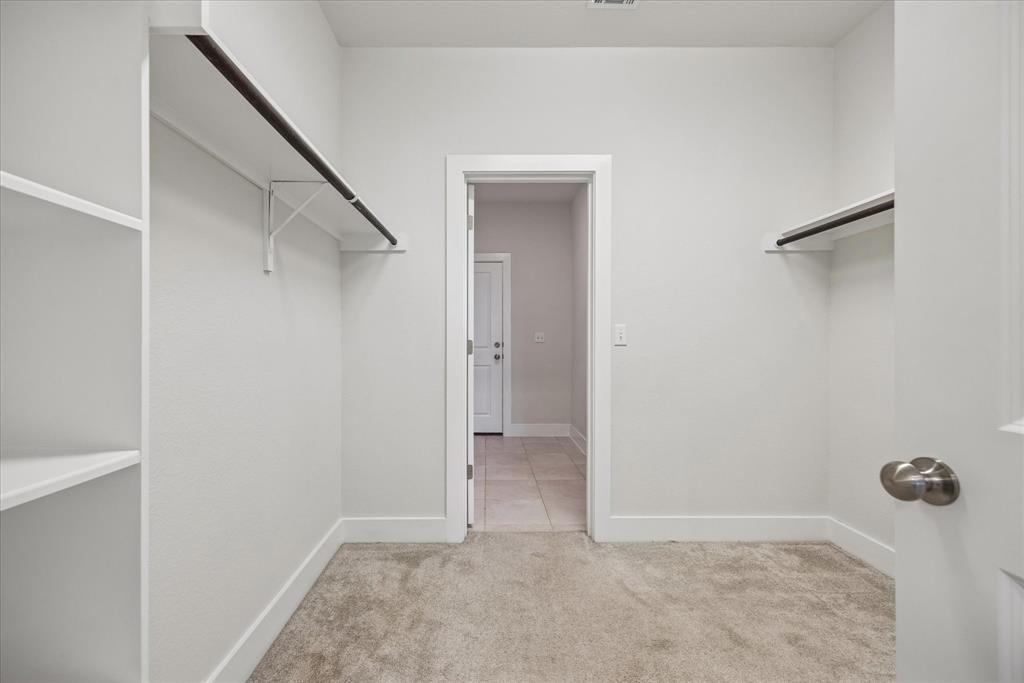
Empty walk-in closet with built-in shelves and hanging rods, opening onto a tiled hall.
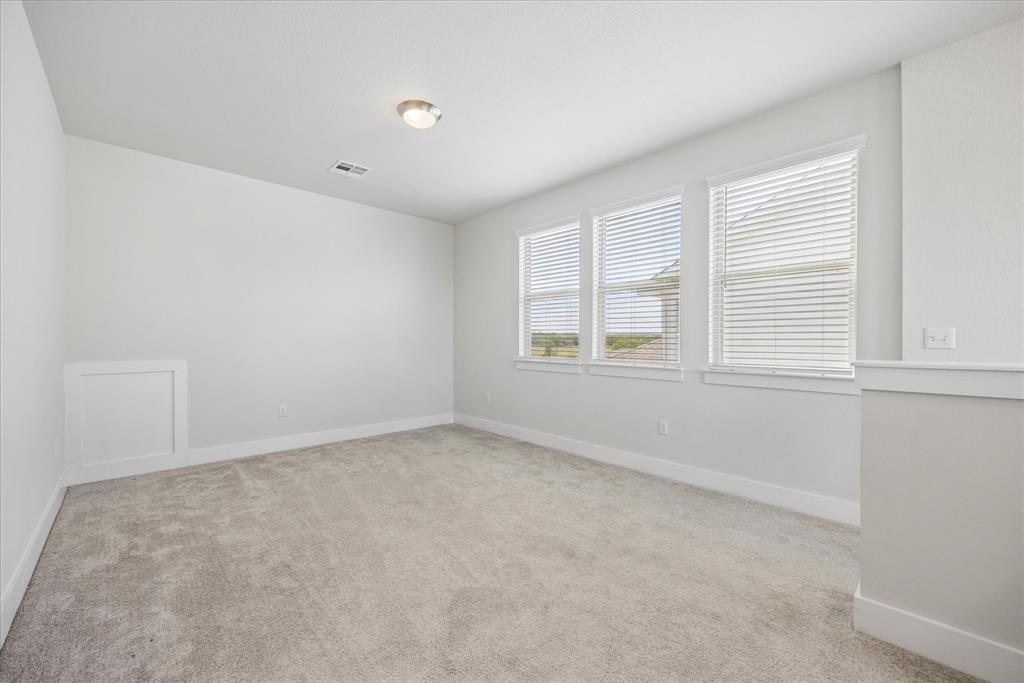
Empty carpeted room with three windows fitted with white blinds.
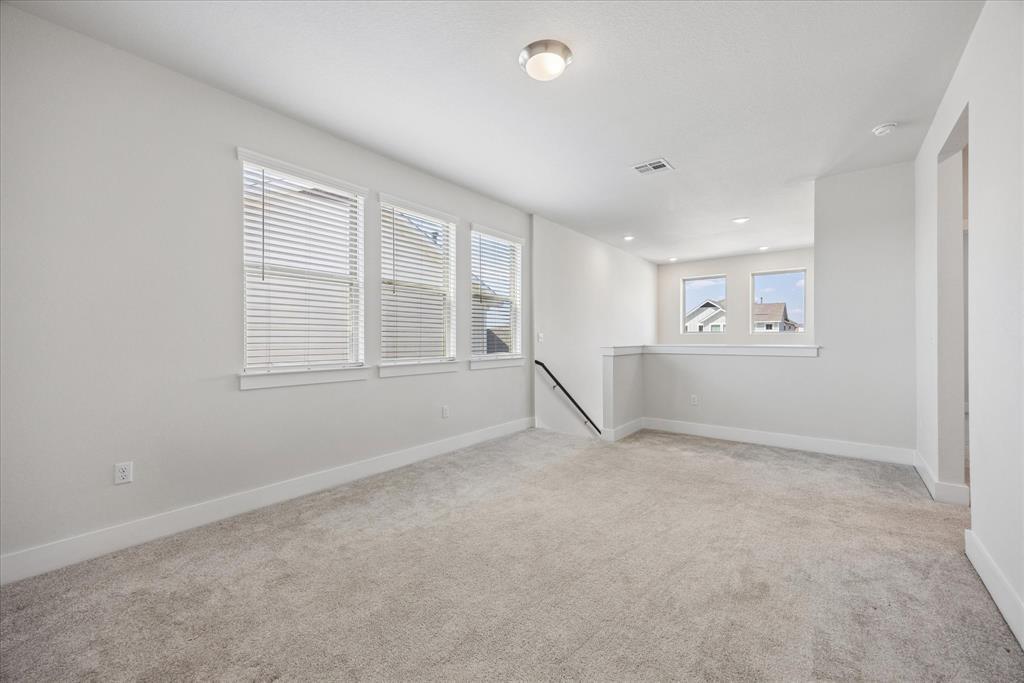
Empty carpeted upstairs living area with three blind-covered windows and a half wall by the stairs.
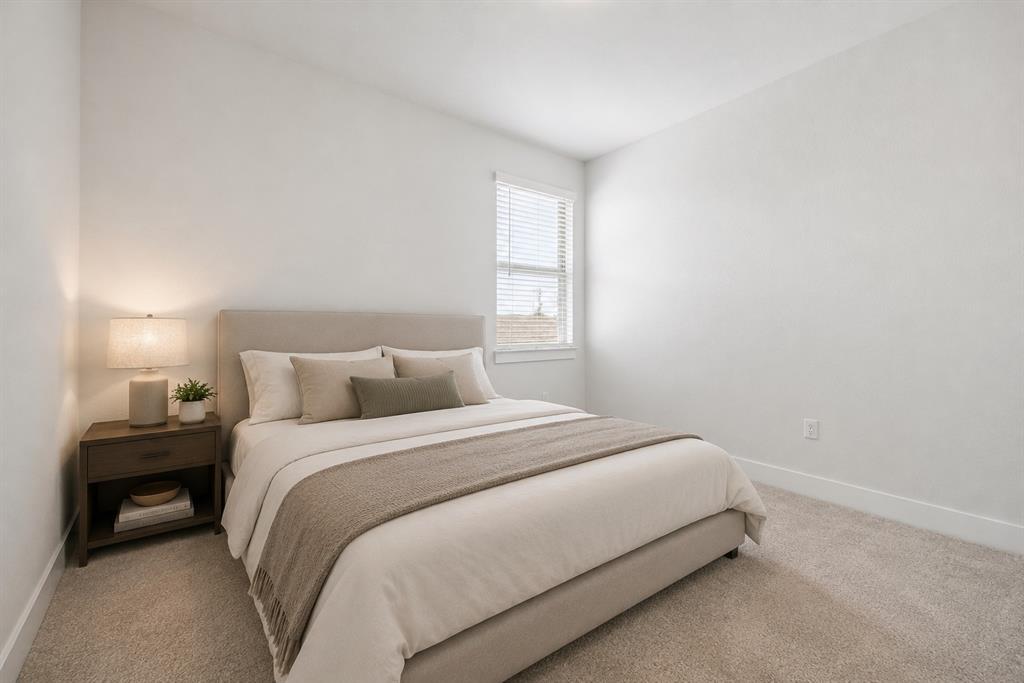
Staged bedroom with a neutral upholstered bed, beige bedding, and a window with blinds.
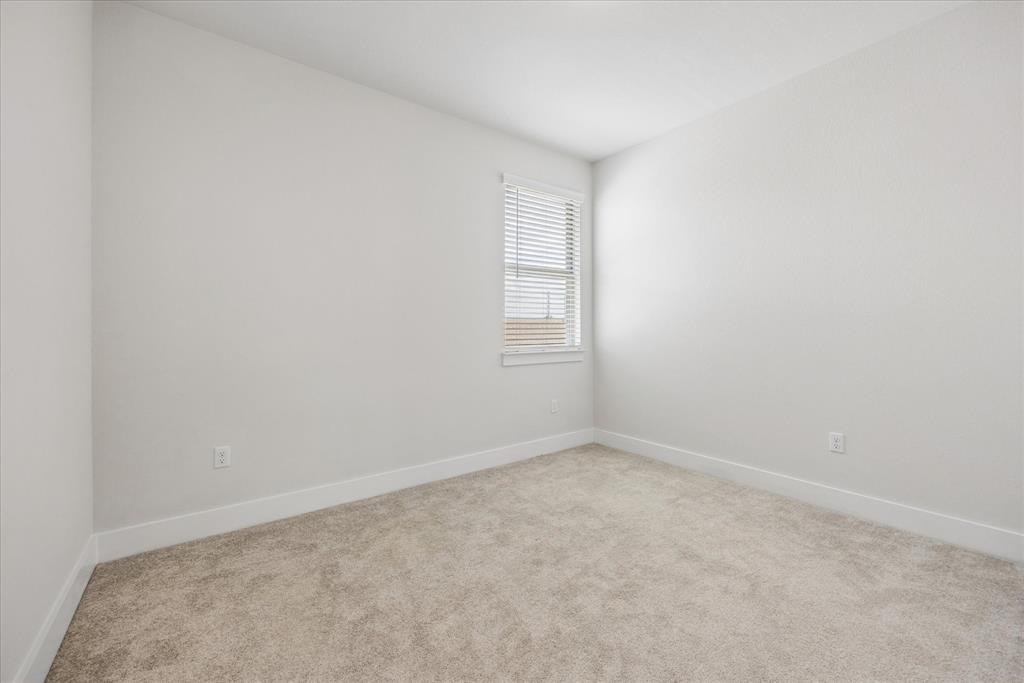
Empty carpeted room with white walls and a window with blinds.
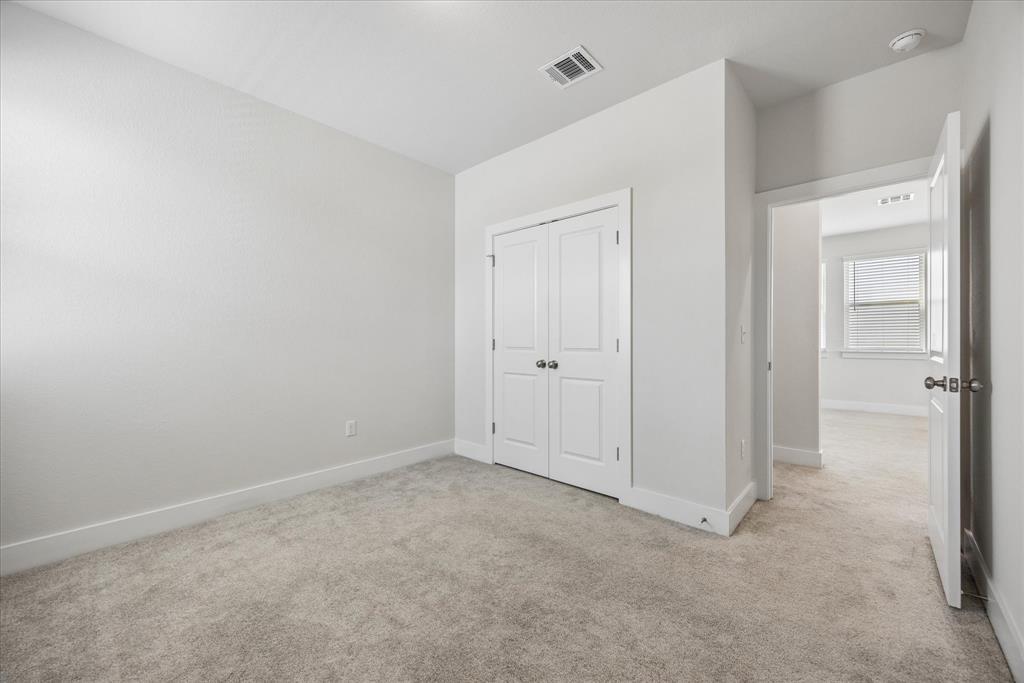
Empty bedroom with beige carpet, double-door closet, and an open doorway to a room with a window.
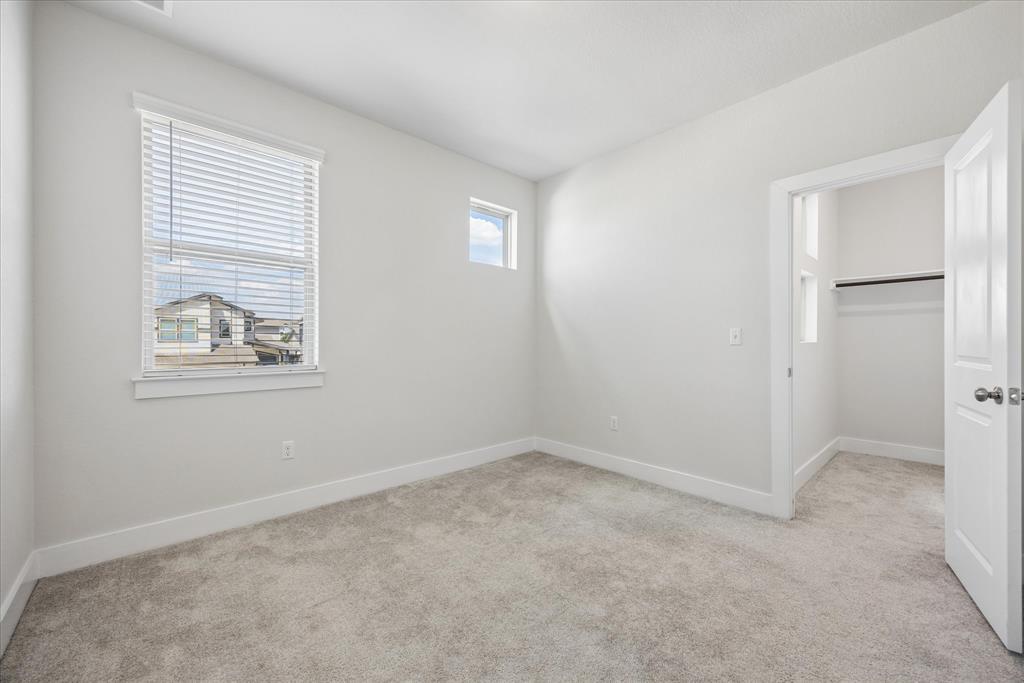
Empty bedroom with beige carpet, a window with white blinds, and an open closet doorway.
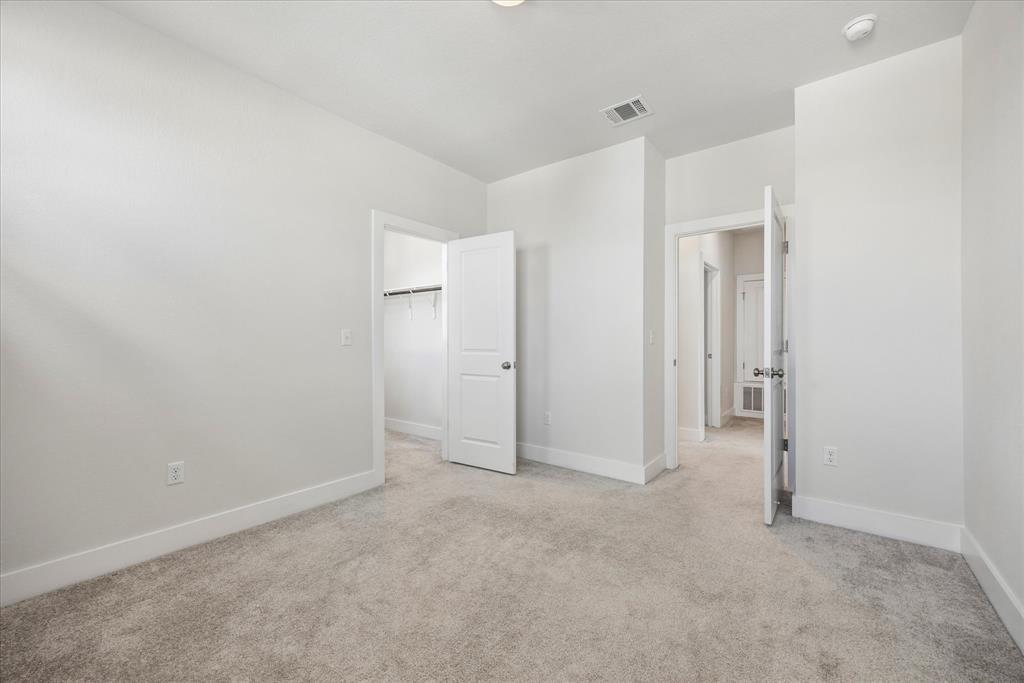
Empty bedroom with beige carpet, an open closet, and doors leading to the hallway.
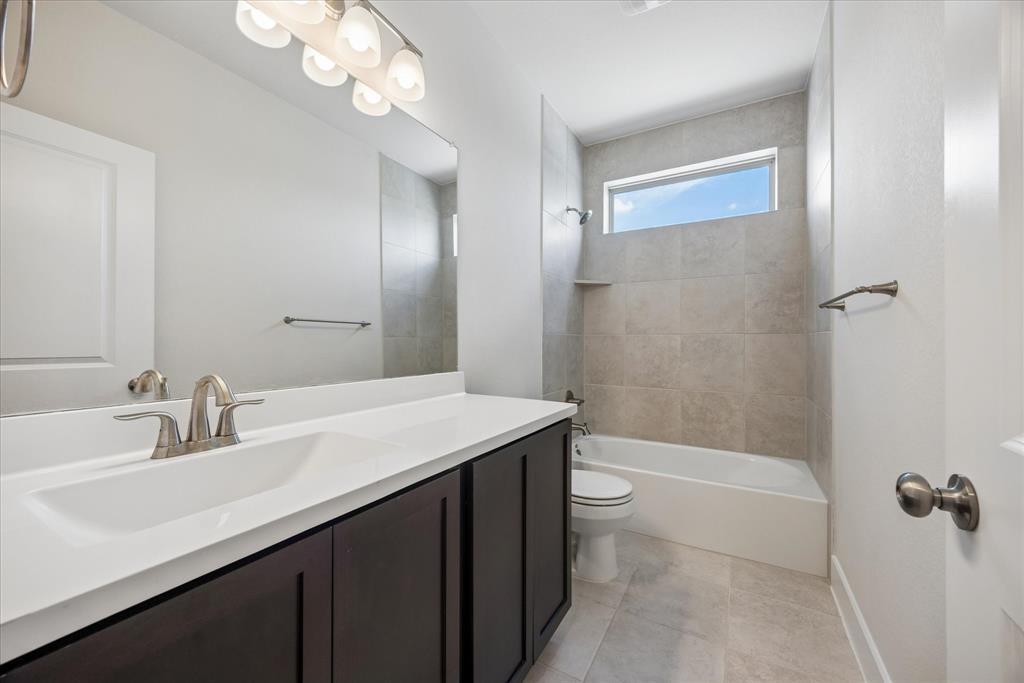
Bathroom with a long dark-cabinet vanity, tiled bathtub surround, and high narrow window.
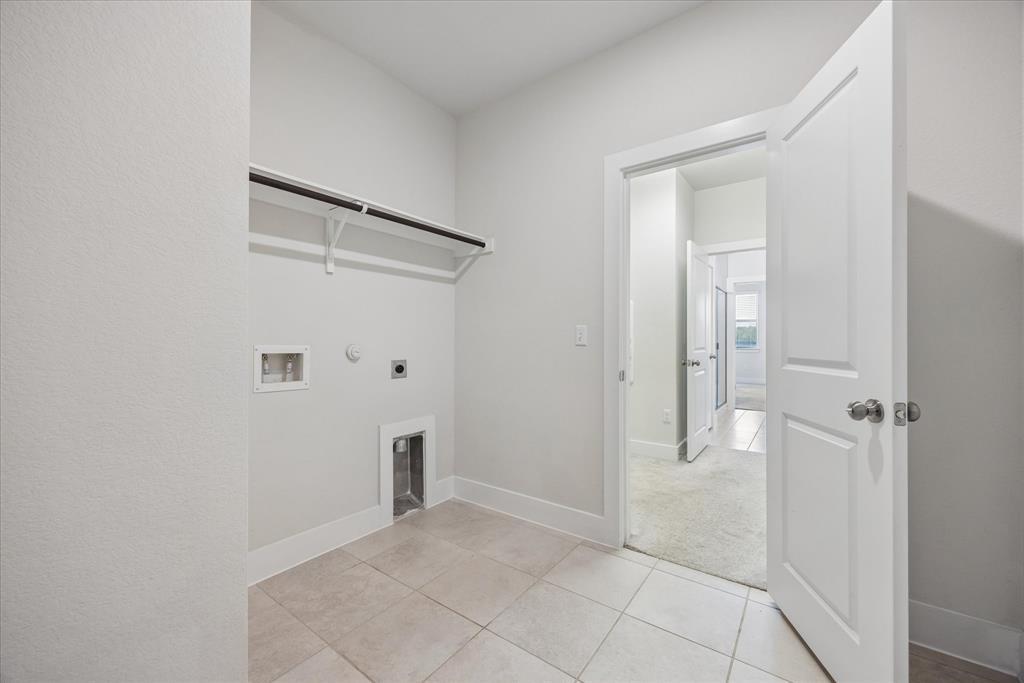
Empty laundry room with tile flooring, washer and dryer hookups, and a hanging shelf.
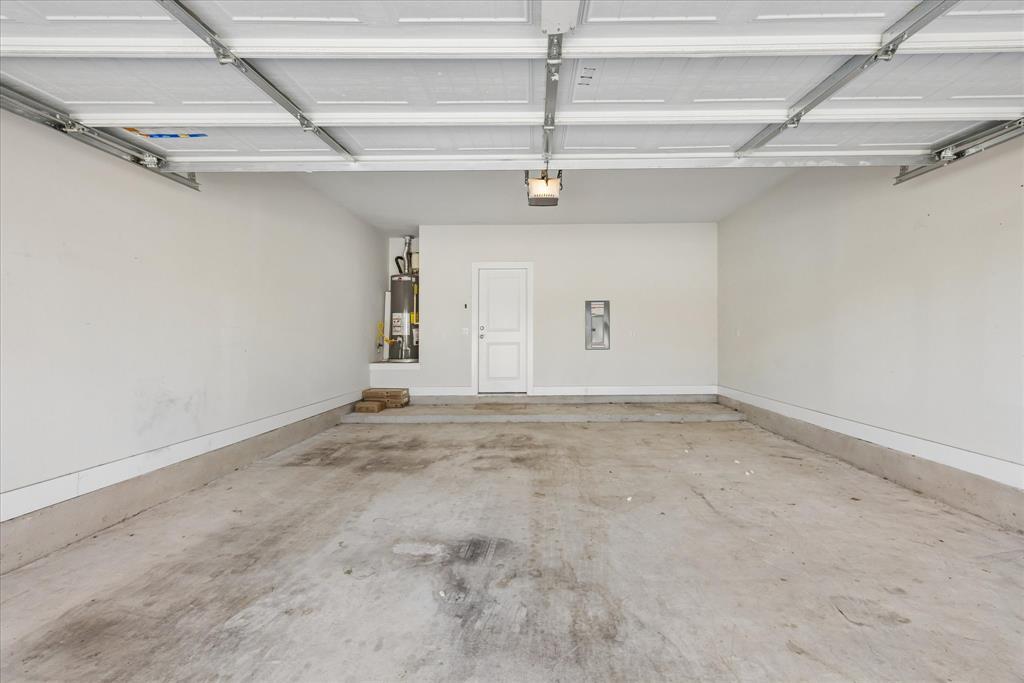
Empty garage with a raised overhead door, stained concrete floor, and water heater at the back.
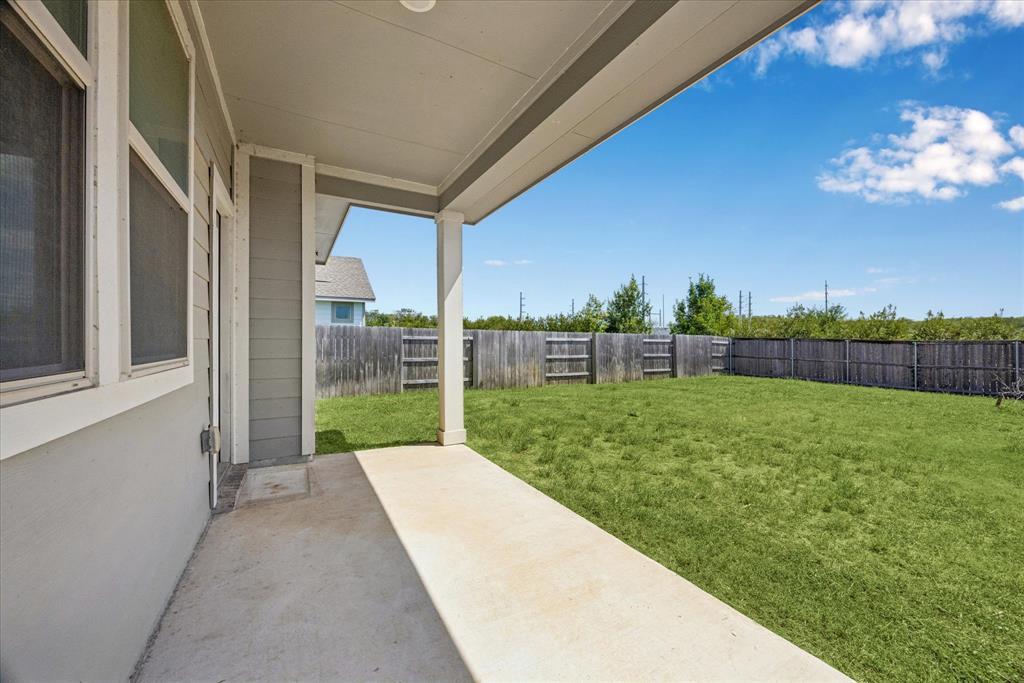
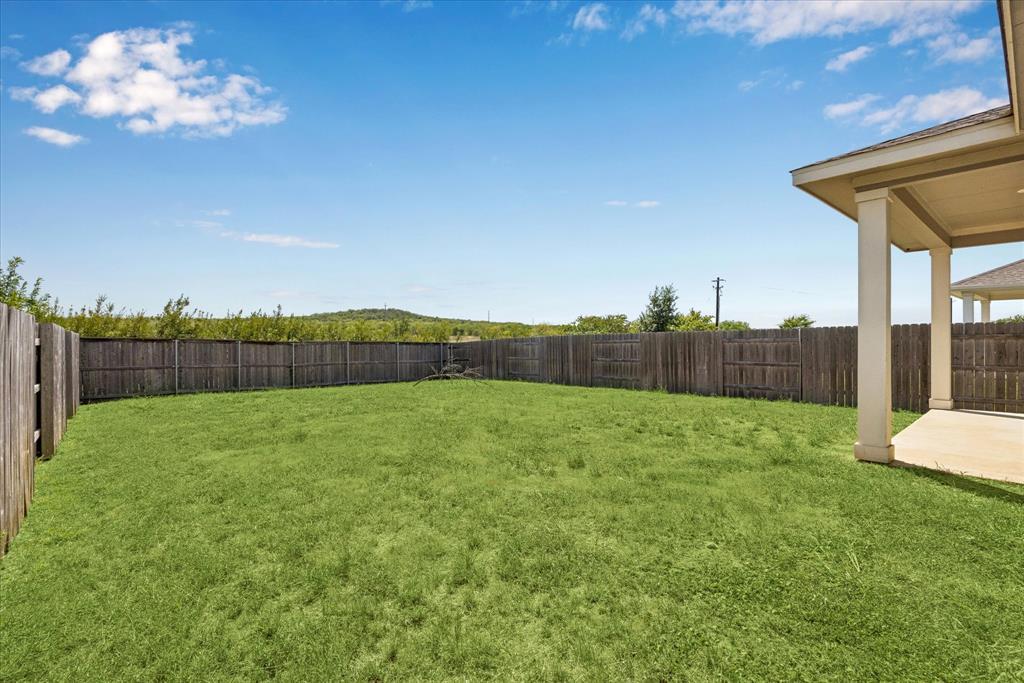
Covered patio overlooking a spacious grassy backyard enclosed by a wooden privacy fence.
Fenced grassy backyard with a covered patio along the right side.
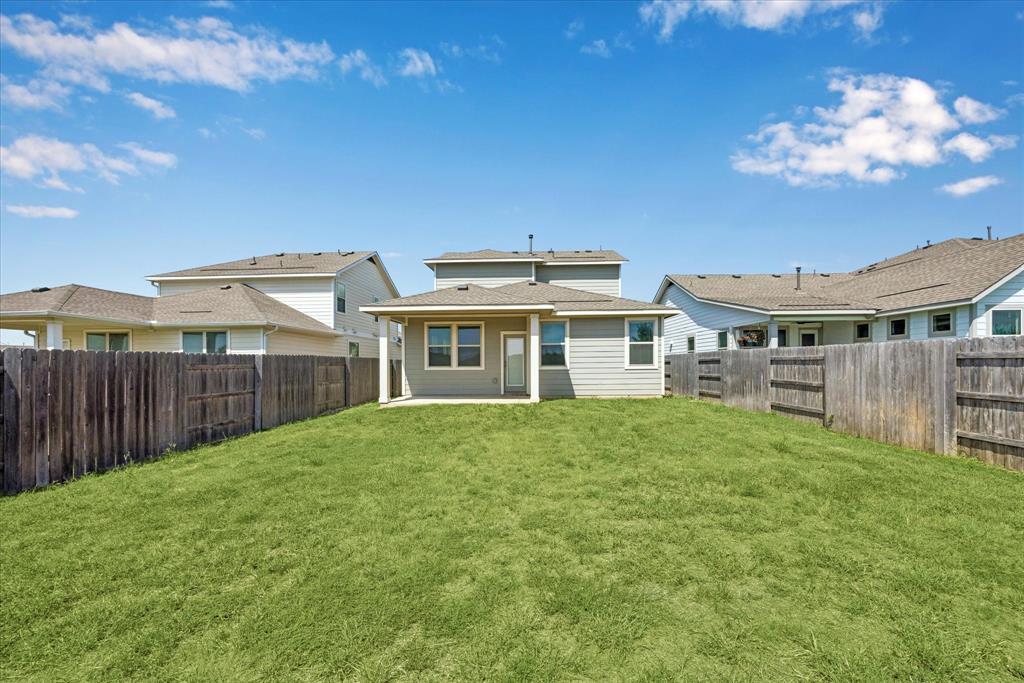
House’s rear exterior beyond a broad grassy backyard enclosed by wooden fences.
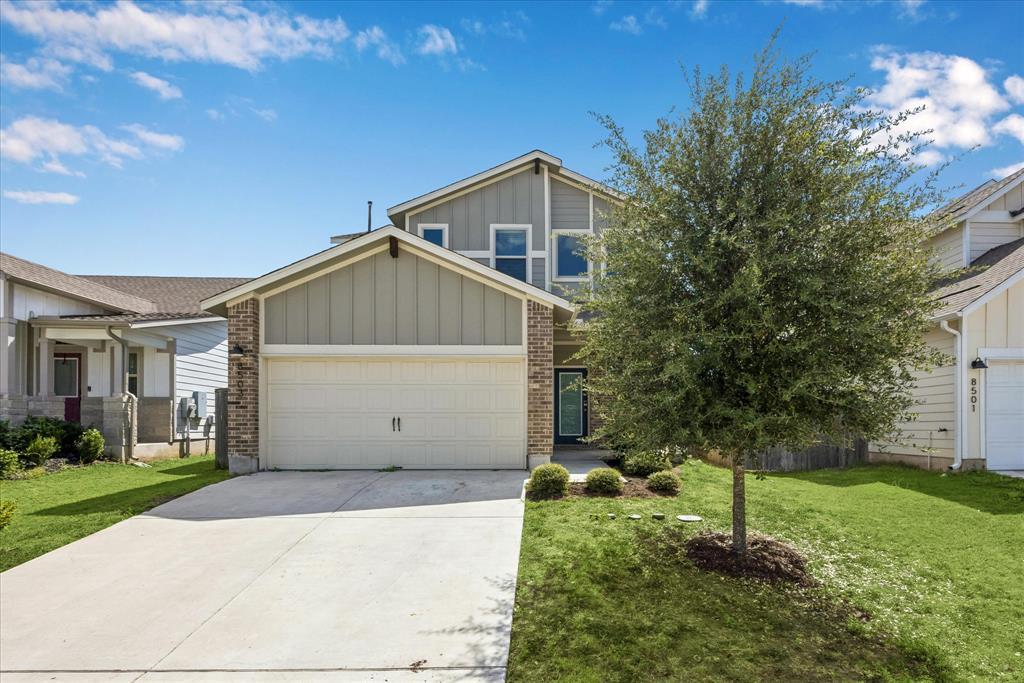
Two-story house with a double garage, brick accents, and a tree in the front yard.
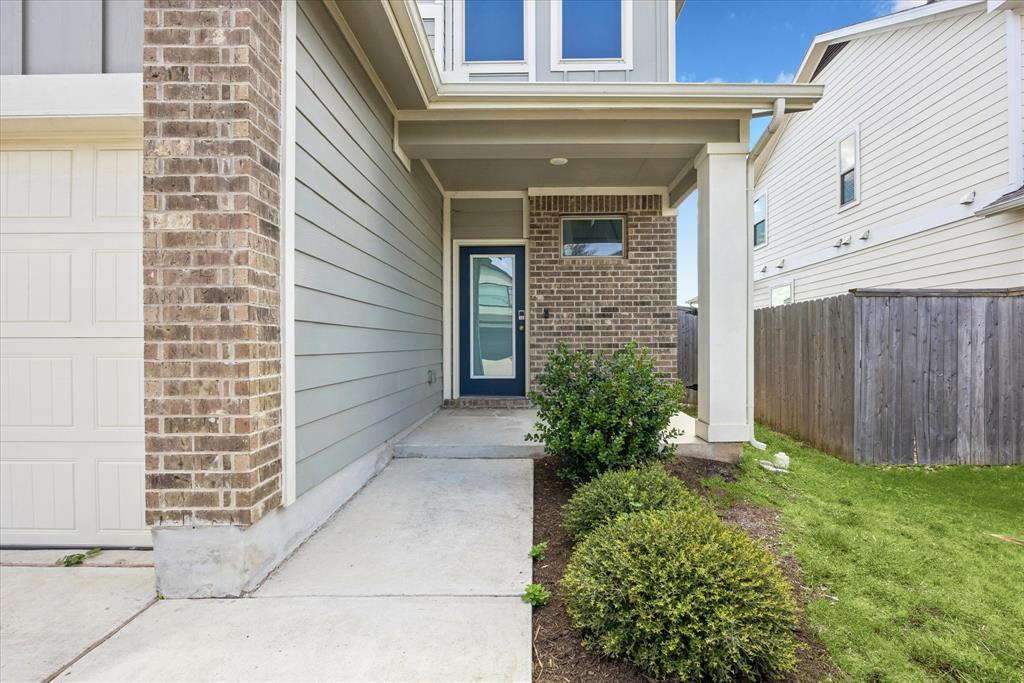
House entrance with a covered porch, blue door, brick accents, and landscaped walkway.
SEE ALL PHOTOS
Open-plan living room with a light sofa, wood coffee table, and dining area beside the kitchen.
Open living area with wood-look floors, a high ceiling, ceiling fan, and kitchen peninsula.
Empty living room with wood-look floors, a ceiling fan, and windows with blinds.
Open-plan living area with light wood floors, ceiling fan, and kitchen island.
Entry hallway with wood-look flooring, a glass front door, and carpeted stairs.
Open closet beside a room with light wood floors and dark kitchen cabinets.
Open-plan kitchen and living area with dark cabinets, stainless steel appliances, and wood-look flooring.
Kitchen with a large white island, dark cabinetry, stainless steel appliances, and wood-look flooring.
Open-plan kitchen with a white island, dark cabinets, stainless steel appliances, and light wood floors.
Kitchen with a large white island, dark cabinetry, stainless steel appliances, and light wood floors.
Kitchen with dark cabinets, white island, stainless steel appliances, and light hexagonal tile backsplash.
Bathroom with a white pedestal sink, rectangular mirror, and open doorway to the hall.
Vacant bedroom with beige carpet, two windows with blinds, and a ceiling fan.
Empty carpeted bedroom with a wood-blade ceiling fan and open doors to an ensuite bathroom.
Bathroom with a dark double vanity and glass-enclosed tiled walk-in shower.
Bathroom with a double-sink vanity, dark cabinetry, and a glass-enclosed shower.
Empty walk-in closet with built-in shelves and hanging rods, opening onto a tiled hall.
Empty carpeted room with three windows fitted with white blinds.
Empty carpeted upstairs living area with three blind-covered windows and a half wall by the stairs.
Staged bedroom with a neutral upholstered bed, beige bedding, and a window with blinds.
Empty carpeted room with white walls and a window with blinds.
Empty bedroom with beige carpet, double-door closet, and an open doorway to a room with a window.
Empty bedroom with beige carpet, a window with white blinds, and an open closet doorway.
Empty bedroom with beige carpet, an open closet, and doors leading to the hallway.
Bathroom with a long dark-cabinet vanity, tiled bathtub surround, and high narrow window.
Empty laundry room with tile flooring, washer and dryer hookups, and a hanging shelf.
Empty garage with a raised overhead door, stained concrete floor, and water heater at the back.
Covered patio overlooking a spacious grassy backyard enclosed by a wooden privacy fence.
Fenced grassy backyard with a covered patio along the right side.
House’s rear exterior beyond a broad grassy backyard enclosed by wooden fences.
Two-story house with a double garage, brick accents, and a tree in the front yard.
House entrance with a covered porch, blue door, brick accents, and landscaped walkway.
Courtesy of Realty of America, LLC, Eduardo Duran Listing Contact: (512) 788-9495 
For Lease

8503 McKamy DR

8503 McKamy DR, Austin, TX 78744

$2,500/month
Beautiful two-story home in Southeast Austin featuring 3 bedrooms, 2.5 bathrooms, and a versatile upstairs loft. The spacious primary suite is conveniently located on the main level and offers a large walk-in closet, walk-in shower, and dual vanities. The open-concept kitchen features stainless steel appliances, a large center island, and plenty of space for entertaining and gatherings. Wood and tile flooring flow throughout the first floor, with carpet in the bedrooms for added comfort. Upstairs, the bonus loft provides flexible space for a second living area, home office, game room, or playroom. Enjoy the fully fenced backyard and covered patio, perfect for relaxing or entertaining outdoors. Additional features include a two-car garage and access to neighborhood amenities, including two community pools and a fitness center. Conveniently located with easy access to Austin-Bergstrom International Airport, Highway 183, McKinney Falls State Park, and major Southeast Austin employers, this home offers a great combination of space, comfort, and accessibility.

3
beds

3
baths

1,973 Sq.Ft. LIVING AREA

7,187.4 Sq.Ft. lot

Eduardo Duran

Eduardo Duran

Features & Amenities

Interior

  • total bedrooms3
  • Total bathrooms3
  • full bathrooms2
  • half bathroom1
  • Flooring Carpet, Tile, Wood
  • APPLIANCES Dishwasher, Disposal, Gas Range, Microwave
  • other interior Features Ceiling Fan(s), Quartz Counters, Electric Dryer Hookup, Gas Dryer Hookup, Kitchen Island, Multiple Living Areas, Pantry, Primary Bedroom on Main, Recessed Lighting, Smart Thermostat, Storage, Walk-In Closet(s), Wired for Data

Area & Lot

  • Status For Lease
  • Living Area1,973 Sq.Ft.
  • Lot Area7,187.4 Sq.Ft.
  • MLS® ID8620061
  • TypeResidential
  • YEAR BUILT2022
  • Water FrontageNone
  • View DescriptionNone
  • Elementary SchoolHillcrest
  • Middle SchoolOjeda
  • High SchoolDel Valle
  • School DistrictDel Valle ISD

Exterior

  • STORIES2
  • Garage Space2.0
  • water SourcePublic
  • utilitiesCable Available, Electricity Available, Internet-Cable, Internet-Fiber, Natural Gas Available, Phone Available, Water Available
  • PoolNone
  • roofComposition
  • lot featuresBack Yard, Front Yard, Landscaped, Sprinkler - In-ground, Sprinkler - Rain Sensor, Trees-Small (Under 20 Ft)
  • parkingDriveway, Garage, Garage Door Opener, Garage Faces Front
  • HEAT TYPECentral
  • AIR CONDITIONINGCeiling Fan(s), Central Air
  • sewerPublic Sewer
  • SubstructureSlab
  • Disability FeaturesNone
  • other exterior FeaturesPrivate Yard

Financial

  • Lease Price$2,500/mo
  • Lease Term 12 MONTHS
Open living area with wood-look floors, a high ceiling, ceiling fan, and kitchen peninsula.

Schedule a Showing

I would love to show you our beautiful property. Please select your preferred date and time below. I will be in touch shortly to confirm your appointment.

Free Consultation


Schedule a Showing

I would love to show you our beautiful property. Please select your preferred date and time below. I will be in touch shortly to confirm your appointment.

Thank you for your interest in 8503 McKamy DR, Austin, TX 78744. We are reviewing your request and will be in touch shortly!

Work With Eduardo

Ready to invest, lease, or grow your real estate portfolio? Let Eduardo Duran guide you with expert insight, proven strategies, and bilingual support every step of the way. Let's talk!

Follow Me on Instagram